
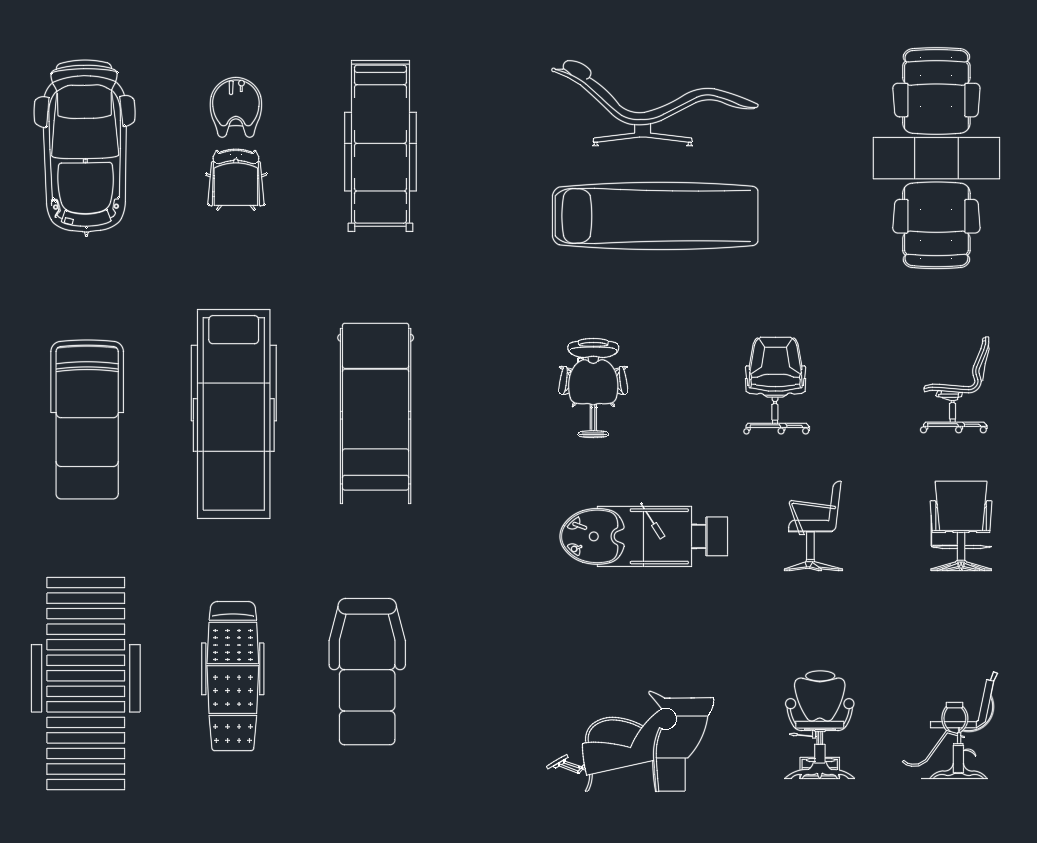
Beauty salon furniture blocks help drafters test equipment placement, circulation, customer flow, and workstation organization before developing a detailed interior plan. This DWG resource includes common salon elements that can be inserted into a proposed layout and adjusted to support the design concept.
Before using any block in construction documents, confirm its drawing units, scale, layers, and overall footprint. Final placement should be checked against the selected equipment, manufacturer information, plumbing needs, accessibility criteria, and applicable project requirements.
Download a high-quality DWG file featuring Beauty Salon Furniture CAD Blocks, perfect for architects, interior designers, and salon planners. This detailed CAD Block includes essential salon furniture such as styling chairs, wash basins, reception desks, and workstations, making it ideal for creating efficient and stylish salon layouts. The DWG file is fully compatible with AutoCAD and other popular CAD software, ensuring easy integration into your current projects. Use this resource to streamline your beauty salon design, visualize furniture placement, and impress clients with professional, accurate plans.
Please log in or register to download this file.
Using Beauty Salon Furniture Blocks in a Floor Plan
Begin with the salon shell, including walls, entrances, windows, columns, and fixed service locations. Insert the furniture blocks only after confirming the drawing units. Arrange each item according to its function rather than treating the blocks as decoration.
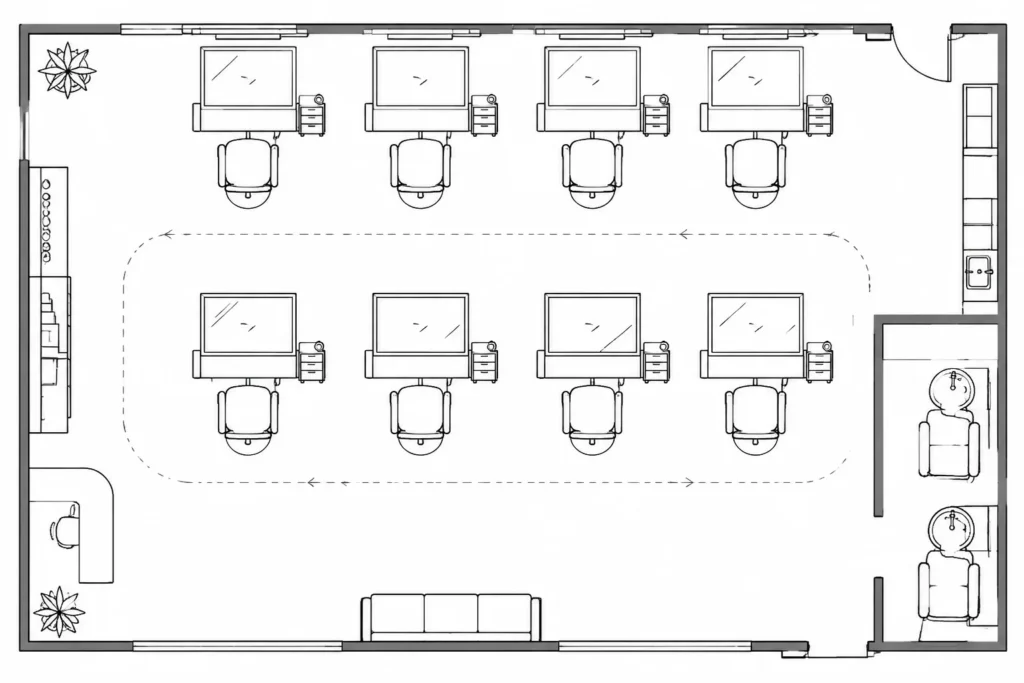
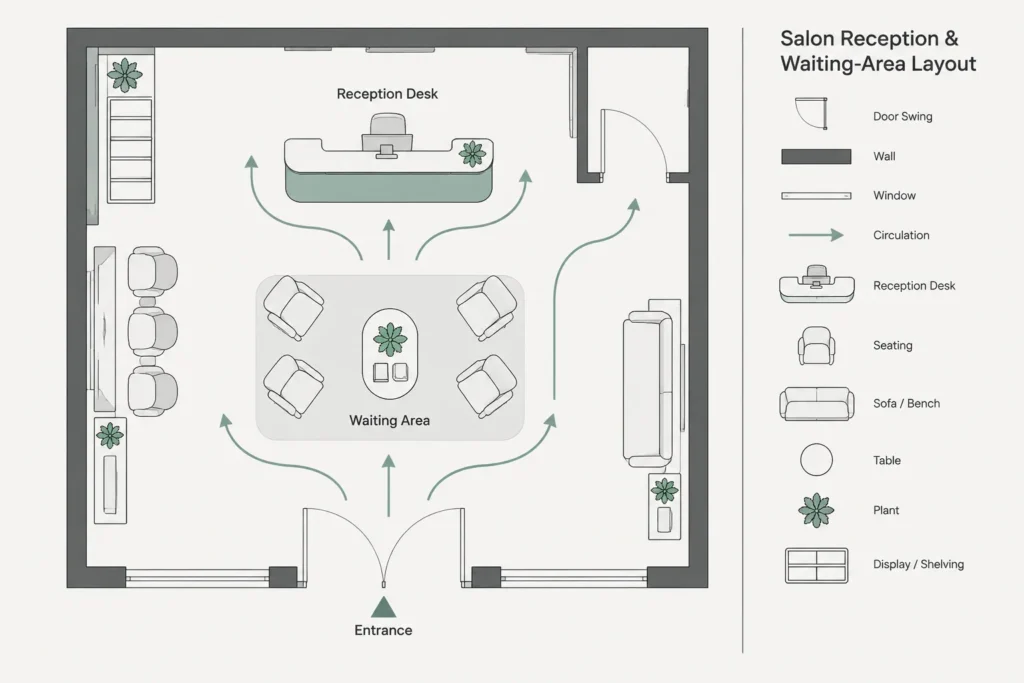
Styling chairs and workstations should be coordinated as a working pair. Wash basins require additional attention because their location may affect plumbing, wall construction, and staff movement. The reception desk can help define the arrival area while separating check-in activity from active service zones.
Salon Layout Coordination
- Customer arrival: Keep the entrance and reception area visually understandable and free from unnecessary furniture conflicts.
- Service workflow: Consider how staff move between workstations, wash basins, storage, and support areas.
- Circulation: Review paths around chairs and furniture in both normal and occupied positions.
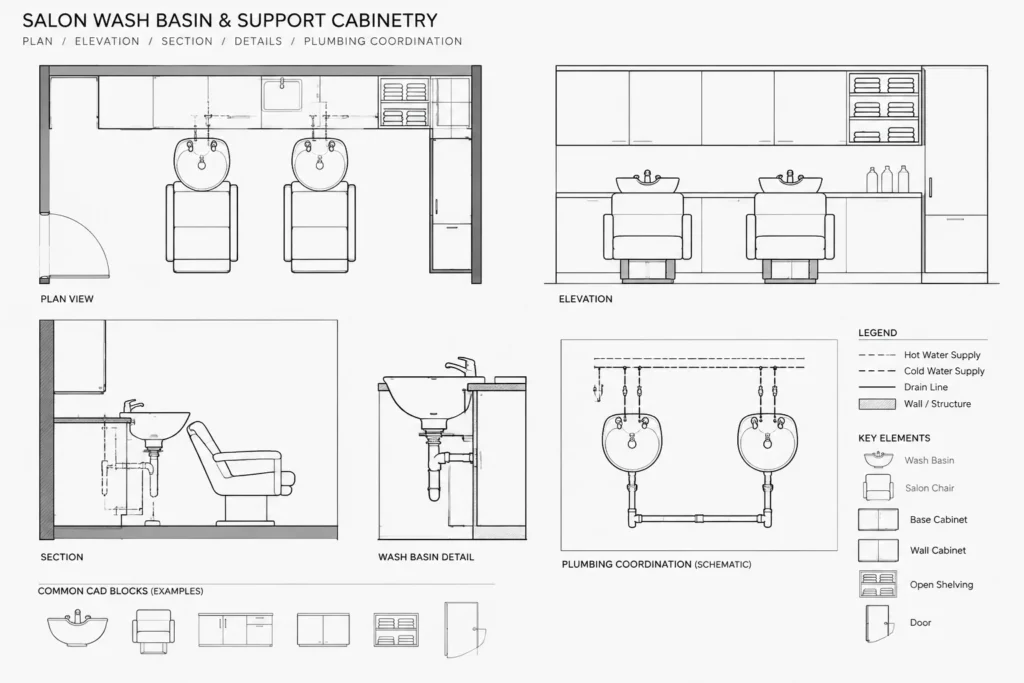
- Utilities: Coordinate wash equipment with plumbing and any other required building services.
- Drawing clarity: Use consistent layers, lineweights, and block naming so salon furniture remains easy to identify and edit.
Recommended CAD Workflow
Import the blocks into a clean working file or a dedicated block library before placing them in the project drawing. Check insertion points, geometry, units, and layer assignments. Unnecessary nested content or duplicate layers can make a salon plan harder to manage.
Once the blocks are verified, place them on a dedicated furniture or equipment layer. Keep architectural walls, plumbing information, dimensions, annotations, and movable furnishings organized separately. This makes it easier to compare alternative layouts and produce clear presentation or coordination drawings.
Related Drawing Resources
Salon planning often benefits from related references such as reception desk CAD blocks, bathroom fixture blocks, interior door blocks, waiting-area furniture, floor-plan symbols, and CAD layer organization guides. These topics provide useful context when developing the downloaded furniture into a complete salon layout.
Important Verification Before Project Use
Generic CAD blocks communicate design intent but do not replace verified product drawings. Compare the block footprint with the furniture and equipment selected for the project. A qualified project professional should also review access, circulation, utilities, installation conditions, and applicable regulations before the layout is approved.
Frequently Asked Questions
What furniture is identified in this beauty salon DWG?
The source description identifies styling chairs, wash basins, reception desks, and workstations. Open the file and review the included geometry to confirm the exact block selection.
Can the blocks be used directly in a salon floor plan?
They can be inserted as planning references, but the drawing units, scale, layers, and dimensions should be checked first. Replace or adjust generic symbols when verified equipment information becomes available.
How should salon furniture be organized in CAD?
Place furniture and equipment on clearly named layers that remain separate from walls, dimensions, plumbing information, and annotations. Consistent block names and insertion points also make revisions easier.
What should be checked around styling chairs and workstations?
Review staff movement, customer access, adjacent furniture, storage use, and the operating position of equipment. Confirm all project-specific clearances through the appropriate design and regulatory review.
Why do wash basins need additional coordination?
Wash basins may affect plumbing routes, wall conditions, equipment connections, and maintenance access. Their final location should be coordinated with the selected product and the relevant building systems.











