
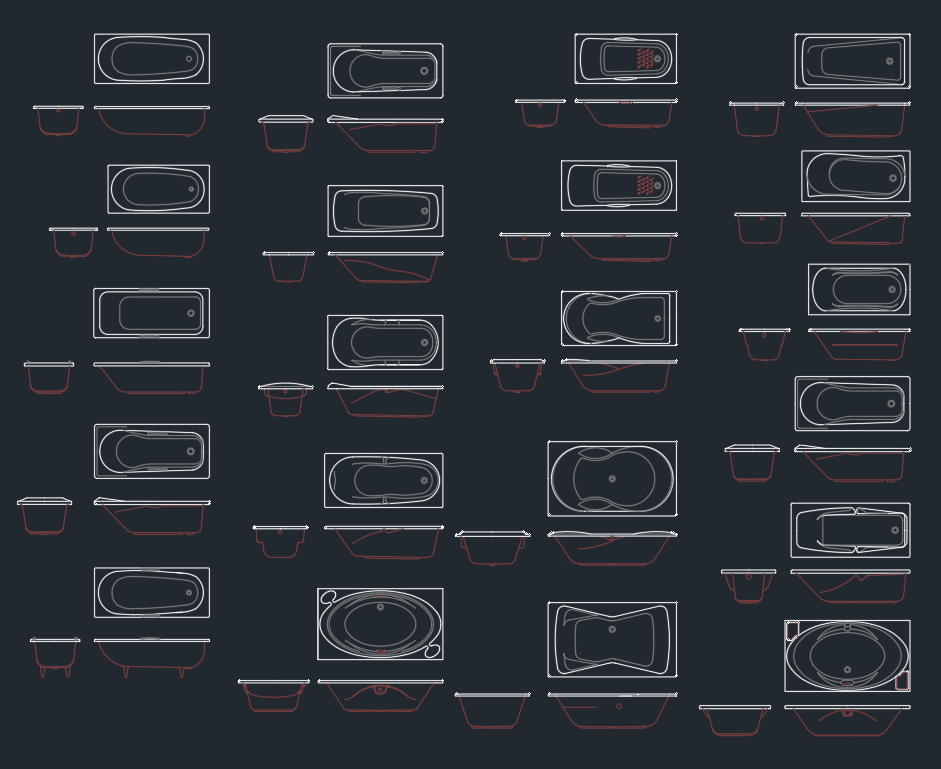
This Bathtubs Cotto DWG CAD block provides reusable bathtub geometry for bathroom drafting and space-planning workflows. It can help designers represent the fixture consistently while developing floor plans, interior layouts, renovation drawings, and fixture coordination documents.
Before using the drawing in a project, review the included views, units, scale, layers, linework, and insertion point. Product dimensions and required clearances should be checked against current manufacturer information and the requirements that apply to the project.
Discover high-quality Bathtubs Cotto DWG files and CAD Blocks designed for architects, interior designers, and engineers. This detailed CAD Block features precise dimensions and realistic design elements of Cotto bathtubs, making it ideal for bathroom layout planning and renovation projects. The DWG file ensures seamless compatibility with AutoCAD and other popular CAD software, enabling easy integration into your architectural drawings. Perfect for residential, commercial, or hospitality applications, this Bathtubs Cotto CAD Block streamlines your workflow, delivering accuracy and efficiency in your bathroom design projects. Download now to enhance your CAD library.
Please log in or register to download this file.
How to Use the Bathtub CAD Block
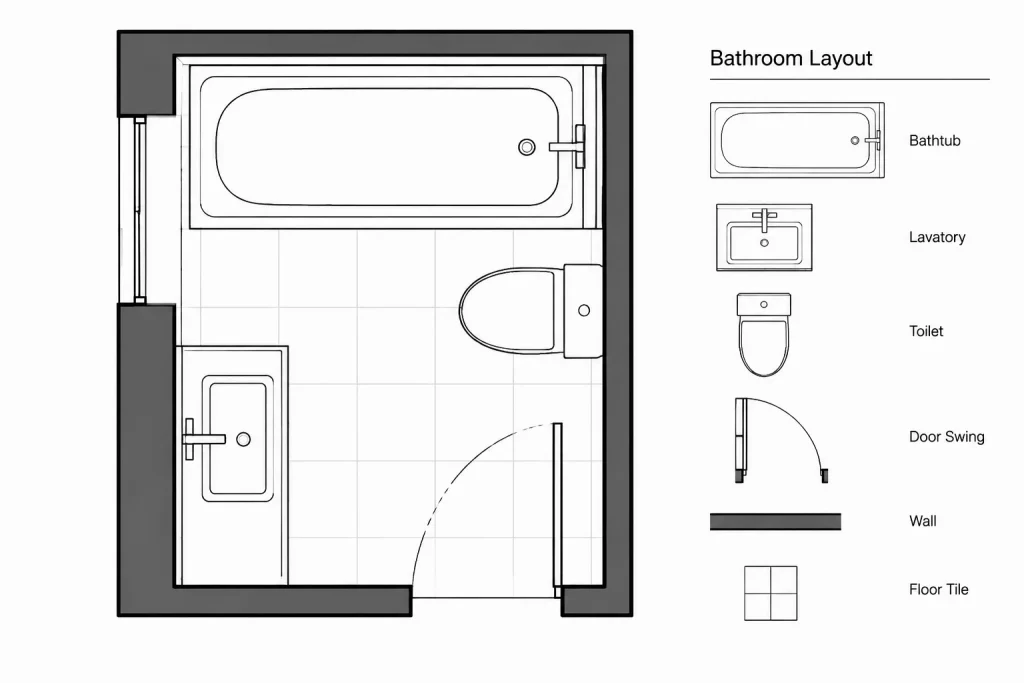
Insert the DWG into a working bathroom plan and position it relative to walls, plumbing fixtures, doors, cabinetry, and circulation areas. Avoid relying on the graphic outline alone when making placement decisions. Confirm that the selected bathtub model, installation type, and surrounding construction match the design intent.
Review the Drawing Before Placement
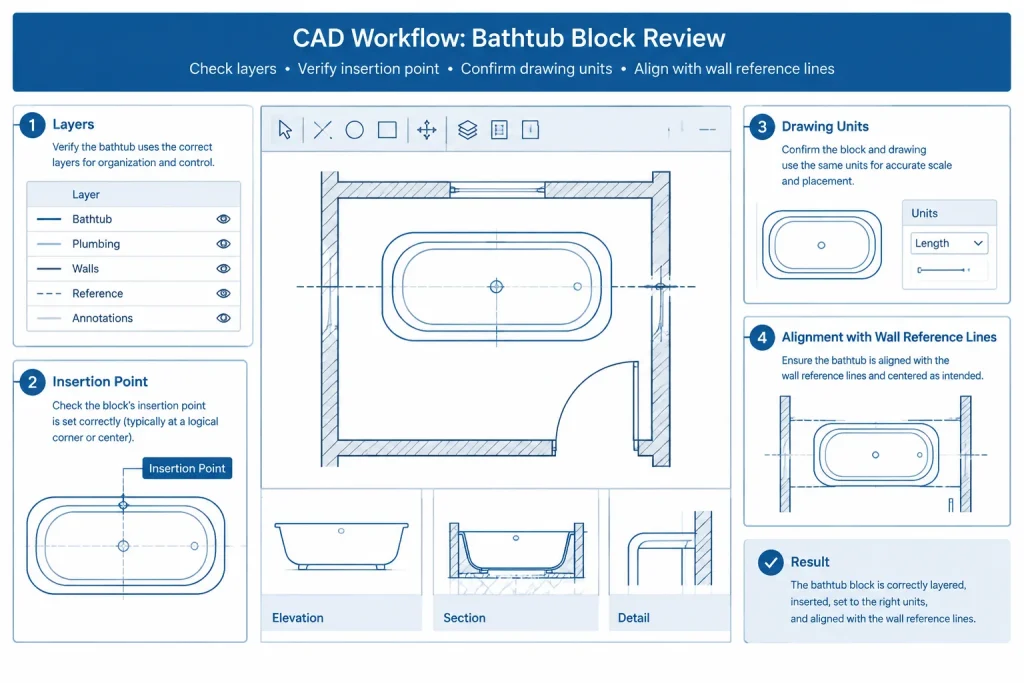
- Check the units and scale: Compare the imported geometry with a known element in the project drawing before proceeding.
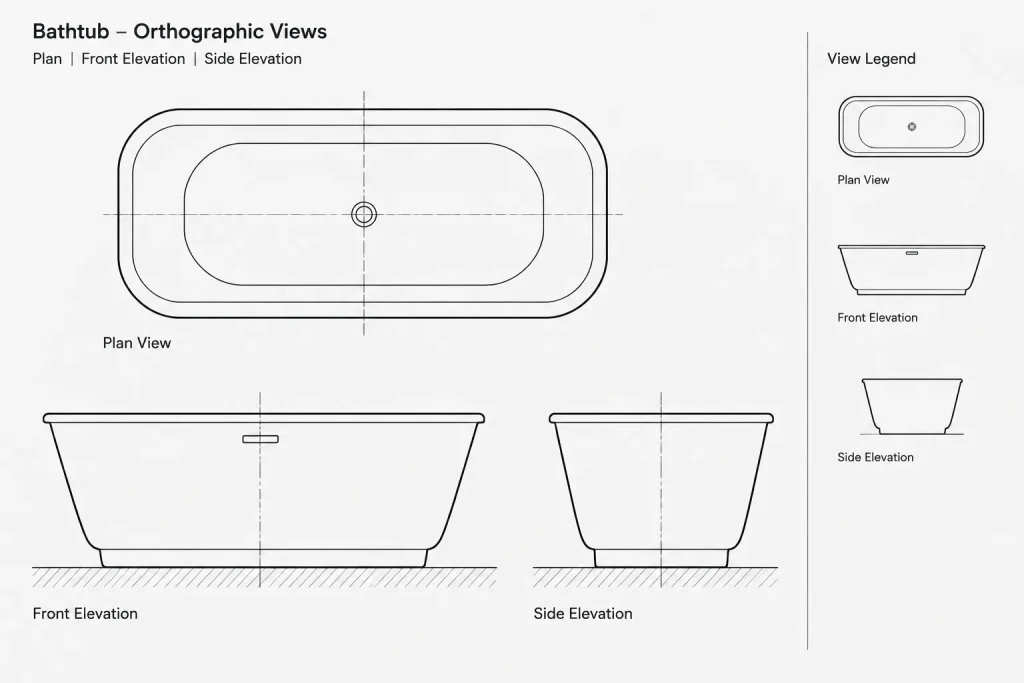
- Inspect the available views: Determine whether the file contains plan, elevation, section, or other representations needed for the drawing set.
- Examine the insertion point: A practical base point makes alignment with walls, fixture centerlines, or reference grids easier.
- Review layers and properties: Move or remap the geometry to office-standard fixture, plumbing, annotation, or equipment layers as appropriate.
- Clean unnecessary content: Check for duplicate objects, stray entities, excessive hatching, or unrelated information before adding the block to a project library.
Bathroom Layout Coordination
A bathtub block is only one part of a coordinated bathroom plan. Review its relationship to doors, windows, toilets, lavatories, shower fittings, vanities, grab elements, floor transitions, and wall finishes. Plumbing connection locations and access requirements may also affect placement even when they are not shown in the CAD block.
For renovation work, compare the block with field measurements and existing-condition drawings. Wall thicknesses, finishes, service locations, and construction tolerances can change the usable space around a fixture.
Dimensions and Product Verification
CAD geometry should not replace current product documentation. Confirm the bathtub dimensions, rim configuration, drain location, support conditions, installation method, and accessory requirements with the applicable manufacturer information. Also verify code-related clearances, accessibility provisions, waterproofing details, and plumbing requirements with the responsible project professionals.
Organizing the Block in a CAD Library
Use a clear file name and classify the drawing with related bathroom fixture blocks. Helpful library relationships include bathroom floor plans, plumbing symbols, toilets, washbasins, showers, vanities, doors, windows, and interior elevation resources. Consistent naming and layer practices make fixture blocks easier to find, compare, and update.
Frequently Asked Questions
What should I check after opening the Bathtubs Cotto DWG file?
Inspect the drawing units, scale, object organization, layers, lineweights, insertion point, and available views. Compare the geometry with current product information before using it for documentation.
Can this bathtub block be used directly in a construction drawing?
It may be used as a drafting resource, but it should first be reviewed and adapted to the project. Confirm dimensions, installation conditions, plumbing coordination, clearances, and applicable requirements with qualified professionals.
How can I tell whether the block has been inserted at the correct scale?
Compare a recognizable part of the fixture geometry with verified project or manufacturer information. If the size is inconsistent, investigate the source and destination drawing units before scaling the object manually.
Should the original CAD layers be retained?
That depends on the project workflow. Review the source layers and remap the geometry to the office or project layer standard when necessary. Preserve distinctions that remain useful for plotting and editing.
What related CAD resources are useful for bathroom planning?
Relevant resources include toilets, washbasins, showers, bathroom furniture, plumbing symbols, door swings, floor plans, interior elevations, sections, dimensions, and annotation blocks.











