
Tag: bathtub autocad drawing
-
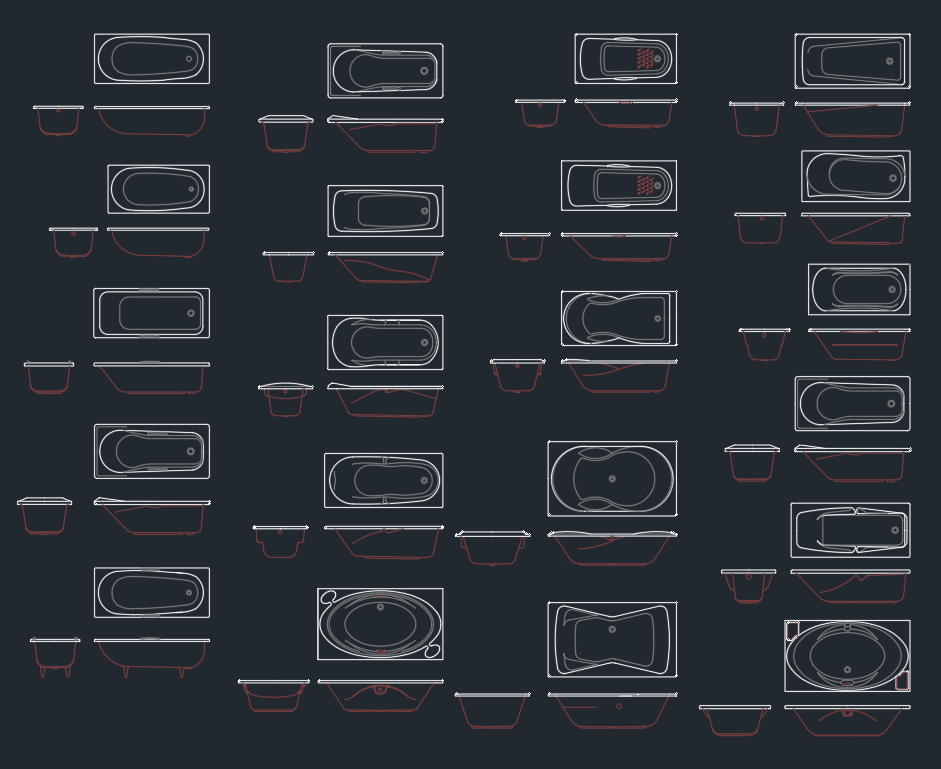
Bathtubs Cotto DWG CAD Block – Free AutoCAD Drawing Download
Download a Bathtubs Cotto DWG CAD block and learn how to review, place, layer, scale, and verify bathtub geometry for clear bathroom drawings.
Written by
-
Bathtubs CAD Blocks: Free DWG Files for AutoCAD Drawings
Download bathtub CAD blocks in DWG format and learn how to place, review, layer, and coordinate them in architectural bathroom drawings.
Written by

-
Free Bathtub CAD Blocks DWG for AutoCAD Drawings
Download free bathtub CAD blocks in DWG format and learn how to place, review, layer, and annotate tub symbols in architectural bathroom plans.
Written by

-
Bathtub CAD Block DWG File Download for AutoCAD Design
Download a bathtub CAD block DWG and learn how to verify scale, manage layers, place the fixture, and coordinate a clear bathroom floor plan in AutoCAD.
Written by
