

Bathtub CAD blocks provide reusable plan-view geometry for developing bathroom floor plans, fixture layouts, and architectural presentations. The DWG resource on this page can help reduce repetitive drafting while keeping the bathtub symbol consistent across related drawings.
Before incorporating any generic fixture block into a project, review its geometry, drawing units, insertion point, layer assignment, and orientation. A CAD block is a drafting aid rather than confirmation that a particular bathtub model will fit, meet project requirements, or align with the selected plumbing system.
Discover high-quality Bathtub CAD Blocks available in DWG file format, perfect for architects, interior designers, and engineers working on bathroom layouts. This CAD Block provides detailed, to-scale bathtub drawings suitable for use in residential and commercial design projects. Easily import and edit the DWG file in AutoCAD or any compatible CAD software, streamlining your workflow and ensuring precise bathroom planning. Enhance your CAD library with these versatile Bathtub CAD Blocks, ideal for 2D floor plans, plumbing schematics, and architectural presentations. Download now to boost efficiency and achieve professional design results.
Please log in or register to download this file.
Using a Bathtub DWG Block in a Bathroom Plan
Insert the block into a working copy of the bathroom plan and confirm that the source file and project use compatible drawing units. Place the bathtub relative to finished wall faces, partitions, doors, vanities, toilets, and other fixed elements. Avoid relying on visual appearance alone when checking whether the layout has adequate space.
Review the block’s base point before rotating or mirroring it. A practical insertion point makes it easier to align the fixture with a wall or a known layout reference. If the downloaded geometry contains nested blocks, hatches, text, or unrelated layers, inspect those elements before adding the file to an office library.
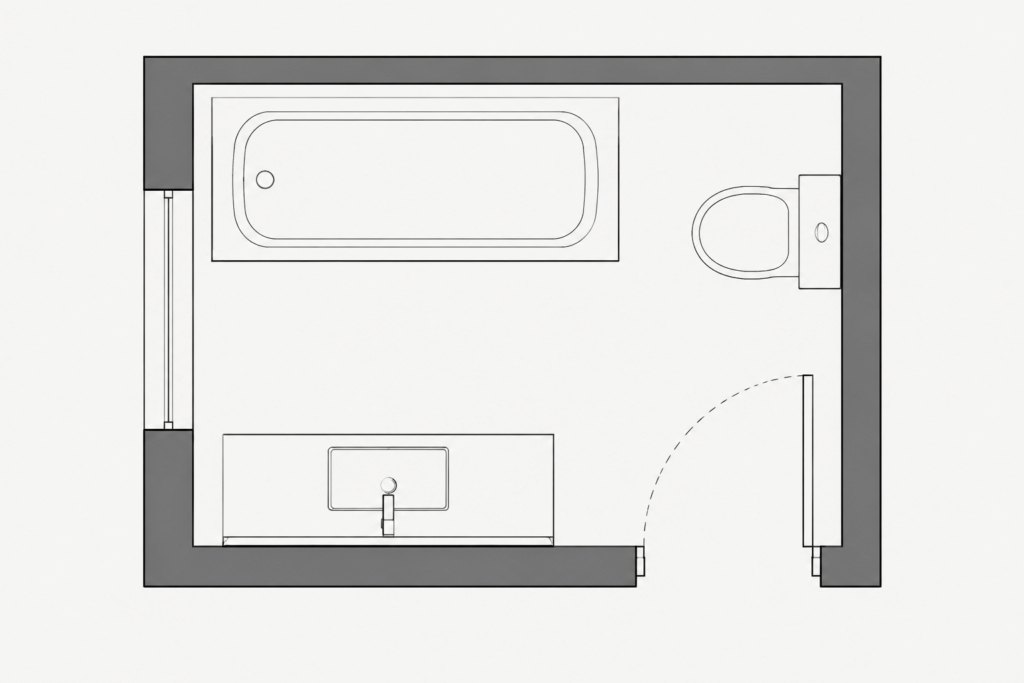
What the Bathtub Symbol Communicates
In an architectural floor plan, a bathtub block primarily communicates the fixture footprint, orientation, and relationship to the room. It may also show the basin outline, rim, drain location, or faucet area, depending on how the original drawing was prepared.
Do not assume that every line represents a construction edge or plumbing connection. Compare the symbol with the drawing legend, fixture schedule, interior elevations, and plumbing information. Product-specific installation requirements should come from verified manufacturer documentation and the coordinated project drawings.
Layer and Linework Organization
Place the bathtub geometry on a layer that follows the project’s CAD standards. Fixture outlines should remain visually distinct from walls, doors, dimensions, plumbing information, and annotation. Consistent layer naming and lineweight control make the block easier to manage in floor plans, reflected views, and plotted sheets.
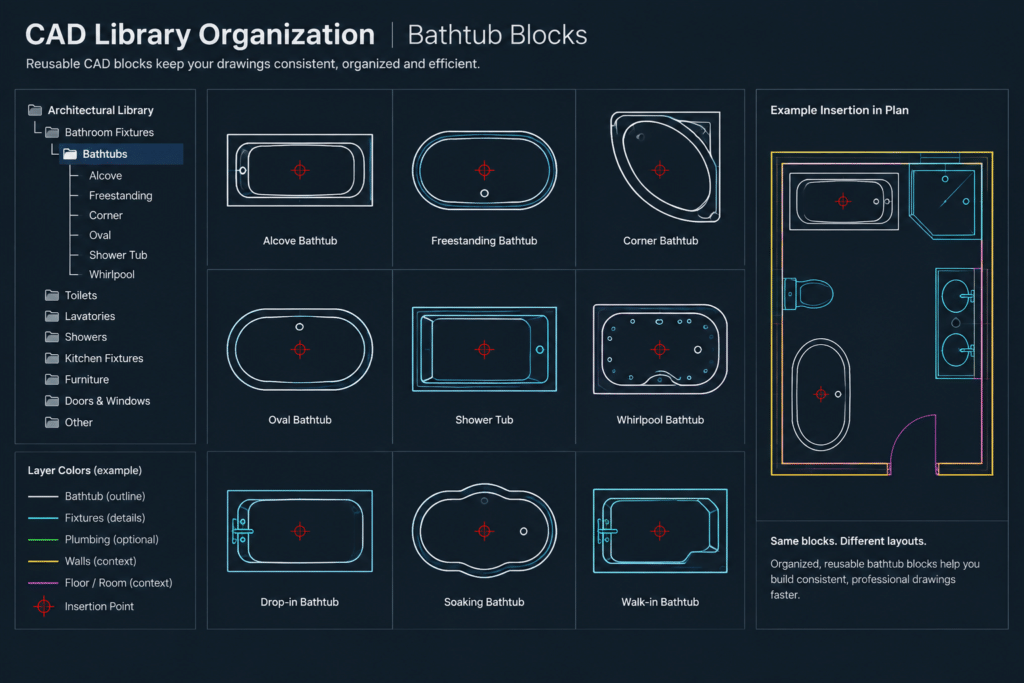
- Inspect: Check units, extents, layers, line types, and duplicate geometry.
- Coordinate: Compare the fixture with walls, openings, adjacent fixtures, and finish layouts.
- Annotate: Add project-specific notes or tags outside the reusable source block when practical.
- Verify: Confirm the selected product and installation information before issuing drawings.
Related CAD Resources for Bathroom Drafting
A bathtub block is most useful when coordinated with bathroom CAD blocks, toilet and lavatory symbols, plumbing fixture drawings, door blocks, bathroom elevations, and architectural dimensioning references. These related resources help turn an isolated fixture symbol into a readable and coordinated room layout.
Building a Reusable Fixture Library
After reviewing the file, save an approved copy within a clearly organized fixture library. Use descriptive file names and previews so users can distinguish plan symbols from elevations, sections, and product-specific details. Keeping downloaded source files separate from reviewed office content also reduces the chance of placing unverified geometry into active project drawings.
Frequently Asked Questions
What is included in a bathtub CAD block?
A bathtub block typically contains plan-view linework representing the fixture footprint and visible features. The exact contents should be checked after opening the DWG because the level of detail and layer organization can vary.
Can the DWG be edited in AutoCAD?
DWG geometry can generally be reviewed and edited in AutoCAD. Whether individual lines are immediately editable depends on whether the bathtub is stored as a block, nested block, or separate geometry.
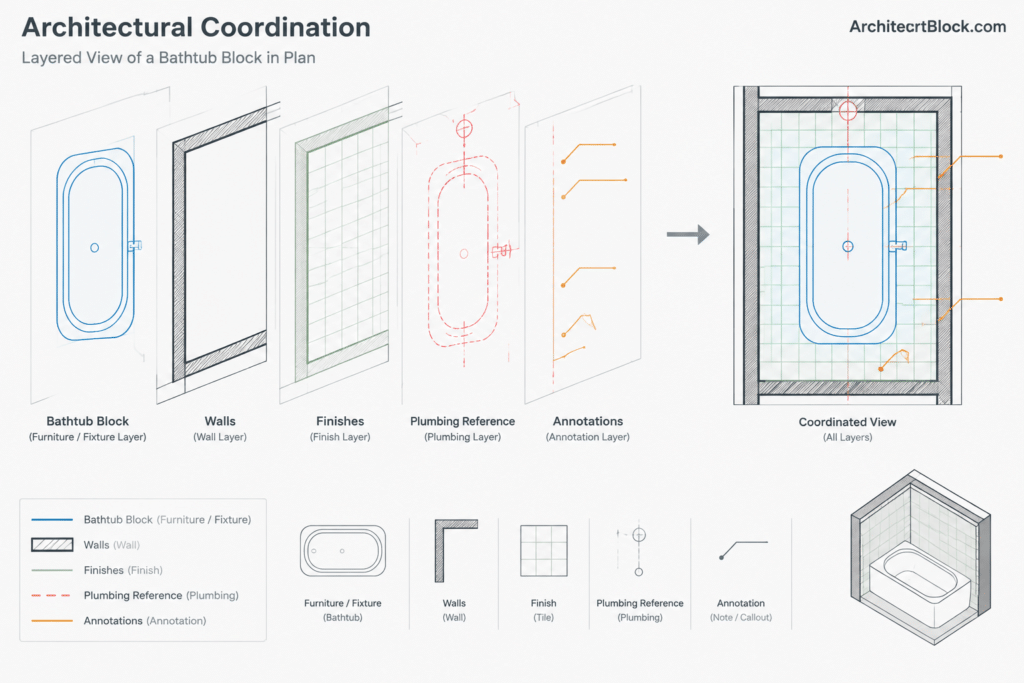
Should I scale the bathtub block to fit the room?
Do not distort a fixture symbol simply to make a layout work. First confirm the drawing units and intended block size, then compare the geometry with verified information for the bathtub being specified.
Does the block show plumbing connection locations?
Some symbols may suggest a drain or faucet area, but generic linework should not be treated as verified plumbing data. Coordinate actual connection locations with the selected product information and plumbing drawings.
Can this block be used for construction documents?
It can support architectural drafting after the geometry has been reviewed and coordinated. Project teams should verify dimensions, clearances, product selection, installation conditions, and applicable requirements before issuing documents.











