
Tag: Bathtub CAD Block
-
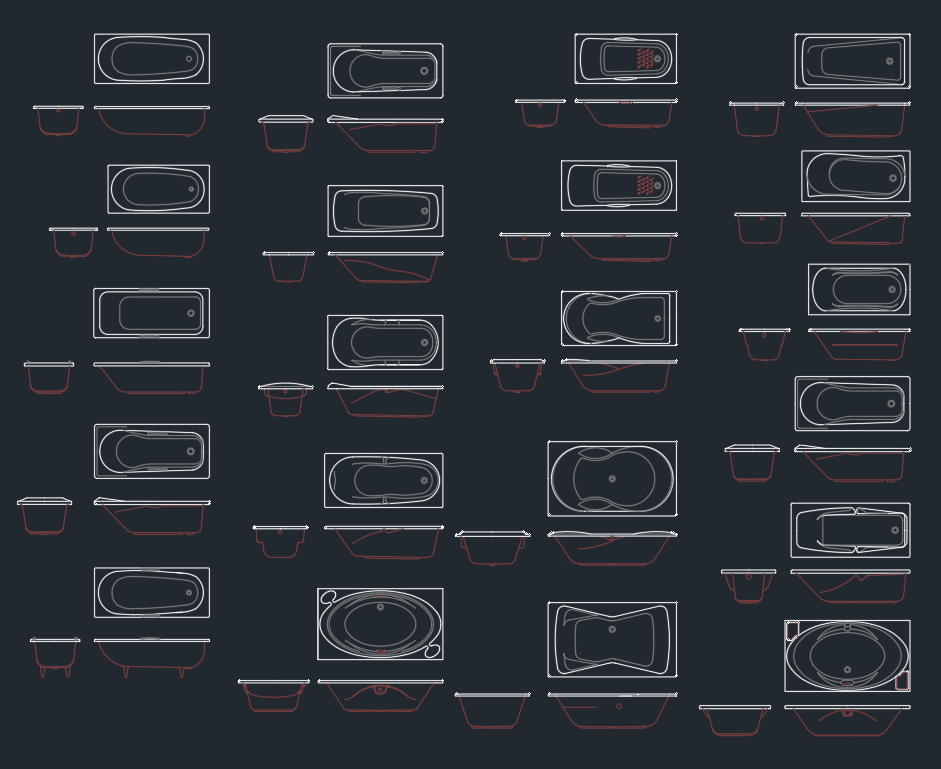
Bathtubs Cotto DWG CAD Block – Free AutoCAD Drawing Download
Download a Bathtubs Cotto DWG CAD block and learn how to review, place, layer, scale, and verify bathtub geometry for clear bathroom drawings.
Written by
-
Bathtub CAD Block DWG File Download for AutoCAD Design
Download a bathtub CAD block DWG and learn how to verify scale, manage layers, place the fixture, and coordinate a clear bathroom floor plan in AutoCAD.
Written by
