
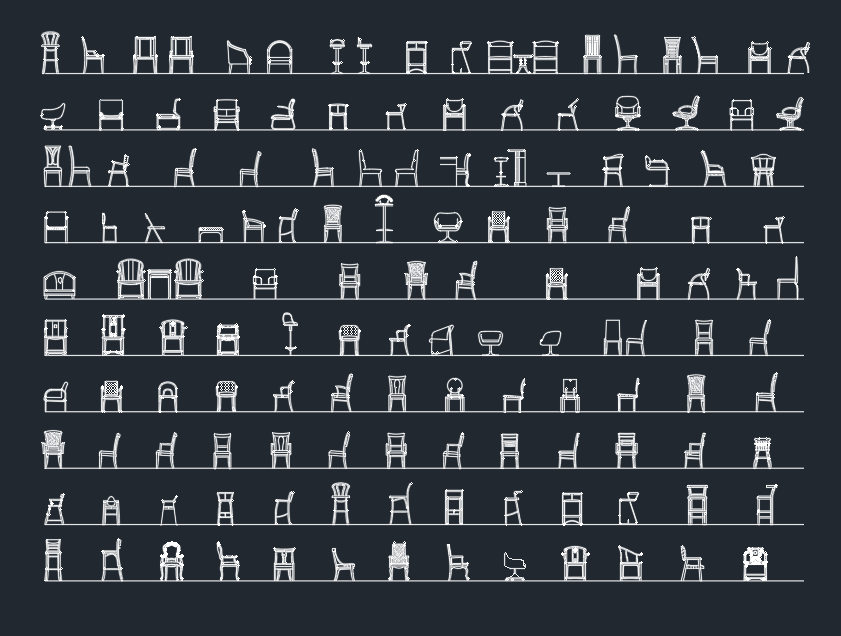
Chairs CAD blocks help communicate seating arrangements without redrawing furniture for every plan. They are useful when developing residential rooms, offices, meeting areas, dining spaces, and other interiors where furniture placement affects circulation and usability.
The downloadable DWG resource below can support furniture planning and drawing presentation. Before using any block in a project, confirm its units, scale, view orientation, insertion point, layer properties, and overall dimensions against the requirements of your drawing.
Discover high-quality Chairs CAD Blocks available in DWG file format, perfect for architects, interior designers, and engineers working on furniture design projects. These ready-to-use CAD Blocks feature detailed chair drawings, ensuring accuracy and efficiency in your AutoCAD drafts. Easily insert these chair blocks into your floor plans, office layouts, or residential projects to save time and enhance presentation quality. The DWG file is fully compatible with AutoCAD and other leading CAD software, making it a versatile resource for both 2D and 3D design applications. Download now to streamline your workflow and elevate your design projects with professional chair CAD Blocks.
Please log in or register to download this file.
How to Use Chair CAD Blocks in a Floor Plan
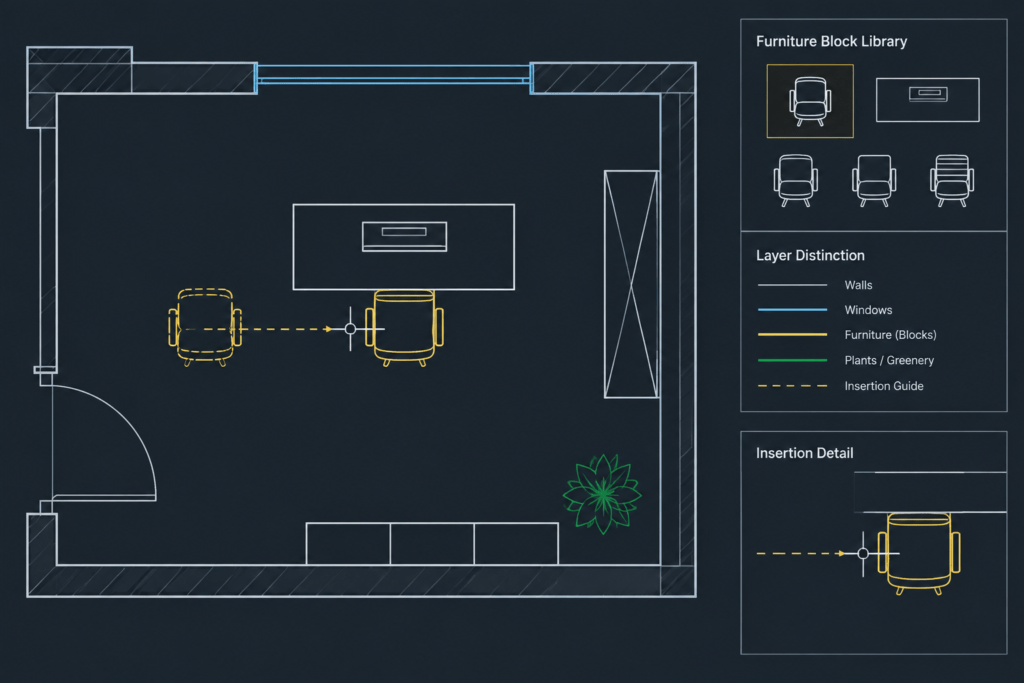
Insert the selected chair block into the working drawing, place it on an appropriate furniture layer, and check its orientation in relation to tables, desks, walls, doors, and circulation routes. Repeated seating can often be arranged efficiently with copy, array, mirror, or rotate operations, depending on the layout.
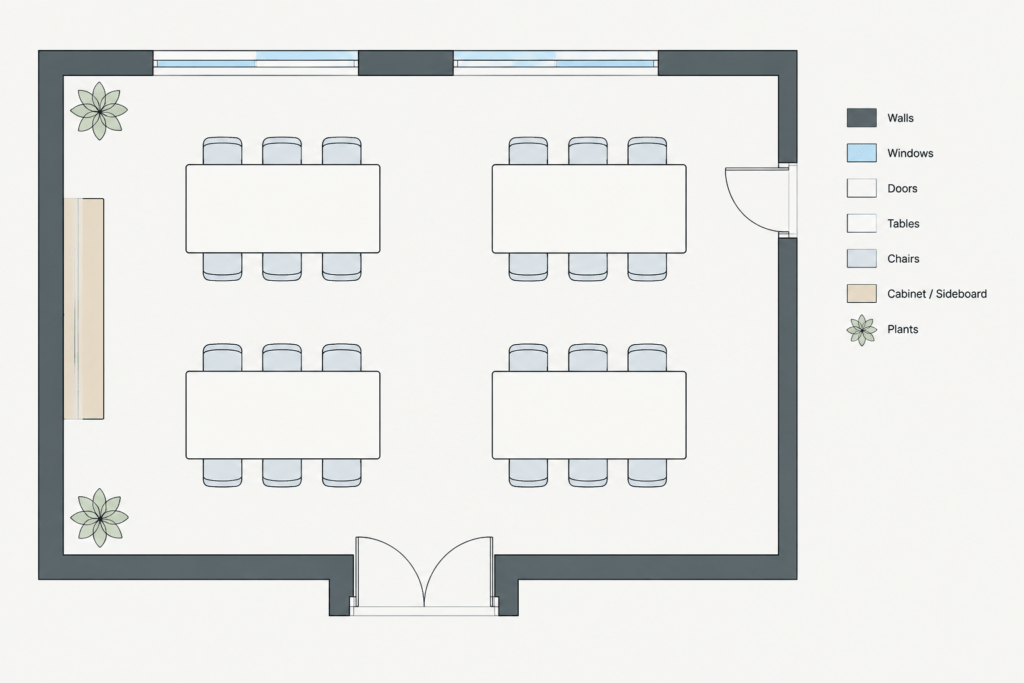
Keep furniture visually subordinate to walls, openings, and other primary architectural elements. Consistent lineweights, colors, and layer settings make seating symbols easier to read without allowing them to dominate the plan.
Check Scale and Drawing Units
A DWG block may have been created with drawing units or conventions that differ from the destination file. Compare the chair geometry with a known project element before relying on it. Avoid scaling a chair solely to make it fit an unsuitable space; the furniture dimensions and intended clearances should be verified separately.
Select the Correct Drawing View
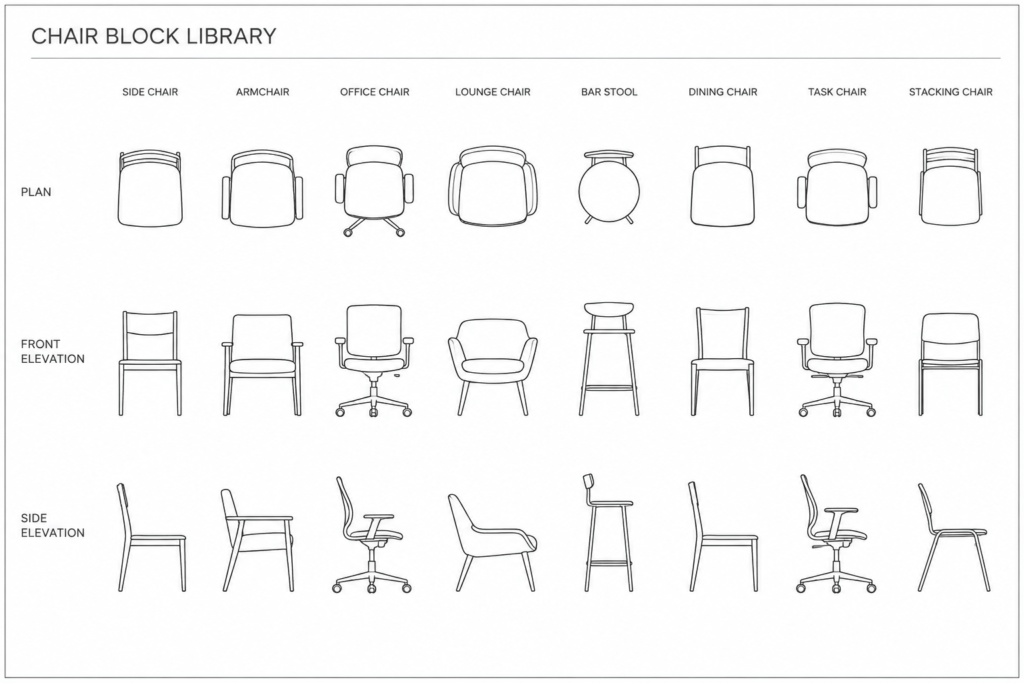
Chair blocks may be represented in plan, front elevation, side elevation, or another view. Use plan-view symbols for space planning and floor plans. Elevation or side-view drawings are more appropriate for interior elevations, furniture studies, and presentation drawings. Confirm that the selected geometry matches the view and purpose of the sheet.
Organize Repeated Furniture Blocks
Retaining chairs as reusable block references can reduce unnecessary duplicate geometry and simplify layout revisions. Use clear block names that identify the furniture type and view. If multiple chair designs are present, distinguish them consistently so collaborators can understand the drawing structure.
- Layer control: Place furniture on a dedicated, clearly named layer.
- Insertion point: Check where the block attaches to the cursor before arranging repeated seating.
- Orientation: Rotate chairs deliberately to show how they relate to desks, tables, counters, or focal points.
- Visual cleanup: Review overlapping lines and excessive detail at the intended plotting scale.
- Project verification: Confirm furniture size, accessibility, circulation, and code-related requirements independently.
Related CAD Drawing Topics
Chair blocks are commonly coordinated with furniture CAD blocks, table blocks, office layouts, dining-room plans, room-layout references, CAD layers, and architectural annotation. Reviewing these related topics can help create a more consistent furniture plan and a better-organized DWG file.
Frequently Asked Questions
What should I check after inserting a chair DWG block?
Check the drawing units, scale, insertion point, layer assignment, linework, and orientation. Compare the block with known project geometry before using it to make layout decisions.
Can chair CAD blocks be used for space planning?
They can help illustrate seating arrangements and relationships between furniture and architectural elements. However, the block geometry should be checked against the actual furniture selection and project requirements.
Should chairs remain as blocks or be exploded?
Keeping repeated chairs as blocks generally makes revisions and drawing management easier. Exploding may be useful for limited editing, but it can create inconsistent geometry and increase cleanup work.
Which layer should chair blocks use?
Use the furniture layer established by the project CAD standard. If an inserted block contains internal layers, review them and adjust the content carefully so it behaves consistently with the destination drawing.
How can I make chair symbols clearer when plotting?
Remove unnecessary detail, resolve overlapping lines, and apply suitable layer and lineweight settings. Always review the drawing at its intended output scale rather than judging clarity only while zoomed in.











