
Tag: AutoCAD Furniture
-
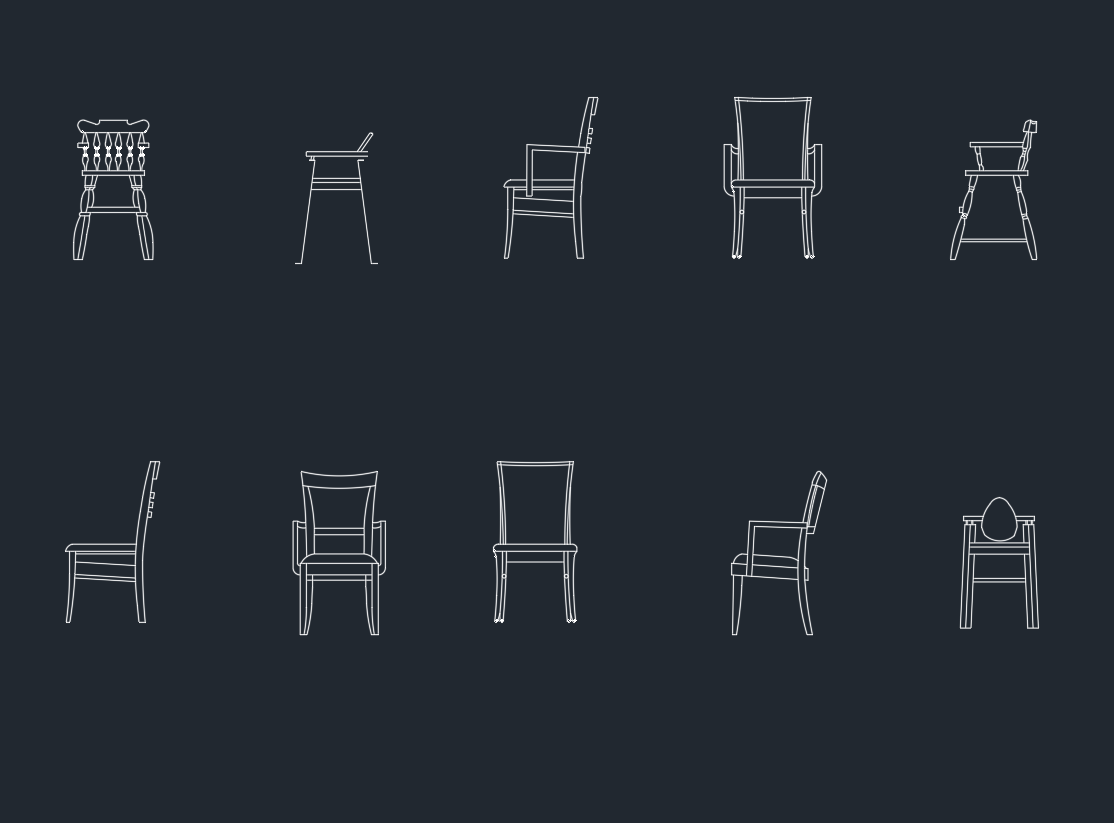
Wooden Chairs CAD Blocks: Free DWG Drawings for AutoCAD
Download wooden chairs CAD blocks in DWG format and learn how to review, place, scale, layer, and annotate chair symbols in architectural drawings.
Written by
-
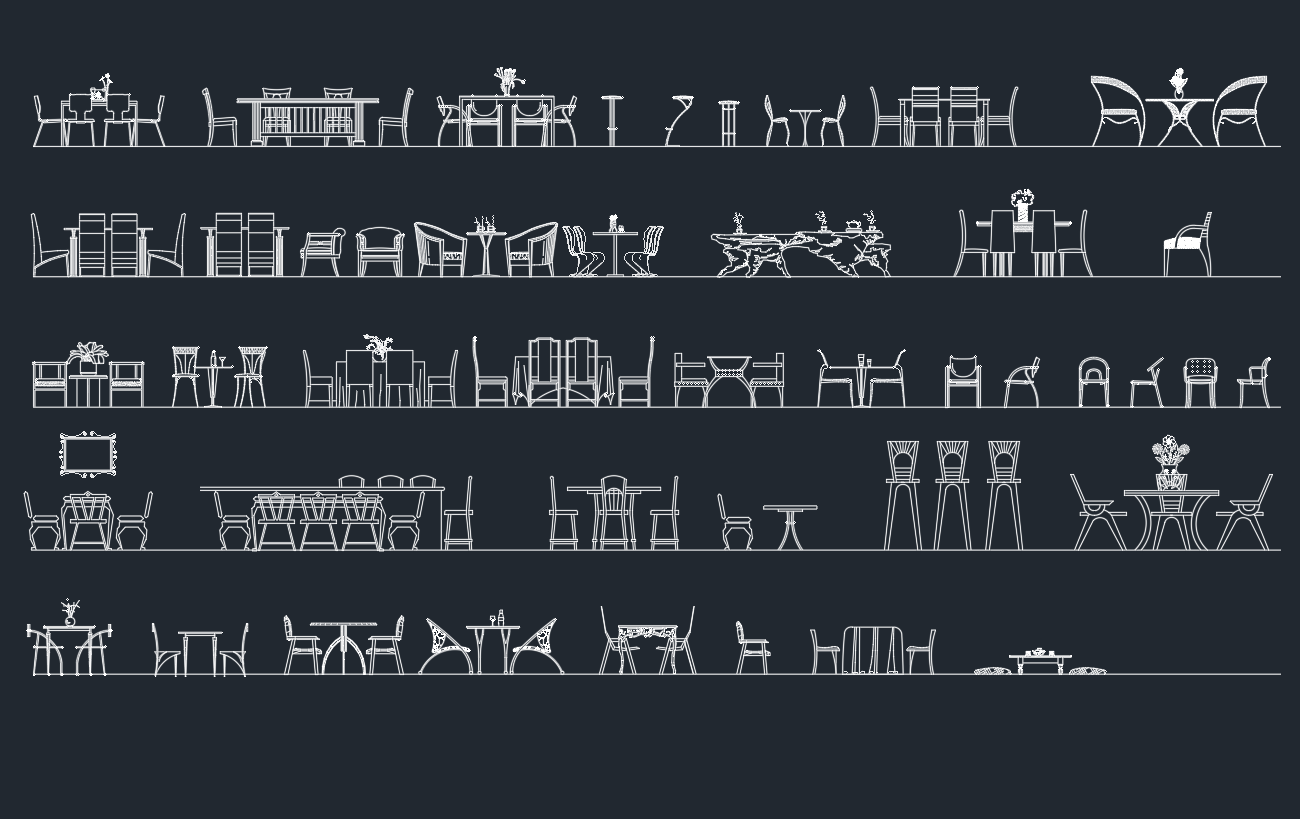
Tables and Chairs CAD Blocks – Free DWG Files for AutoCAD
Download tables and chairs CAD blocks in a DWG collection for furniture plans, space planning, interior layouts, and AutoCAD drafting workflows.
Written by
-
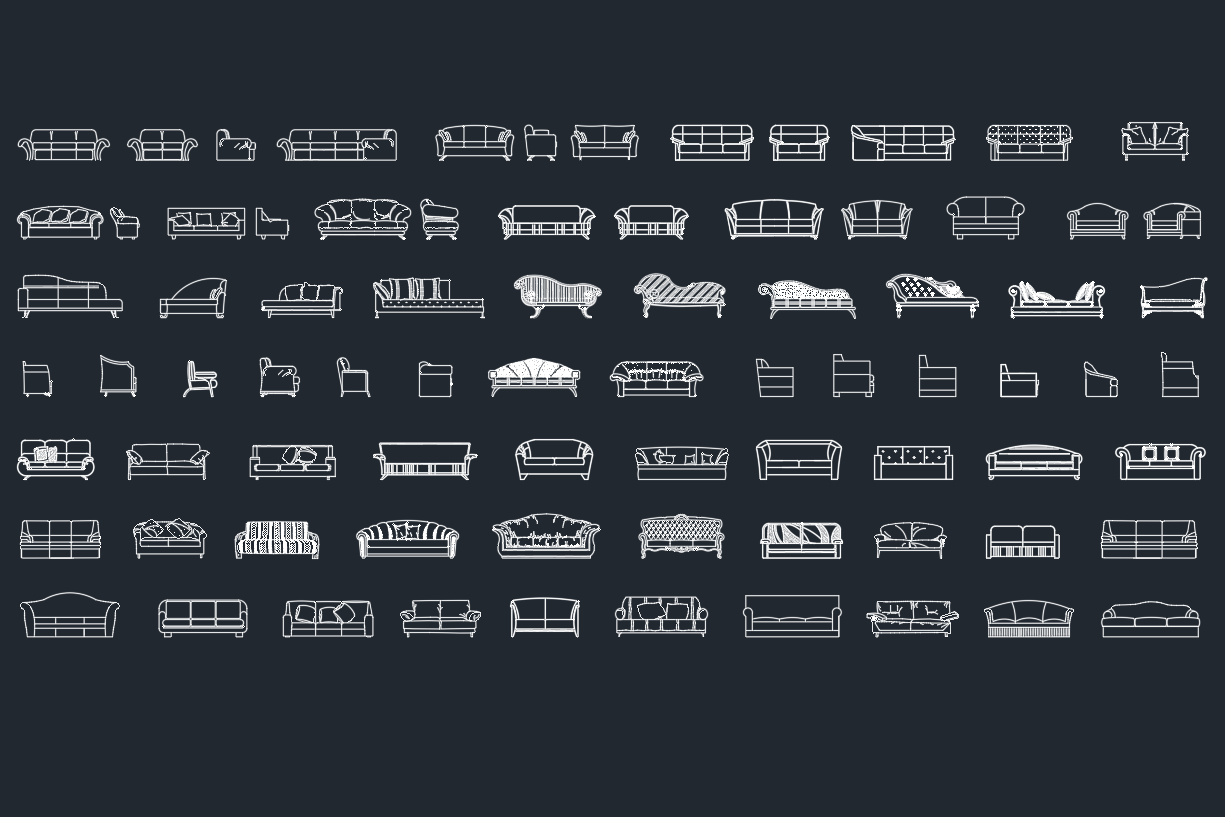
Free Sofa CAD Blocks DWG Files for AutoCAD Drawings
Download free sofa CAD blocks in DWG format and learn how to place, organize, check, and present sofa symbols in architectural floor plans.
Written by
-
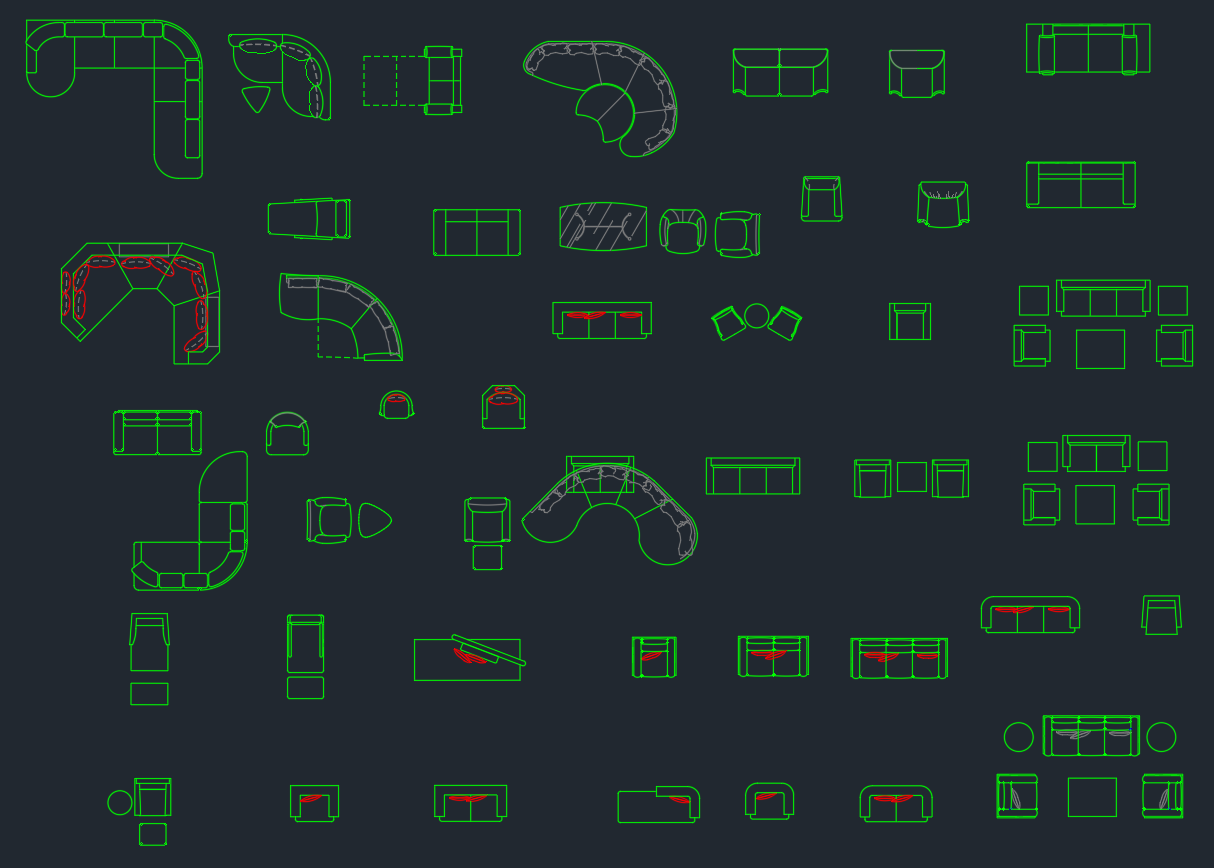
Sofa CAD Block Free Download – DWG AutoCAD Drawing File
Download a sofa CAD block in DWG format and learn how to place, scale, layer, and verify the drawing for clear architectural furniture layouts.
Written by
-
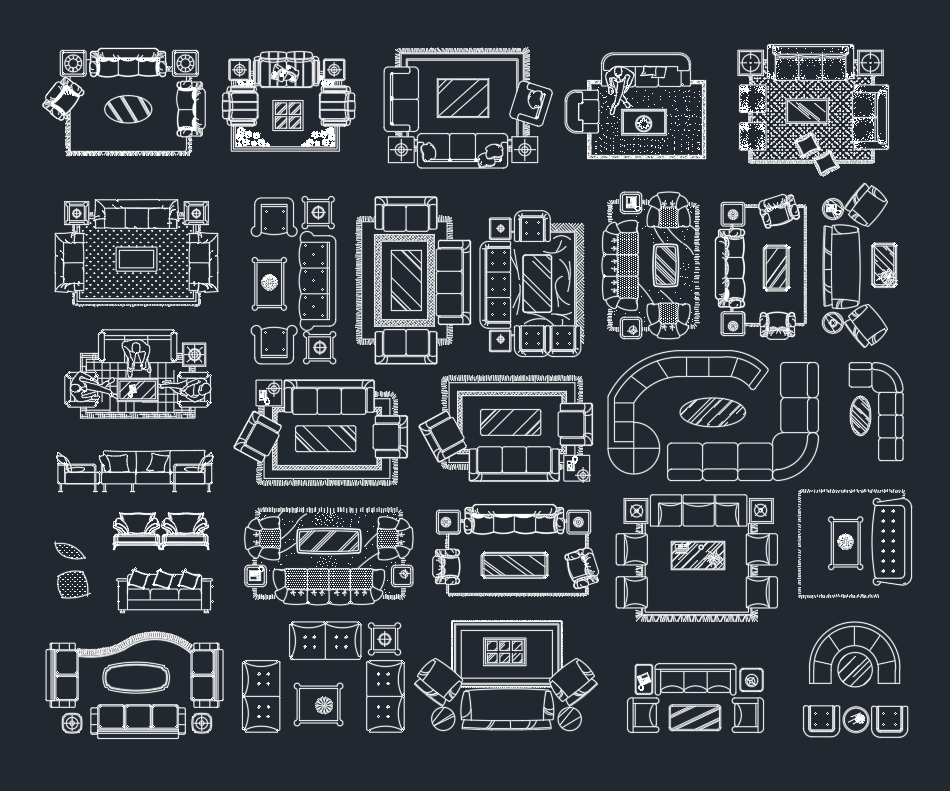
Living Room Furniture CAD Blocks: Free DWG Files for AutoCAD
Download living room furniture CAD blocks in DWG format and learn how to place, scale, layer, and edit sofas, tables, chairs, and TV units.
Written by
-
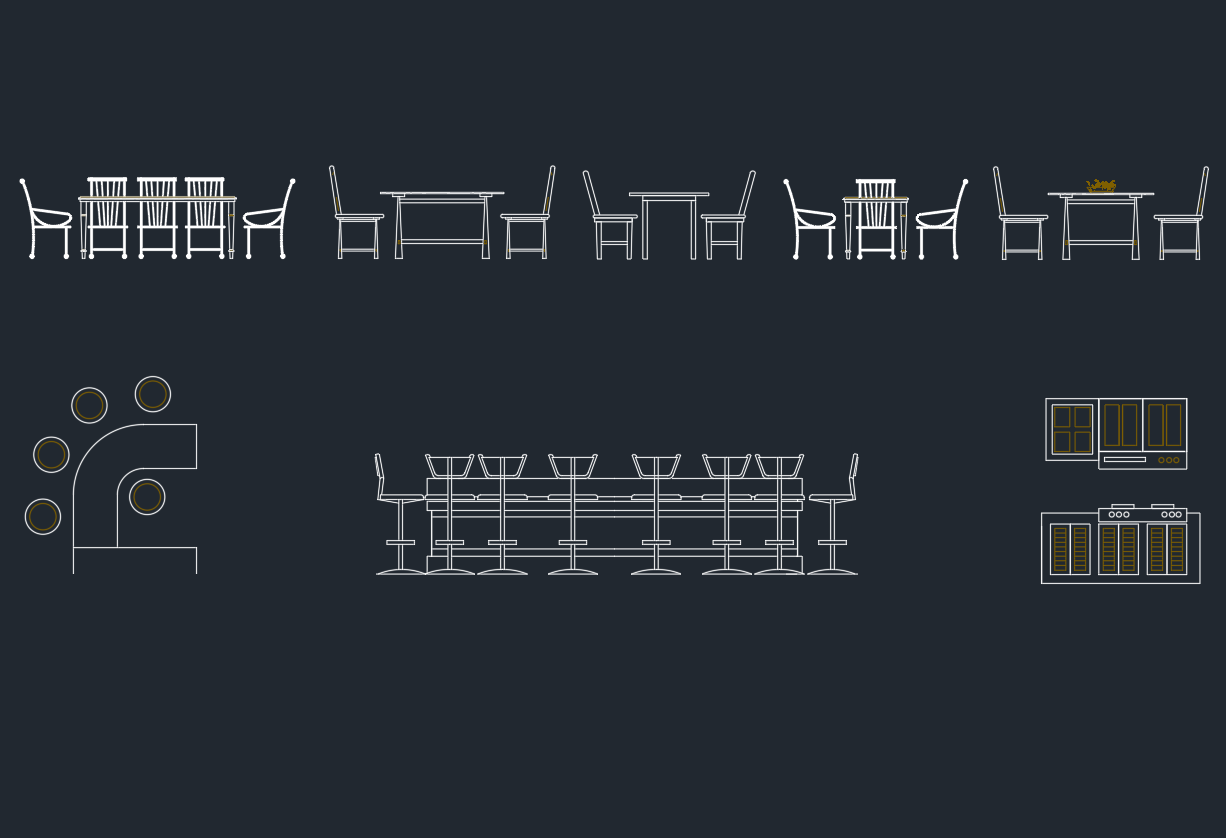
Dining Tables Elevation DWG: AutoCAD CAD Block Download
Download dining table elevation DWG blocks and learn how to check scale, layers, linework, and placement for clear architectural and interior drawings.
Written by
-
Dining Tables CAD Blocks – Download DWG Files for AutoCAD
Download dining tables CAD blocks in DWG format and learn how to review scale, seating clearance, layers, and placement in architectural floor plans.
Written by

-
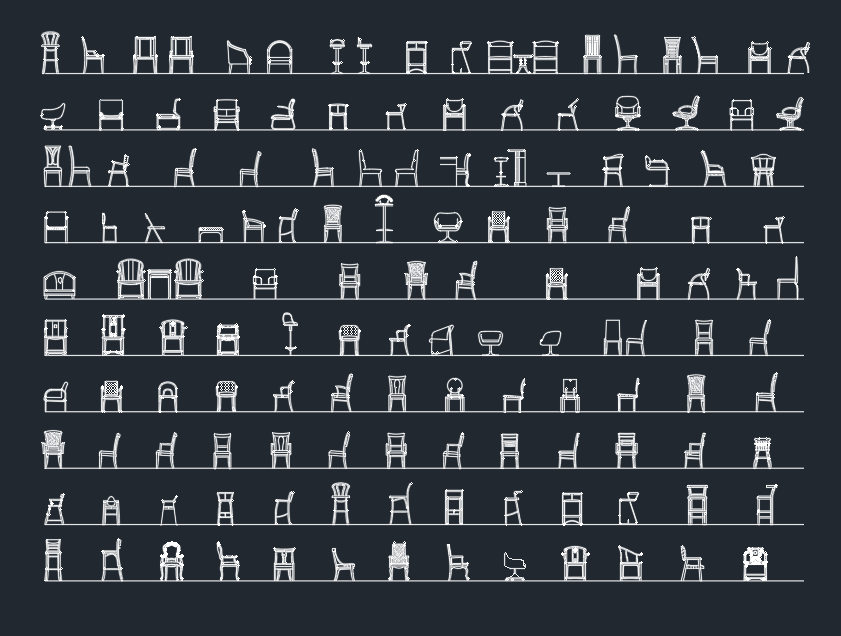
Chairs CAD Blocks DWG: Free AutoCAD Drawing for Furniture Design
Download chair CAD blocks in DWG format and learn how to place, scale, layer, and verify furniture symbols for clear architectural plans and layouts.
Written by
-
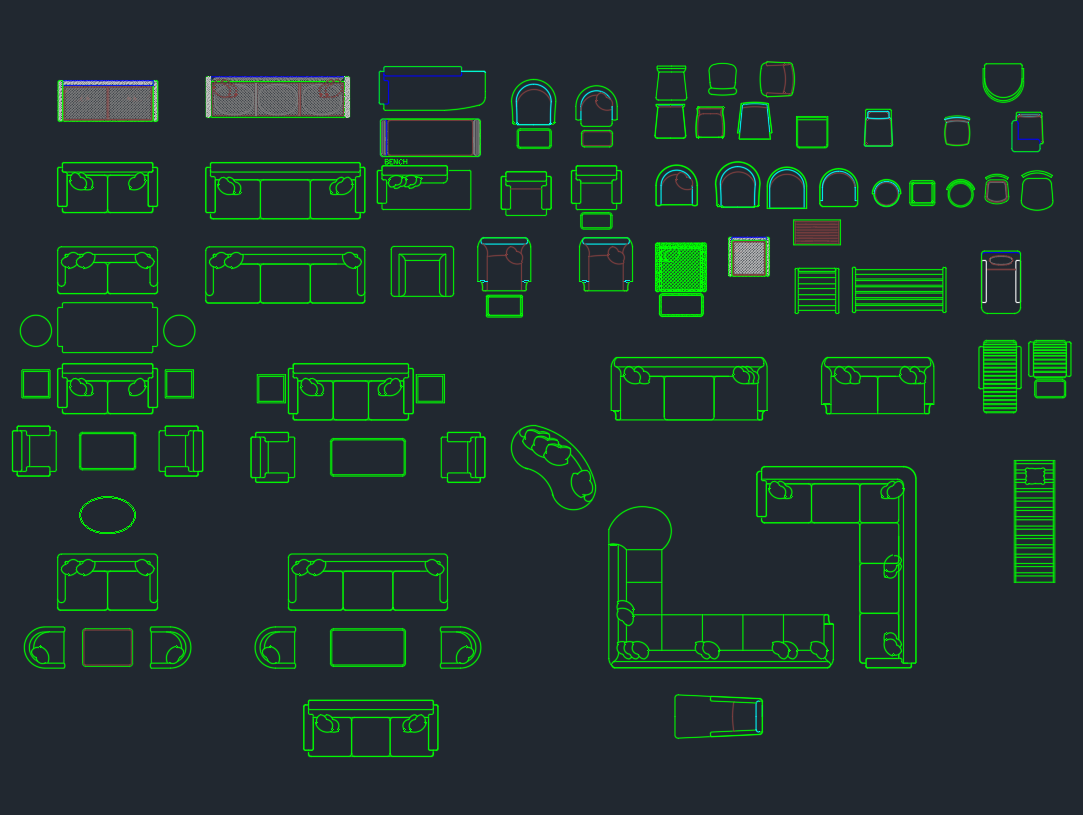
Chair and Armchair CAD Blocks – Free AutoCAD DWG Drawings
Download chair and armchair CAD blocks in DWG format, with practical guidance for furniture layouts, plan readability, scaling, and file checks.
Written by
-
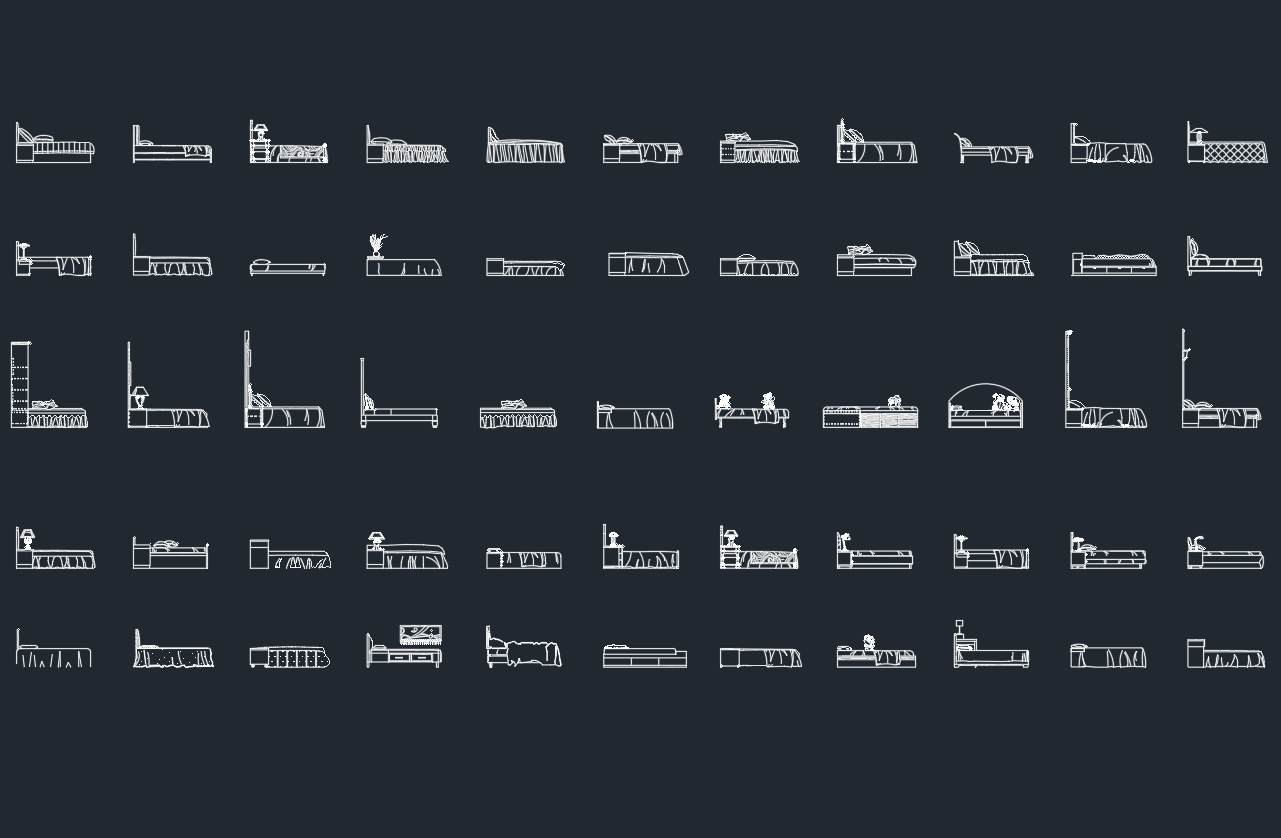
Beds Side View CAD Block | AutoCAD DWG File Download
Download a beds side view CAD block in DWG format and learn how to place, scale, layer, and review the elevation symbol in architectural drawings.
Written by
-
Beds Front View DWG: Free CAD Blocks for AutoCAD Drawing
Learn how to use beds front view DWG blocks in bedroom elevations, check scale and layers, and coordinate furniture drawings before documentation.
Written by

-
Bar Furniture CAD Blocks: Free DWG Files for AutoCAD Design
Download bar furniture CAD blocks in DWG format and learn how to place stools, counters, tables, and shelving in clear AutoCAD bar layouts.
Written by
