
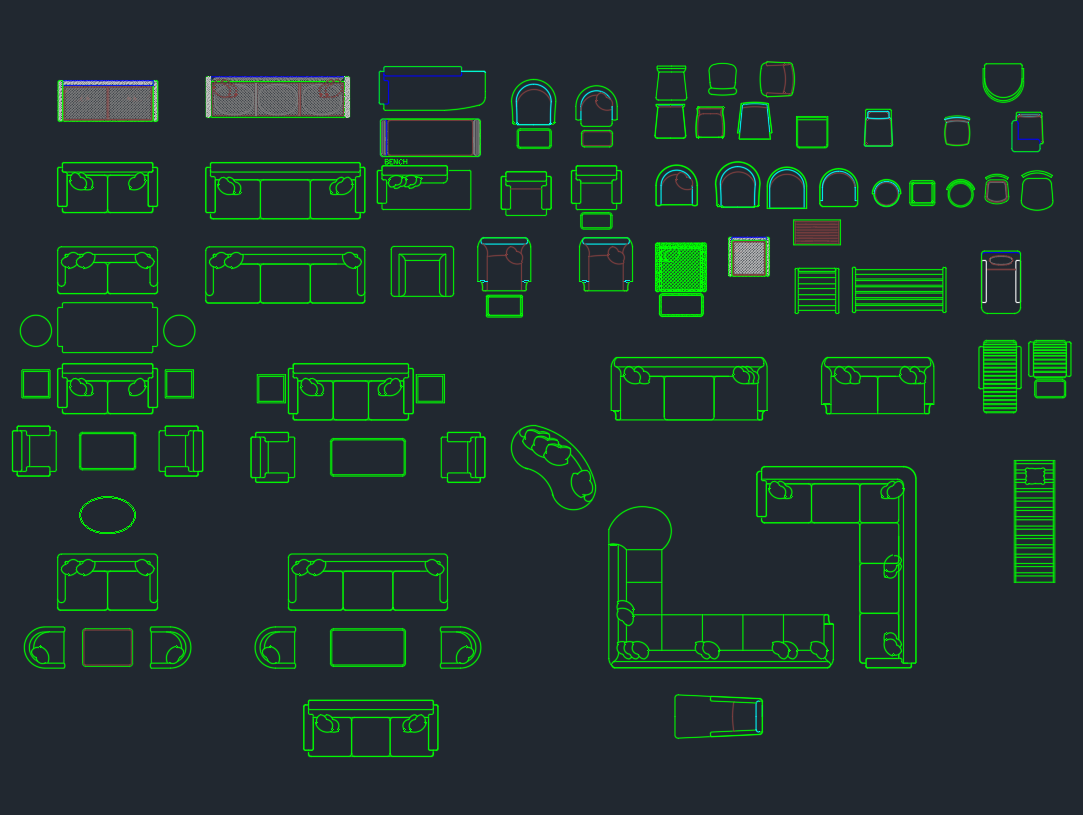
Chair and armchair CAD blocks help communicate seating arrangements without redrawing furniture for every floor plan. They are useful for testing room layouts, coordinating furniture with architectural elements, and making the intended use of a space easier to understand.
The DWG resource below can support residential, commercial, and hospitality drawings. Before placing any block into a working file, check its units, scale, insertion point, layer assignment, and overall footprint against the requirements of the project.
Download our high-quality Chair and Armchair DWG file, designed for architects and interior designers seeking precise CAD blocks for their projects. This CAD block features detailed representations of both chairs and armchairs, perfect for enhancing your residential, commercial, or hospitality designs. Compatible with AutoCAD and other leading CAD software, this file ensures seamless integration into your floor plans and layouts. Ideal for space planning and furniture arrangement, our Chair and Armchair DWG file streamlines your workflow, saving time while maintaining professional accuracy in your design presentations.
Please log in or register to download this file.
Using Chair and Armchair Blocks in a Floor Plan
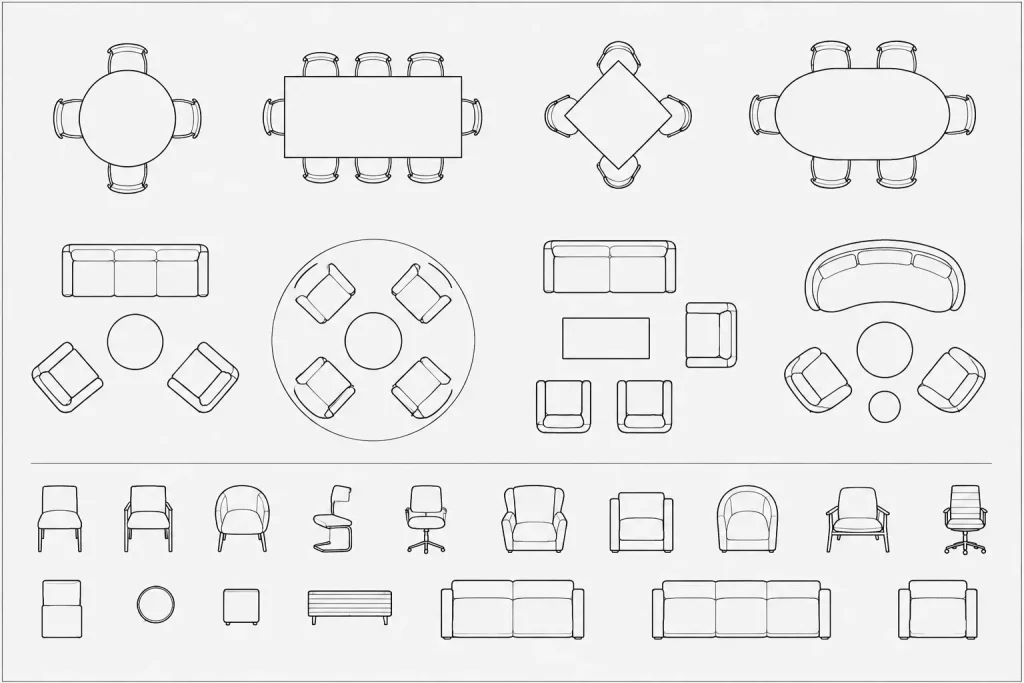
Furniture blocks provide more than visual decoration. Their placement can help a drafter review circulation, relationships between seating and tables, access to doors, and the balance of occupied and open floor area. An armchair may have a broader visual and physical footprint than a simpler chair, so selecting the appropriate symbol can make a layout easier to evaluate.
Recommended DWG Checks
- Confirm drawing units: Compare the imported geometry with a known project element before relying on its apparent size.
- Review scale: Avoid resizing furniture solely to make a layout fit. Verify the intended furniture dimensions or product information first.
- Check the insertion point: A practical base point makes blocks easier to align with tables, walls, and furniture groupings.
- Inspect layers: Move geometry to the office layer system when needed so furniture can be displayed, plotted, or hidden consistently.
- Clean duplicate geometry: Review overlapping lines, unnecessary fills, and other elements that could reduce drawing clarity.
- Match graphic detail: Use a level of detail appropriate for the drawing scale and purpose.
Space-Planning Applications
Chair blocks can be used around dining tables, desks, conference tables, counters, and other activity areas. Armchair blocks are commonly useful when studying lounge arrangements, reception areas, living rooms, waiting spaces, and hospitality interiors. In each case, the block should support the design review rather than substitute for verified furniture information.
For coordinated drawings, compare these blocks with related furniture CAD blocks, floor plans, room layouts, doors and windows, and architectural annotation resources. These topic relationships help users build a readable plan while keeping symbols and drawing organization consistent.
Drafting and Presentation Tips
Keep furniture visually secondary to walls, openings, and other primary architectural information. Consistent linework and layer control prevent seating symbols from overpowering the plan. When a drawing moves beyond early planning, replace generic furniture footprints with verified product geometry or confirmed dimensions where selection and fit are important.
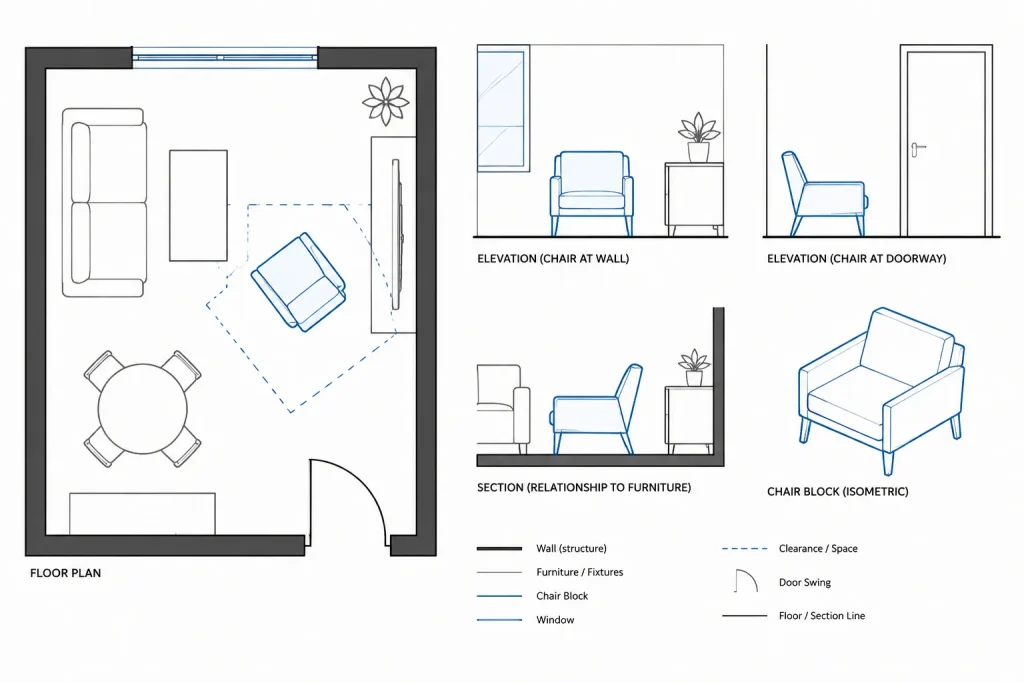
Also review how chairs relate to nearby paths, door swings, fixed casework, and other furniture. Any accessibility, egress, or code-sensitive decision should be checked against the requirements that apply to the actual project.
Chair and Armchair CAD Block FAQ
What is included in this DWG resource?
The source describes detailed representations of chairs and armchairs intended for use in architectural and interior layouts. Open the file and inspect the available geometry before incorporating it into a project.
How should I confirm that a chair block is correctly scaled?
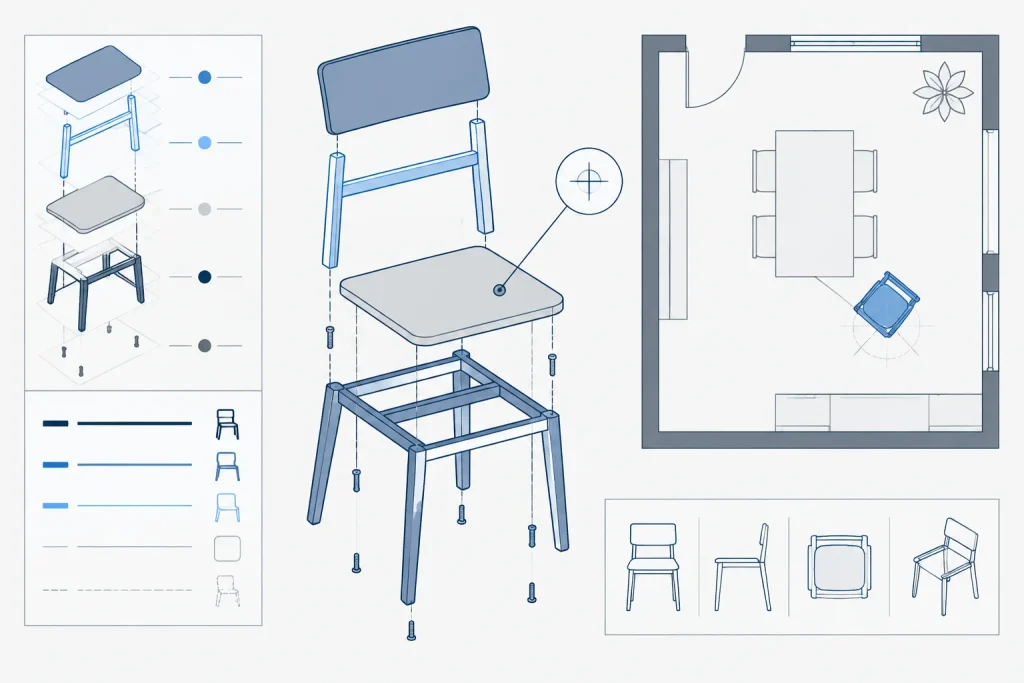
Compare the block with a known element in the destination drawing and inspect the drawing units. If the furniture represents a selected product, confirm its footprint against verified manufacturer information rather than relying only on the generic symbol.
Can these blocks be used for final furniture selection?
Generic CAD blocks are useful for planning and presentation, but they do not automatically represent a specific product. Final selections should be coordinated with verified dimensions, specifications, and project requirements.
Should chairs and armchairs be placed on a separate layer?
A dedicated furniture layer can make seating easier to manage, display, and plot. Follow the layer naming and graphic standards used by the destination drawing or project team.
What should be checked after inserting the DWG?
Review units, scale, insertion point, linework, layer assignments, and the relationship between the furniture footprint and surrounding architectural elements.











