
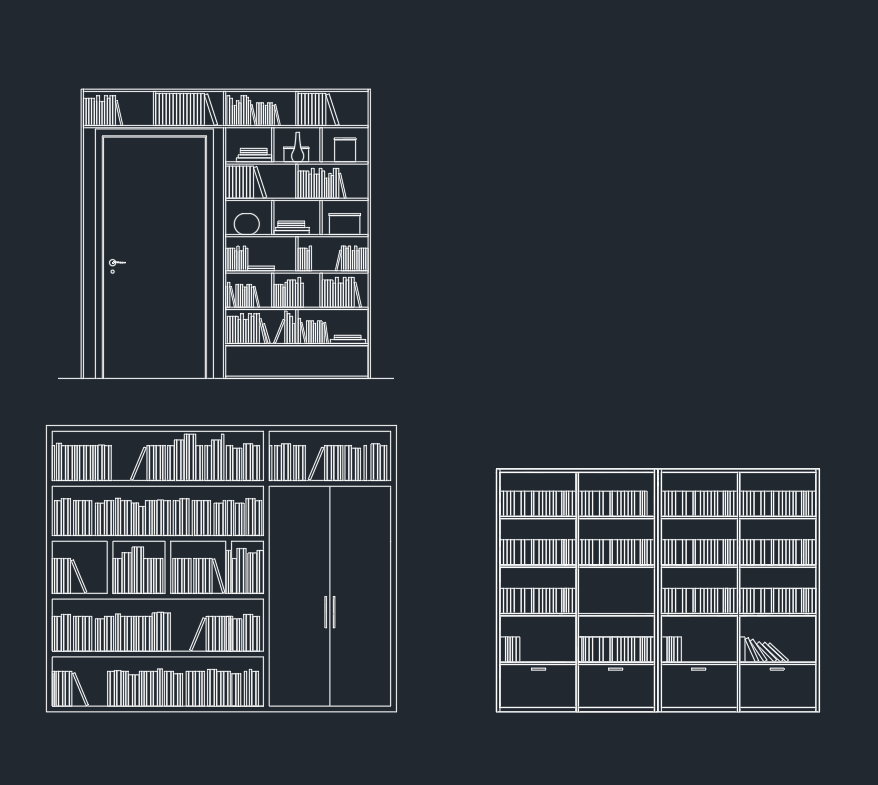
A bookshelf CAD block can help communicate furniture placement, storage planning, and room organization without redrawing the same object for every layout. The DWG resource below is intended for use in architectural and interior drawings where a clear representation of shelving is needed.
Before incorporating the block into a drawing set, inspect its geometry, drawing units, insertion point, layers, and available views. These checks help prevent scaling errors and make the file easier to coordinate with walls, circulation paths, doors, windows, and other furniture CAD blocks.
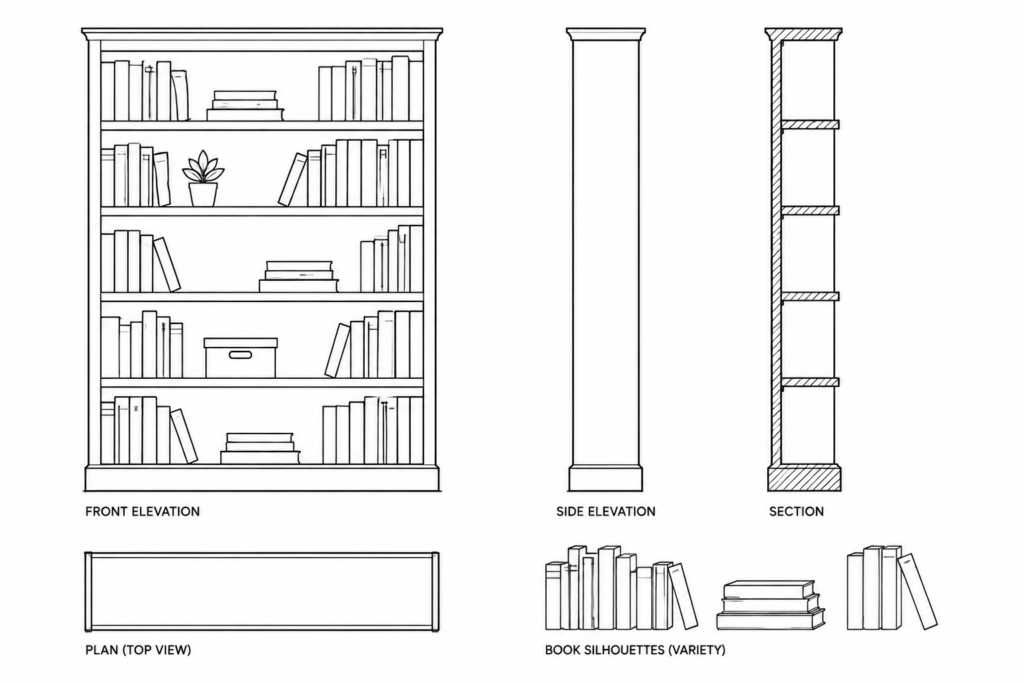
Discover a high-quality Bookshelf DWG file, perfect for architects, interior designers, and engineers seeking reliable CAD blocks for their projects. This downloadable CAD Block features detailed bookshelf designs compatible with AutoCAD and other popular CAD software. Ideal for residential or commercial spaces, the bookshelf DWG enhances your floor plans, elevations, and 3D models, ensuring professional and accurate presentations. Streamline your workflow with this versatile and ready-to-use CAD asset, suitable for furniture layouts, office designs, and home interiors. Improve your design efficiency by integrating this AutoCAD-compatible bookshelf DWG file into your next project.
Please log in or register to download this file.
How to Use the Bookshelf CAD Block
Open or import the DWG in your CAD application and review the block in a separate working file before placing it in a project. Confirm that the geometry displays correctly, remove unnecessary content if appropriate, and compare the object with known project geometry to verify scale.
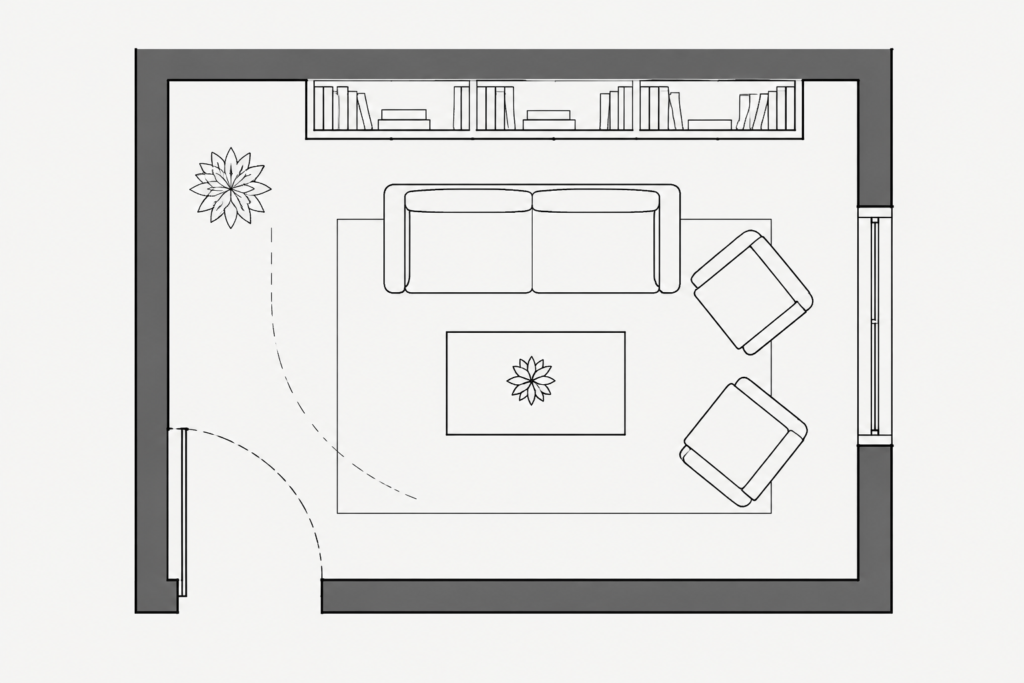
Place the bookshelf where it can be evaluated as part of the complete room layout. In plan drawings, consider its relationship to walls, doors, windows, desks, seating, and circulation. In an elevation, check how the shelving composition relates to adjacent furniture and architectural elements.
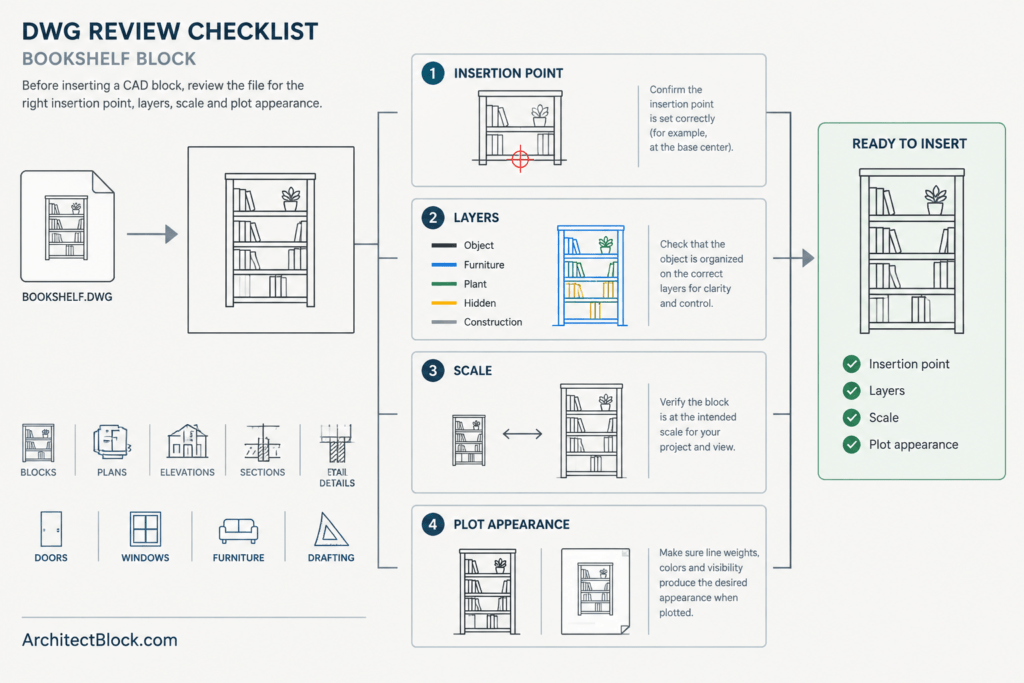
Drawing Review Checklist
- Drawing units: Confirm that the source file and project file use compatible units before scaling or inserting the block.
- Insertion point: Check where the block attaches to the cursor so it can be positioned predictably against a wall or reference line.
- Layers: Review layer names, colors, and line properties, then align them with the project’s CAD layer system.
- Geometry: Look for duplicate lines, disconnected elements, stray objects, or excessive detail that may affect drawing clarity.
- Views: Identify which plan, elevation, or other representations are actually included rather than assuming every view is available.
- Scale: Compare the block with verified project geometry because a downloaded symbol should not be treated as a dimensional reference without checking it.
- Plot appearance: Test lineweights and visual hierarchy at the intended drawing scale.
Coordinating the Block with an Architectural Plan
A furniture block should support the plan rather than compete with the building geometry. Keep walls, openings, and fixed construction visually prominent while using an appropriate graphic weight for movable furnishings. If the bookshelf is shown in several drawings, use a consistent block definition or coordinated views so revisions remain manageable.
For early space planning, the block may serve as a schematic placeholder. For construction, procurement, or custom millwork documentation, replace or supplement generic geometry with verified project information. A general bookshelf symbol does not establish actual product dimensions, anchorage, materials, loading, or fabrication requirements.
Related CAD Topics
This resource connects naturally with furniture CAD blocks, living-room and office layouts, interior elevations, architectural annotation, CAD layers, and plan-reading workflows. Reviewing those topics can help users move beyond simple block insertion and create drawings that are organized, legible, and easier to revise.
Bookshelf DWG Frequently Asked Questions
How should I check the scale of the bookshelf block?
Compare the imported geometry with a verified object or dimension already in the project. Do not rely only on how large the block appears on screen, because insertion settings and drawing units can affect its size.
Can I edit the bookshelf CAD block?
DWG geometry is generally intended to be worked with in a compatible CAD application, but editability depends on how the file was created. Inspect whether the content is grouped, defined as a block, or composed of separate drawing objects before making changes.
Should the bookshelf be placed on a furniture layer?
Use the layer convention established for the project. Many drawing systems separate furniture from walls, fixtures, dimensions, and annotations so each category can be controlled and plotted consistently.
Can this block be used as a fabrication detail?
A generic CAD block should be treated as a drawing symbol or planning reference unless its geometry and specifications have been independently verified. Fabrication documents require project-specific dimensions, materials, connections, and other confirmed information.
What should I do if the block appears at the wrong size?
Check the source and destination drawing units before applying a scale correction. After adjustment, verify the result against known project geometry and avoid repeated scaling that could make later coordination difficult.
Does a free download automatically allow every type of use?
No. Availability and usage rights are separate issues. Review any terms supplied with the file before redistributing, reselling, or including it in another downloadable CAD library.










