
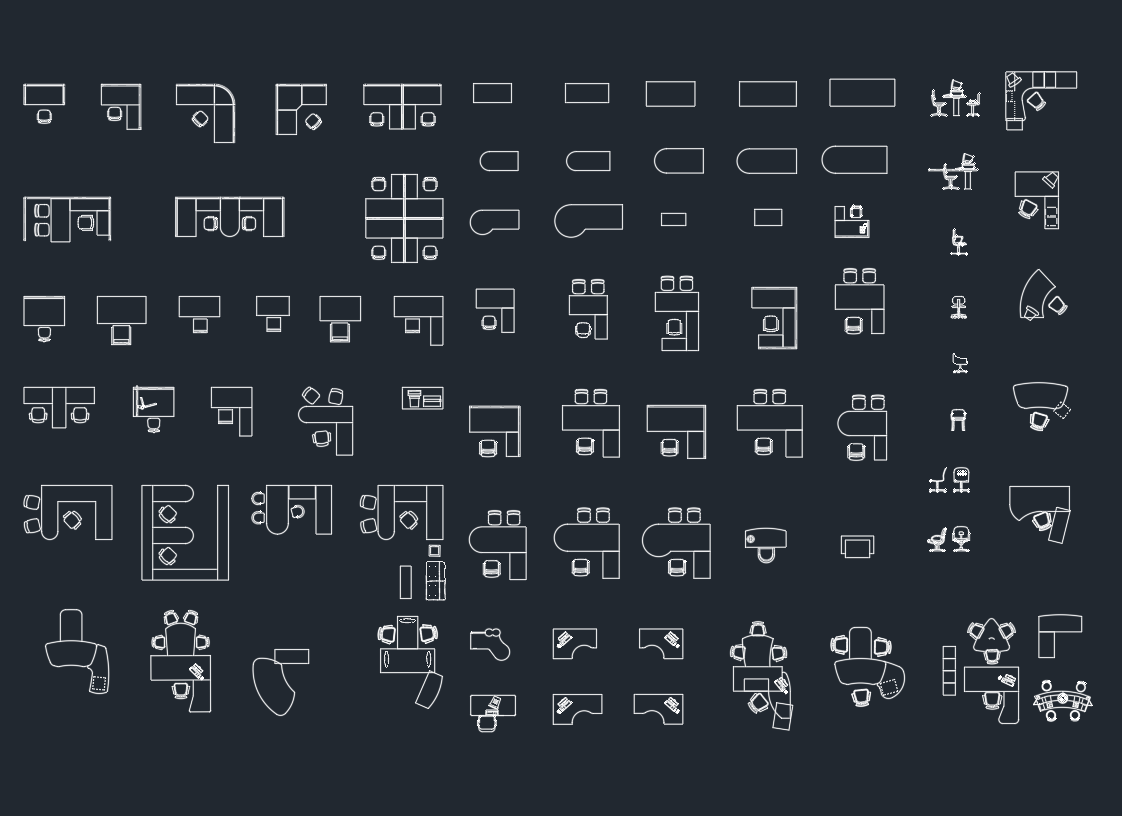
Office furniture CAD blocks help drafters build workspace plans without redrawing common furnishings for every project. This DWG resource brings desks, chairs, cabinets, and workstations into a reusable collection for office planning and architectural documentation.
Before incorporating any block into a drawing set, review its units, scale, insertion point, layer assignment, and graphic detail. Furniture symbols should support the intended drawing scale while remaining clear alongside walls, doors, windows, dimensions, and room annotations.
Discover a high-quality DWG file featuring detailed office furniture CAD blocks, perfect for architects, interior designers, and planners. This comprehensive collection includes essential office furniture elements such as desks, chairs, cabinets, and workstations. The CAD blocks are fully editable and compatible with AutoCAD, making them ideal for creating efficient and professional office layouts. Whether you’re designing a new workspace or updating an existing plan, these office furniture DWG files ensure accuracy, versatility, and time-saving convenience in your drafting projects. Download now to streamline your office design process with precision and ease.
Please log in or register to download this file.
What This Office Furniture DWG Collection Covers
The source collection includes several common categories used in workplace layouts. Each type can serve a different drafting purpose:
- Desks: Establish individual work areas and help organize furniture arrangements within rooms.
- Chairs: Clarify seating positions in relation to desks, workstations, meeting areas, and circulation paths.
- Cabinets: Represent office storage and help coordinate furniture with walls, doors, and other fixed elements.
- Workstations: Support the planning of grouped work areas and repeated furniture configurations.
How to Use the Blocks in an Office Floor Plan
Start with a clean architectural base plan showing the room boundaries and relevant openings. Insert the required furniture blocks, confirm their drawing units, and position them according to the design concept. Repeated blocks can then be copied or arranged to study alternative workspace configurations.
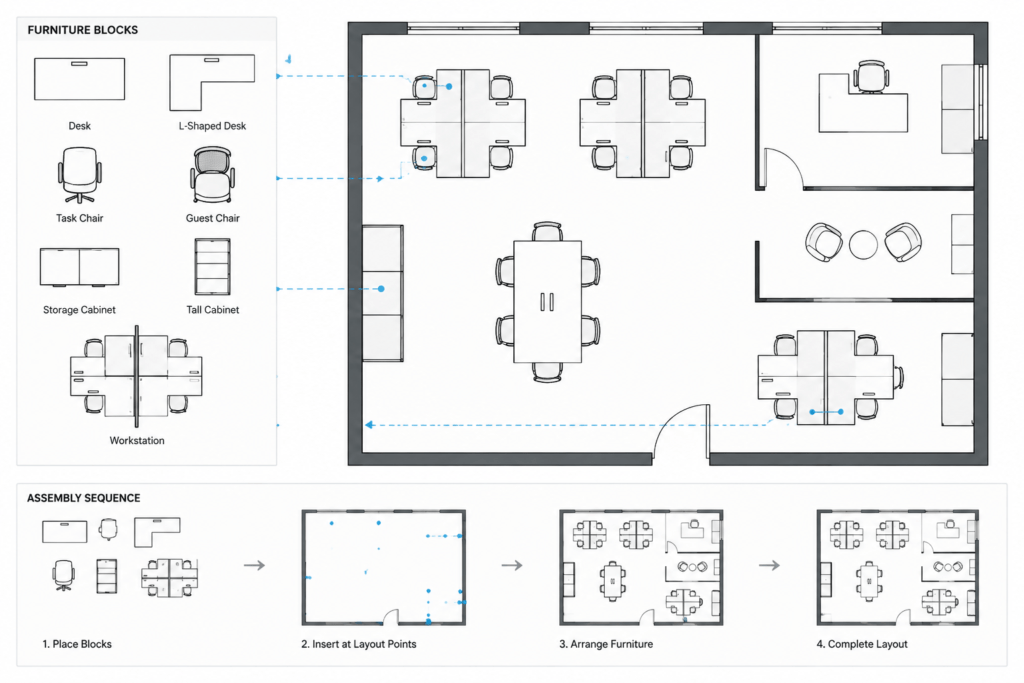
Furniture placement should be reviewed together with circulation, door operation, storage access, room functions, and nearby architectural elements. A visually orderly layout is not automatically suitable for construction, accessibility, safety, or code compliance, so project-specific requirements still need professional verification.
CAD Checks Before Documentation
- Confirm units and scale: Compare the imported furniture with known geometry in the destination drawing.
- Review insertion points: A practical base point makes placement, rotation, and alignment easier.
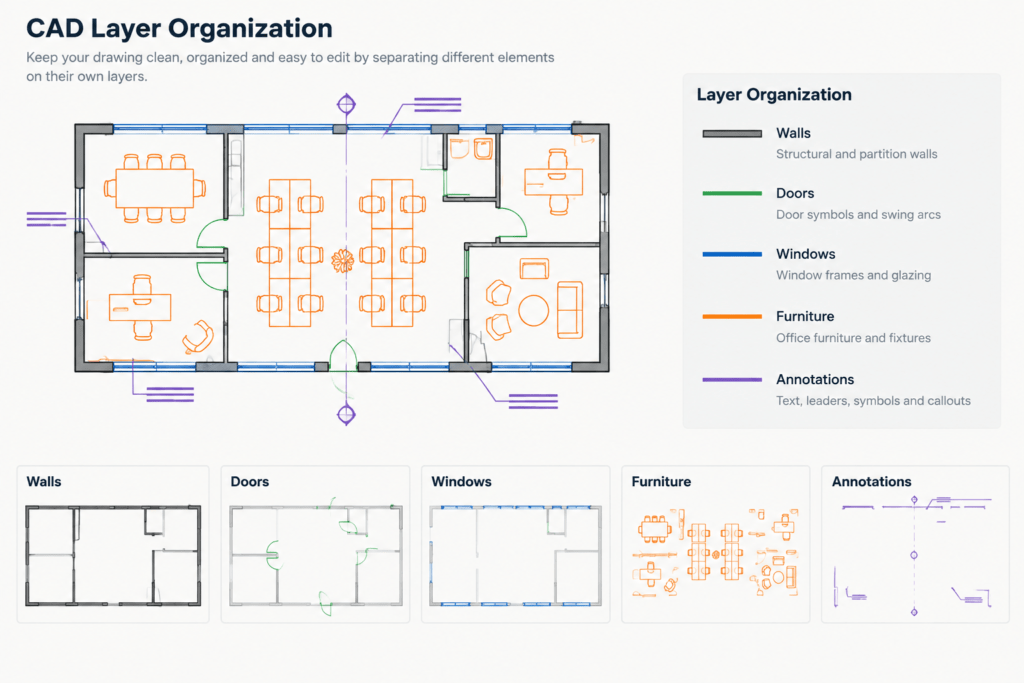
- Inspect layers: Move furniture geometry to the project’s approved layer structure when necessary.
- Check block definitions: Avoid unintentionally replacing an existing block that uses the same name.
- Control graphic detail: Remove or simplify unnecessary lines if they make the floor plan difficult to read.
- Test plotting: Review linework at the intended sheet presentation before issuing the drawing.
Editing and Organizing Reusable Furniture
Because the supplied CAD blocks are editable, their geometry and properties can be adjusted to fit a drawing workflow. Preserve an untouched copy of the downloaded file before making changes. In a project file, use consistent block names and layers so furniture remains easy to select, schedule, hide, or revise.
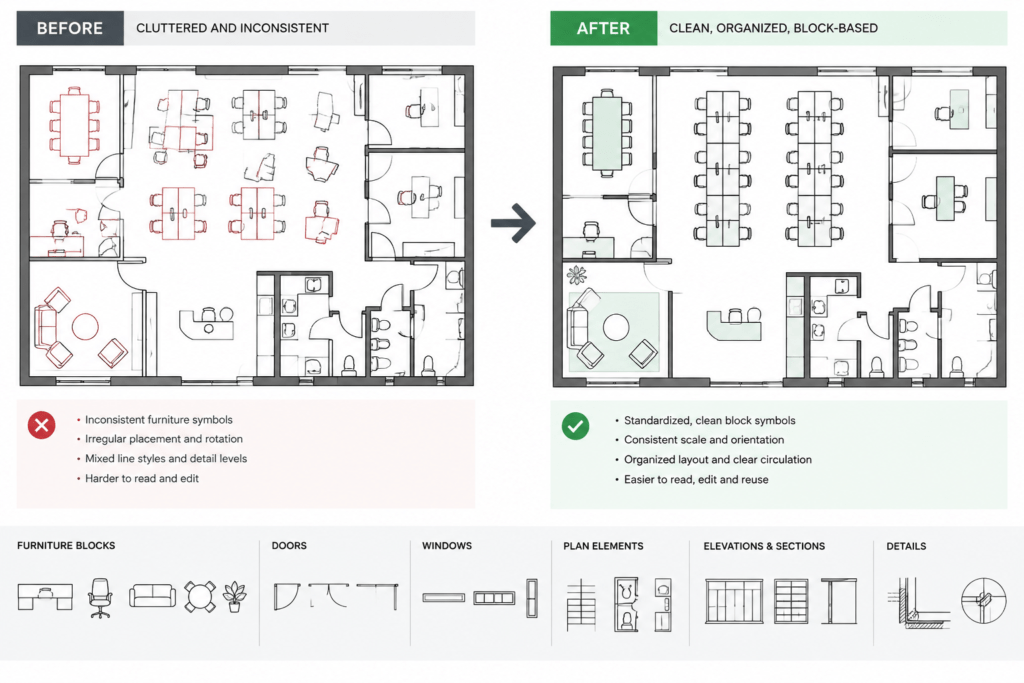
If a layout contains repeated workstation arrangements, consider maintaining the individual furniture components as blocks rather than converting everything into loose linework. This generally makes global revisions and drawing cleanup more manageable.
Related Drafting Topics
Office furniture planning connects closely with architectural floor plans, door and window blocks, room layouts, CAD layers, dimensions, annotation symbols, and title blocks. Reviewing these topics together helps produce drawings that communicate both the architectural shell and the intended use of each space.
Frequently Asked Questions
What is included in the office furniture DWG file?
The source description identifies desks, chairs, cabinets, and workstations. Open the file and inspect the available block definitions and views before planning a layout around them.
Can the office furniture CAD blocks be edited?
Yes. The source identifies the blocks as fully editable. Keep a backup of the original DWG before changing geometry, layers, names, or other properties.
How do I check whether a furniture block is the correct size?
Confirm the drawing units and compare the inserted block with trusted geometry in the destination plan. Do not resize furniture solely by visual judgment.
Why does an inserted block appear at the wrong scale?
This commonly indicates that the source and destination drawings use different unit settings or insertion assumptions. Review both files before applying a manual scale adjustment.
Are these blocks ready for construction documents?
They can be used as drafting resources, but every block should be checked for scale, graphic clarity, layers, and relevance to the selected furniture. Project requirements, product information, and applicable regulations must be verified separately.
Should furniture remain as blocks in the final drawing?
Keeping repeated items as named blocks can simplify selection and later revisions. Exploding them may create unnecessary linework and make consistent updates more difficult.











