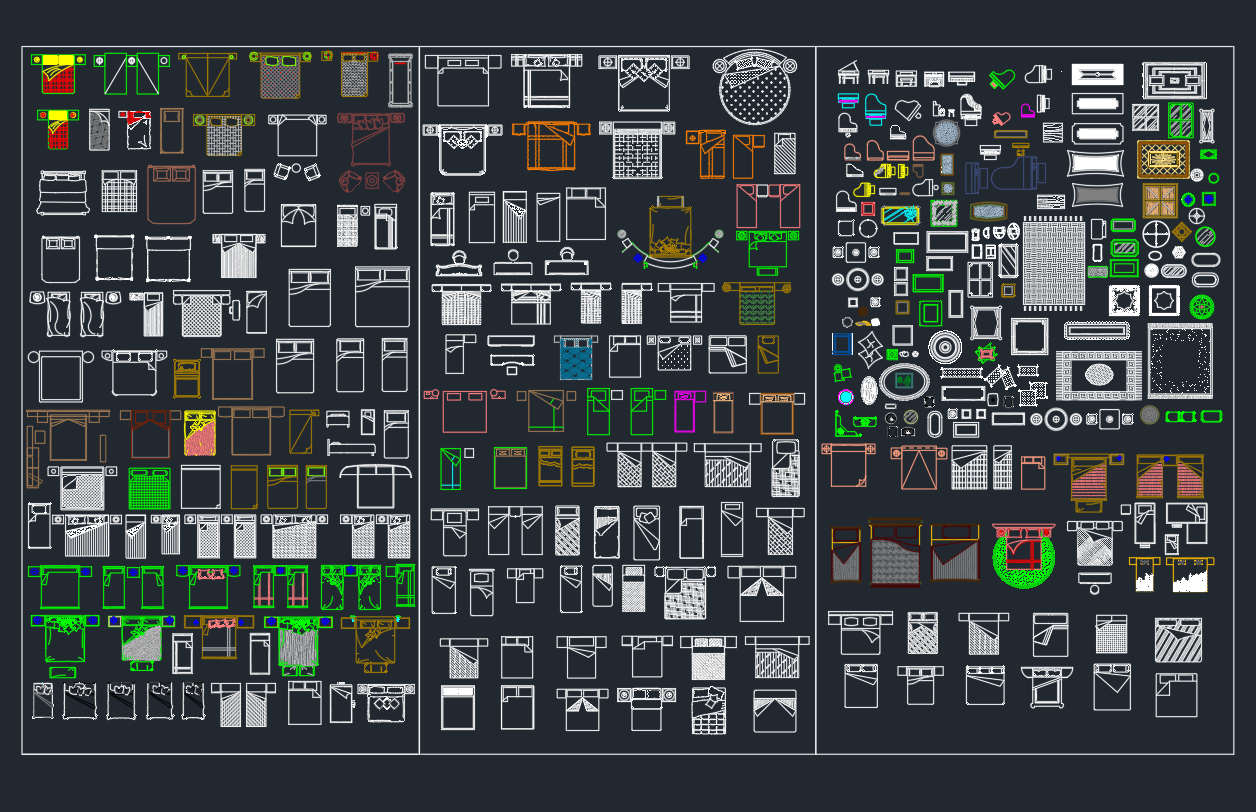
Tag: autocad
Object Snaps in AutoCAD for Architectural Drafting: A Precision and Troubleshooting Guide
Learn how AutoCAD object snaps support precise architectural drafting, with practical setup, point selection, elevation, xref, and gap troubleshooting.
Written by
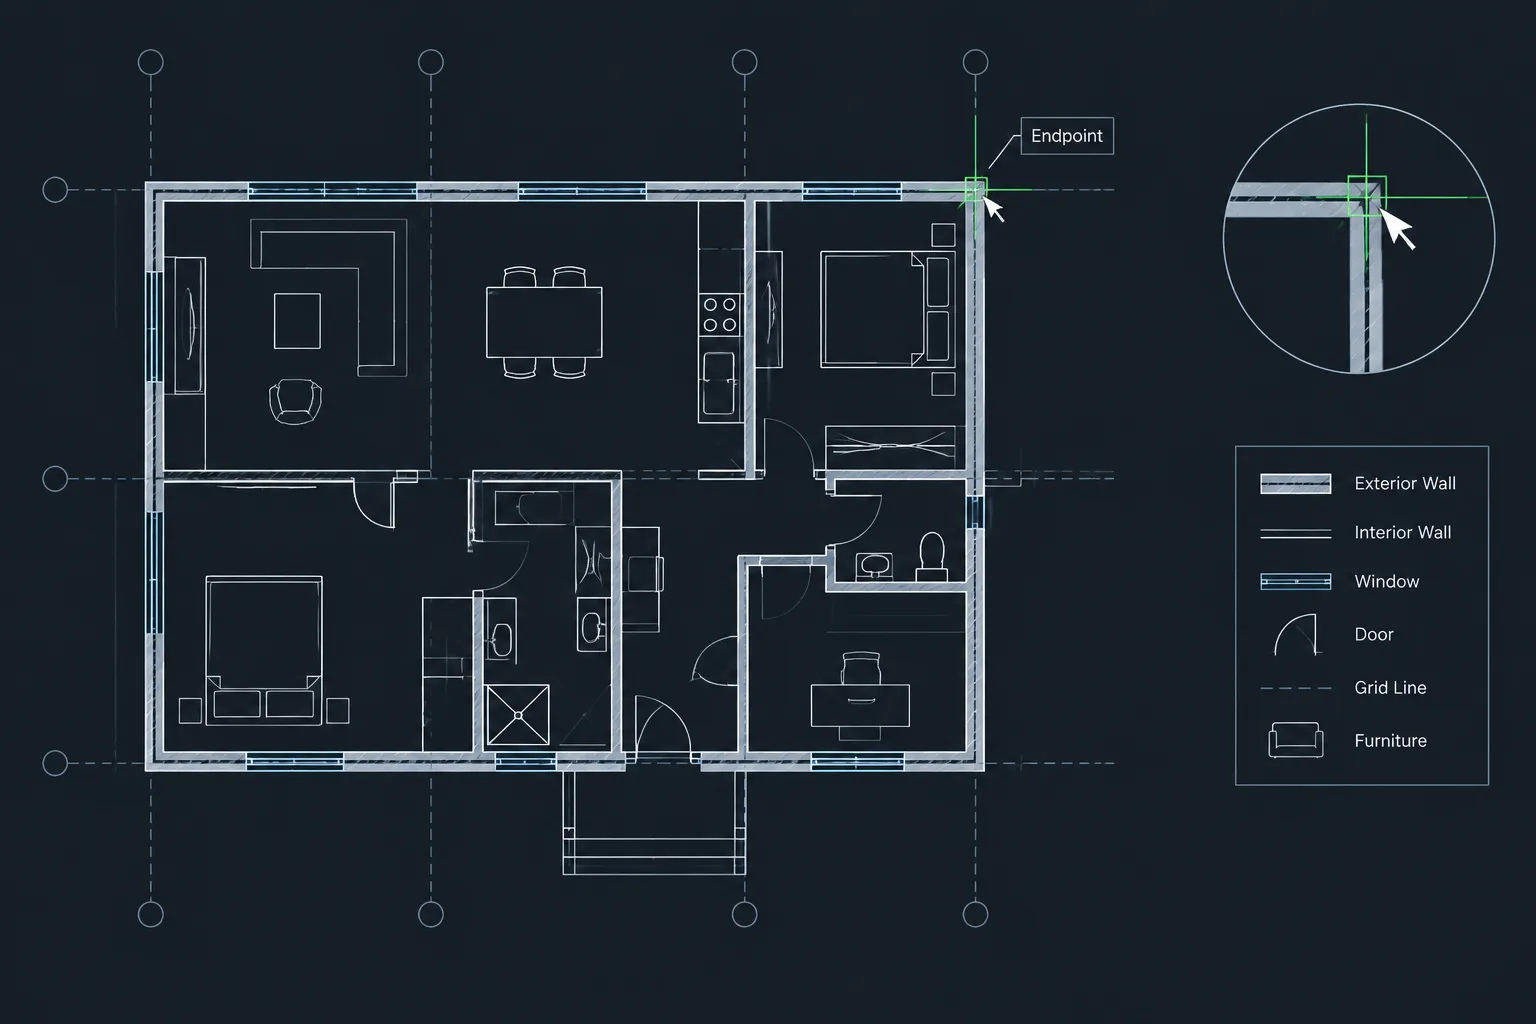
Layer States in AutoCAD: A Practical Workflow for Architectural Drawings
Learn a practical AutoCAD layer states workflow for architectural drawings, including setup, xrefs, viewport context, testing, and quality control.
Written by
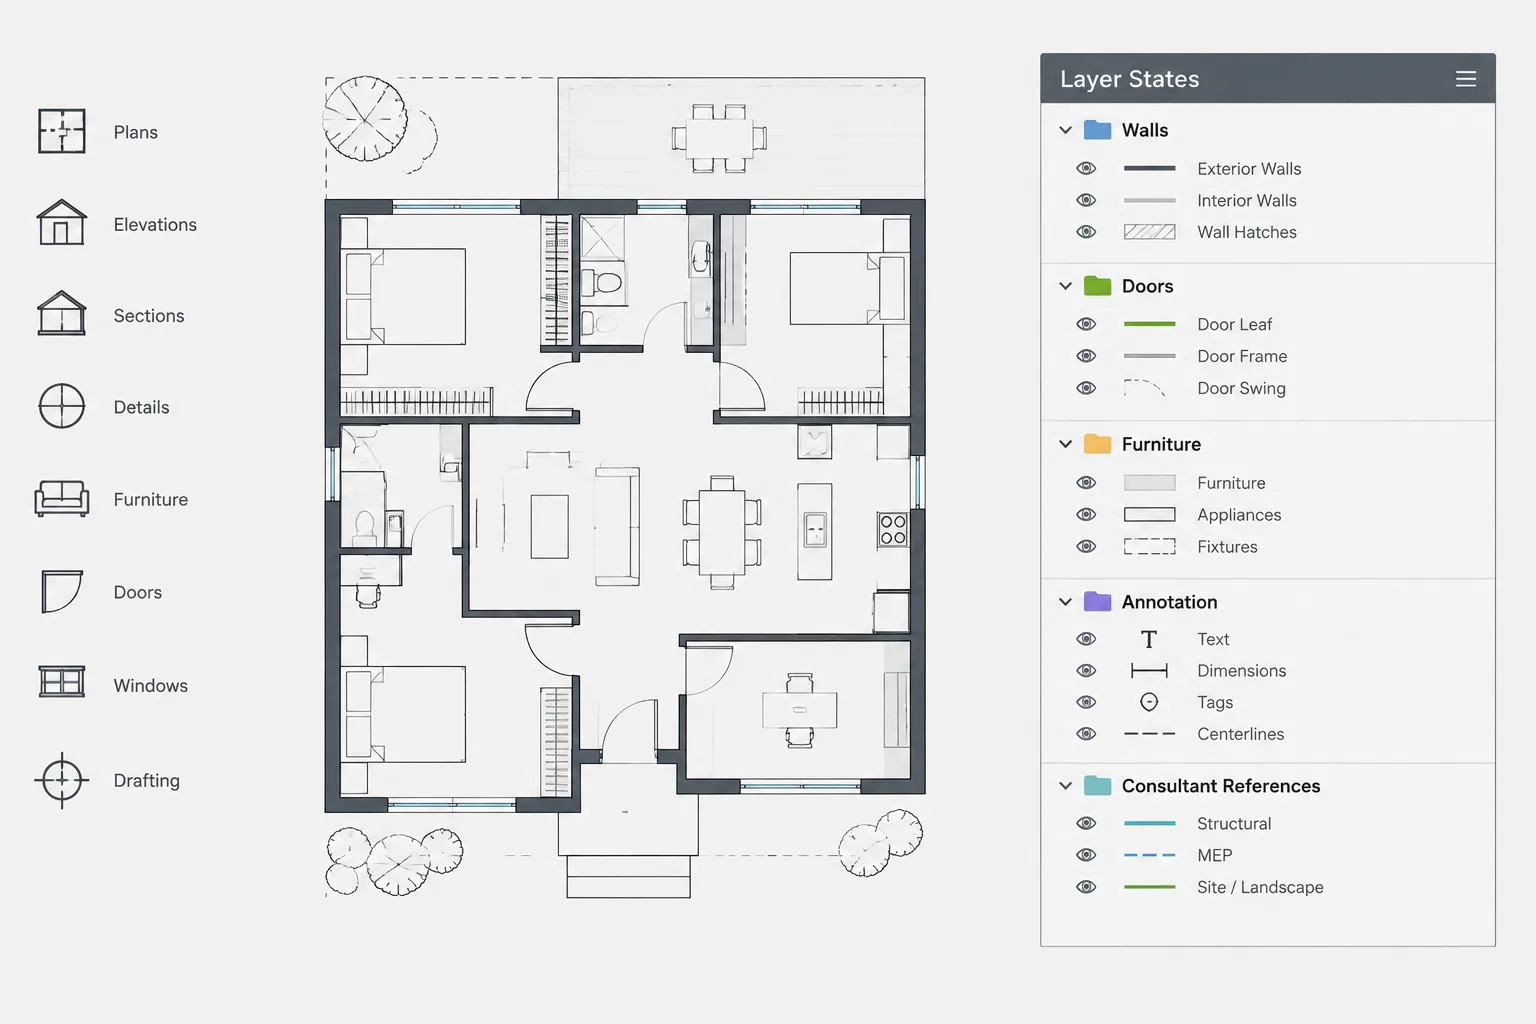
Room Area Calculations in AutoCAD: A Reliable Polyline and Verification Workflow
Learn a reliable workflow for room area calculations in AutoCAD using closed polylines, linked labels, unit checks, and revision control for plans.
Written by
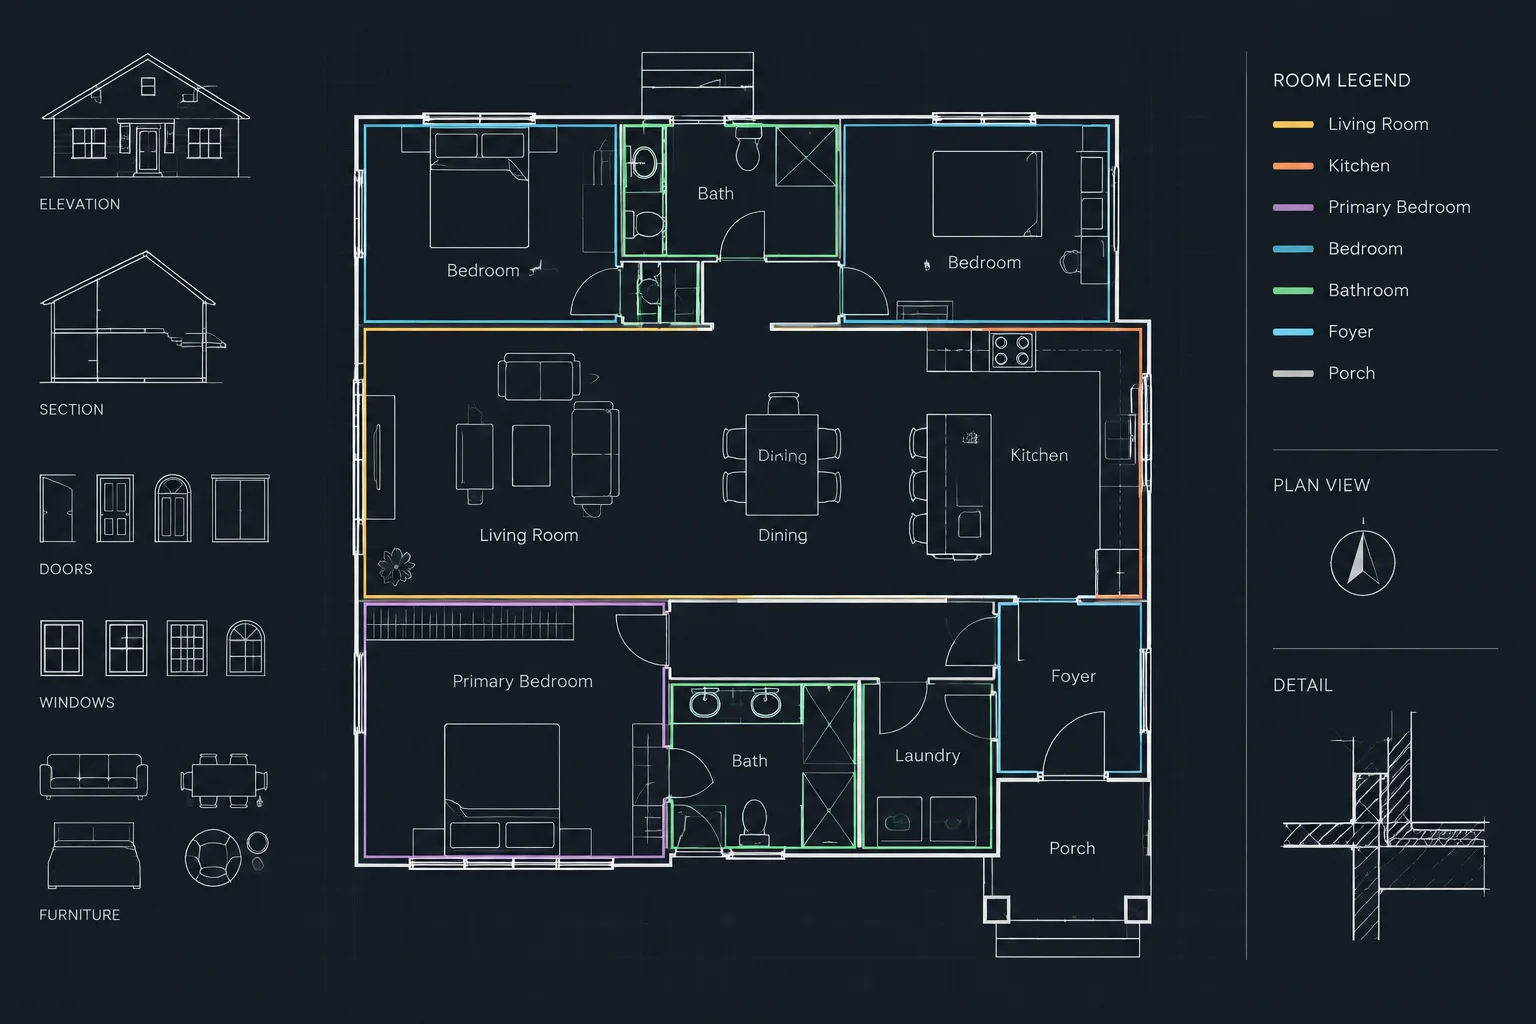
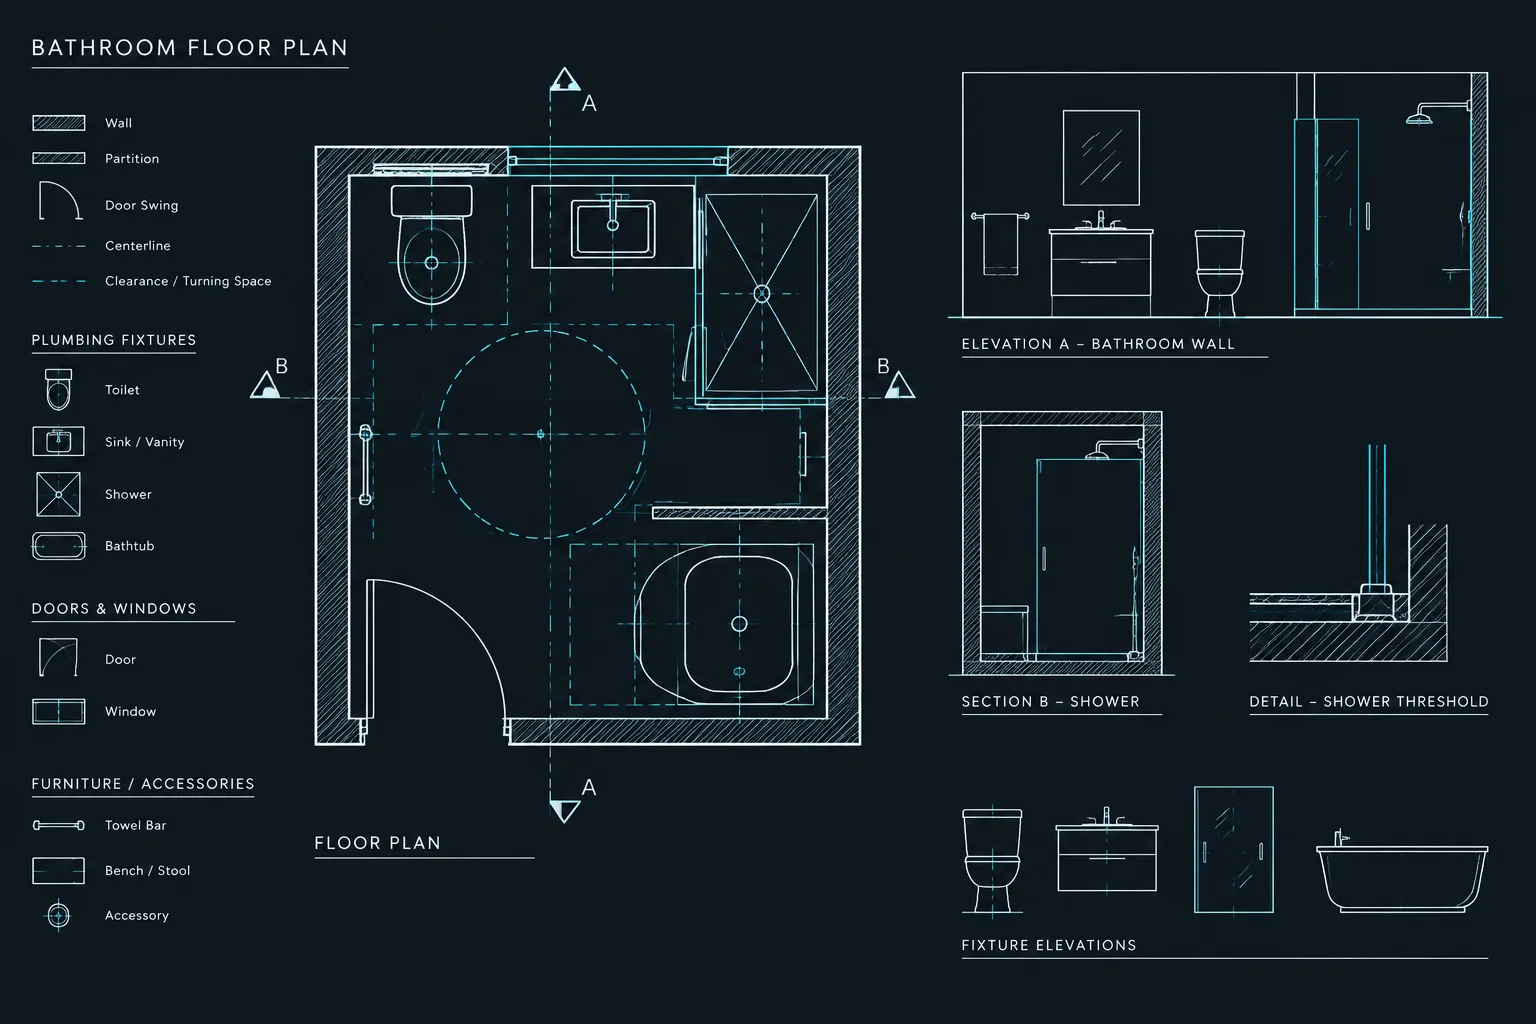
How to Draft and Coordinate a Bathroom Plan in AutoCAD
Learn a practical AutoCAD workflow for drafting a bathroom plan and coordinating fixtures, walls, clearances, services, annotations, and related views.
Written by
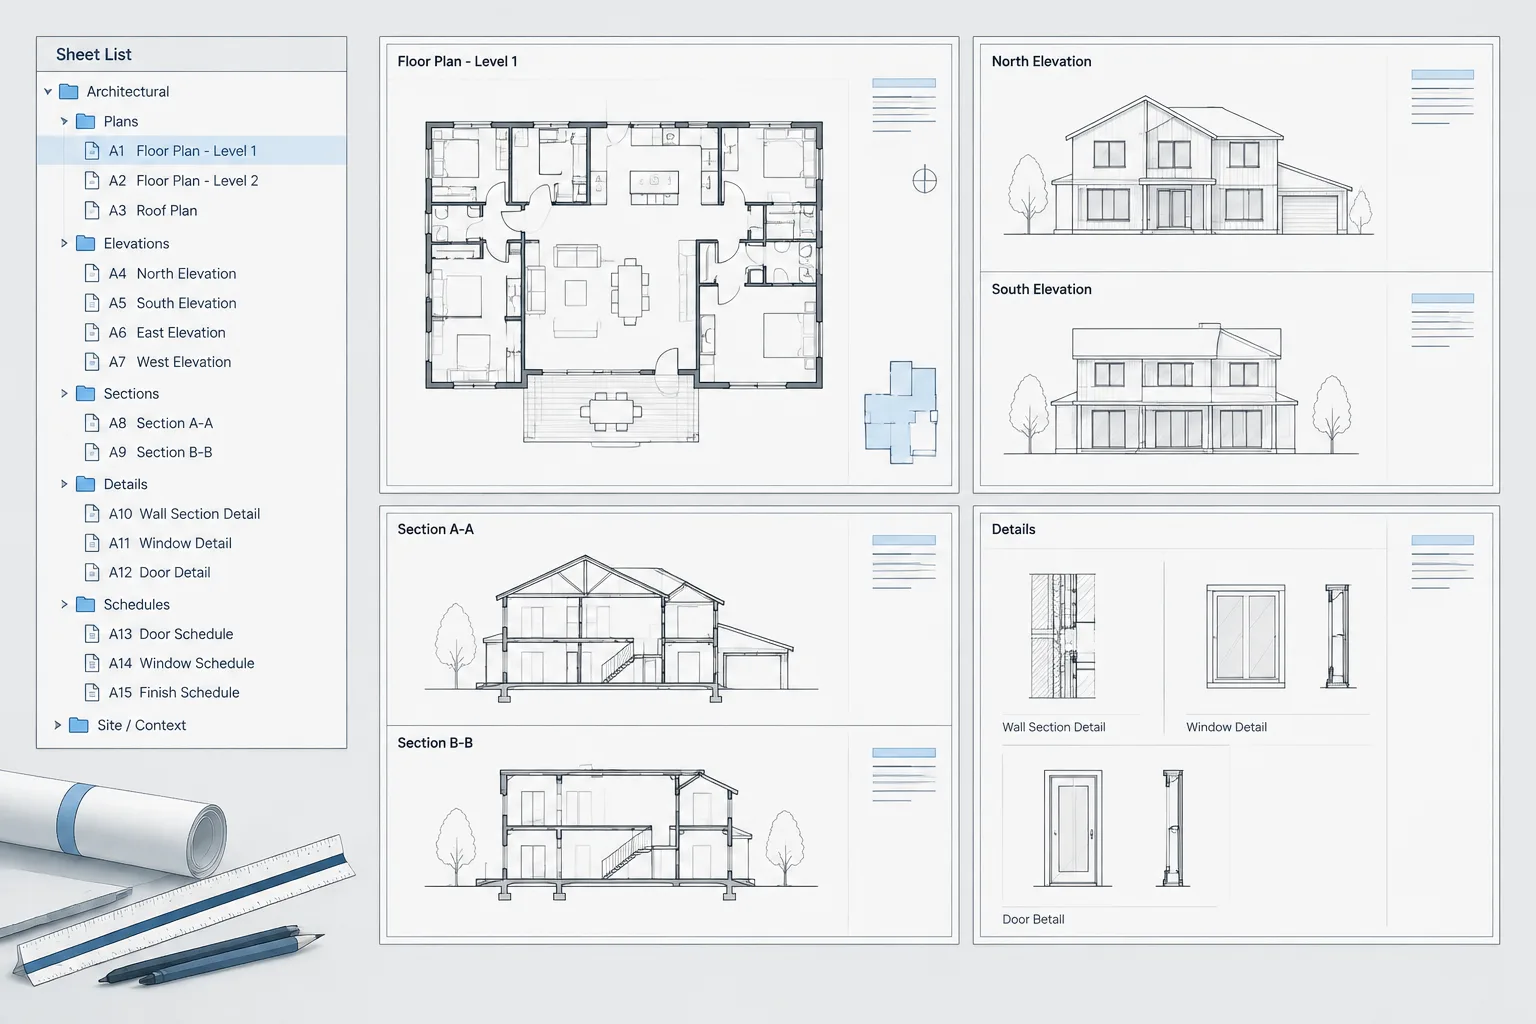
AutoCAD Sheet Set Manager for Architectural Drawing Sets: A Practical Workflow
Learn a practical AutoCAD Sheet Set Manager workflow for organizing architectural DWG layouts, title-block data, sheet selections, and publishing.
Written by
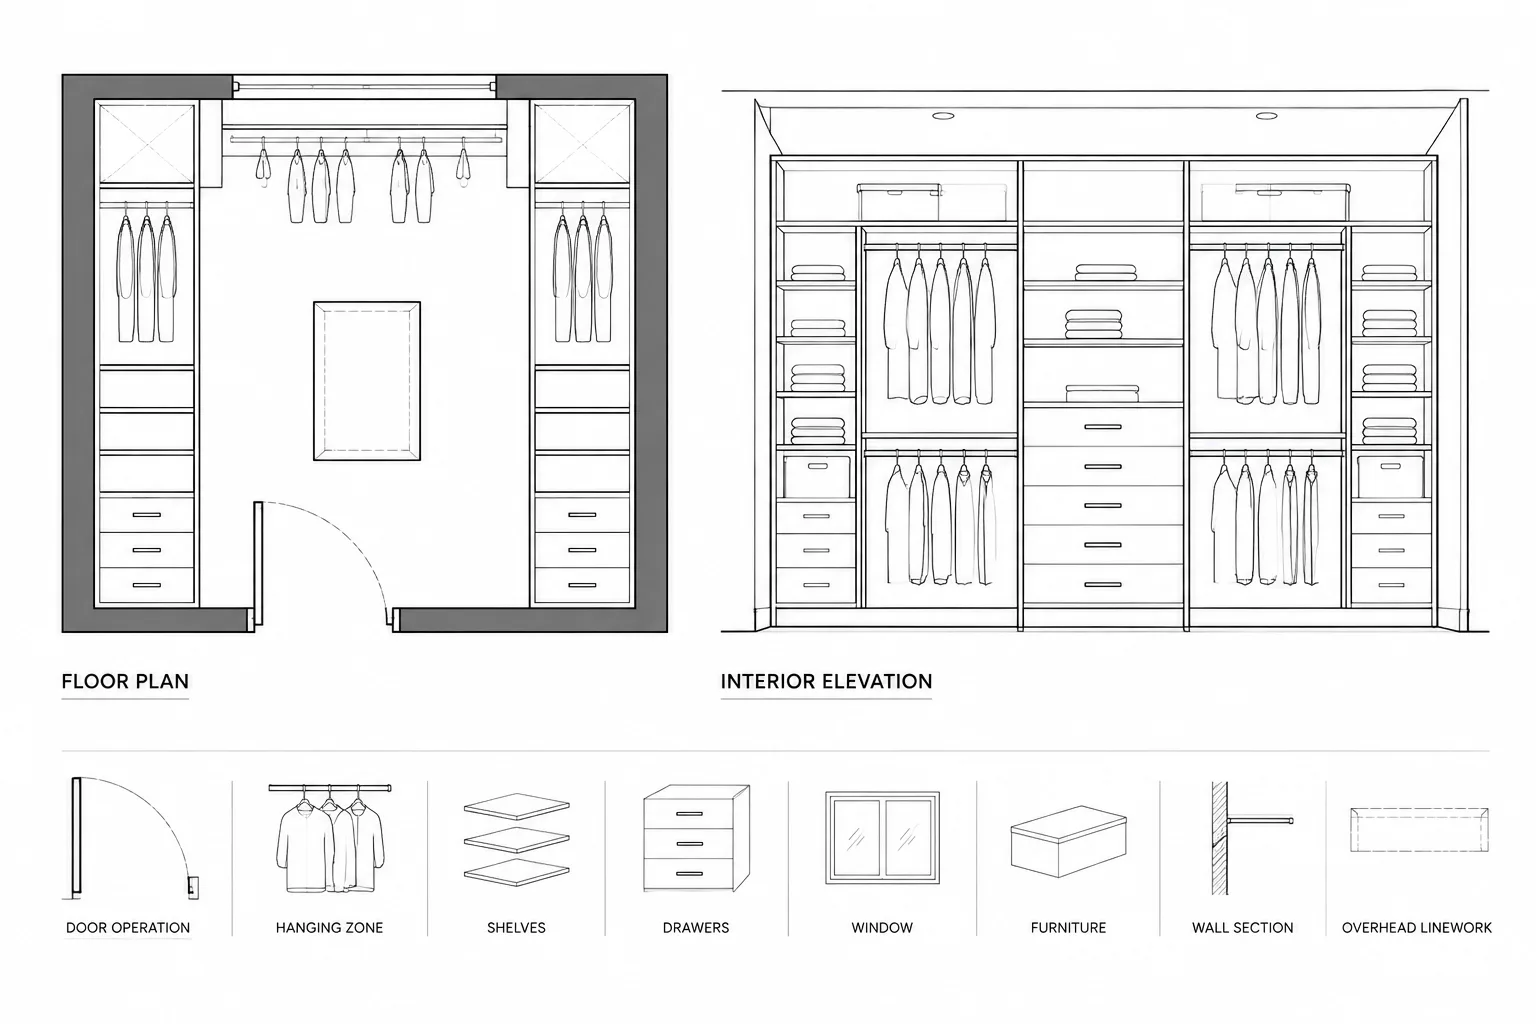
How to Draft and Coordinate Closet and Storage Layouts in Architectural CAD
Learn how to draft and coordinate closet and storage layouts in architectural CAD, including doors, clearances, elevations, layers, and services.
Written by
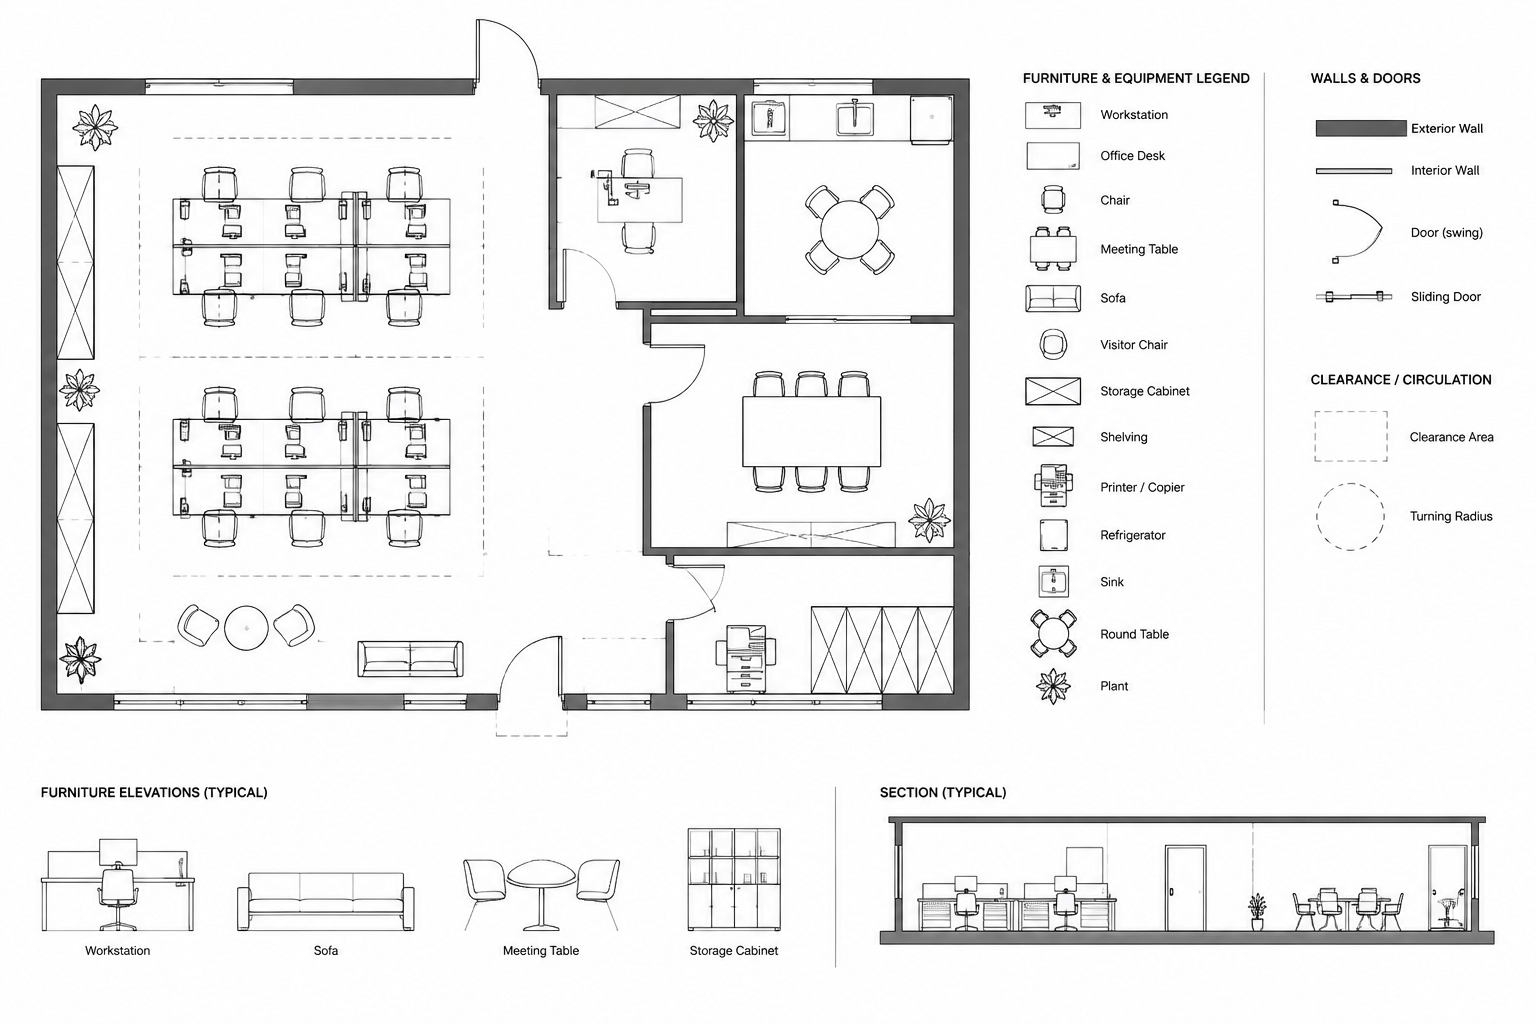
How to Create a Furniture and Equipment Plan in AutoCAD
Learn how to create a coordinated furniture and equipment plan in AutoCAD with clean blocks, clear tags, useful layers, and reliable checks.
Written by
Bathroom Ideas 3x2m DWG: Free CAD Blocks & AutoCAD Drawings
Explore a Bathroom Ideas 3x2m DWG with practical guidance for checking fixture placement, circulation, plumbing, storage, layers, and annotations.
Written by

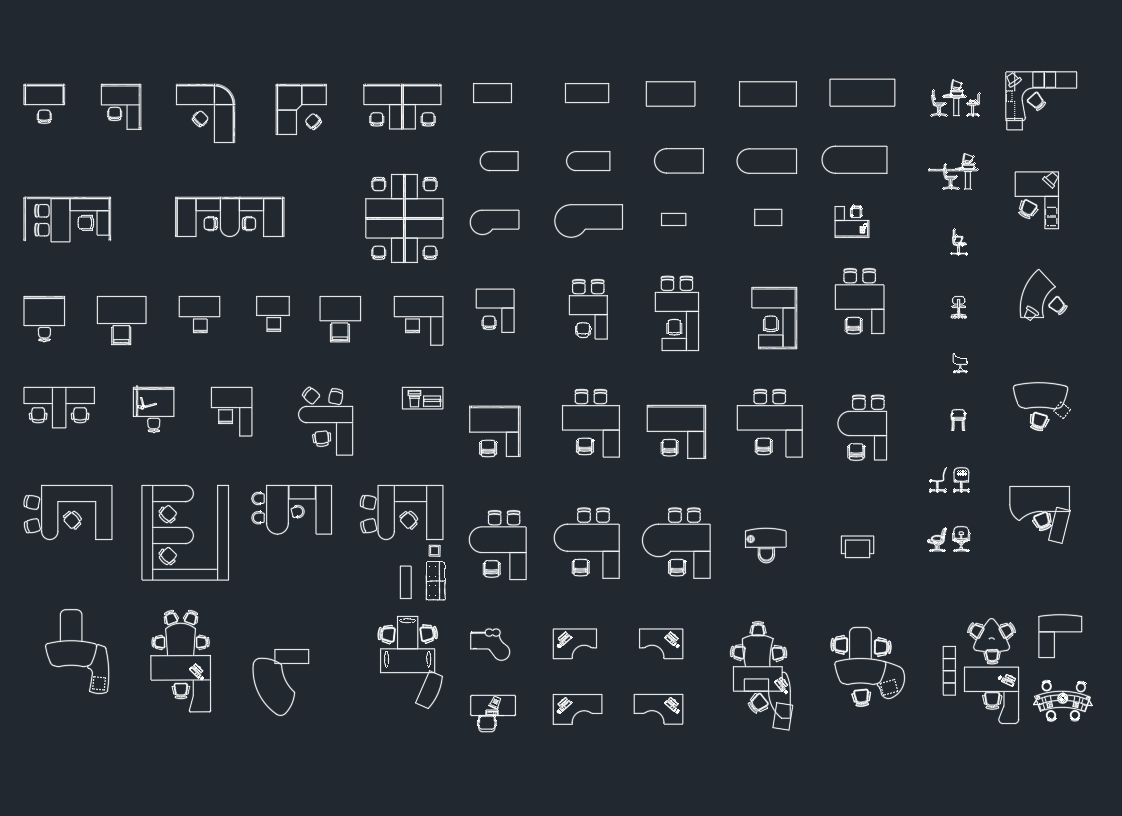
Office Furniture CAD Blocks: Free DWG Files for AutoCAD Design
Download office furniture CAD blocks in DWG format and learn how to place, edit, organize, and verify desks, chairs, cabinets, and workstations.
Written by
Drawer Cabinet CAD Block – Free AutoCAD DWG File Download
Download a drawer cabinet CAD block in DWG format and learn how to review, place, scale, layer, and annotate it for furniture plans and elevations.
Written by

Bedroom Furniture CAD Blocks: Free DWG Files for AutoCAD
Download bedroom furniture CAD blocks in DWG format, including beds, wardrobes, nightstands, and dressers for architectural layouts.
Written by