
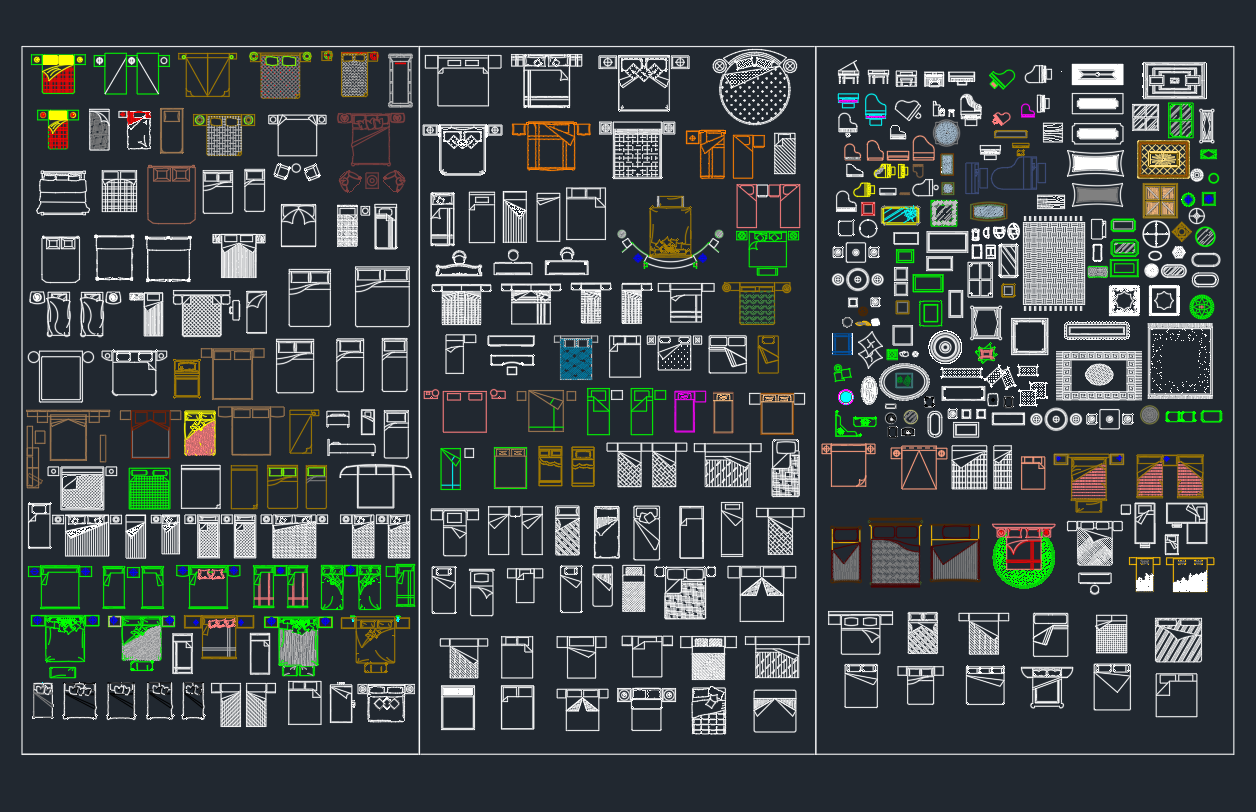
Bedroom furniture CAD blocks provide reusable drawing elements for arranging sleeping areas, storage, and supporting furniture within an architectural plan. This DWG resource includes representations of beds, wardrobes, nightstands, and dressers for use in residential and commercial layout studies.
Ready-made blocks can reduce repetitive drafting, but they should still be reviewed against the room geometry, drawing units, project standards, and design requirements. Use the furniture as a planning aid rather than assuming that every block represents a particular product or required clearance.
Discover our comprehensive Bedroom Furniture DWG file, designed to enhance your architectural and interior design projects. This high-quality CAD Block offers detailed representations of essential bedroom furniture, including beds, wardrobes, nightstands, and dressers. Perfect for architects, interior designers, and students, this DWG file streamlines your workflow by providing ready-to-use elements for both residential and commercial layouts. Fully compatible with AutoCAD and other popular CAD software, it ensures seamless integration and precise scaling. Download this Bedroom Furniture CAD Block to elevate your design presentations and save valuable drafting time.
Please log in or register to download this file.
What Is Included in the Bedroom Furniture DWG?
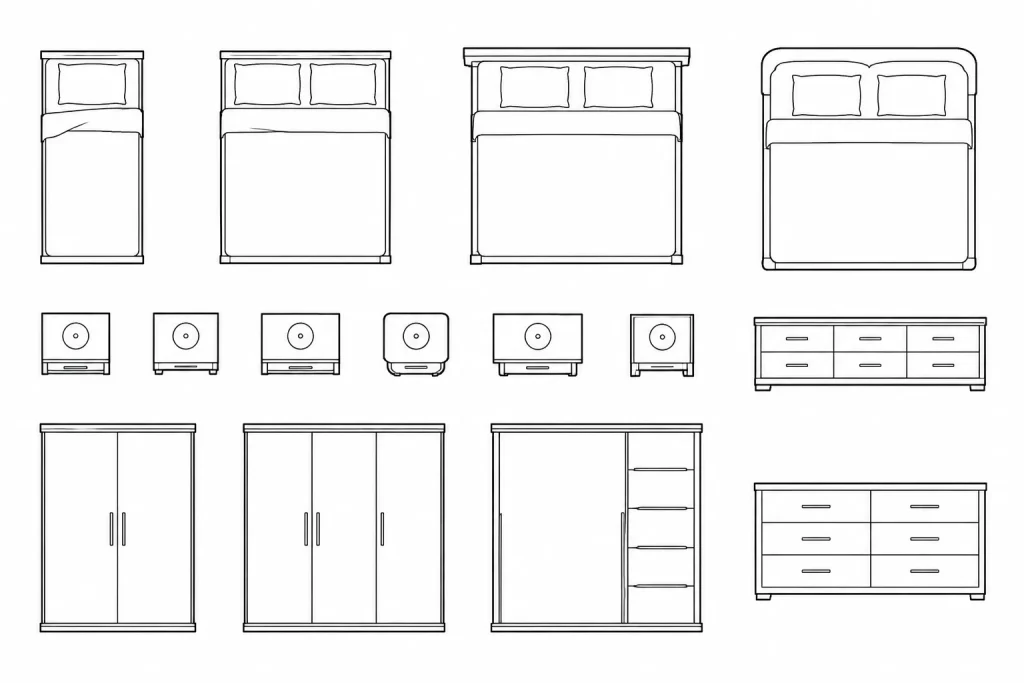
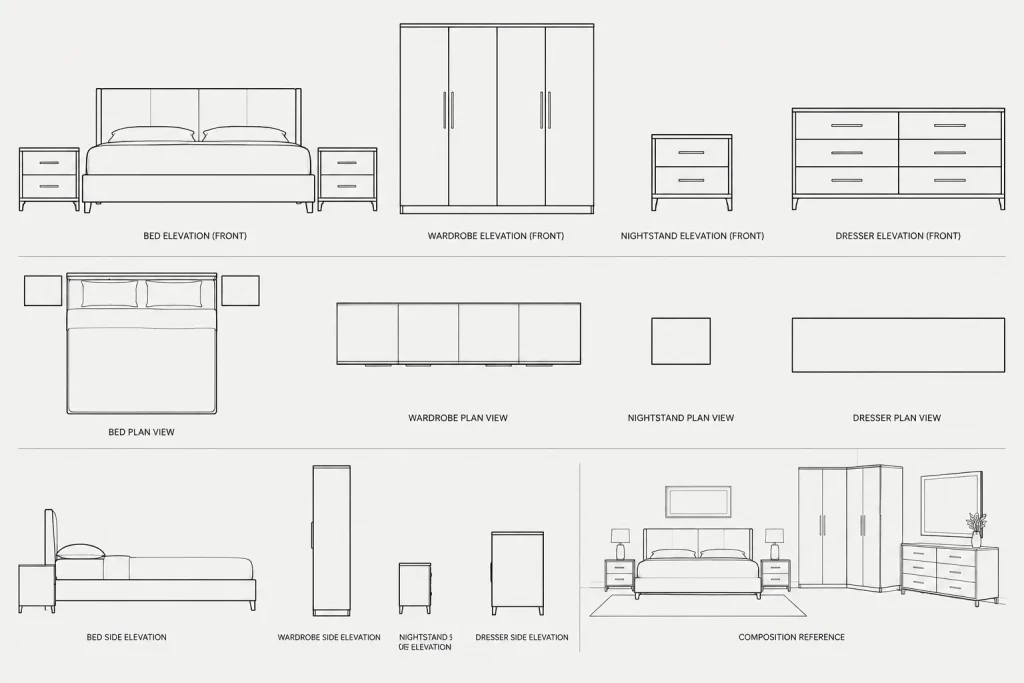
The source file contains common bedroom furniture categories that can help establish the intended use and organization of a room. These elements include:
- Beds: useful for testing the primary sleeping position and its relationship to walls, doors, and windows.
- Wardrobes: helpful when studying storage placement and the effect of larger furniture on circulation.
- Nightstands: supporting elements that can clarify bedside access and furniture composition.
- Dressers: storage furniture that may be positioned along open wall areas or coordinated with other room features.
How to Use Bedroom Furniture Blocks in a Floor Plan
Begin by opening the DWG in your CAD application and checking its drawing units, scale behavior, layers, linework, and block organization. Copy the required items into the project using a controlled workflow so that imported content does not unintentionally disrupt office layer standards or graphic conventions.
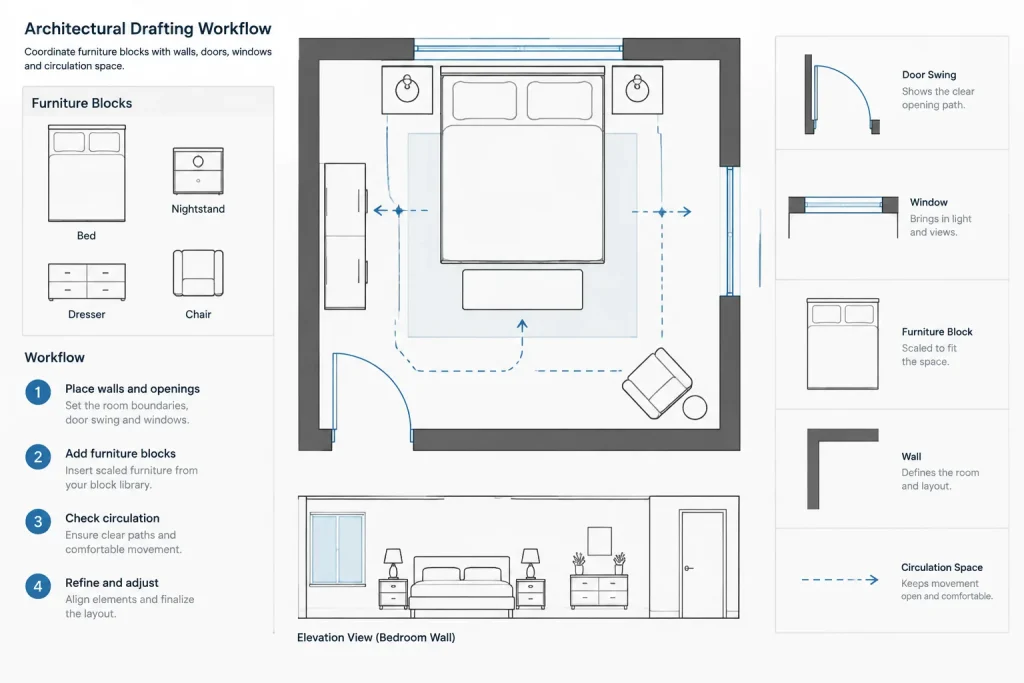
Place the bed first because it commonly acts as the main organizing element in a bedroom layout. Then evaluate wardrobes, dressers, and nightstands in relation to the room boundary, door movement, window locations, and circulation paths. Furniture placement should support clear plan reading while communicating how the room is expected to function.
Checks to Make Before Using the Blocks
- Confirm units and scale: verify that the imported geometry corresponds with the project drawing environment.
- Review block extents: check for distant or hidden geometry that could affect selection, plotting, or drawing limits.
- Inspect layers: rename or remap imported layers when needed to match the project CAD standard.
- Check insertion points: a practical base point makes furniture easier to align with walls and adjacent objects.
- Review lineweights and linetypes: imported graphics may need adjustment to read correctly with the rest of the floor plan.
- Verify actual products: generic CAD furniture should not replace manufacturer information or confirmed project dimensions.
Coordinating Furniture with the Architectural Plan
A bedroom layout should be reviewed together with doors, windows, wall openings, closets, and fixed fixtures. Door swings and operable storage elements may affect whether a proposed arrangement is practical. Window placement can also influence where tall wardrobes or dressers are positioned.
For a coordinated drawing set, relate these blocks to bedroom floor plans, door and window CAD blocks, interior elevations, architectural dimensions, and annotation symbols. Keeping furniture, building elements, and notes organized on appropriate layers makes the file easier to edit, review, and present.
Presentation and Documentation Tips
Furniture graphics should support the architectural information rather than overpower it. Adjust object properties according to the drawing’s visual hierarchy, and avoid adding excessive internal detail when the plan will be viewed at a smaller plotted scale. Where furniture is shown only for context, use consistent graphics so readers can distinguish movable items from walls, openings, and built-in components.
Frequently Asked Questions
What furniture is included in this DWG file?
The source description identifies beds, wardrobes, nightstands, and dressers. Open the file to review the available block variations and drawing views before incorporating them into a project.
Can these blocks be used in residential and commercial layouts?
The source identifies both residential and commercial layout use. Each block should still be checked against the specific room, project requirements, and selected furniture products.
Should I rescale the furniture after importing it?
Do not rescale automatically. First compare the source drawing units with the destination file and verify the geometry against known project information. Unnecessary scaling can produce misleading furniture sizes.
How should imported furniture layers be handled?
Inspect the layer names and object properties before merging the content into a working drawing. Furniture can then be moved to project-approved layers while preserving a clear distinction between movable furniture and architectural construction.
Are generic bedroom blocks a substitute for product drawings?
No. Generic blocks are useful for layout development and presentation, but specified furniture should be coordinated with verified manufacturer information and actual project requirements.
Can the file be opened outside AutoCAD?
The source states that the DWG is compatible with AutoCAD and other popular CAD software. Compatibility and appearance can vary by application, so review blocks, text, linetypes, and object properties after opening or importing the file.











