

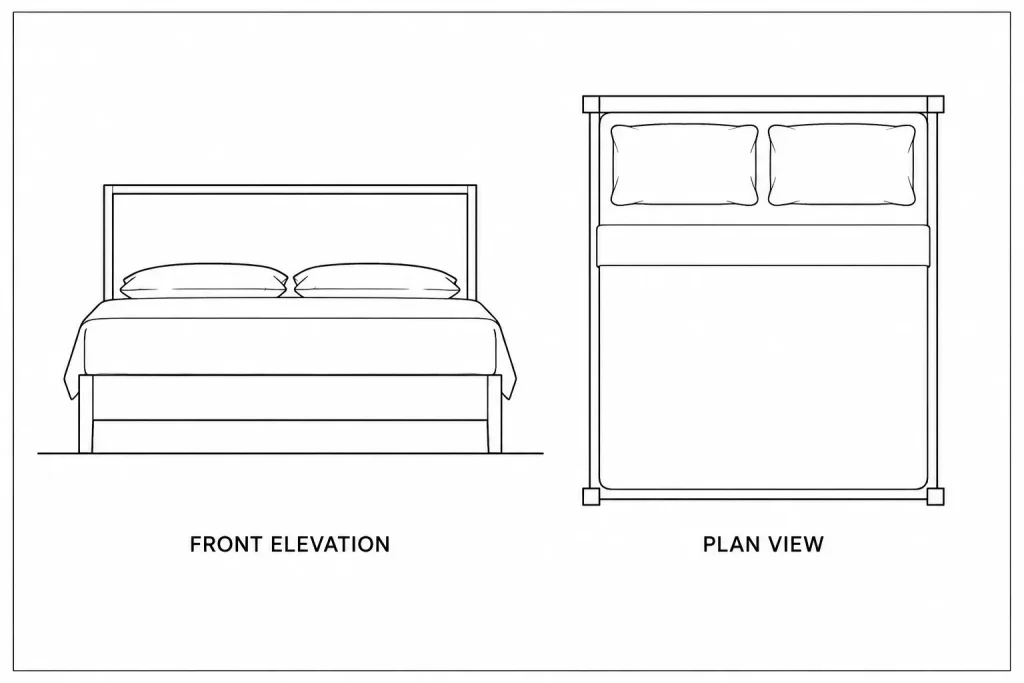
A beds front view DWG is primarily an elevation resource. Unlike a bed shown in plan, the front view communicates visible furniture features such as the headboard, footboard, mattress profile, supports, and overall design character.
These blocks can help develop bedroom elevations, interior design studies, furniture schedules, and presentation drawings. Before placing any block into a project file, review its units, scale, layer properties, and graphic detail so it matches the rest of the drawing set.
Discover our high-quality DWG file featuring beds front view CAD blocks, perfect for architects, interior designers, and students. This detailed CAD block provides an accurate front elevation of various bed styles, ideal for enhancing your bedroom design presentations and architectural plans. The beds front view DWG file ensures compatibility with AutoCAD and other leading CAD software, making it easy to integrate into your floor plans, elevations, and furniture layouts. Streamline your workflow and elevate your projects with this essential, ready-to-use beds front view CAD block for professional results.
Please log in or register to download this file.
Where a Front View Bed Block Is Most Useful
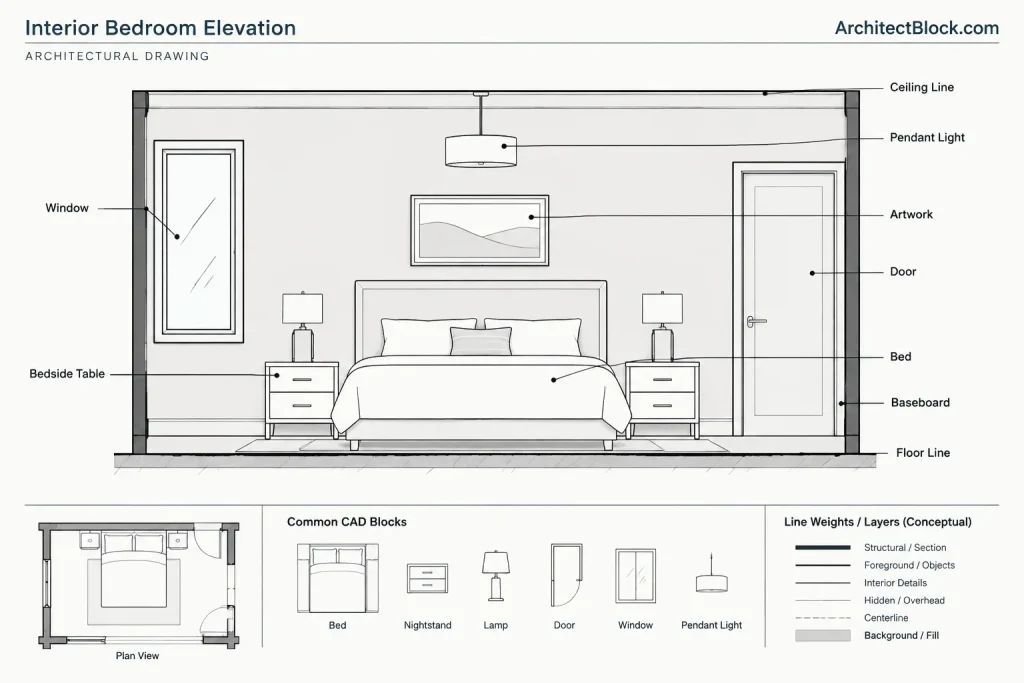
A front-facing bed symbol is commonly placed in an interior elevation or furniture study. It provides visual context for adjacent walls, windows, bedside furniture, lighting, artwork, and other room elements. It may also be used in a section when the viewing direction and cut relationship make the elevation appropriate.
A front view should not replace a bed plan block. The plan view communicates the furniture footprint and circulation around it, while the front elevation communicates height relationships and visible form. Coordinating both views produces a clearer bedroom drawing package.
CAD Checks Before Using the Block
- Confirm drawing units: Compare the imported geometry with a known project object rather than assuming that the file uses the same units as the destination drawing.
- Check the insertion scale: Make sure the bed appears proportionate to the room, nearby furniture, and architectural elements.
- Review layers: Move or rename geometry as needed to follow the project layer system and office drafting standards.
- Inspect linework: Remove duplicate objects, unnecessary construction lines, or excessive detail that could reduce clarity.
- Test plotted appearance: Confirm that lineweights, colors, and linetypes remain legible at the intended drawing scale.
- Verify design intent: Treat the block as graphic reference material unless its geometry has been checked against the selected furniture or project requirements.
Coordinating the Bed with a Bedroom Elevation
Place the block relative to the finished floor line and align it with the intended wall location. Then review its relationship to bedside tables, wall-mounted fixtures, switches, outlets, windows, trim, and decorative elements. This coordination helps reveal visual conflicts that may not be obvious in a floor plan.
If the elevation is schematic, simplify the bed linework so it supports the drawing without overpowering the architecture. For a detailed interior presentation, retain useful contours but keep hatching, fabric folds, and decorative lines under control. Consistent line hierarchy is more important than showing every object edge.
Related CAD Resources for Bedroom Drawings
A complete bedroom layout often combines bed plan view CAD blocks, bedroom furniture blocks, bedside tables, wardrobes, lamps, windows, doors, and interior elevation symbols. Floor plan furniture blocks establish usable space and circulation, while elevation blocks communicate composition and vertical alignment.
Related drafting references may also include bedroom floor plans, furniture dimensions, CAD layers, architectural annotation, and elevation drawing workflows. Reviewing these topics together helps maintain consistency between plans, sections, and elevations.
Practical Reference Checklist
- Primary drawing type: Interior elevation or furniture elevation.
- Supporting view: Coordinate with a corresponding plan-view bed symbol.
- Key verification: Units, scale, orientation, layers, and line quality.
- Typical coordination: Floor line, wall features, nearby furniture, openings, fixtures, and annotations.
- Project caution: Verify the CAD geometry against the actual specified furniture before relying on it for documentation.
Frequently Asked Questions
What is a beds front view DWG?
It is a CAD drawing that depicts one or more beds as seen from the front. The view is intended mainly for elevations, sections, furniture studies, and interior presentation drawings.
Can a front view bed block be used in a floor plan?
Not as the primary furniture footprint. A floor plan normally requires a top or plan view. The front view may be kept nearby as a supporting elevation reference, but the two views serve different purposes.
How should I check the scale after importing the DWG?
Compare the block with a known project element or a verified furniture requirement. If the geometry is not proportionate, confirm the source and destination units before applying any scale adjustment.

Should the block remain on its original layers?
Only if those layers fit the destination file’s drafting system. Otherwise, assign the objects to appropriate project layers while preserving useful distinctions between outlines, internal details, and annotations.
Can the drawing be used as a construction or purchasing reference?
Use it as a drafting and presentation resource unless its geometry has been verified against the furniture selected for the project. Manufacturer information and project requirements should govern final documentation and purchasing decisions.
Why coordinate front and plan views?
The plan view shows room placement and circulation, while the front view shows visible form and vertical relationships. Checking both helps prevent inconsistencies across the drawing set.











