Tag: Interior Elevations
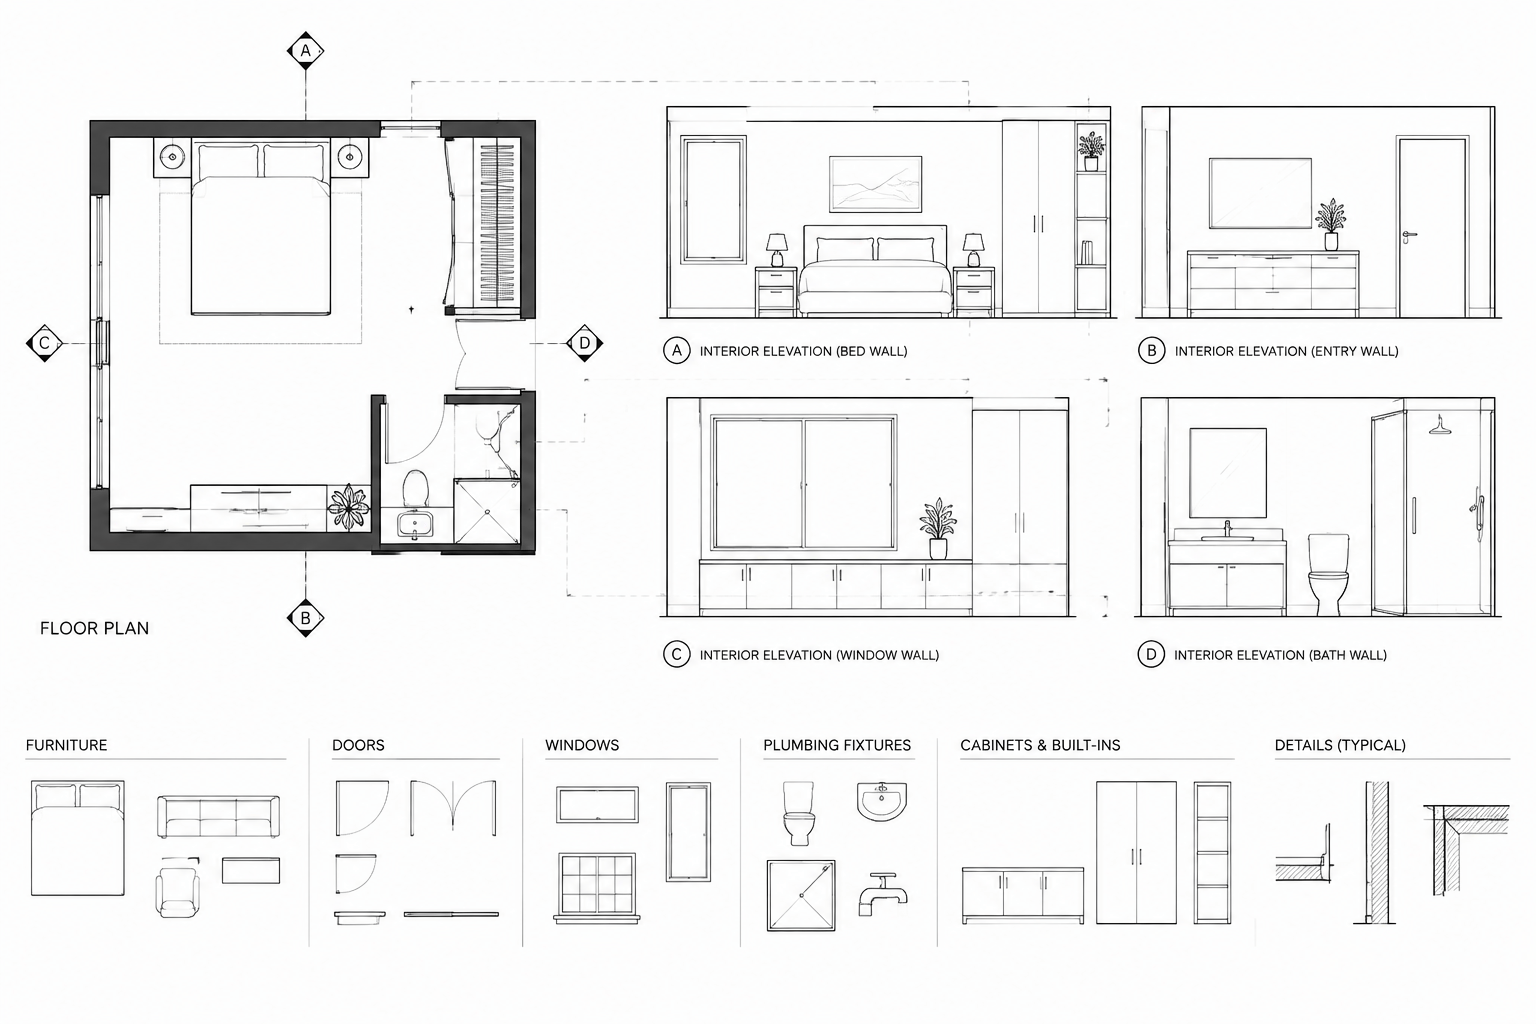
How to Draft Interior Elevations in AutoCAD from a Floor Plan
Learn a practical CAD workflow for creating coordinated interior elevations from a floor plan, including view setup, line hierarchy, annotation, references, and quality checks.
Written by