Tag: Interior Elevations
-
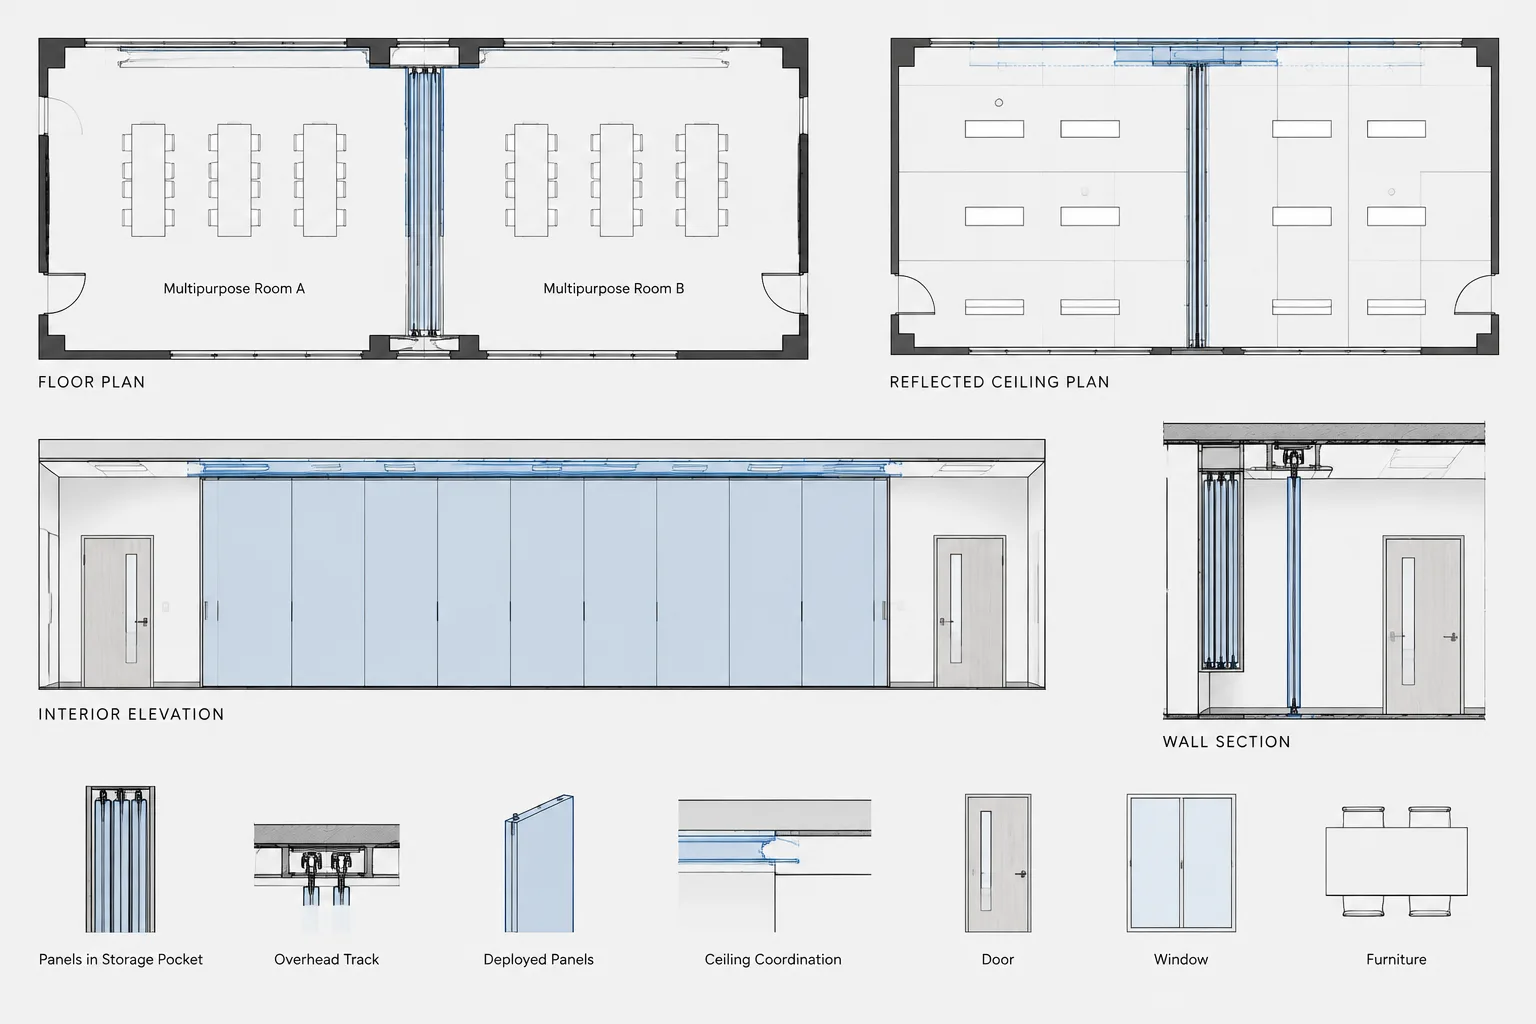
How to Draft and Coordinate Operable Partitions in Architectural CAD
Learn how to draft operable partitions in CAD, coordinate deployed and stored conditions, and align floor plans, ceilings, elevations, and sections.
Written by
-
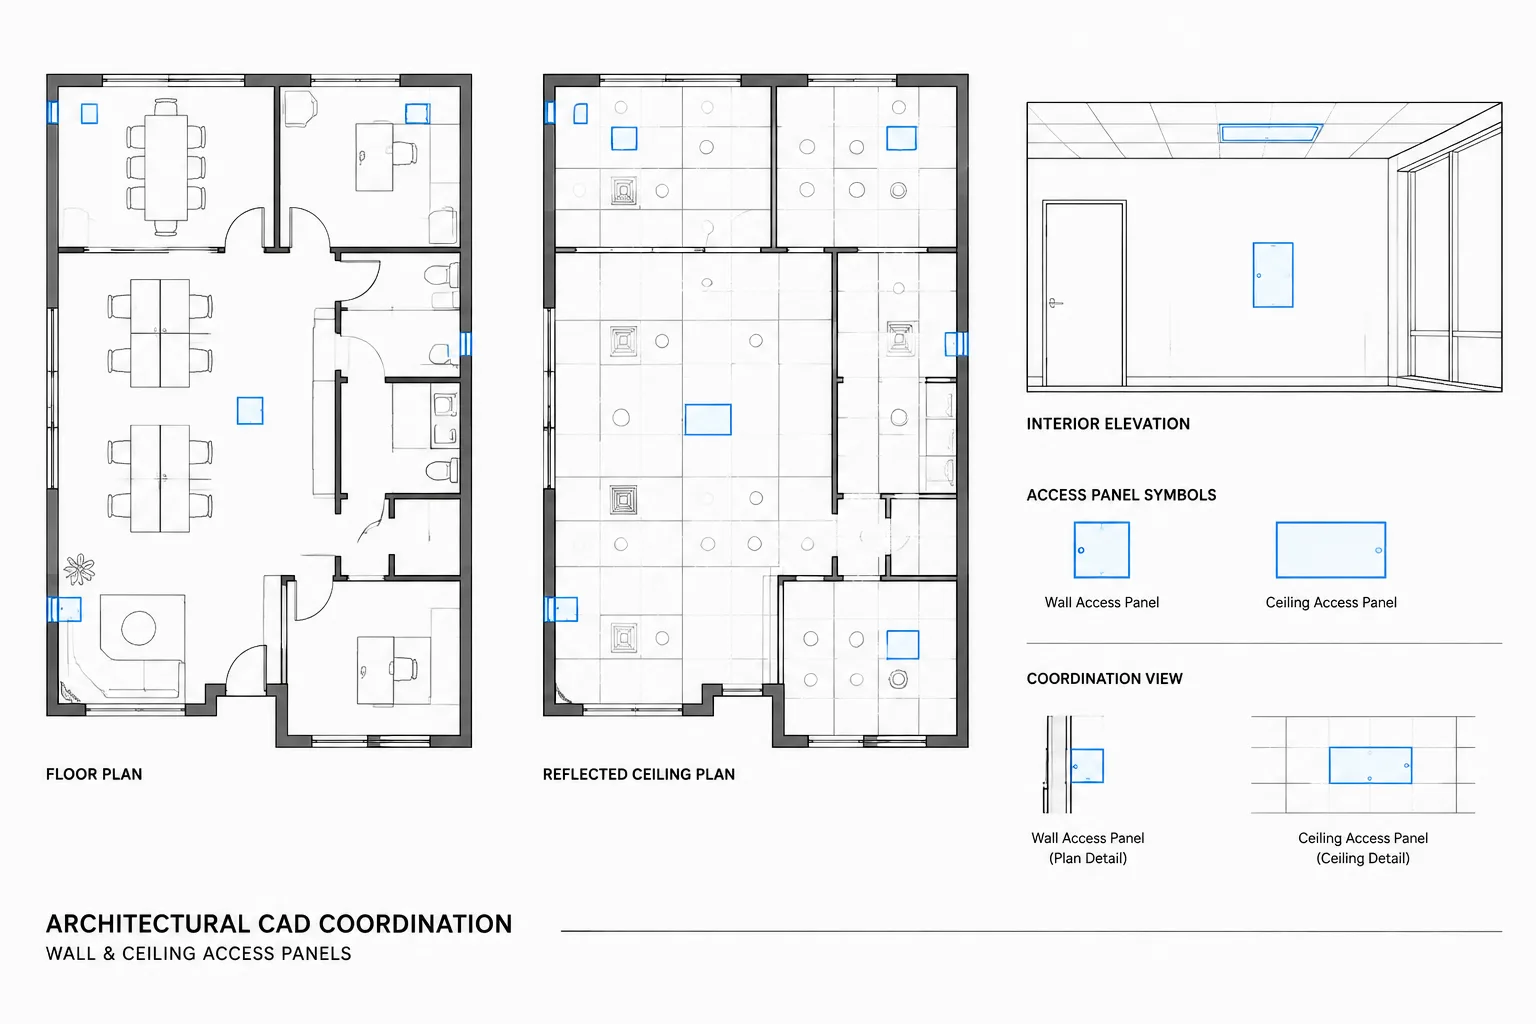
How to Draft and Coordinate Access Panels in Architectural CAD
Learn how to draft, tag, place, and coordinate wall and ceiling access panels across plans, elevations, details, schedules, and consultant files.
Written by
-
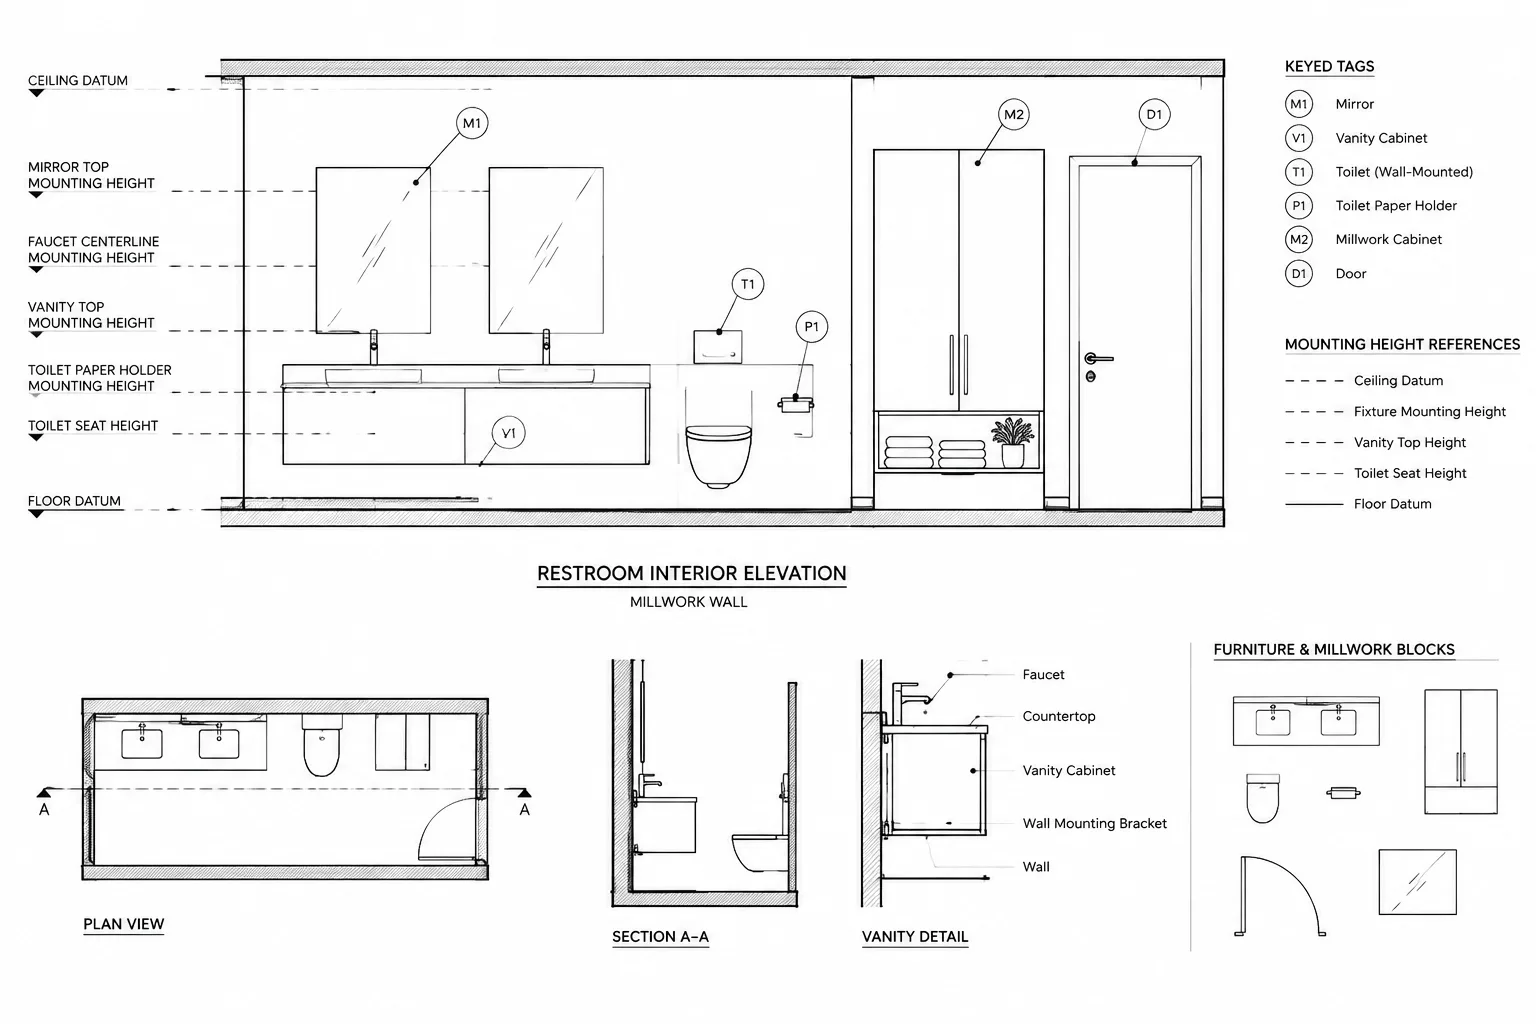
How to Coordinate Mounting Heights in Architectural CAD Drawings
Coordinate mounting heights in architectural CAD drawings by clarifying datums, reference points, rough-ins, schedules, and room-based QA checks.
Written by
-
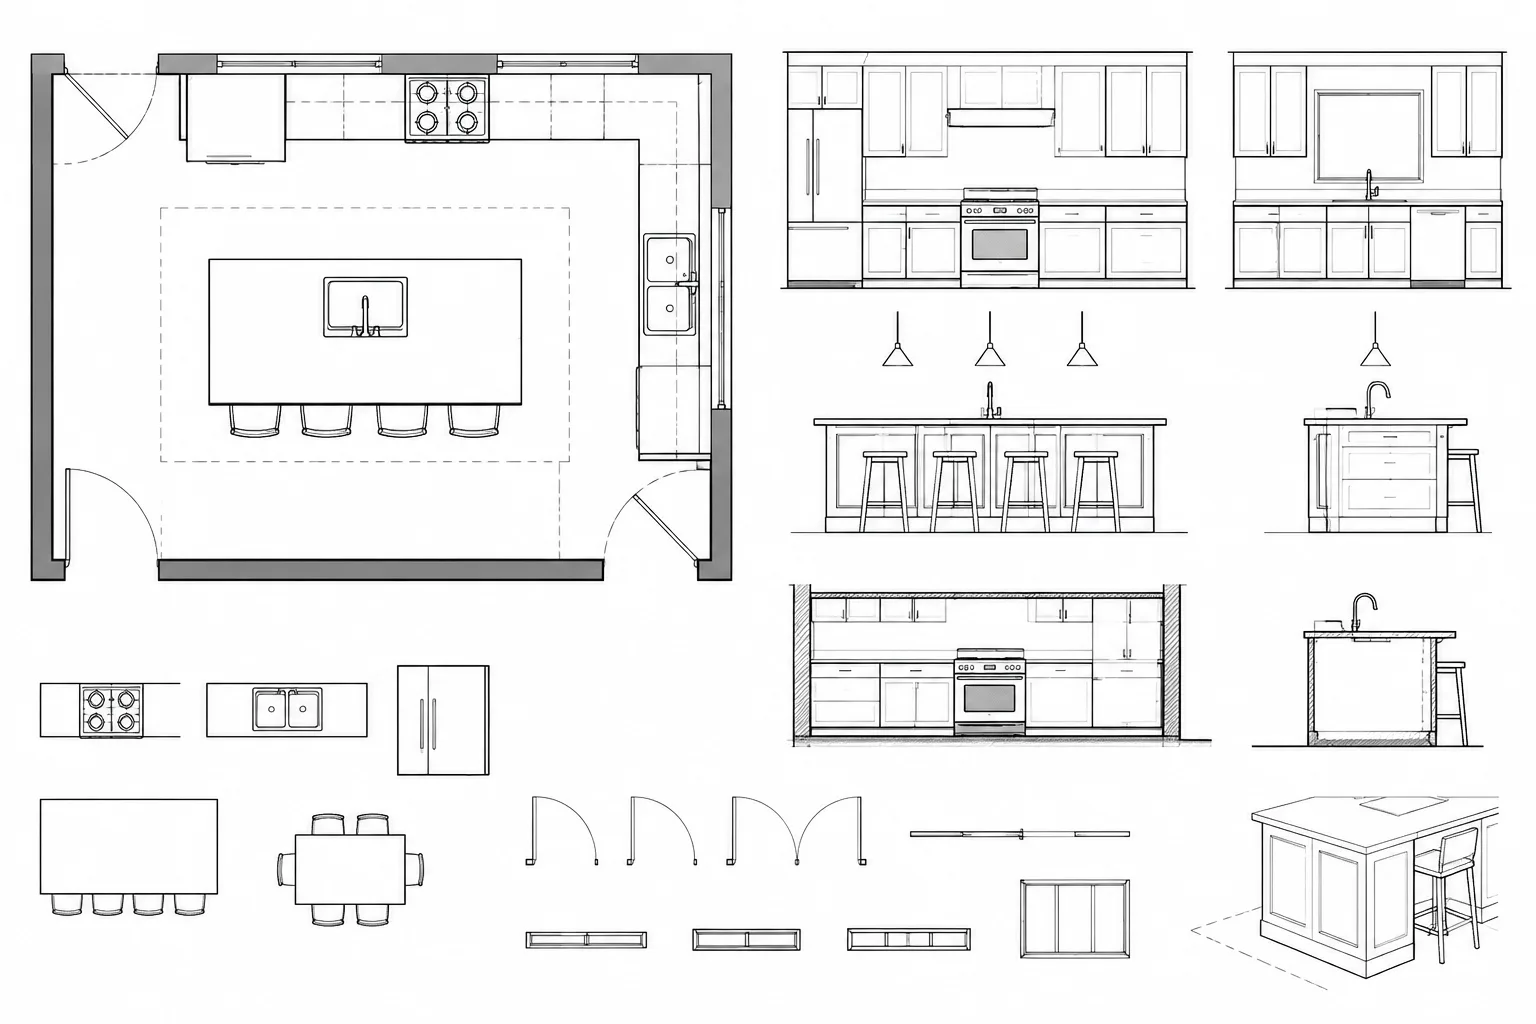
How to Draft a Kitchen Plan in AutoCAD: Cabinets, Appliances, and Coordination
Learn how to draft a kitchen plan in AutoCAD by coordinating cabinets, appliances, clearances, elevations, layers, and architectural backgrounds.
Written by
-
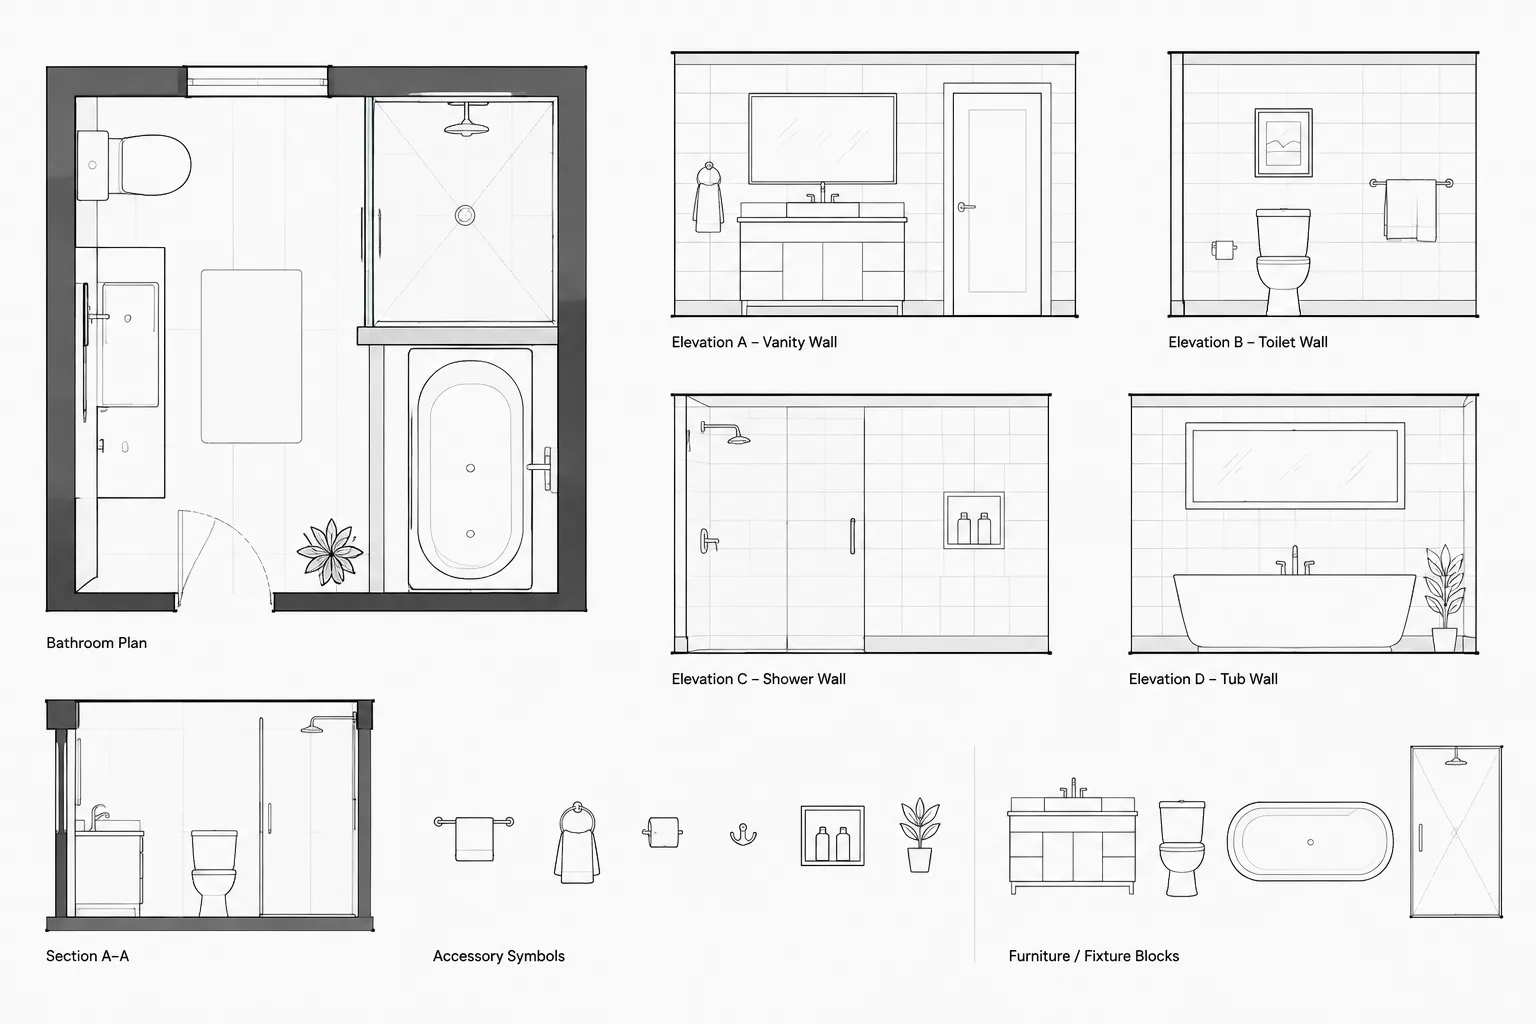
How to Draft and Coordinate Bathroom Accessories in Architectural CAD
Learn a practical bathroom accessories CAD workflow for blocks, layers, plans, elevations, wall coordination, tagging, and drawing review.
Written by
-
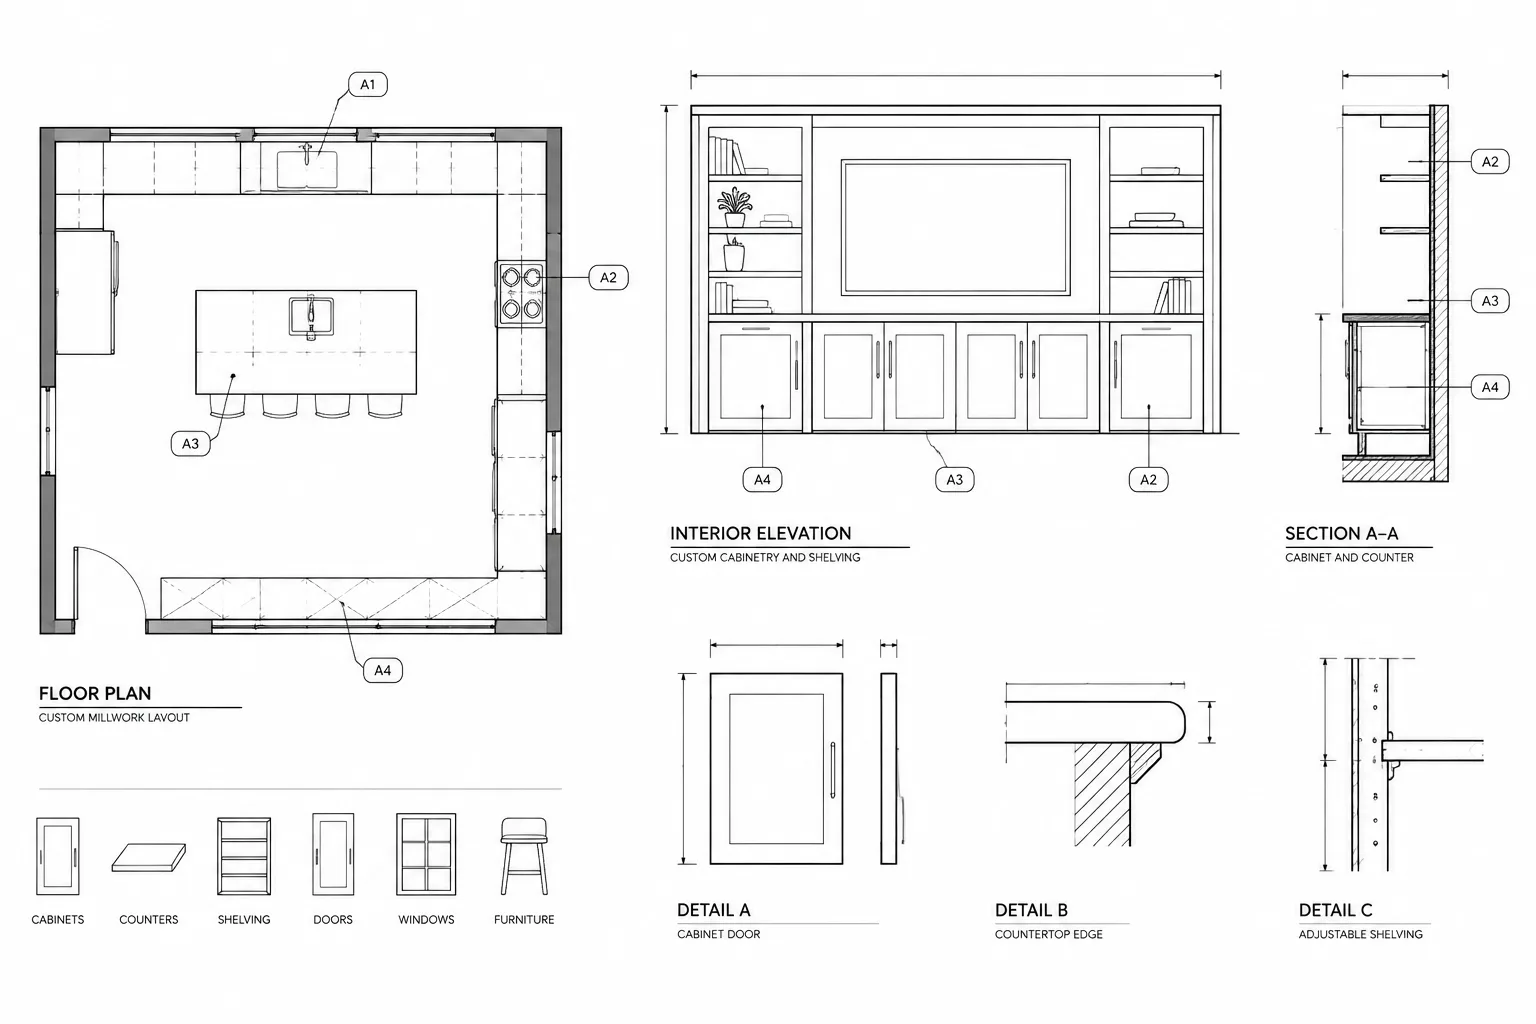
How to Draft and Coordinate Architectural Millwork in CAD
Learn a practical CAD workflow for coordinating architectural millwork across plans, elevations, sections, schedules, equipment, and finishes.
Written by
-
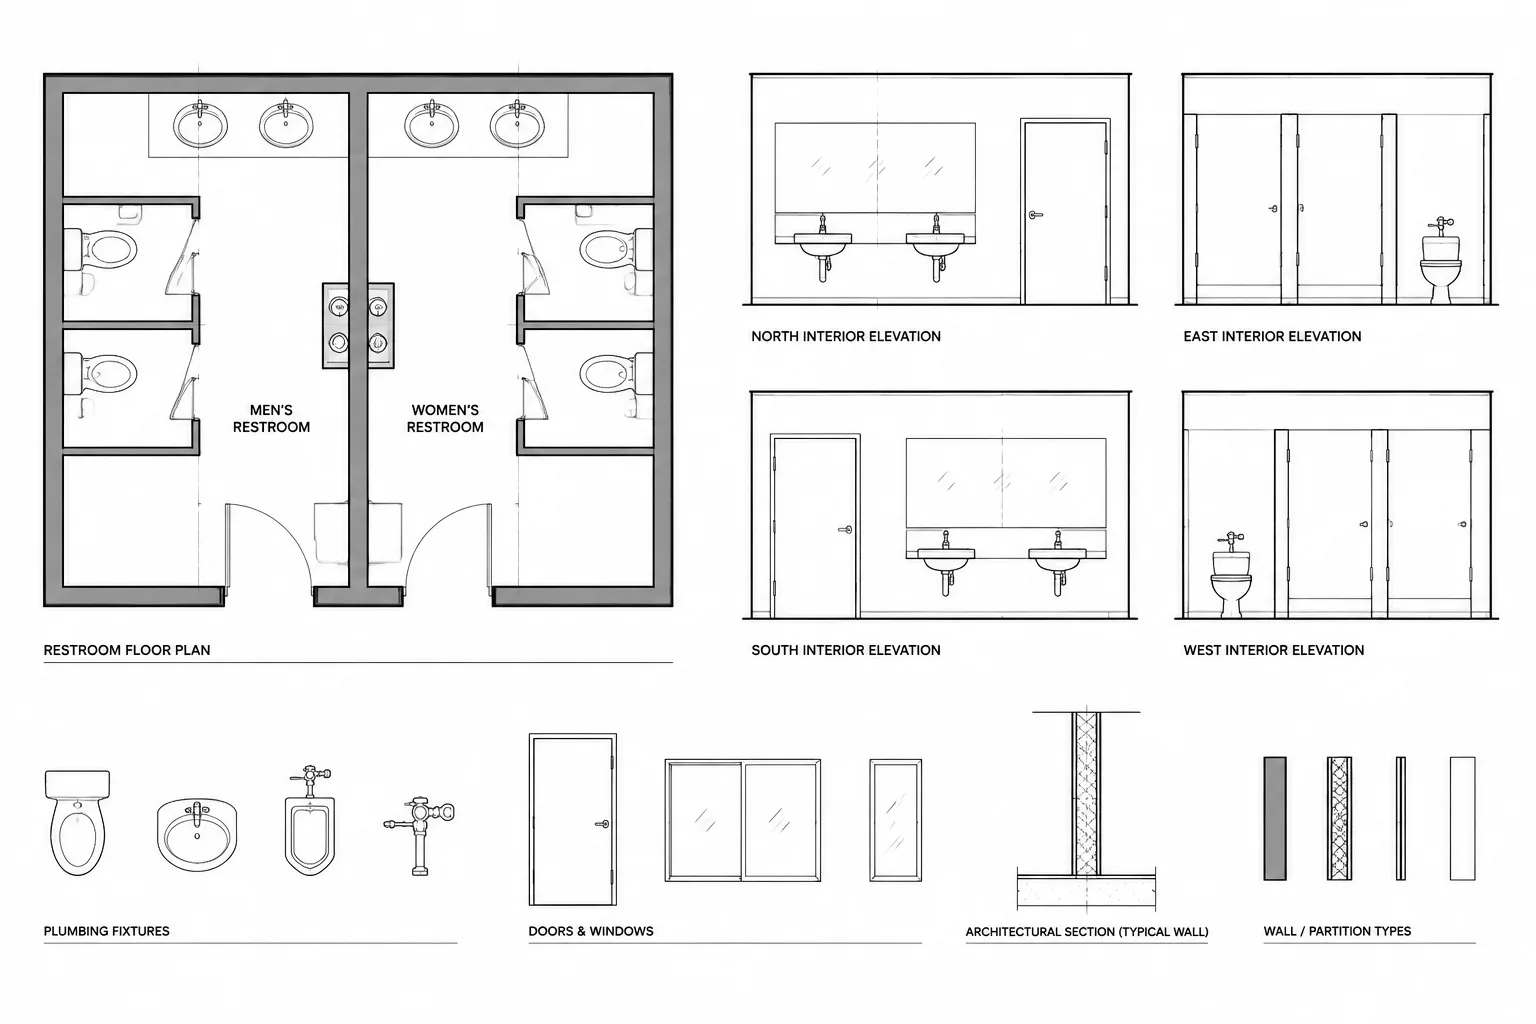
How to Coordinate Plumbing Fixtures in Architectural CAD Drawings
Learn a practical plumbing fixture CAD coordination workflow for consistent plans, elevations, schedules, blocks, layers, and consultant backgrounds.
Written by
-
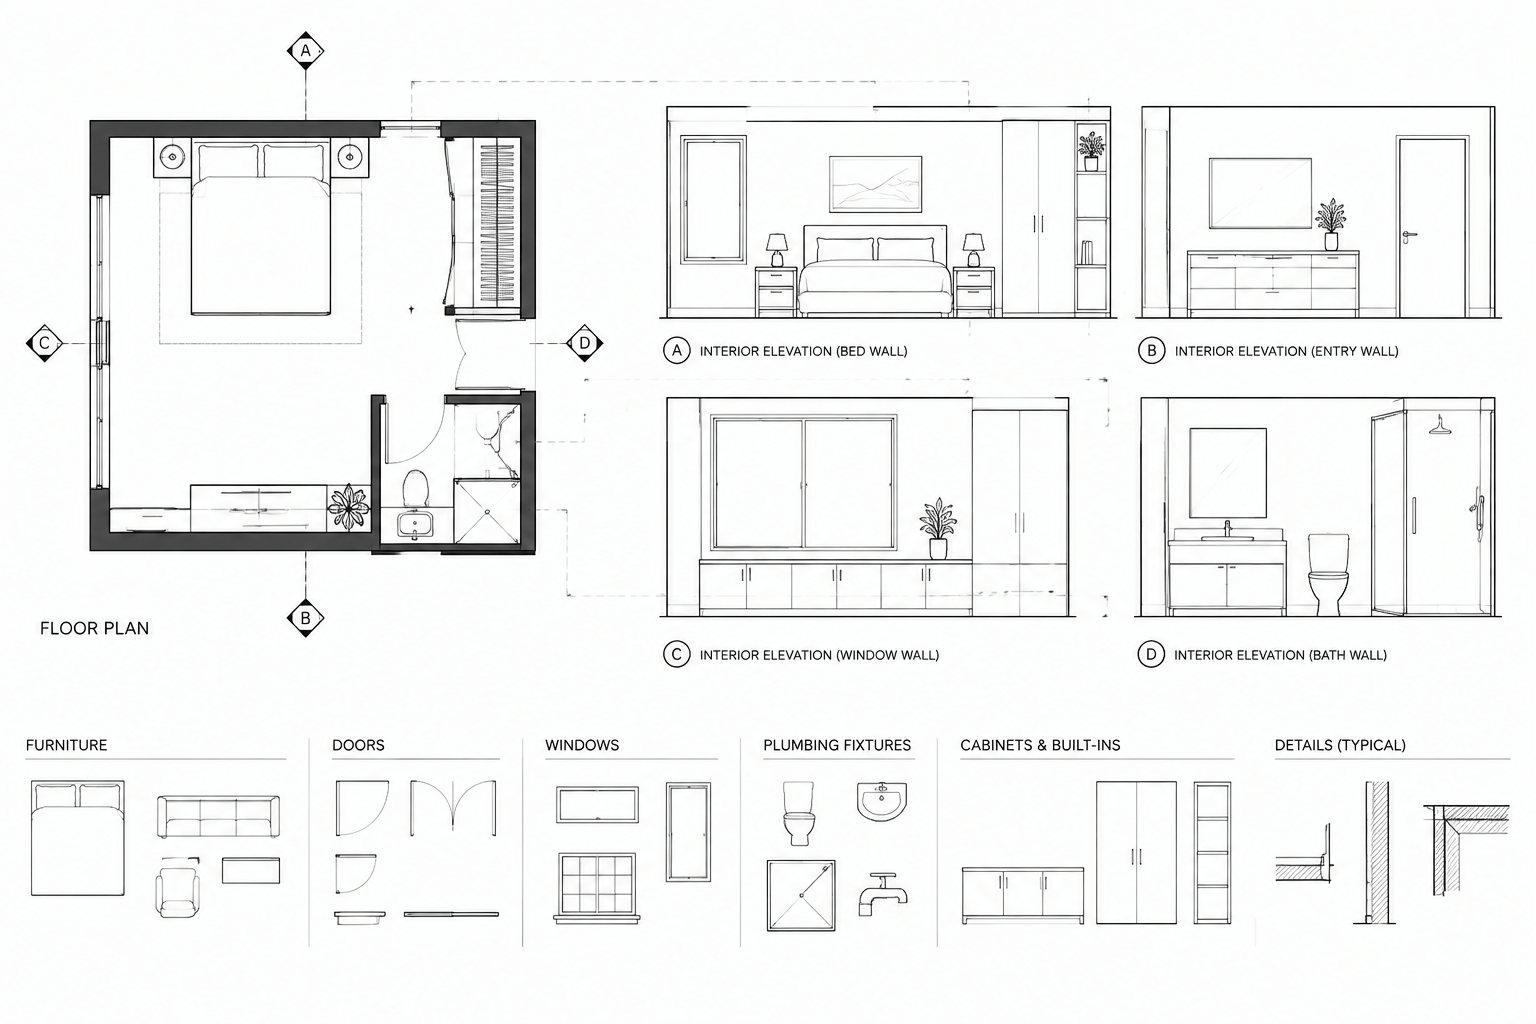
How to Draft Interior Elevations in AutoCAD from a Floor Plan
Learn how to draft interior elevations in AutoCAD from a floor plan, coordinate vertical data, organize linework, and prepare clear annotations.
Written by
-
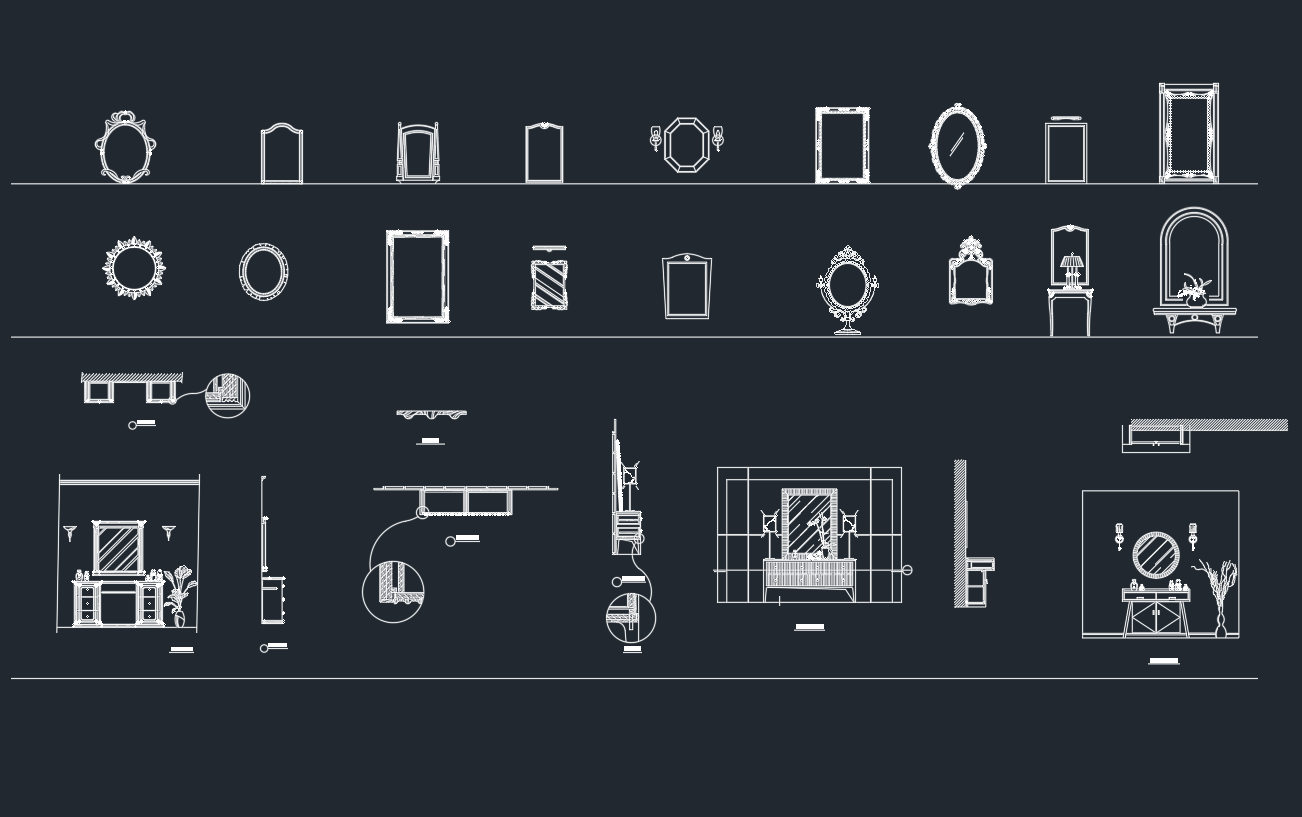
Mirrors CAD Blocks: Free DWG Files for AutoCAD Drawings
Download mirrors CAD blocks in DWG format and learn how to review, scale, layer, place, and annotate mirror symbols in architectural drawings clearly.
Written by
-
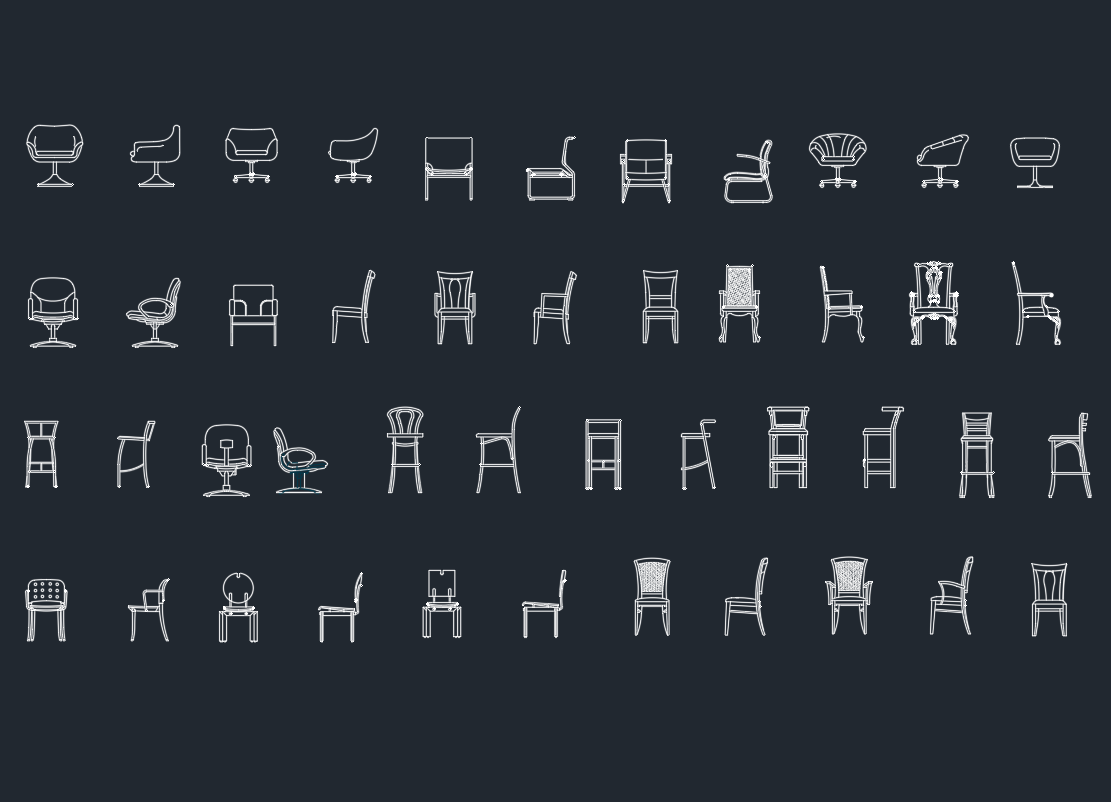
Chairs Elevation CAD Blocks: Free AutoCAD DWG Download
Download chair elevation CAD blocks in DWG format and learn how to place, scale, layer, and coordinate furniture views in architectural drawings.
Written by
-
Beds Front View DWG: Free CAD Blocks for AutoCAD Drawing
Learn how to use beds front view DWG blocks in bedroom elevations, check scale and layers, and coordinate furniture drawings before documentation.
Written by