
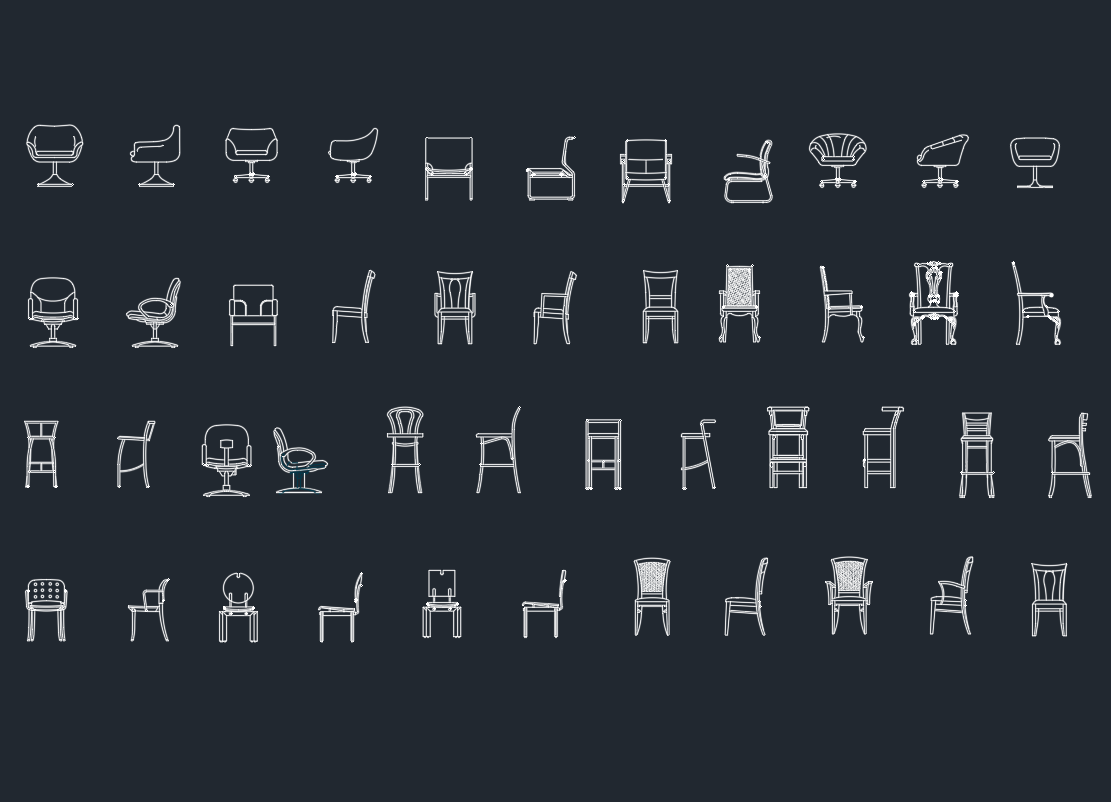
Chairs elevation CAD blocks provide vertical furniture views for interior elevations, architectural sections, and presentation drawings. Unlike plan-view chair symbols, elevation blocks show the visible profile, seat, back, legs, and other defining parts from the front or side.
The downloadable DWG resource below contains multiple chair elevation views for use in residential, office, and other interior drawing contexts. Review the block geometry and drawing setup before incorporating it into a project file.
Download our high-quality Chairs Elevation DWG file, featuring detailed CAD blocks perfect for architects, interior designers, and engineers. This CAD file includes various chair elevation views, making it ideal for designing furniture layouts, office spaces, or residential interiors. Each chair elevation is precisely drafted to ensure professional results and seamless integration in your projects. The file is fully compatible with AutoCAD and other popular CAD software, allowing easy editing and customization. Enhance your project presentations and save drafting time with these ready-to-use chairs elevation CAD blocks.
Please log in or register to download this file.
How Chair Elevation Blocks Are Used
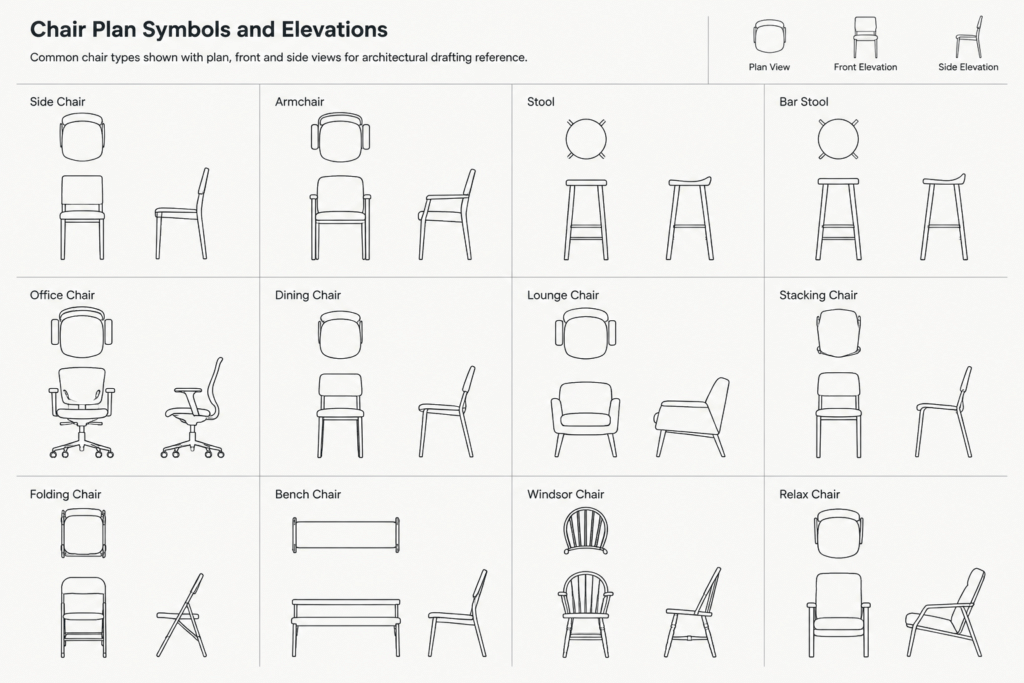
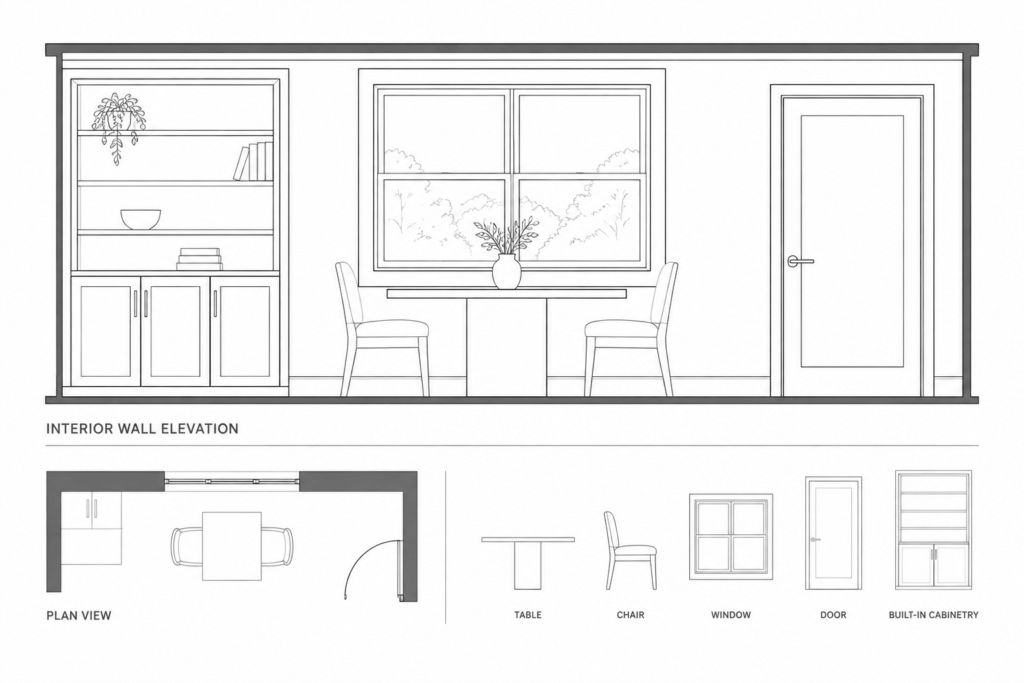
Furniture elevations help communicate how seating relates to desks, tables, counters, walls, windows, and nearby fixtures. They can add useful visual context to an interior elevation without requiring the drafter to recreate common furniture profiles for every sheet.
Choose a view that matches the direction of the architectural elevation. A front-facing chair block may work well when the drawing looks directly toward a desk or table, while a side profile can make the relationship between the seat and adjacent furniture easier to read.
CAD Use Reference
- Drawing type: Use elevation views in interior elevations, wall elevations, sections, and furniture presentation drawings.
- View selection: Match the chair orientation to the viewing direction of the architectural drawing.
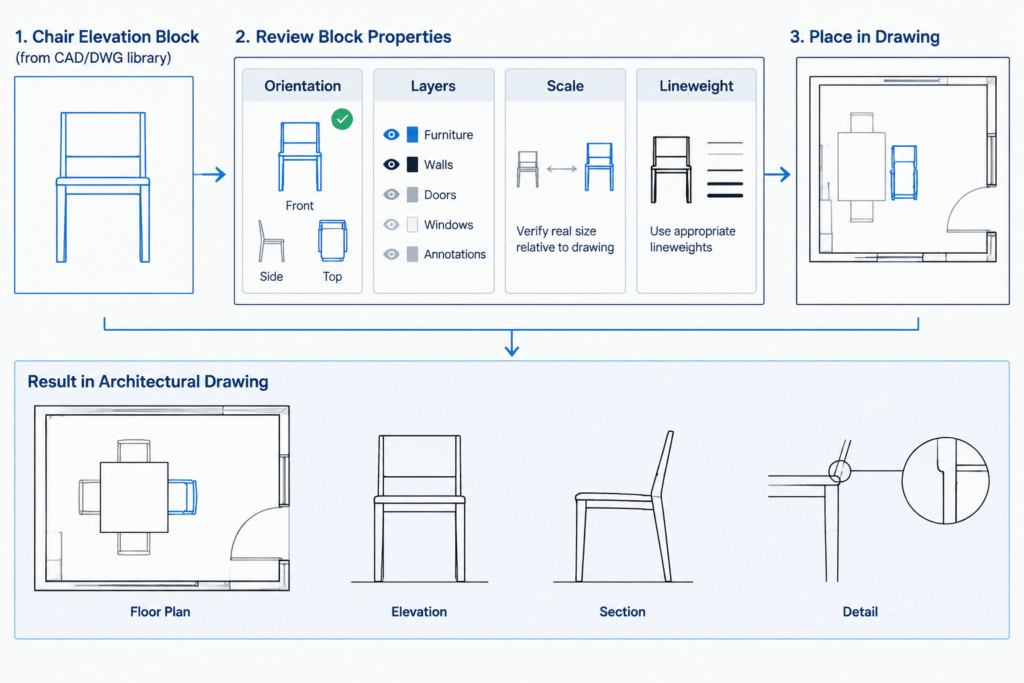
- Scale check: Confirm the source drawing units and compare the chair with verified project elements before relying on its displayed size.
- Layer organization: Place imported furniture on an appropriate project layer rather than leaving it on an unidentified source layer.
- Linework review: Check for overlapping geometry, unnecessary detail, or lineweights that may become unclear at the intended plotted scale.
- Block management: Rename blocks when needed to prevent definition conflicts with furniture already present in the destination drawing.
Placing the DWG in an Architectural Drawing
Insert or copy the selected chair elevation into a working file, then confirm its units, orientation, layer, and visual relationship to surrounding elements. Avoid scaling a block by eye solely to fill space. Instead, compare it with known project geometry and the furniture information available for the actual design.
Keep chair blocks visually subordinate to permanent architectural construction. Furniture generally serves as context, so overly heavy outlines or excessive internal detail can distract from walls, openings, cabinetry, and dimensions.
Coordinating Elevations With Floor Plans
A chair shown in elevation should correspond with the furniture arrangement in the related floor plan. Check its position relative to tables, desks, circulation areas, doors, and built-in elements. If a chair appears in both plan and elevation, consistent placement makes the drawing set easier to interpret.
Related drafting resources may include furniture plan blocks, office layouts, residential room layouts, tables, desks, CAD layer guides, and architectural annotation references. These topics help connect an individual chair block with the broader drawing workflow.
Review Before Project Use
Generic CAD furniture represents a design concept rather than a verified product specification. Confirm actual furniture dimensions, clearances, accessibility considerations, and manufacturer information separately when they affect the project. A downloaded block should also be checked for drawing cleanliness and compatibility with office CAD standards before it is added to a shared library.
Frequently Asked Questions
What is a chair elevation CAD block?
It is a reusable chair drawing shown from a vertical viewing direction, such as the front or side. It is intended for elevations, sections, and other drawings where a plan-view symbol would not communicate the furniture profile.
Can these blocks be used in an interior elevation?
Yes. Select the view that matches the elevation direction, then verify the block scale, position, layers, and linework against the project drawing.
How is a chair elevation different from a chair plan block?
A plan block represents the chair as viewed from above. An elevation block represents its vertical appearance and is better suited to wall elevations, room elevations, and sections.
Should downloaded furniture blocks be used at their original size?
Not without checking them. Confirm the source units and compare the geometry with verified project or manufacturer information before deciding whether any adjustment is appropriate.
Why should chair blocks be placed on a dedicated layer?
A suitable furniture layer makes the blocks easier to control, display, plot, and update independently from walls, doors, dimensions, and other drawing information.
Can a generic chair block represent a specified product?
Only as a general graphic reference unless its geometry has been checked against the selected product. Product-specific dimensions and features should come from verified manufacturer information.











