Tag: chairs AutoCAD drawing
-
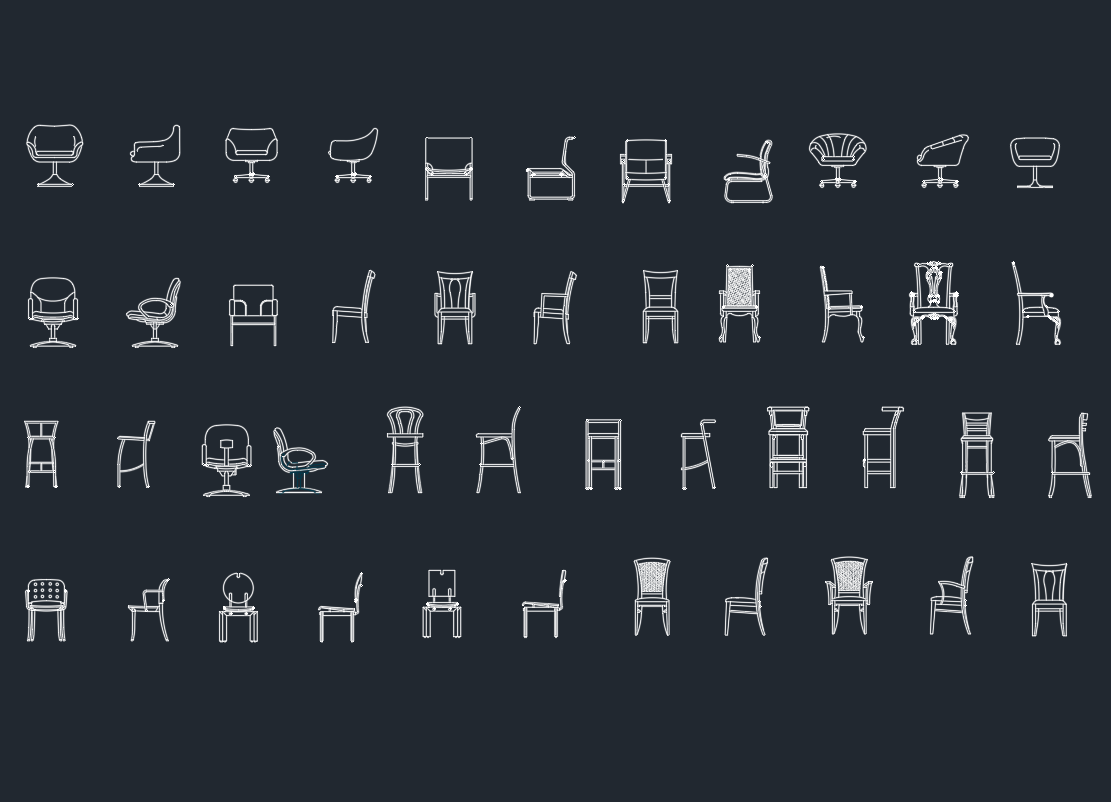
Chairs Elevation CAD Blocks: Free AutoCAD DWG Download
Download chair elevation CAD blocks in DWG format and learn how to place, scale, layer, and coordinate furniture views in architectural drawings.
Written by
CAD Blocks & Design Resources for Architects
Design Smarter. Draft Faster.

Download chair elevation CAD blocks in DWG format and learn how to place, scale, layer, and coordinate furniture views in architectural drawings.
Written by