Tag: AutoCAD DWG
-
Bathroom Ideas 2x2m: AutoCAD DWG Blocks for Layout & Fixtures
Explore bathroom ideas for a 2x2m space with practical fixture-planning guidance, CAD workflow tips, and a downloadable AutoCAD DWG resource.
Written by

-
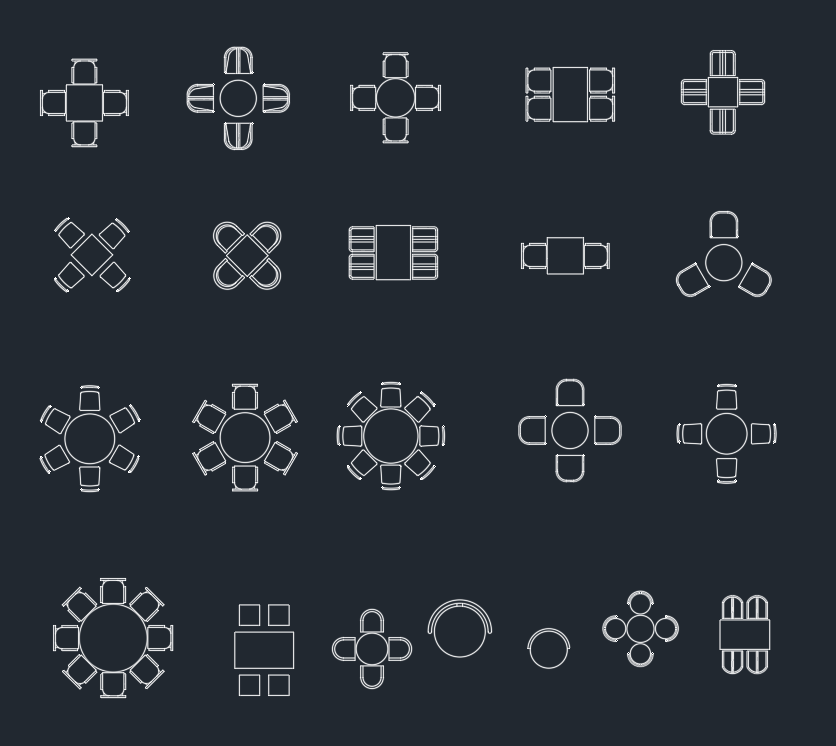
Dining Set CAD Block: Free AutoCAD DWG File Download
Download a dining set CAD block in DWG format and learn how to check scale, layers, chair spacing, circulation, and drawing fit before project use.
Written by
-
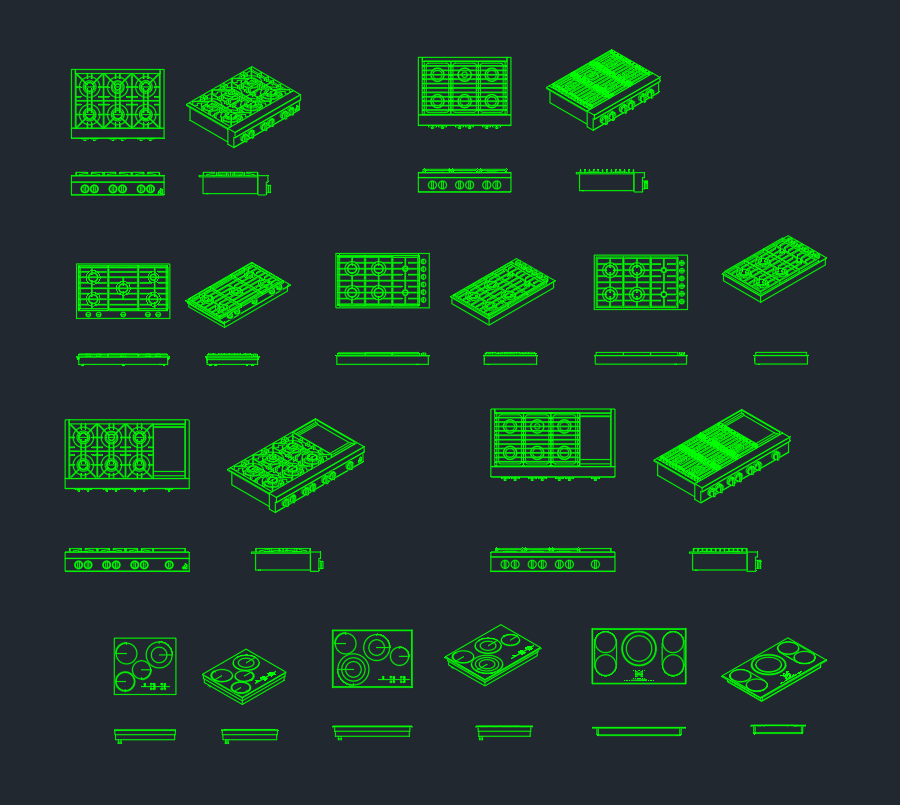
Cooktop CAD Block Download – AutoCAD DWG File for Kitchen Design
Download a cooktop CAD block in DWG format and learn how to place, scale, layer, and verify the appliance symbol in kitchen plans before detailing.
Written by
-
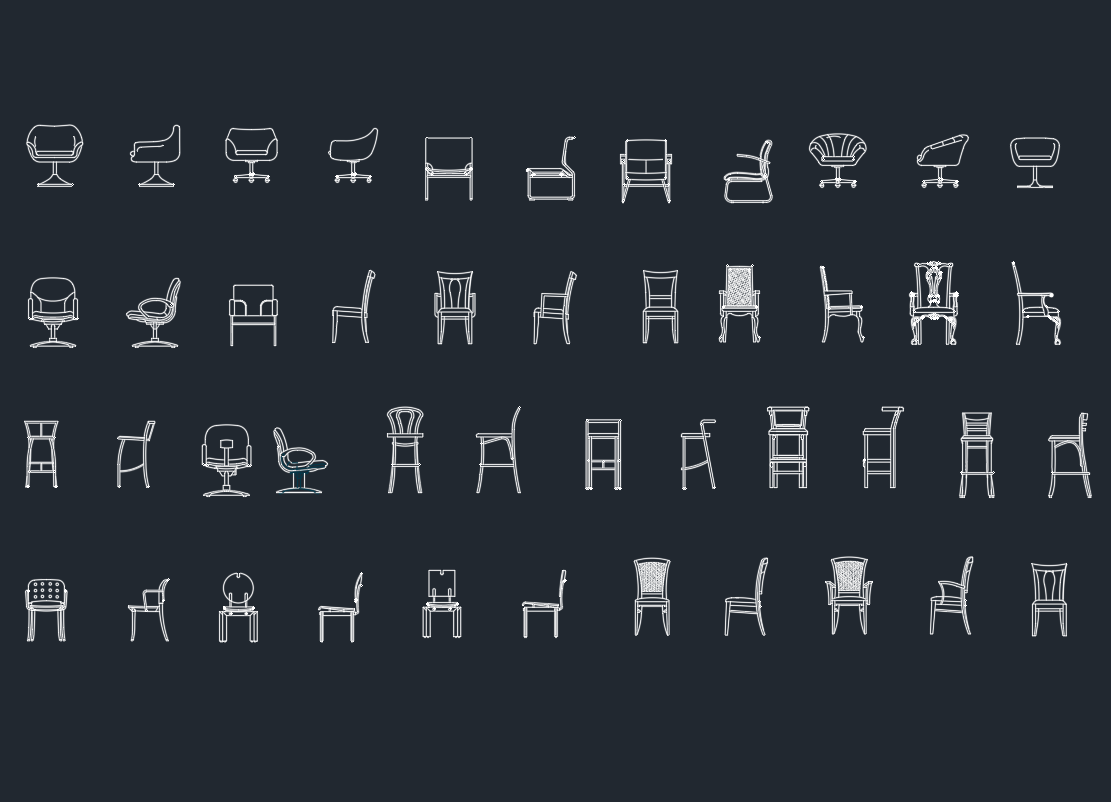
Chairs Elevation CAD Blocks: Free AutoCAD DWG Download
Download chair elevation CAD blocks in DWG format and learn how to place, scale, layer, and coordinate furniture views in architectural drawings.
Written by
-
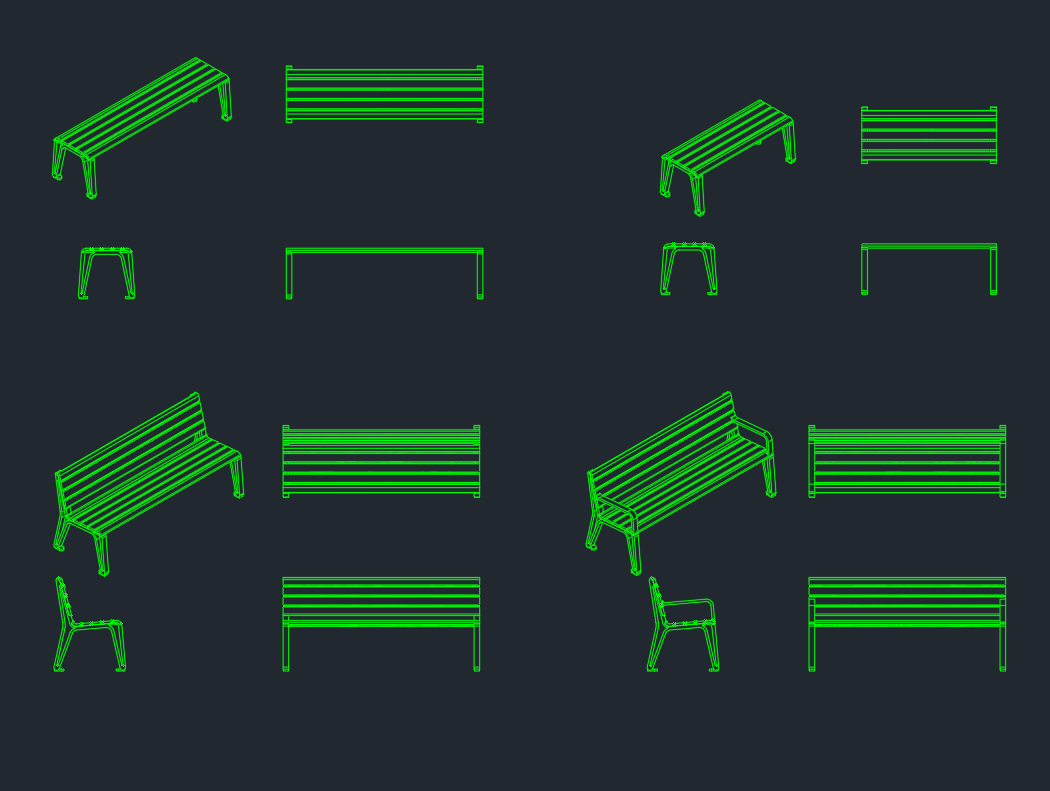
Benches Furniture CAD Blocks – Free AutoCAD DWG Download
Download benches furniture CAD blocks in DWG format, with guidance for checking scale, layers, placement, and drawing readiness in AutoCAD.
Written by