
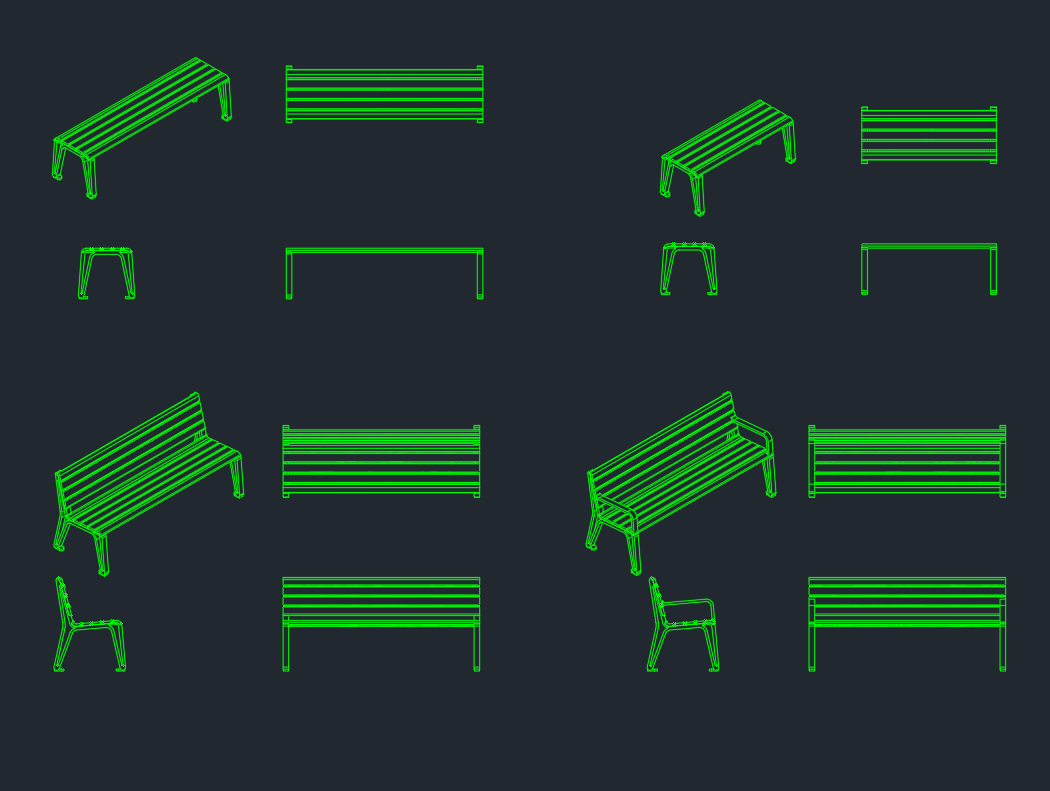
Benches are useful reference elements in architectural plans, interior layouts, landscape drawings, and presentation documents. The benches furniture CAD blocks available below can help reduce repetitive drafting while keeping seating elements consistent across a drawing set.
Before using any downloaded DWG content, review its units, scale, geometry, layers, and insertion point. Bench symbols should be treated as editable drawing resources rather than verified product or construction specifications.
Discover premium Benches Furniture DWG files and CAD blocks perfect for your next architectural or interior design project. Our downloadable Benches Furniture CAD blocks are meticulously detailed, making them ideal for creating accurate floor plans, layouts, and 3D visualizations. These files are compatible with AutoCAD and other leading CAD software, ensuring seamless integration into your workflow. Whether for park benches, garden seating, or indoor benches, these versatile blocks save time and enhance design quality. Perfect for architects, designers, and engineers seeking reliable and editable Benches Furniture resources for professional presentations and construction documentation.
Please log in or register to download this file.
How to Use Bench CAD Blocks in a Drawing
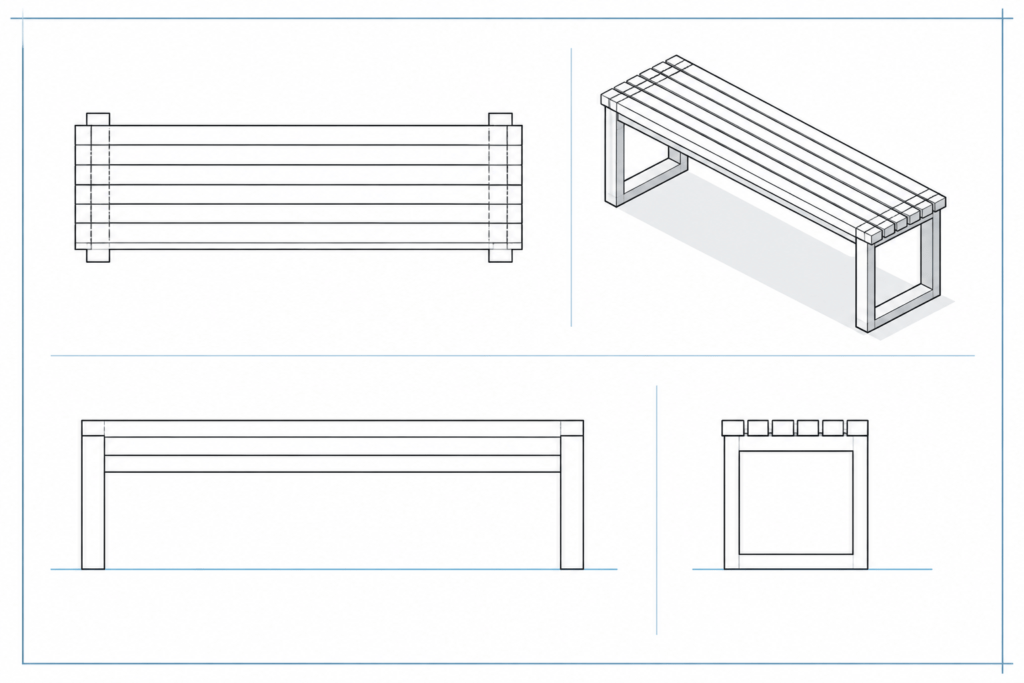
Insert the selected bench block into a working copy of the project file, then compare it with known geometry in the drawing. Confirm that its apparent size and orientation make sense before placing additional instances. If the file contains several bench styles or drawing views, retain only the content needed for the current plan, elevation, section, or presentation.
DWG Review Checklist
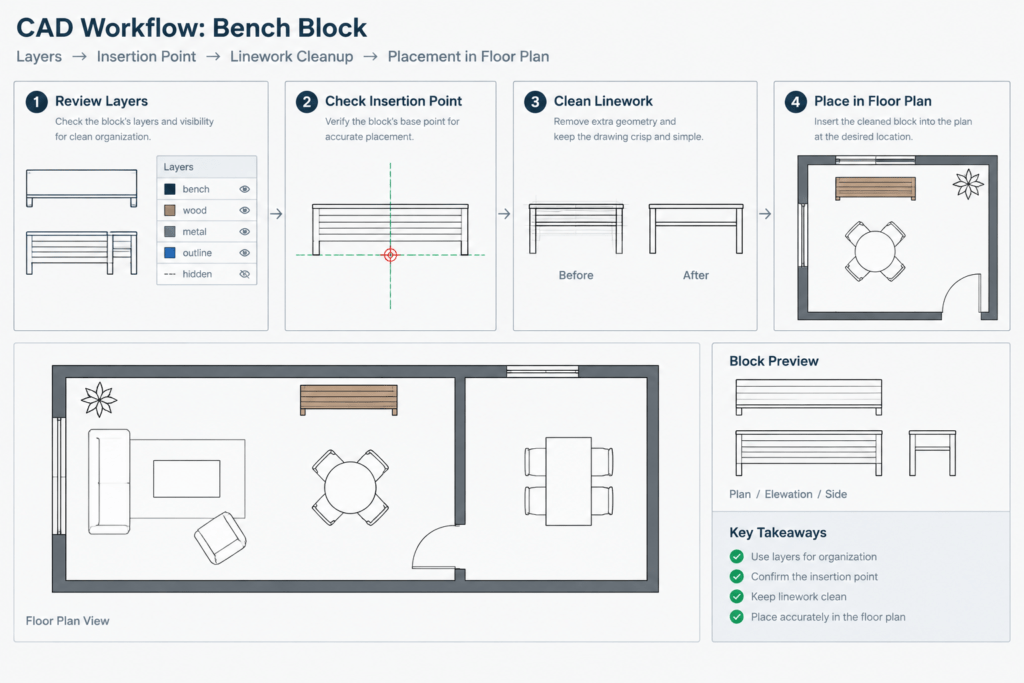
- Units and scale: Check the source drawing units instead of assuming that the block matches the project template.
- Insertion point: Confirm that the base point supports predictable alignment with walls, paving, room boundaries, or landscape features.
- Layers: Review layer names, colors, linetypes, and visibility settings before moving content into an office-standard layer system.
- Linework: Look for duplicate objects, unnecessary hatches, disconnected segments, or excessive detail that may reduce drawing clarity.
- Block structure: Decide whether the downloaded geometry should remain grouped as a reusable block or be reorganized to match the project workflow.
- Drawing purpose: Verify that the selected view is appropriate for the intended plan, elevation, section, or graphic presentation.
Planning with Bench Symbols
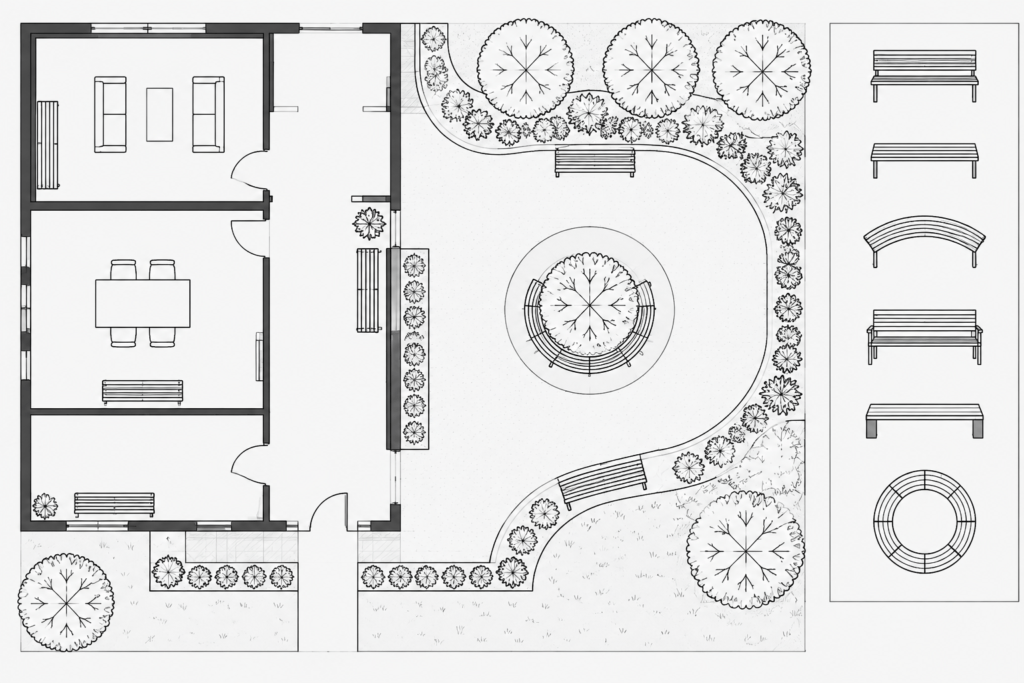
A bench outline communicates more than the location of furniture. Its placement can affect circulation, visual organization, access to adjacent features, and the readability of an interior or site layout. Leave the surrounding area visible so reviewers can understand how the seating relates to paths, doors, walls, planting, tables, and other furnishings.
For construction documents, a generic CAD block should not replace verified manufacturer information or a project-specific detail. Coordinate the drawing symbol with the furniture schedule, specification, and current design requirements. Where accessibility, egress, structural attachment, or public safety is involved, the layout should be reviewed by the appropriate project professional.
Related CAD and Drafting Topics
Bench blocks are often used alongside furniture CAD blocks, landscape elements, room layouts, site plans, floor plans, and architectural annotation. Layer-management guidance and CAD block organization are also relevant when combining downloaded DWG resources from different sources.
Keeping the Project File Organized
Imported content can introduce unfamiliar layers and object properties. A practical workflow is to inspect the source file separately, clean the required geometry, assign project-standard properties, and then bring the approved block into the main drawing. Use a clear block name so the seating symbol is easy to identify, update, and schedule later.
Frequently Asked Questions
What should I check before inserting a bench DWG?
Review the drawing units, overall scale, insertion point, layers, object properties, and linework. Compare the block with known project geometry before copying it throughout the layout.
Can these bench blocks be used in floor plans?
They may be used in floor plans when the downloaded file includes a suitable plan representation. Confirm that the view, graphic detail, and plotted appearance are appropriate for the drawing purpose.
Are generic bench CAD blocks construction-ready?
Not by themselves. Generic blocks are useful for planning and graphic coordination, but construction documents should reference verified product information, specifications, attachment requirements, and project-specific details.
How can I make an imported bench block match my CAD standards?
Inspect and clean the source geometry, rename the block clearly, and map its layers and object properties to the project standard. Avoid exploding reusable blocks unless editing the underlying geometry is necessary.
Why does a downloaded bench appear at the wrong size?
The source drawing and project may use different unit conventions or insertion settings. Check both files before manually resizing the geometry, since arbitrary scaling can make a furniture symbol misleading.
Can the DWG be opened outside AutoCAD?
Applications that support DWG files may be able to open or import the content, but object display and editing behavior can vary. Inspect the resulting geometry, text, layers, and linework after conversion or import.











