
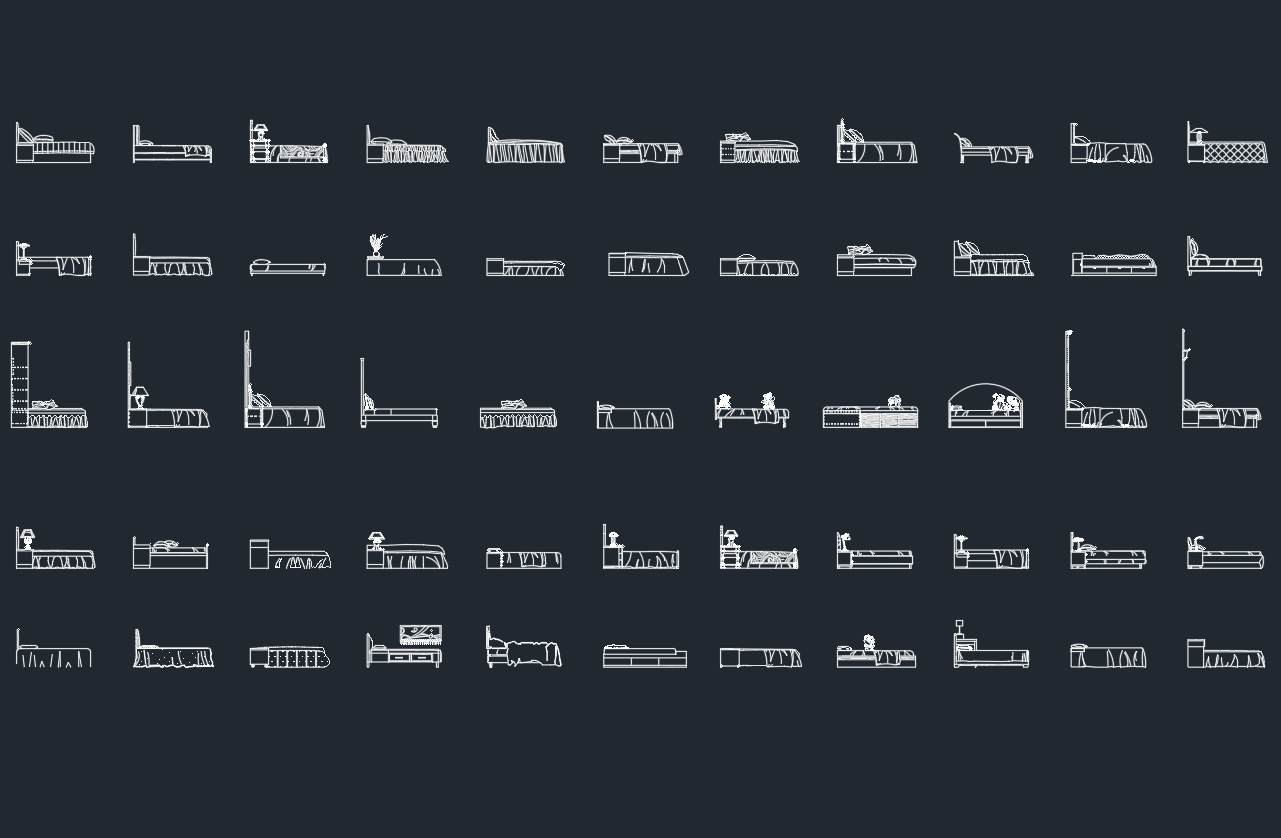
A beds side view CAD block represents bedroom furniture as seen from the side rather than from above. This orientation is most useful when composing interior elevations, room sections, furniture studies, and presentation drawings where the bed profile helps communicate height, form, and visual relationship to nearby elements.
Before adding the DWG content to a working drawing, confirm the file units, insertion scale, layer settings, and linework conventions. The block should support the drawing rather than replace project-specific verification of furniture size, clearances, wall conditions, and adjacent fixtures.
Explore our high-quality DWG file featuring a detailed beds side view CAD block, perfect for architects, interior designers, and students working on bedroom layouts. This downloadable CAD block provides an accurate beds side view, making it easy to incorporate realistic furniture elements into your floor plans and elevation drawings. Compatible with AutoCAD and other leading CAD software, this resource streamlines your design process and enhances project presentation. Use this beds side view DWG file for residential, hotel, or hospitality design projects to achieve professional, precise, and visually appealing results.
Please log in or register to download this file.
Where a Bed Side View Belongs in a Drawing Set
A side-view bed symbol is primarily an elevation or section element. It can help establish the visual composition of a bedroom wall, indicate the relationship between the bed and a headboard, or provide recognizable context in an interior section. For plan drawings, use a dedicated top-view bed block so the furniture footprint and circulation can be reviewed correctly.
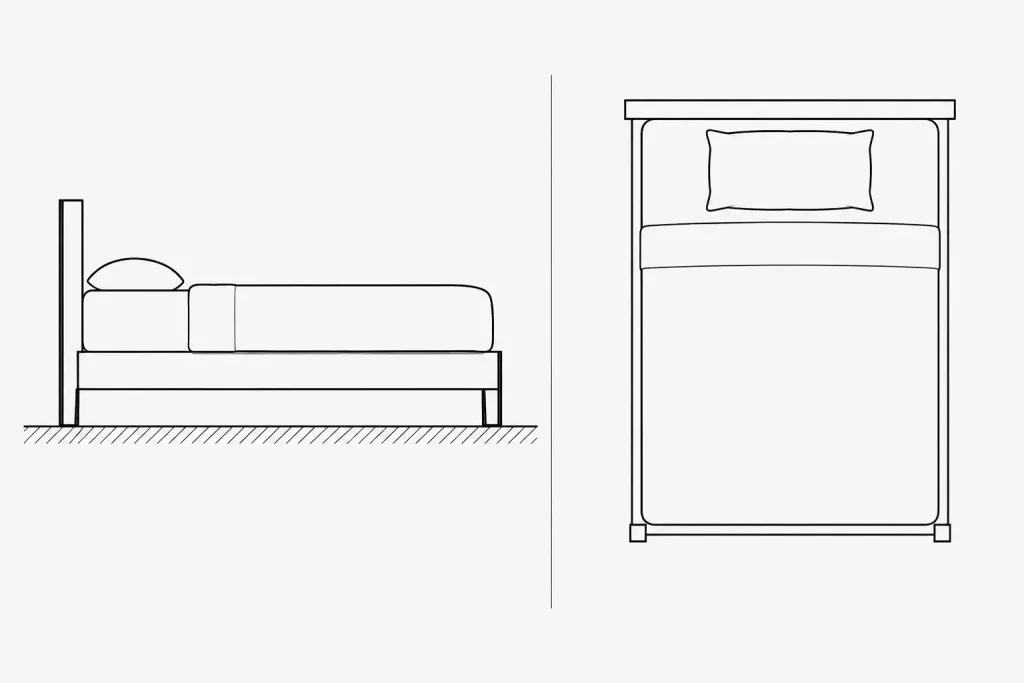
Recommended CAD Workflow
- Inspect the source drawing: Open or preview the DWG before copying content into a project file. Check for unrelated geometry, duplicate objects, and unexpected layers.
- Confirm units and scale: Compare the imported geometry with a known project element. Do not assume that insertion settings match the active drawing.
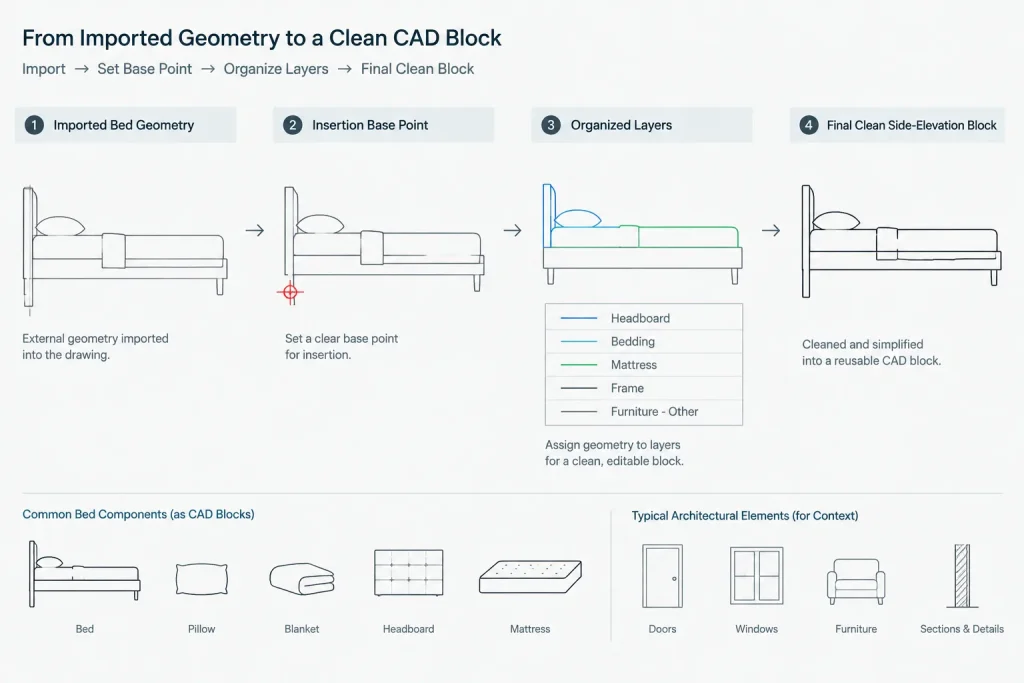
- Review the base point: A practical insertion point makes it easier to align the bed with the floor line, wall surface, or other elevation geometry.
- Organize layers: Move or map the block to layers that follow the office or project CAD standard. Review color, linetype, plot behavior, and visibility.
- Check graphic hierarchy: Furniture should remain readable without competing with walls, structural elements, dimensions, or annotation.
- Clean the block carefully: Remove unnecessary nested content only after confirming that it is not required for the intended appearance.
Using the Block in Bedroom Elevations
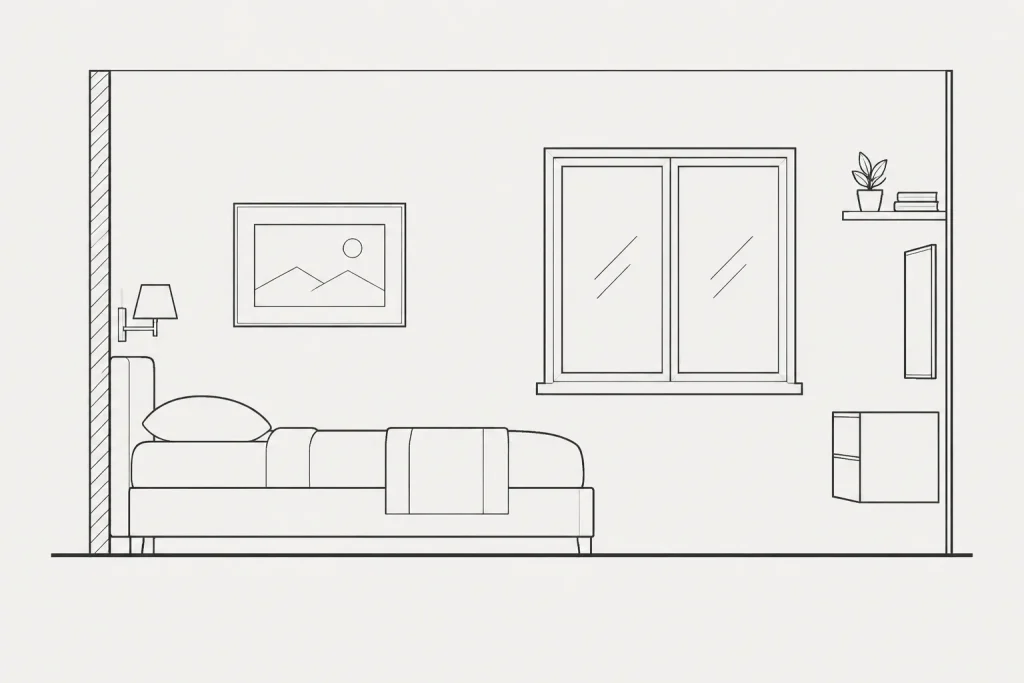
Place the bed profile against the relevant wall elevation or section and align it with the project floor line. Then review its relationship to nearby windows, doors, casework, lighting, artwork, and wall-mounted features. If the selected furniture has not been specified, treat the block as a graphic placeholder rather than a verified product representation.
For coordinated documentation, pair the side view with related plan-view furniture blocks, bedroom layout references, interior elevation symbols, door and window blocks, and architectural annotation resources. Using consistent representations across plan, elevation, and section drawings makes discrepancies easier to identify during review.
Quality Checks Before Plotting
- Verify that the block displays correctly at the intended drawing scale.
- Confirm that furniture linework remains secondary to cut and boundary elements.
- Check that hidden or internal details do not create visual clutter.
- Make sure the side view does not substitute for required project dimensions or specified product information.
- Test the plotted appearance using the project layer and lineweight settings.
Frequently Asked Questions
What is a beds side view CAD block?
It is reusable CAD geometry showing a bed in profile. Drafters commonly use this type of block in interior elevations, room sections, furniture layouts, and presentation drawings.
Can a side-view bed block be used in a floor plan?
A floor plan normally requires a top-view representation because the drawing describes the furniture footprint from above. A side view may appear elsewhere on a plan sheet as a supplemental graphic, but it should not replace the plan-view symbol.
Should the downloaded block be scaled after insertion?
Check the source units and compare the geometry with known project elements before deciding whether scaling is necessary. Avoid scaling by eye when the block is being used for documentation.
Does the block represent a specific bed product?
Unless product information is explicitly provided in the source drawing, treat the geometry as a generic architectural symbol. Confirm actual furniture dimensions and details from the selected manufacturer or project specification.
What should be checked before adding the DWG to a project?
Review units, layers, object properties, base point, linework, and drawing cleanliness. Also confirm that imported content follows the project CAD standards and plots clearly.











