Tag: Interior CAD Blocks
-
Curtains CAD Block DWG File for AutoCAD Drawing Download
Download a curtains CAD block DWG and learn how to review, place, layer, scale, and edit curtain symbols for architectural plans and interiors.
Written by

-
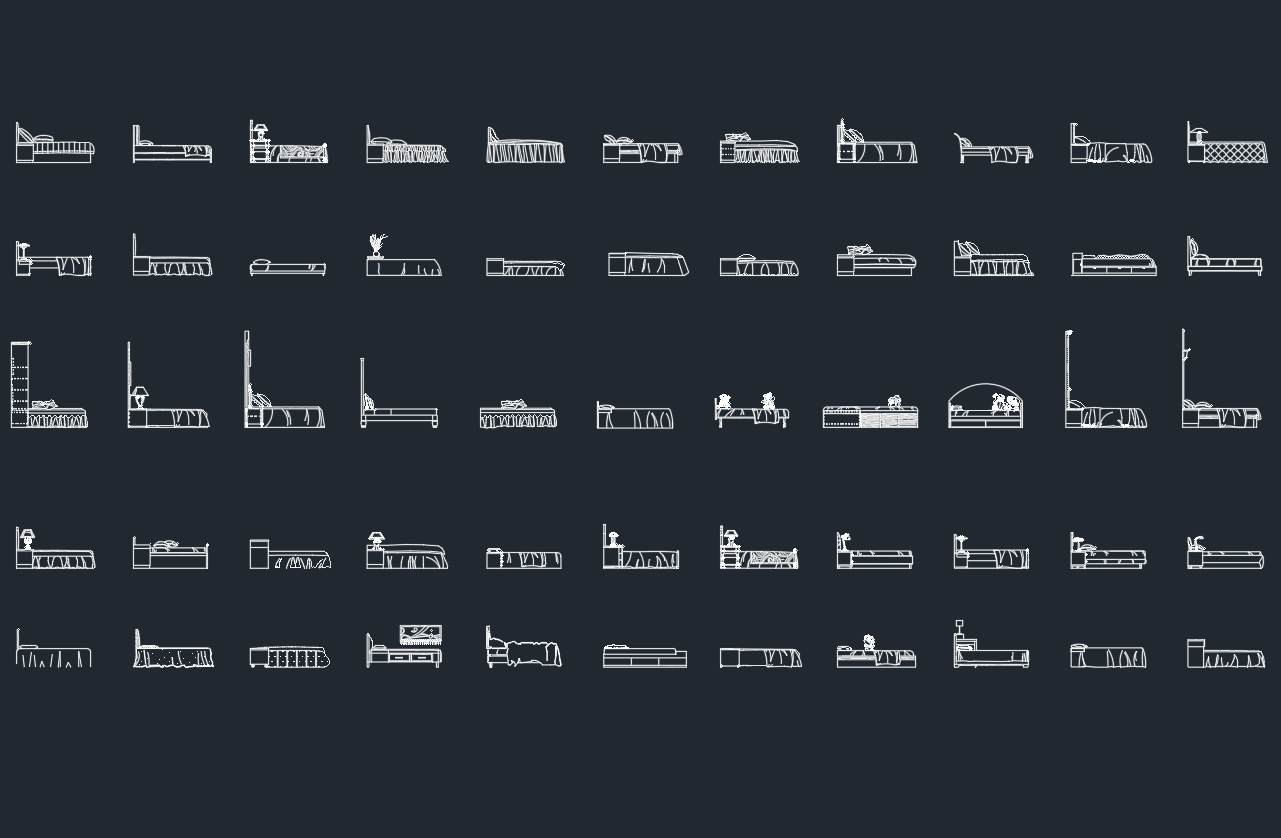
Beds Side View CAD Block | AutoCAD DWG File Download
Download a beds side view CAD block in DWG format and learn how to place, scale, layer, and review the elevation symbol in architectural drawings.
Written by