
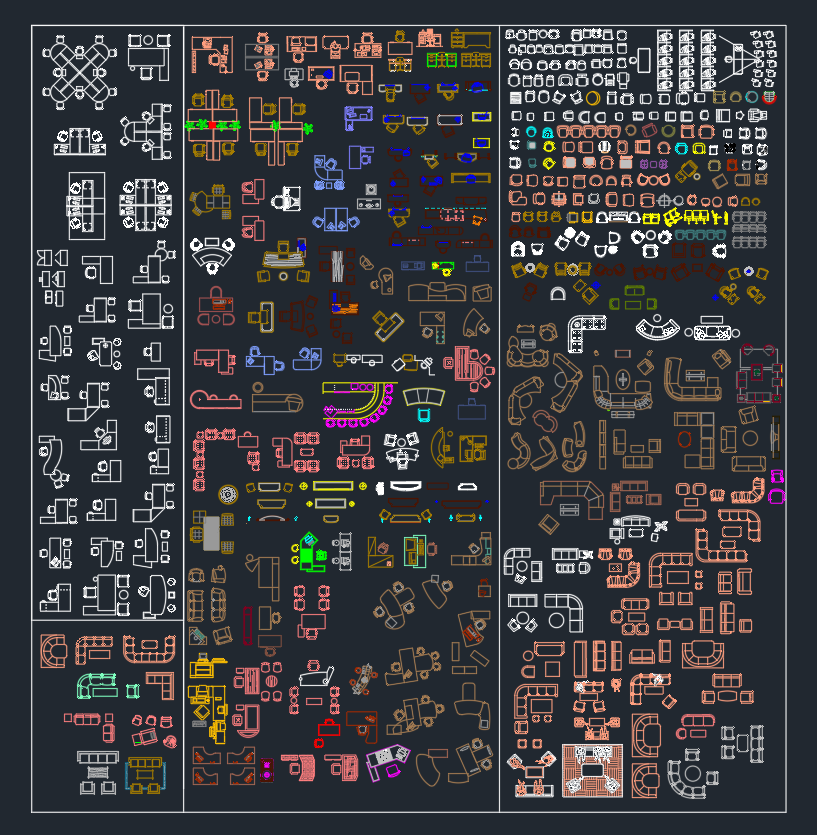
Office furniture blocks help turn an empty floor plan into a readable workspace layout. This office furniture sets DWG resource provides plan-ready components for arranging desks, chairs, cabinets, and meeting tables without redrawing common furnishings for each project.
Use the file as a drafting aid rather than a substitute for project-specific planning. Before incorporating any block into a drawing set, confirm its units, scale, insertion point, layer assignment, and relationship to the surrounding architecture.
Discover a comprehensive DWG file featuring high-quality office furniture sets CAD blocks, ideal for architects, interior designers, and planners. This downloadable resource includes detailed 2D representations of desks, chairs, cabinets, and meeting tables, making it perfect for creating efficient office layouts. The CAD block is fully compatible with AutoCAD and other popular CAD software, ensuring seamless integration into your design workflow. Use this office furniture sets DWG file to enhance project presentations, optimize workspace planning, and save valuable drafting time with professional, ready-to-use components.
Please log in or register to download this file.
How to Use Office Furniture CAD Blocks
Begin with a coordinated architectural base plan that shows walls, doors, windows, columns, and fixed building elements. Insert the required furniture blocks into a separate working layer so they can be selected, reviewed, hidden, or revised without affecting the base drawing.
Place primary work surfaces first, followed by chairs, storage, and shared meeting furniture. This sequence makes it easier to evaluate the overall organization before refining smaller elements. Rotate and reposition blocks to reflect the intended work pattern, but avoid distorting furniture symbols unless the actual item is meant to have different proportions.
Workspace Layout Checks
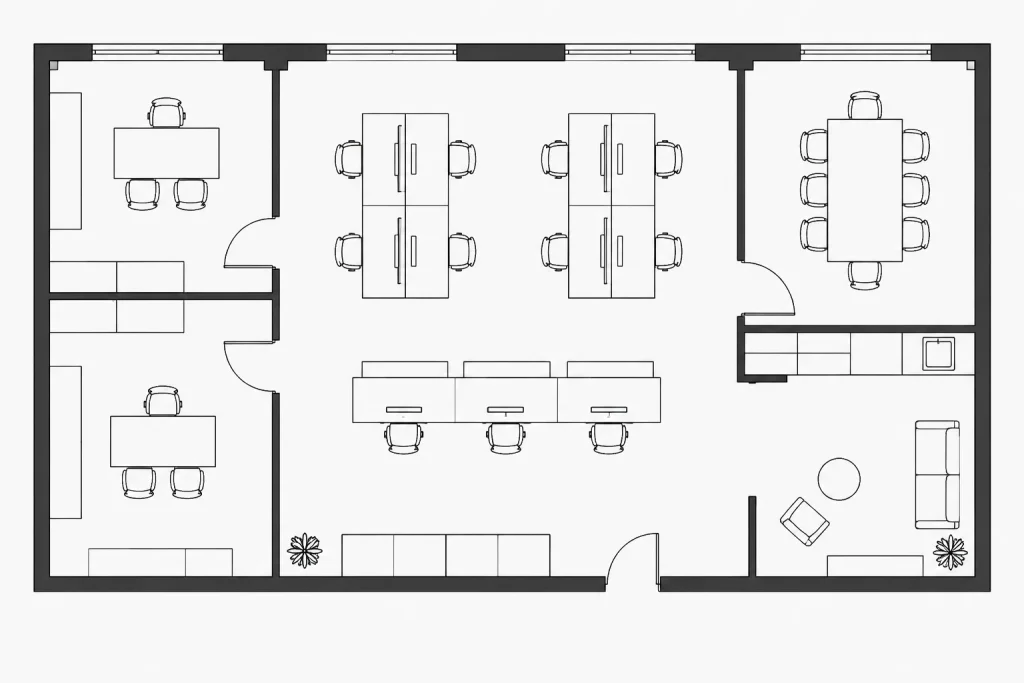
A furniture plan should communicate more than the number of objects that fit in a room. Review how people approach work areas, open doors, access storage, move between spaces, and reach shared facilities. Furniture should also be coordinated with windows, power locations, equipment, built-in elements, and other project information available in the drawing set.
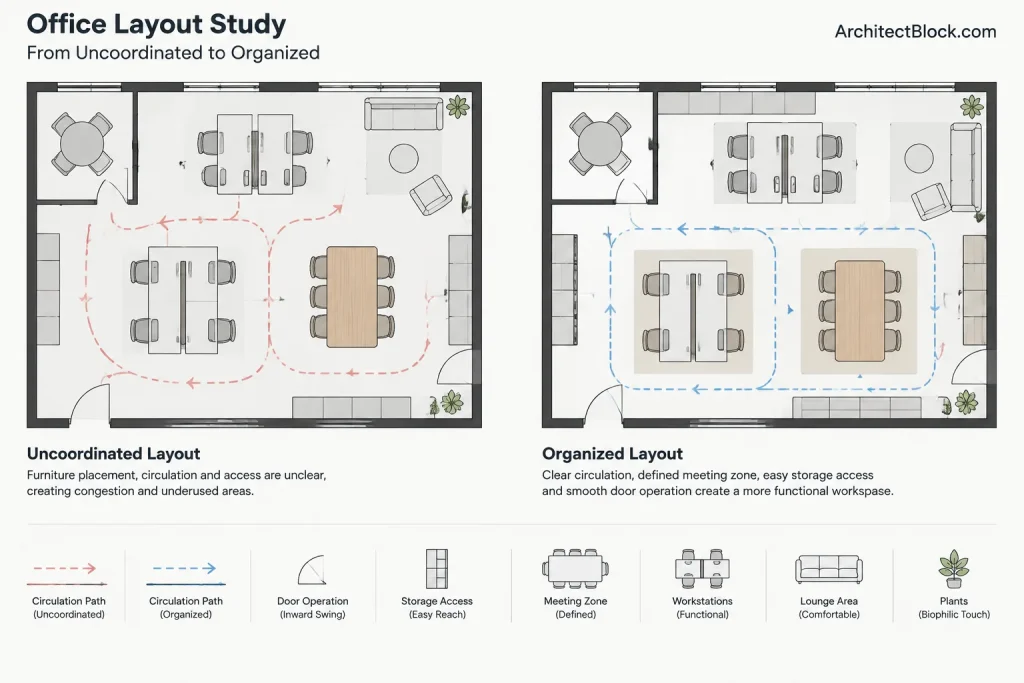
- Circulation: Keep movement paths understandable and avoid arrangements that create unnecessary conflicts.
- Door operation: Check furniture against door swings and access points.
- Storage access: Allow cabinets and other storage elements to function as intended.
- Meeting areas: Review seating placement, table access, and connections to nearby work zones.
- Drawing clarity: Use consistent linework, layers, and plotting conventions so furniture remains distinct from walls and fixed construction.
Verify the DWG Before Final Use
Open the downloaded file in a controlled working drawing before copying content into a live project. Check the drawing units and compare the blocks with a known project element. Review layer names, colors, linetypes, lineweights, and block definitions, then adapt them to the office CAD standard used for the project.
It is also helpful to inspect insertion points. A logical base point makes furniture easier to align with walls, grids, and adjacent objects. If a block contains unnecessary geometry or inconsistent properties, clean a working copy while keeping the original download unchanged.
Coordinating the Furniture Plan
Office furniture should be reviewed alongside the floor plan, reflected ceiling information, electrical coordination, door and window layouts, and room annotations. A block that appears suitable in isolation may conflict with another drawing discipline or with project-specific accessibility and circulation criteria.
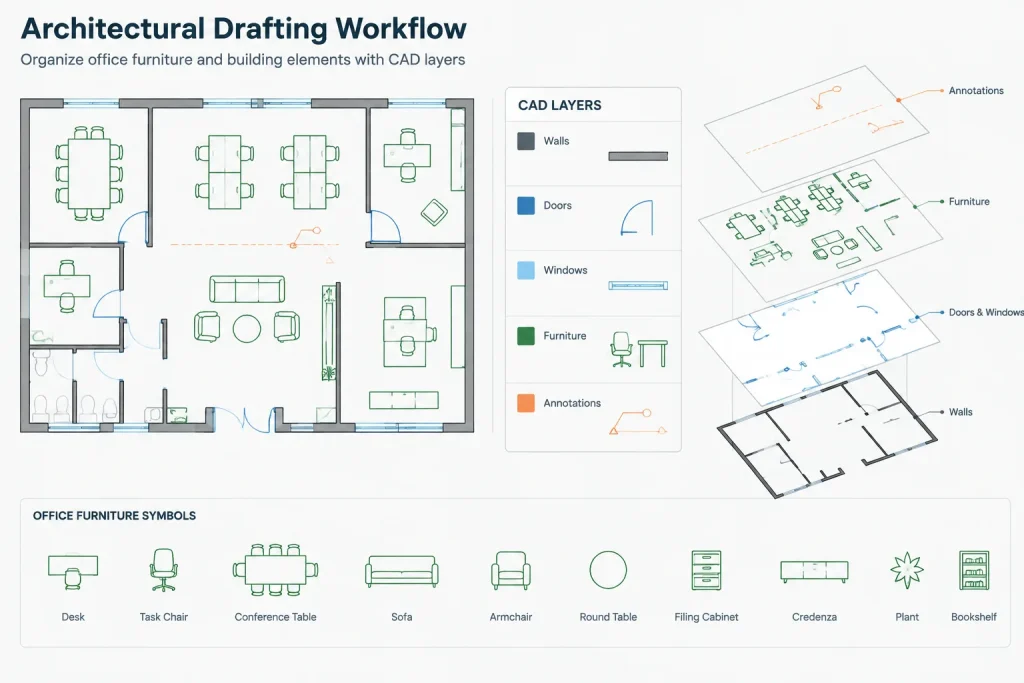
For a complete drawing workflow, related references include architectural floor plans, office layout concepts, CAD layers, dimensioning practices, door blocks, electrical symbols, and title block organization. These topics help connect individual furniture symbols to a coordinated and legible drawing set.
Presentation and Documentation
Use furniture blocks consistently across plans intended for design review or presentation. Avoid excessive detail when the drawing scale calls for simple symbols, and make sure furniture linework does not overpower walls, doors, dimensions, or room labels. Where furniture is illustrative rather than contractually specified, identify its purpose through the drawing notes or legend used by the project team.
Frequently Asked Questions
What is included in this office furniture sets DWG file?
The source content identifies desks, chairs, cabinets, and meeting tables as the primary furniture components included in the downloadable file.
Can these blocks be used directly in an office floor plan?
They can be inserted into a floor plan, but users should first verify drawing units, scale, layers, insertion points, and object properties. Furniture must also be checked against the actual room geometry and project requirements.
Should office furniture be placed on a separate CAD layer?
A dedicated furniture layer generally improves drawing control. It allows the furniture layout to be displayed, hidden, selected, and plotted independently from walls and other architectural elements.
Can the blocks confirm that a workspace meets code requirements?
No. CAD furniture symbols illustrate a proposed arrangement; they do not establish compliance. Applicable access, circulation, egress, and other project requirements should be verified by qualified professionals using the relevant project criteria.
What should be checked if the blocks appear at the wrong size?
Compare the imported geometry with a known element in the project and review the units used by both drawings. Resolve any unit mismatch before developing the layout rather than scaling objects by visual judgment alone.
How can these blocks support a cleaner presentation?
Use consistent layers and graphic properties, align related furniture carefully, and keep annotations legible. The furniture should clarify how the workspace functions without competing with the architectural plan.











