
Tag: DWG Blocks
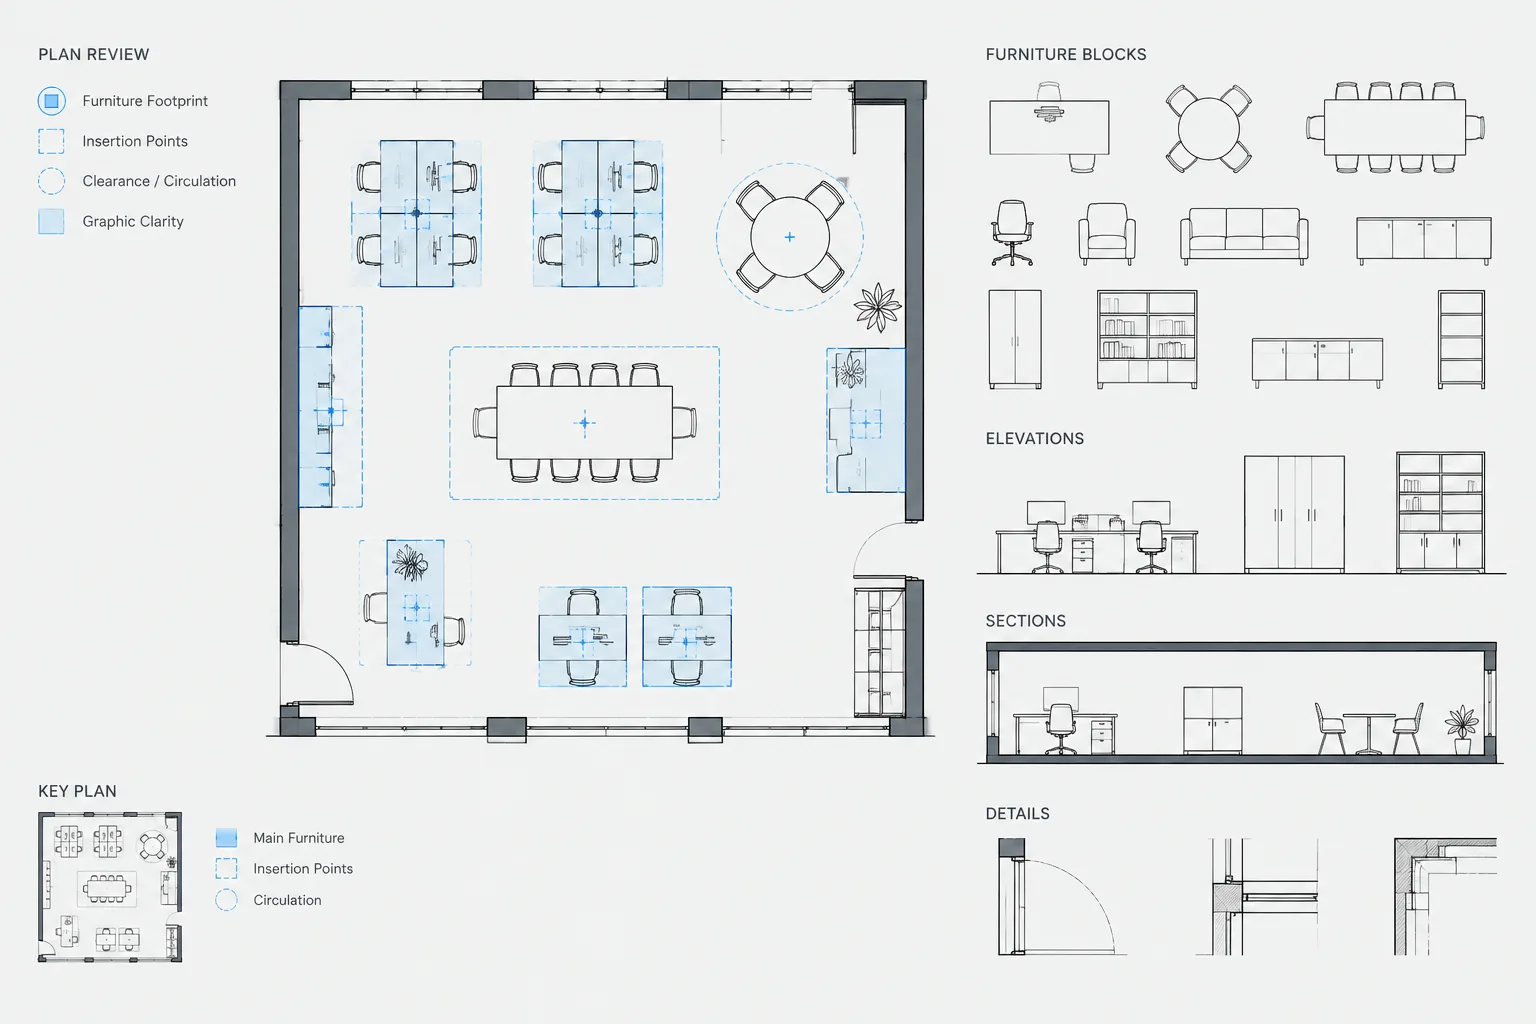
How to Evaluate Furniture CAD Blocks for Architectural Space Planning
Learn how to evaluate furniture CAD blocks for scale, footprint, detail, layers, insertion behavior, and dependable architectural space planning.
Written by
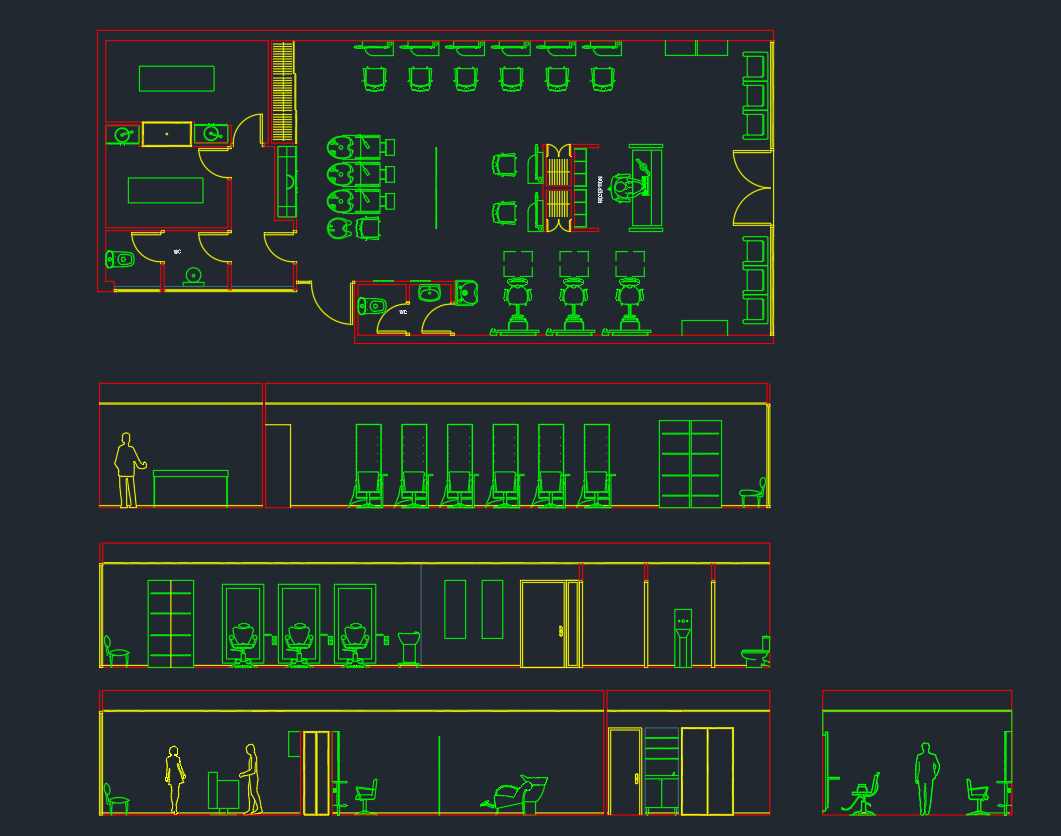
Hair Salon Equipment DWG Blocks for AutoCAD Download
Download hair salon equipment DWG blocks and learn how to check scale, organize layers, and coordinate chairs, wash basins, and workstations in CAD.
Written by
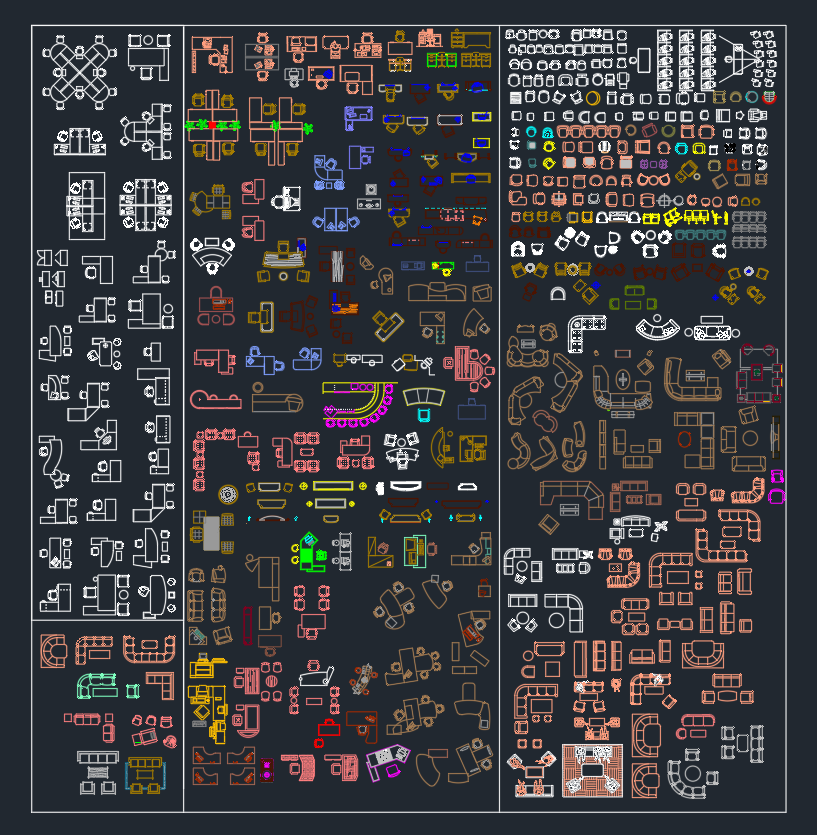
Office Furniture Sets DWG: Free AutoCAD Blocks for Workspace Design
Download office furniture sets DWG blocks and learn how to place desks, chairs, cabinets, and meeting tables in clear, editable workspace plans.
Written by
Beds Front View DWG: Free CAD Blocks for AutoCAD Drawing
Learn how to use beds front view DWG blocks in bedroom elevations, check scale and layers, and coordinate furniture drawings before documentation.
Written by

Bathroom Equipment CAD Blocks – Free DWG Download
Download bathroom equipment CAD blocks in DWG format, with practical guidance for fixture layouts, layers, coordination, and drawing checks.
Written by
