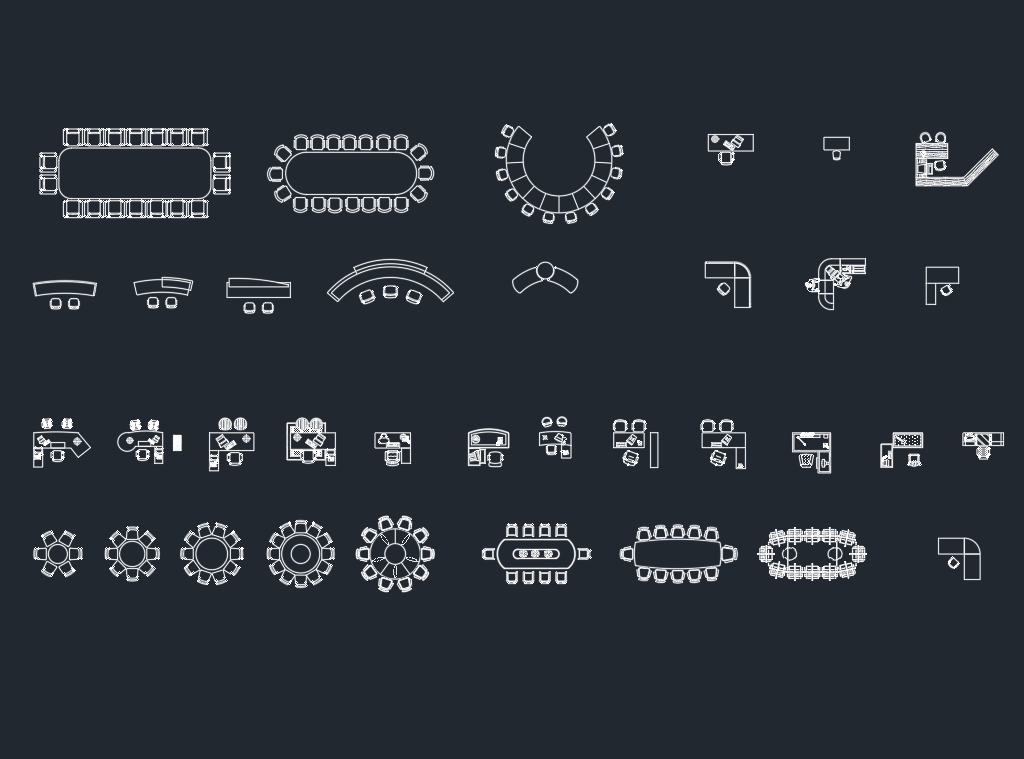
Tag: Office Furniture
-
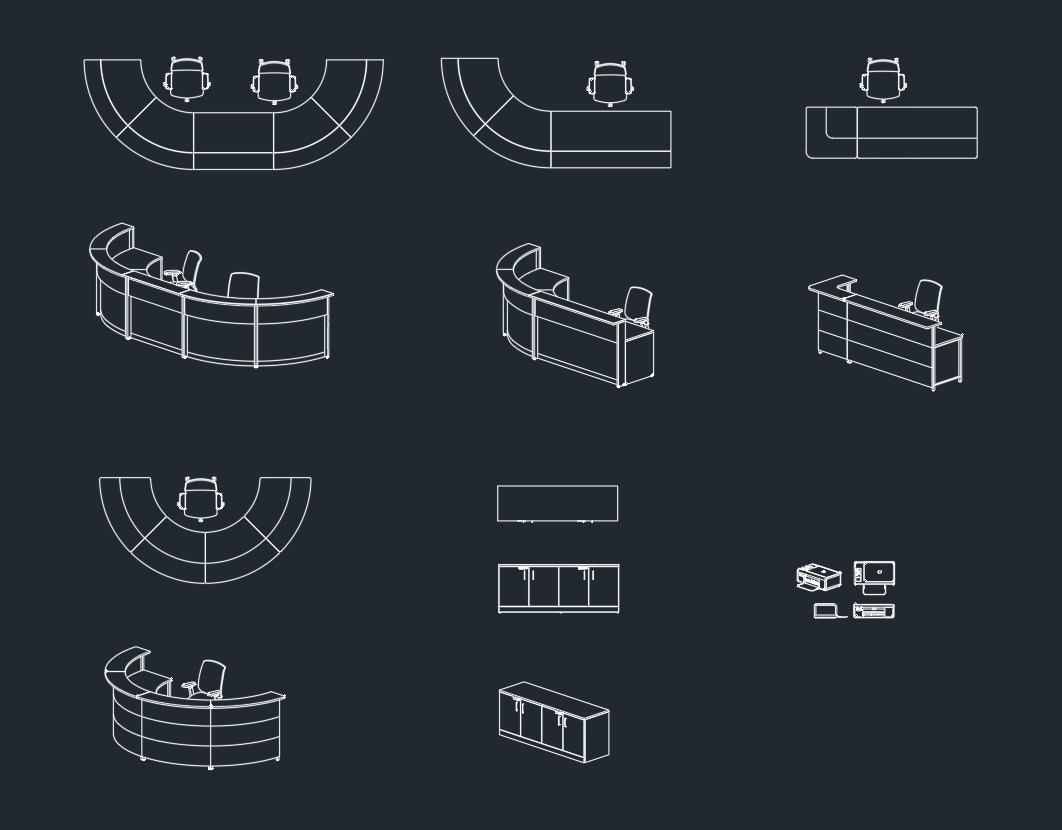
Reception Desk CAD Block DWG File | AutoCAD Drawing Download
Download a reception desk CAD block in DWG format and learn how to review scale, layers, clearances, and placement before adding it to a floor plan.
Written by
-
Office Furniture Sets DWG: Free AutoCAD Blocks for Workspace Design
Download office furniture sets DWG blocks and learn how to place desks, chairs, cabinets, and meeting tables in clear, editable workspace plans.
Written by
-
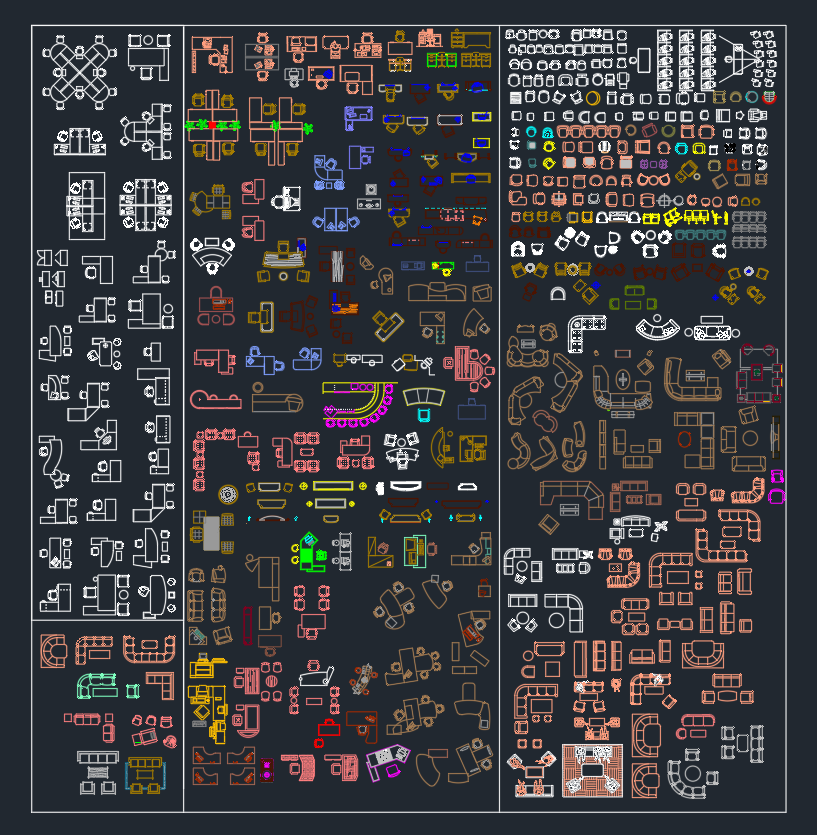
Office Furniture CAD Blocks: Free DWG Files for AutoCAD Design
Download office furniture CAD blocks in DWG format and learn how to place, edit, organize, and verify desks, chairs, cabinets, and workstations.
Written by
-
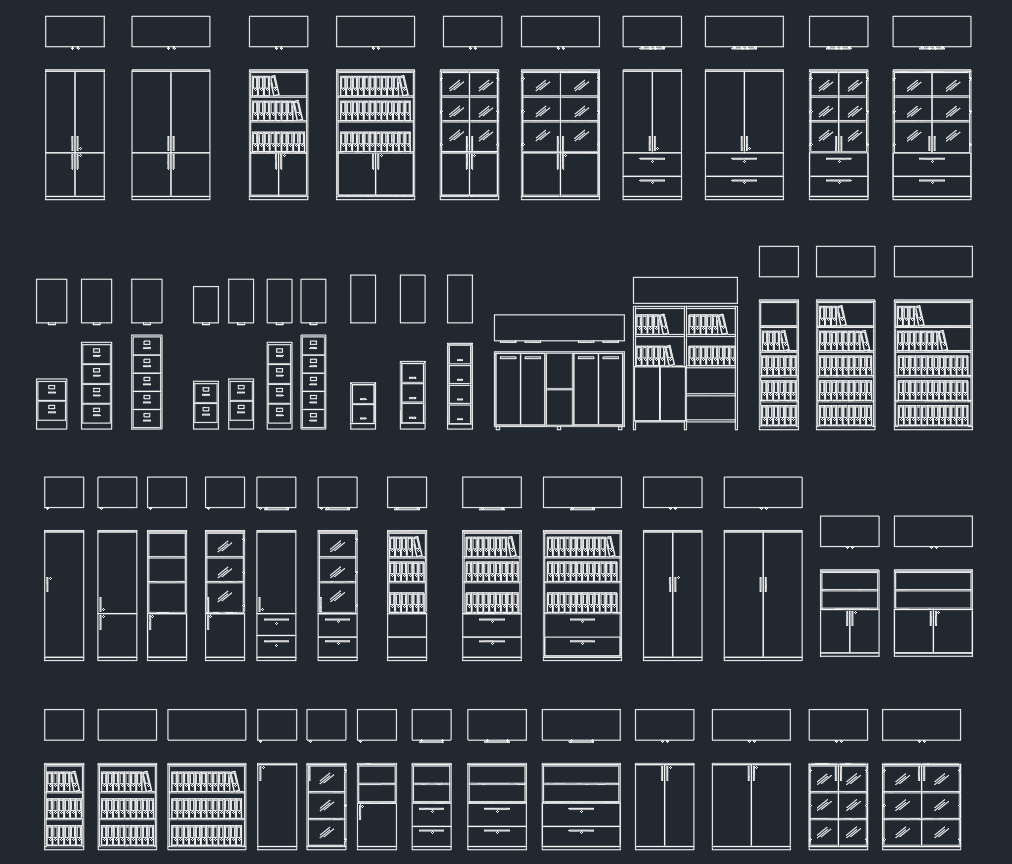
Office File Cabinets DWG Blocks: Free AutoCAD Drawing Download
Explore office file cabinets DWG blocks and learn how to place, layer, verify, and annotate cabinet symbols for clear architectural office layouts.
Written by
-
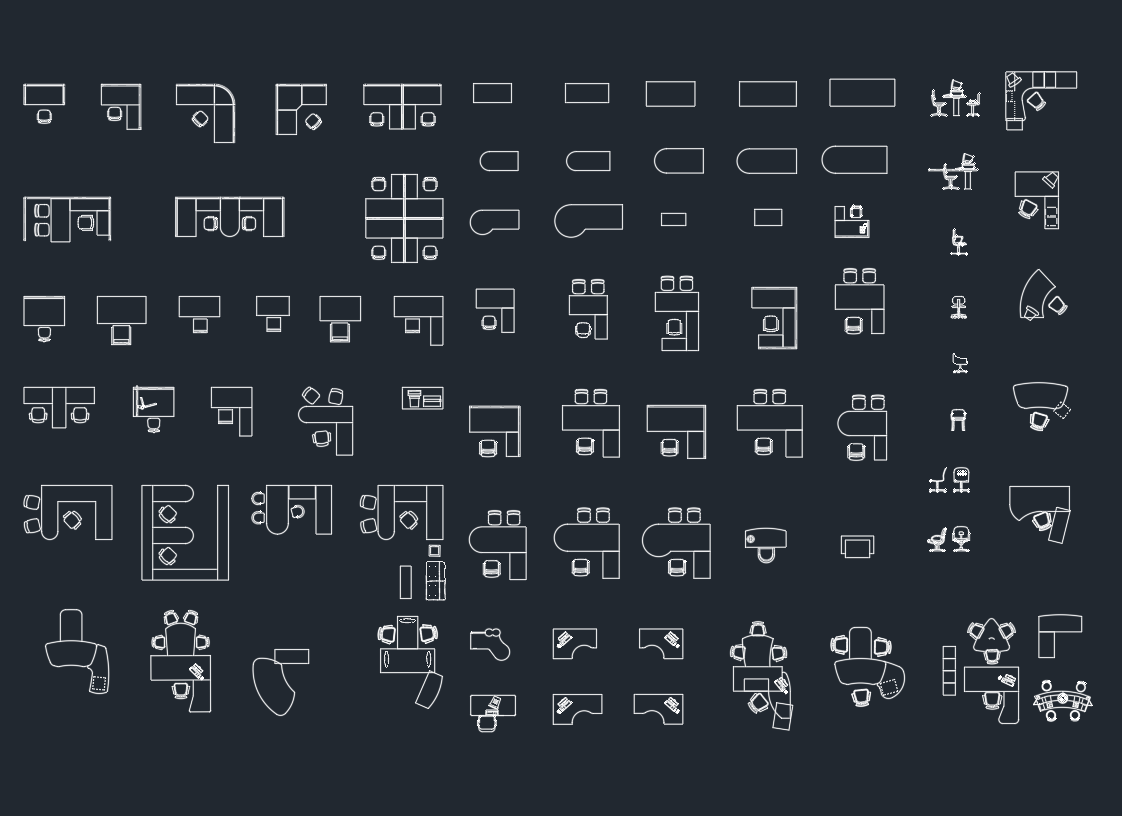
Office Desks CAD Blocks – Free DWG Download for AutoCAD
Download office desks CAD blocks in DWG format and learn how to check, layer, place, and adapt desk symbols for clear office floor plans in AutoCAD.
Written by