
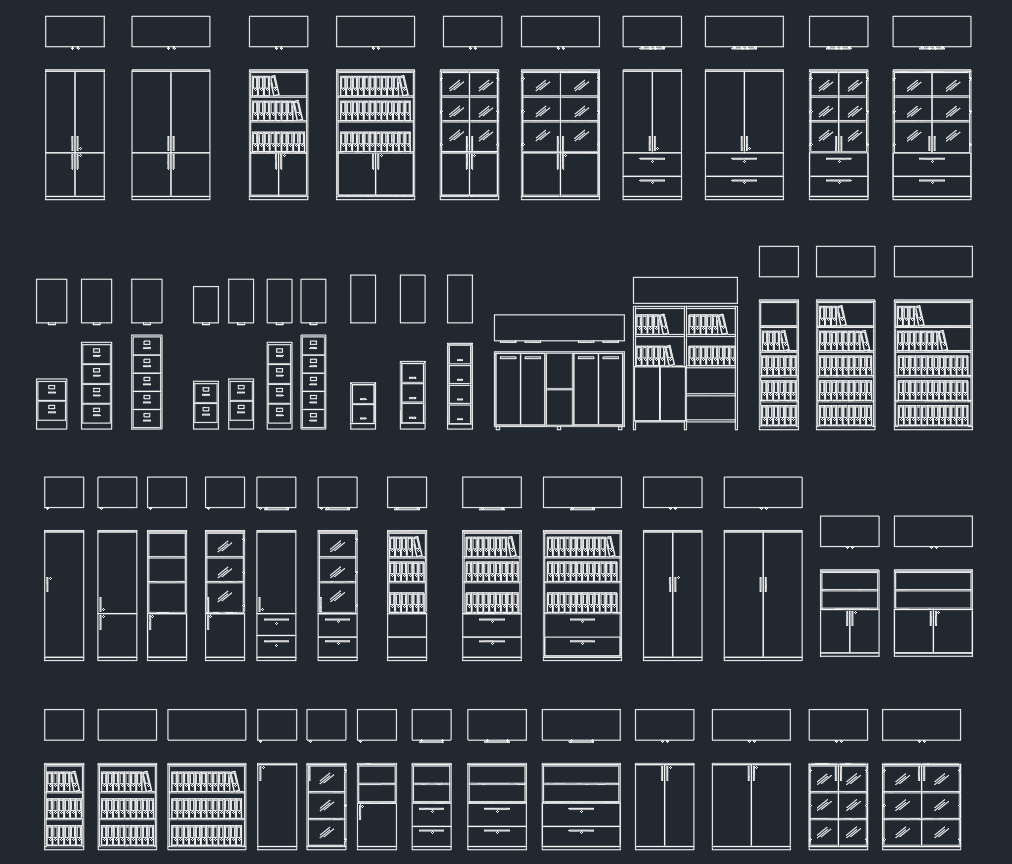
Office file cabinets DWG blocks help communicate storage locations without redrawing cabinet outlines for every workspace. They can support office plans, furniture layouts, space-planning studies, and interior drawing sets where storage affects circulation and daily use.
Use the downloadable drawing below as a starting resource rather than a project-specific specification. After inserting a block, review its geometry, units, scale, orientation, and layer properties before relying on it in a floor plan or presentation.
Discover high-quality Office File Cabinets DWG files and CAD Blocks, perfect for architects, interior designers, and office planners. This downloadable DWG file features detailed and scalable office file cabinet designs, ideal for creating efficient office layouts and storage solutions. The CAD Block is meticulously crafted to ensure accuracy and ease of use, making it simple to integrate into your AutoCAD projects. Compatible with all major versions of AutoCAD, this resource streamlines the design process for office environments, helping you optimize space and organization in your architectural drawings.
Please log in or register to download this file.
Using File Cabinet CAD Blocks in an Office Plan
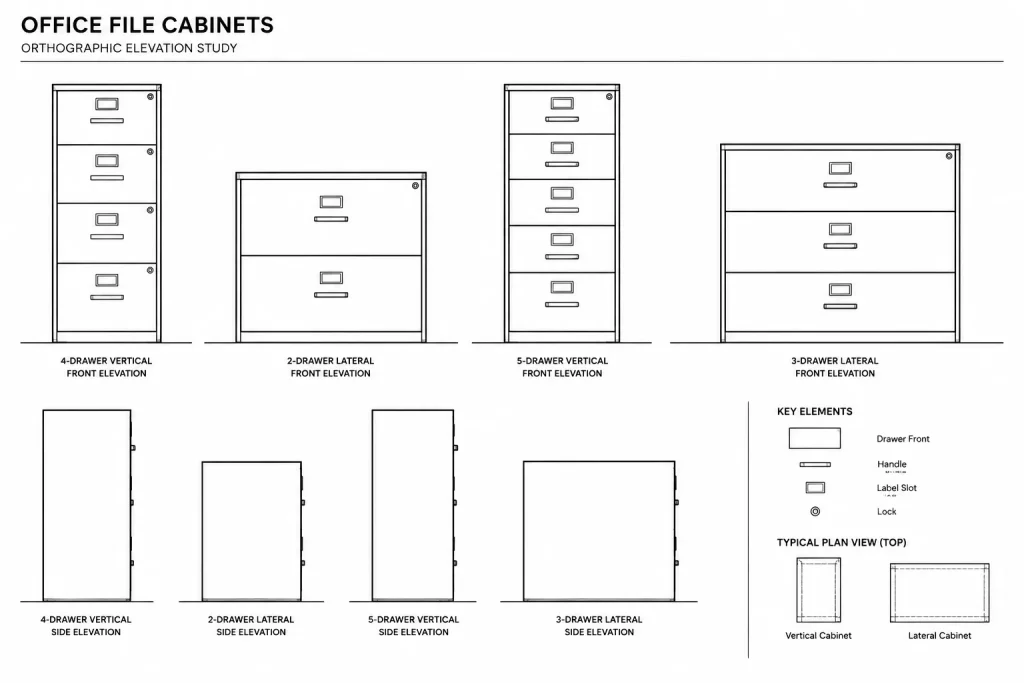
Place file cabinets in relation to desks, workstations, walls, doors, and circulation routes. The cabinet outline should remain easy to distinguish from architectural elements such as partitions and built-in millwork. If the drawing includes more than one cabinet representation, select the view that matches the purpose and scale of the plan.
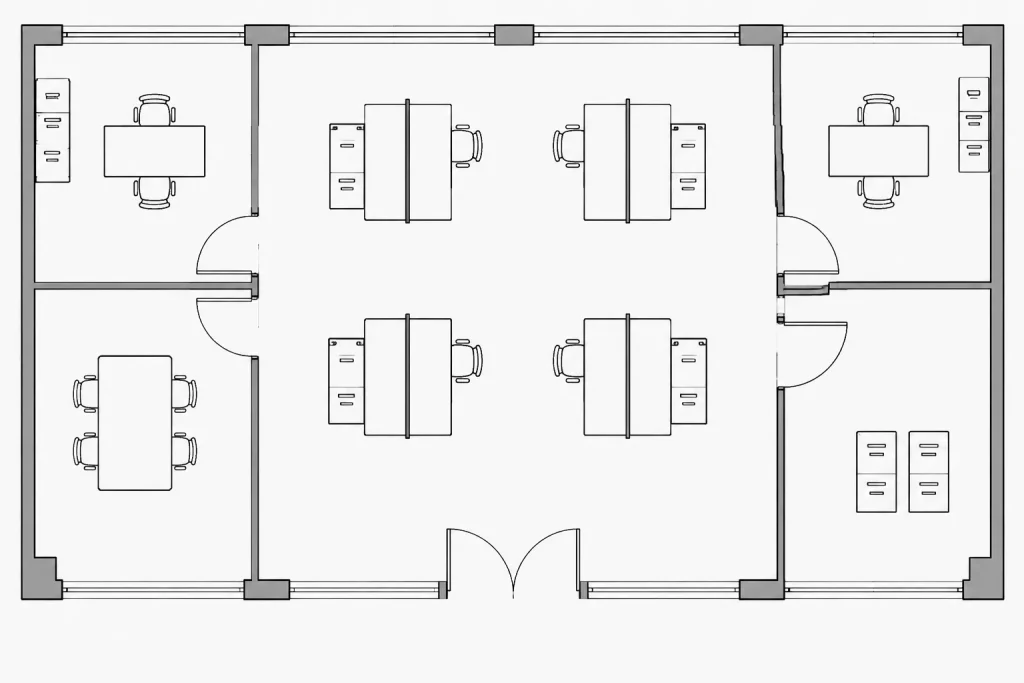
Storage furniture can affect how comfortably a room functions. Check that cabinet placement does not conflict with door swings, access paths, nearby seating, or other movable furniture. Where drawers or doors need operating space, represent that relationship clearly when it is relevant to the drawing.
Recommended CAD Review Workflow
- Inspect the file: Open the downloaded DWG separately before adding it to a project drawing.
- Confirm units and scale: Compare the cabinet geometry with known project elements rather than assuming the imported block uses the same drawing setup.
- Review layers: Move or map objects to the office furniture, equipment, or storage layers used by the project.
- Check the insertion point: A practical base point makes the cabinet easier to align with walls, furniture systems, and room layouts.
- Remove unnecessary content: Purge duplicate definitions or unrelated objects only after confirming they are not required.
- Test plotted clarity: Verify lineweights, linetypes, and visibility at the intended drawing scale.
Drawing Organization and Annotation
Keep movable file cabinets distinct from fixed casework. Consistent layer names and graphic conventions help readers understand whether an item is furniture, built-in storage, owner-provided equipment, or another project category. Avoid relying only on color, because printed and exported drawings may be viewed in monochrome.
When cabinet identification matters, use a clear tag or note that coordinates with the relevant furniture schedule or equipment information. Do not embed unverified product dimensions or performance claims in the block definition. Project documentation should reflect the selected item and the requirements established by the design team.
Related Drawing Topics
This resource works naturally with office furniture CAD blocks, workstation layouts, desk and chair symbols, reception plans, architectural annotation, CAD layer organization, and plan-reading guidance. Reviewing those related topics can help produce a coordinated office plan rather than a collection of disconnected symbols.
Practical Quality Checklist
- The block is drawn at the correct project scale.
- The cabinet does not overlap walls, doors, or adjacent furniture.
- Operational clearance is represented where needed.
- Layer assignments follow the project CAD standard.
- Linework remains legible in the plotted drawing.
- Any label or schedule reference matches the current project information.
Frequently Asked Questions
What are office file cabinet DWG blocks used for?
They are reusable CAD representations of office storage furniture. Designers and drafters can place them in floor plans, furniture layouts, test fits, and interior documentation.
Should I verify the scale after downloading the DWG?
Yes. Insert or open the file in a controlled drawing, confirm the drawing units, and compare the geometry with a known project element before using it in documentation.
Can a file cabinet block represent a specific product?
Only when its geometry and associated information have been checked against the selected product. A generic CAD block should not be treated as verified manufacturer data.
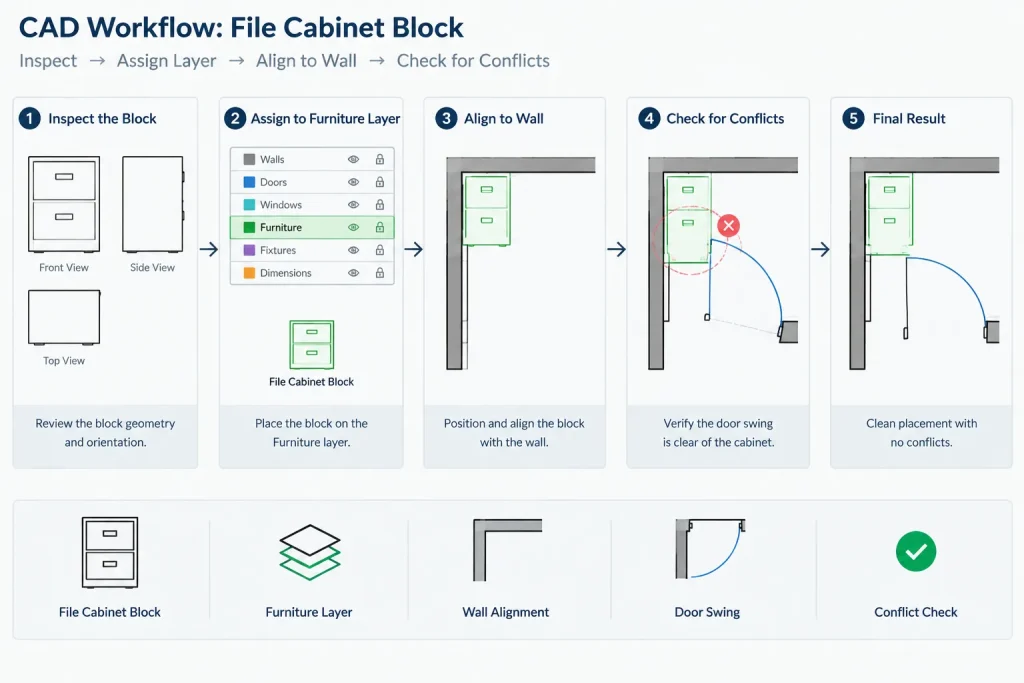
Which layer should contain file cabinets?
Use the furniture, equipment, or storage layer defined by the project CAD standard. Fixed casework may require a different classification from movable cabinets.
What should I check before placing cabinets beside a door?
Review the door swing, access route, cabinet operation, and nearby furniture. The plan should clearly show whether these elements can function without conflicts.
Why does an inserted block appear at the wrong size?
The source drawing and project may use different unit settings or insertion assumptions. Check both files before manually scaling the geometry, and retain a clean copy of the original download.











