Tag: DWG Download
-
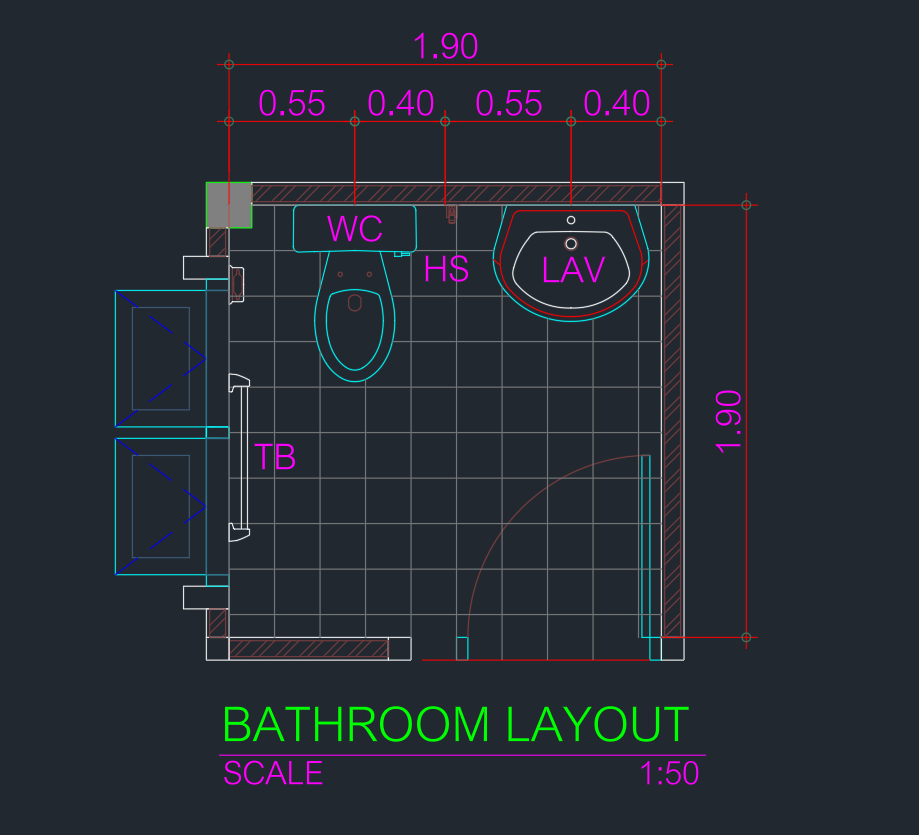
Bathroom Layout Size 1.9×1.9m DWG CAD Block Download
Download a bathroom layout size 1.9×1.9m DWG CAD block and learn how to review fixture clearances, door movement, layers, and drawing scale.
Written by
-
Bathroom Layout Size 5x2m DWG CAD Block | AutoCAD Drawing Plan
Download a 5x2m bathroom layout DWG and learn how to review fixtures, circulation, door clearance, layers, and annotations before project use.
Written by

-
Bathroom Layout Size 3.9×1.9m DWG CAD Block for AutoCAD Drawing
Download a bathroom layout 3.9×1.9m DWG CAD block and learn how to review, edit, annotate, and coordinate the plan before using it in a project.
Written by

-
Bathroom Layout Size 3.3×1.9m DWG CAD Block for AutoCAD Design
Review a bathroom layout 3.3×1.9m DWG CAD block, with practical guidance for checking fixture placement, clearances, layers, and annotations.
Written by

-
Bathroom Layout Size 1.8×1.4m DWG CAD Block for AutoCAD Design
Download a bathroom layout size 1.8×1.4m DWG CAD block and learn how to review fixture placement, door clearance, layers, and drawing scale.
Written by

-
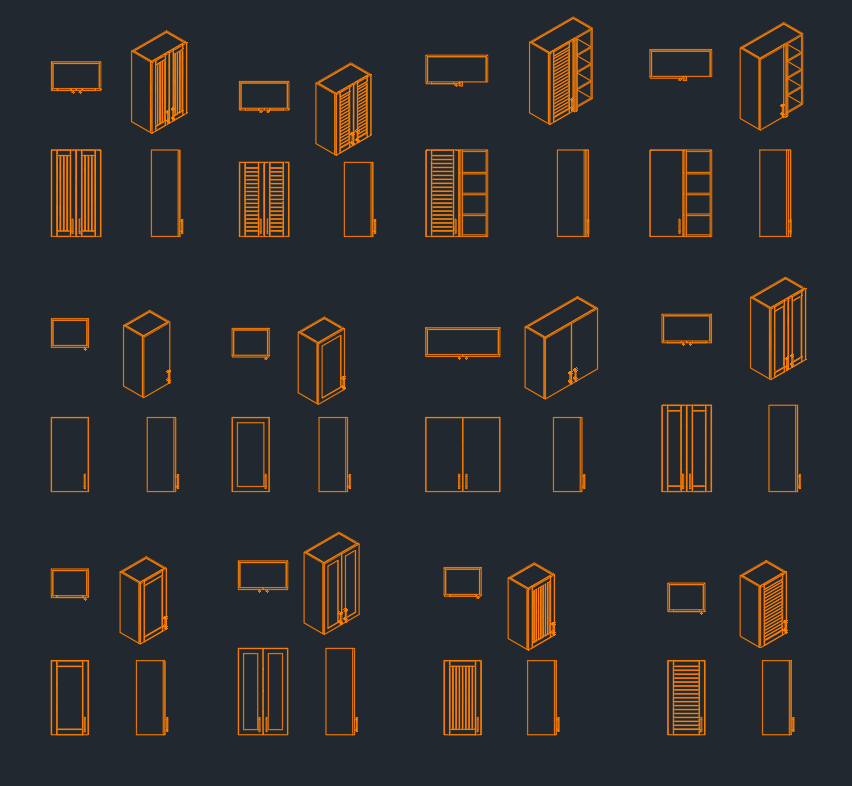
Wall Cabinet CAD Block Download – Free DWG File for AutoCAD
Download a free wall cabinet CAD block in DWG format and learn how to check scale, layers, placement, and drawing clarity before using it in AutoCAD.
Written by
-
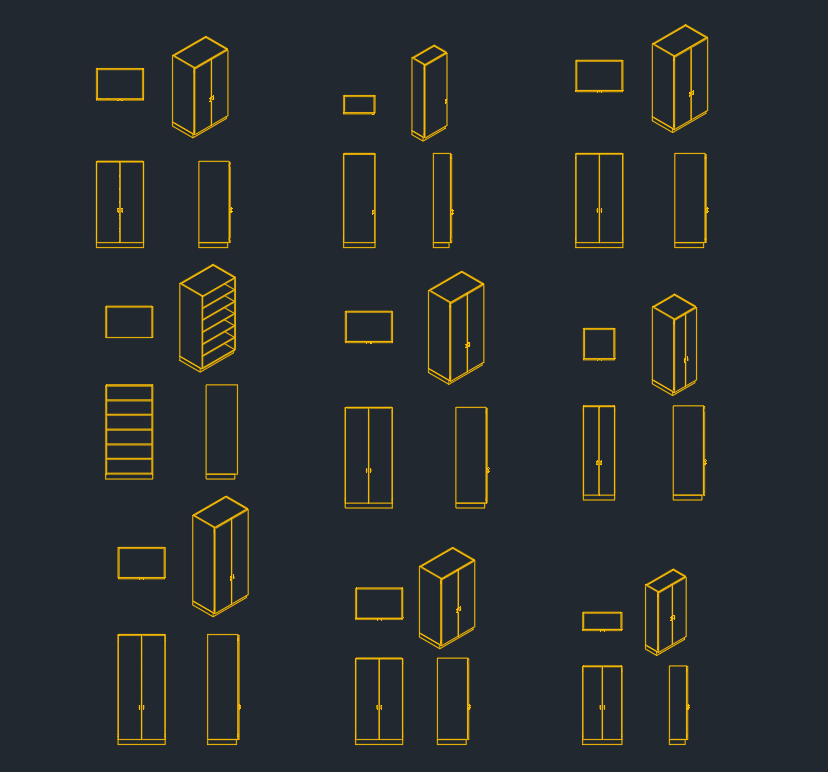
Tall Bar Cabinet CAD Block – Free AutoCAD DWG Download
Download a tall bar cabinet CAD block in DWG format, with practical guidance for placement, layer cleanup, annotation, and drawing coordination.
Written by
-
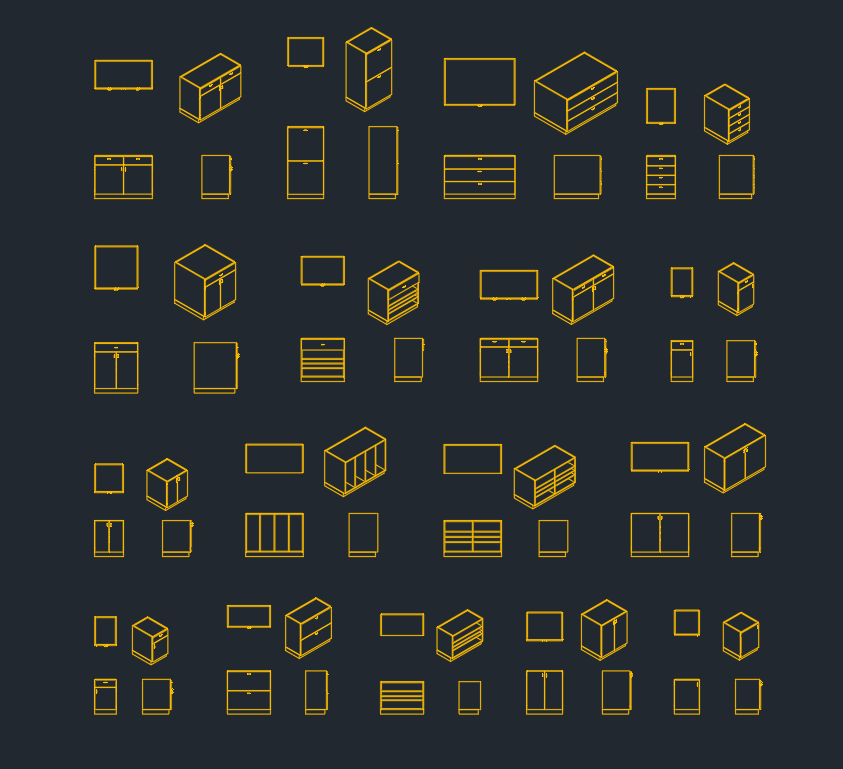
Storage Cabinet CAD Block DWG Download | AutoCAD Drawing Files
Download a storage cabinet CAD block in DWG format and learn how to review, place, layer, annotate, and coordinate it in architectural drawings.
Written by
-
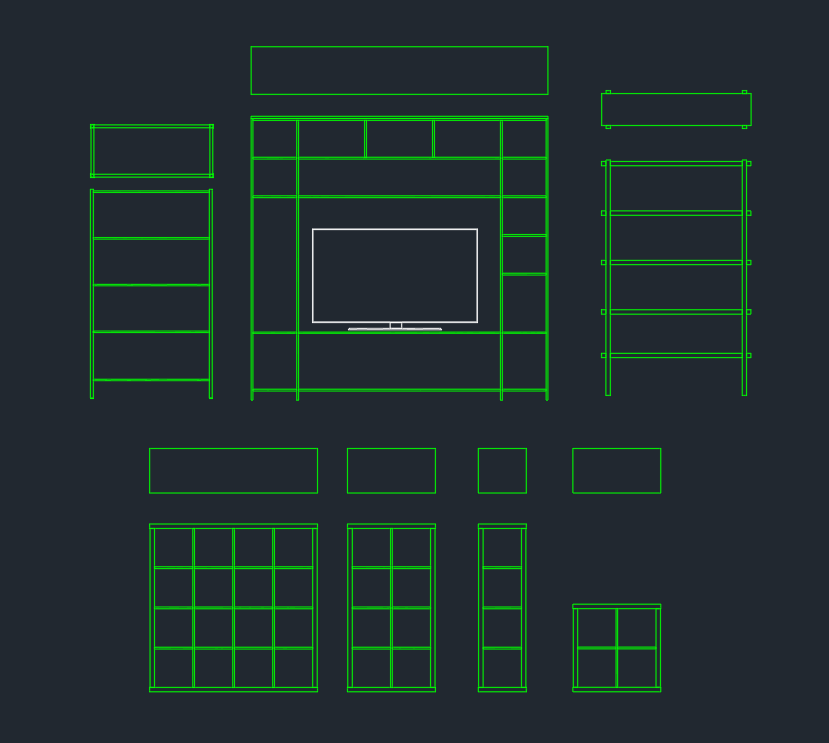
Shelving Unit CAD Block DWG | Free AutoCAD Drawing Download
Download a shelving unit CAD block DWG and learn how to place, layer, scale, and verify shelving symbols in architectural plans and elevations.
Written by
-
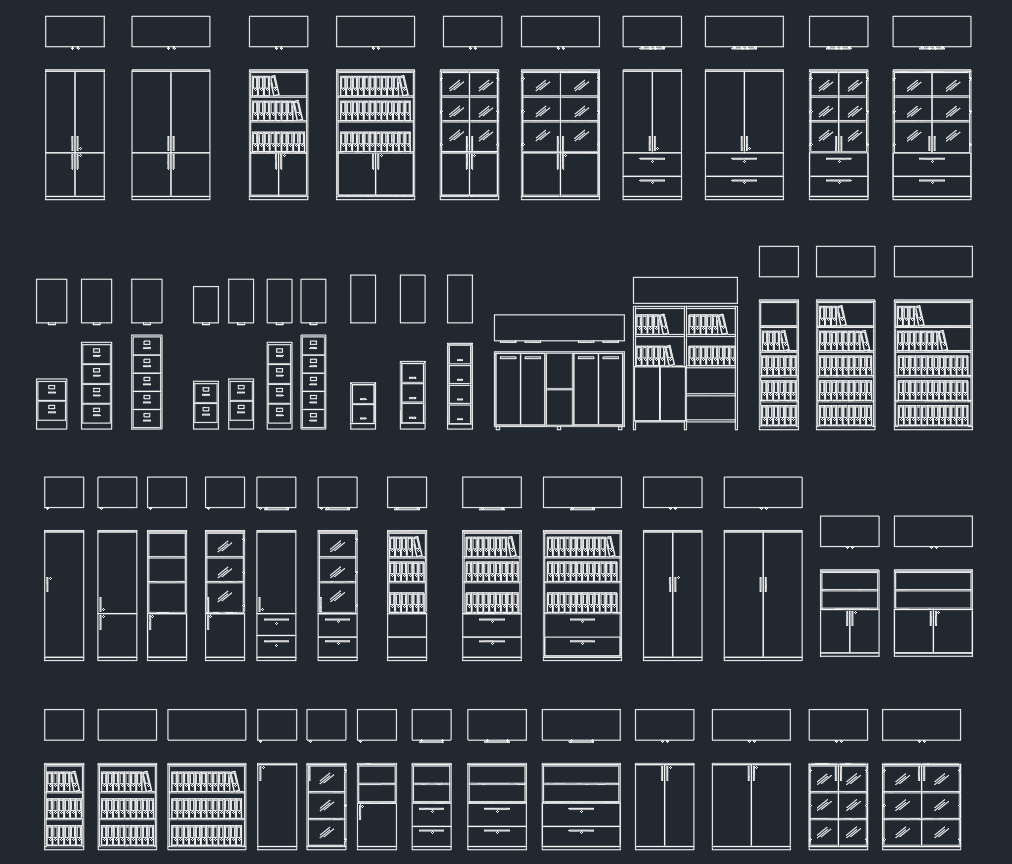
Office File Cabinets DWG Blocks: Free AutoCAD Drawing Download
Explore office file cabinets DWG blocks and learn how to place, layer, verify, and annotate cabinet symbols for clear architectural office layouts.
Written by
-
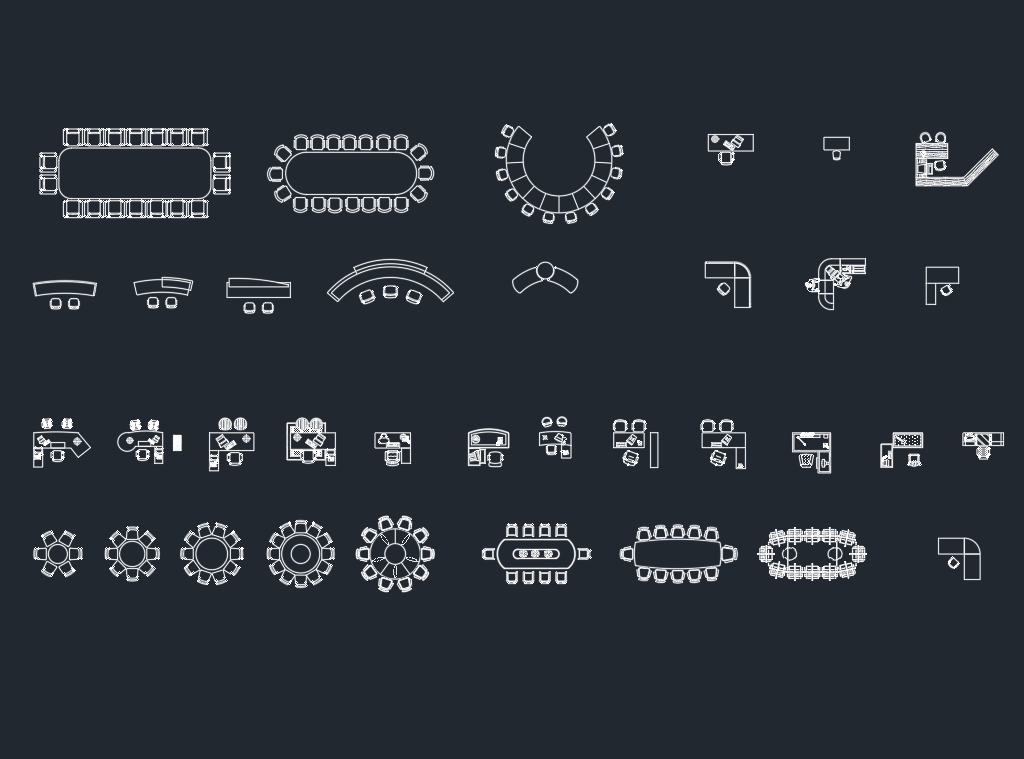
Office Desks CAD Blocks – Free DWG Download for AutoCAD
Download office desks CAD blocks in DWG format and learn how to check, layer, place, and adapt desk symbols for clear office floor plans in AutoCAD.
Written by
-
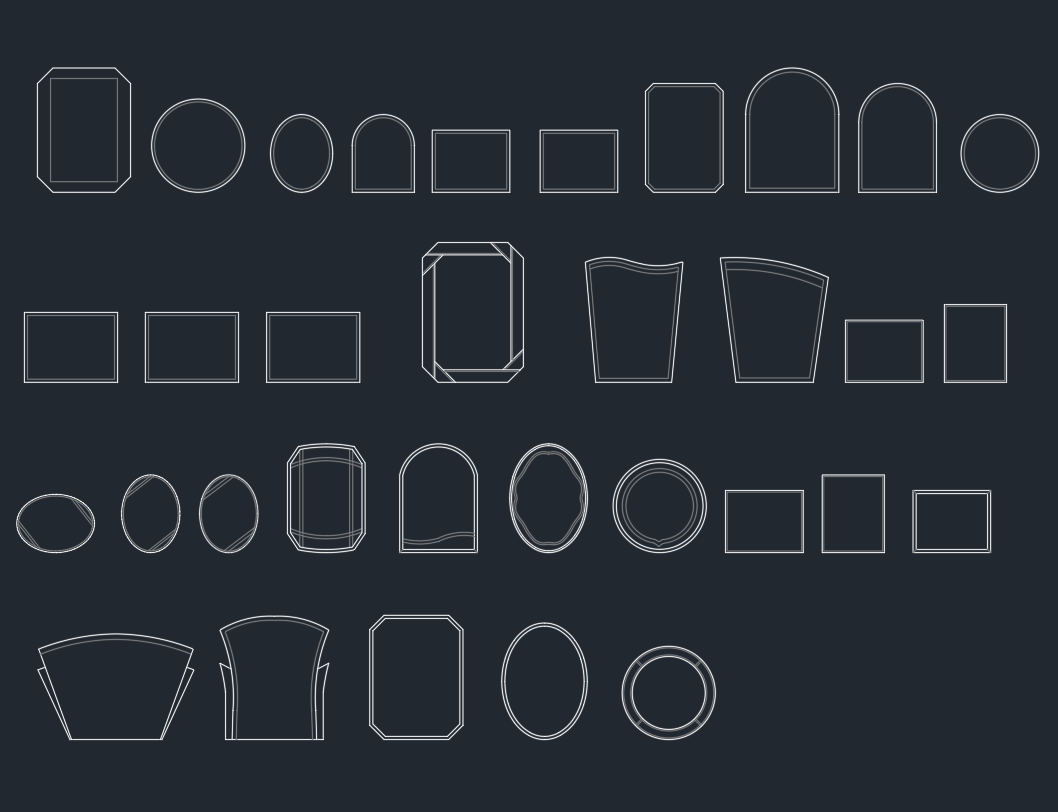
Free Mirror CAD Block DWG Download for AutoCAD Drawings
Download a free mirror CAD block in DWG format and learn how to place, layer, scale, edit, and check it clearly in architectural drawings.
Written by