
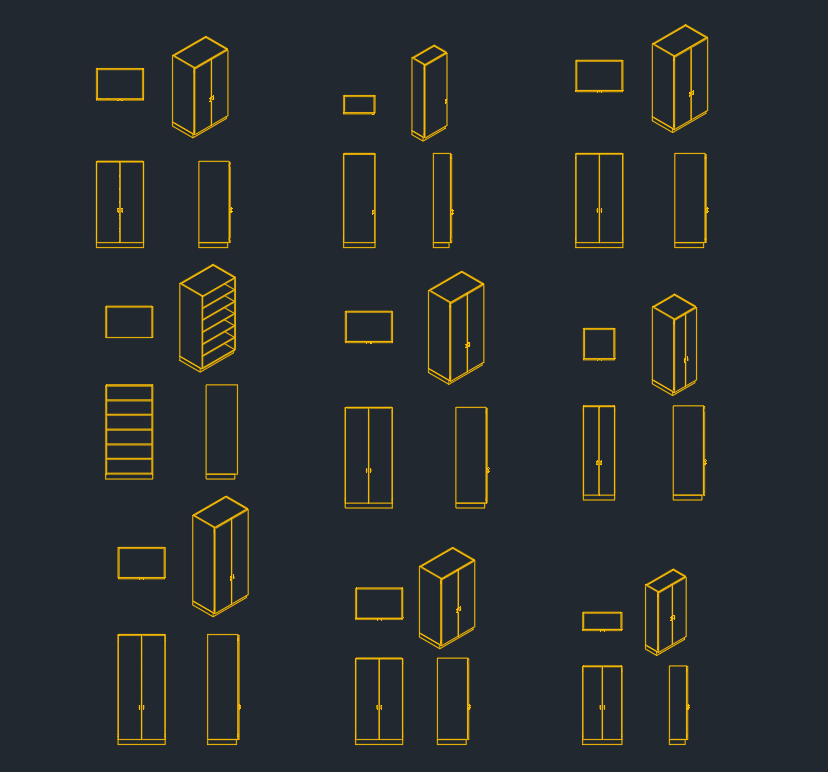
A tall bar cabinet can combine beverage storage, display space, and serving-related organization within a compact vertical element. This CAD resource can support early space planning, interior elevations, furniture layouts, and presentation drawings for residential or hospitality-oriented interiors.
Before incorporating the block into a drawing set, review its geometry, dimensions, insertion point, layers, and linework. The cabinet should be coordinated with the surrounding room layout rather than treated as a universally sized or project-ready component.
Discover our premium Tall Bar Cabinet DWG file, a high-quality CAD block designed for architects, interior designers, and furniture planners. This detailed drawing provides accurate dimensions and clear layouts, making it easy to integrate into your residential or commercial bar design projects. The Tall Bar Cabinet CAD block is fully compatible with AutoCAD and other popular CAD software, ensuring seamless editing and customization. Ideal for visualizing storage solutions in kitchens, lounges, and entertainment areas, this DWG file streamlines your workflow and elevates your design presentations. Download now to enhance your project efficiency and professionalism.
Please log in or register to download this file.
How to Use the Tall Bar Cabinet CAD Block
Insert the DWG into a working file or open it separately for review. Confirm the drawing units and compare the cabinet dimensions with the intended room, wall, or furniture zone. If the file contains multiple views, keep each view aligned with the appropriate plan, elevation, or detail context.
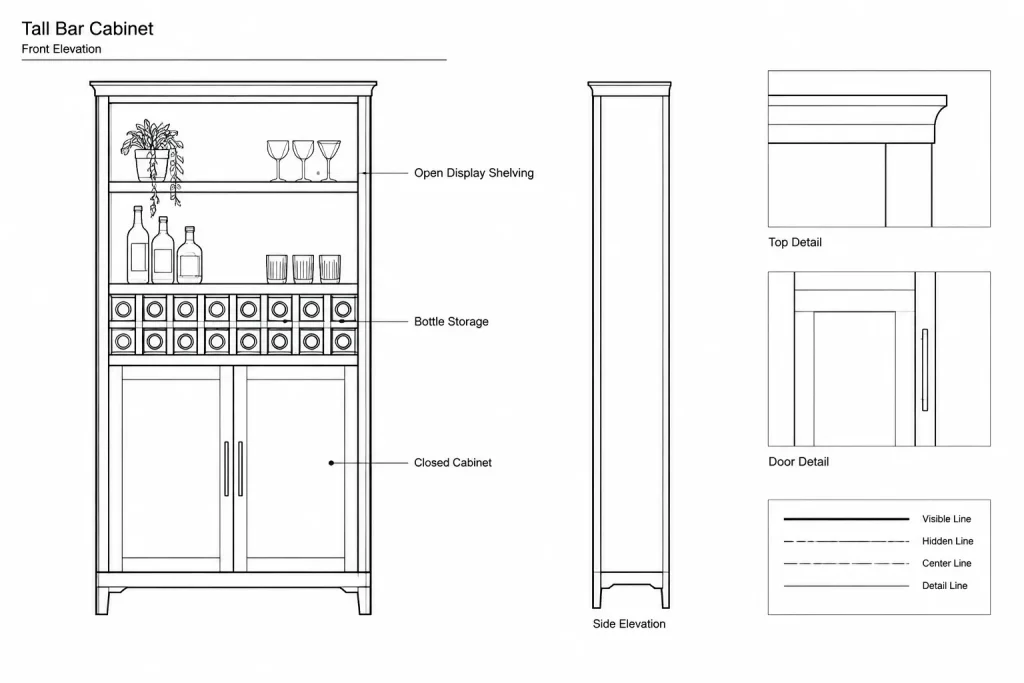
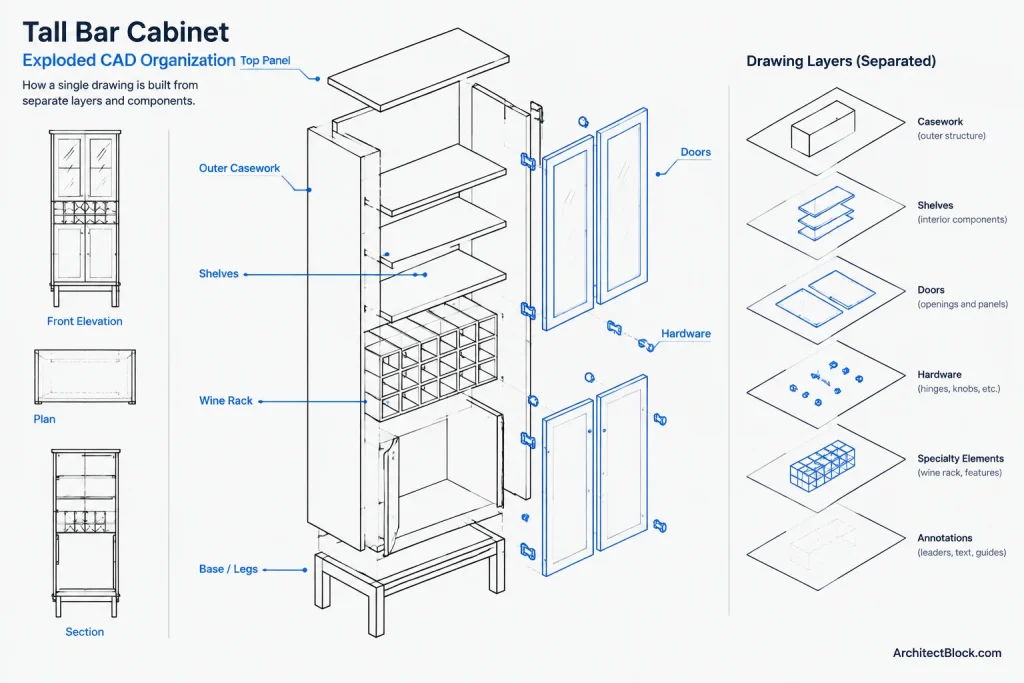
Check whether the cabinet is drawn as a block, grouped geometry, or separate linework before editing it. Retaining a reusable block definition can make it easier to place repeated instances, while separate geometry may be more convenient for project-specific modifications.
Placement and Layout Considerations
- Access: Allow the doors, drawers, or panels shown in the block to operate without conflicting with nearby furniture or circulation paths.
- Wall coordination: Review adjacent openings, baseboards, trim, switches, outlets, and other wall-mounted elements.
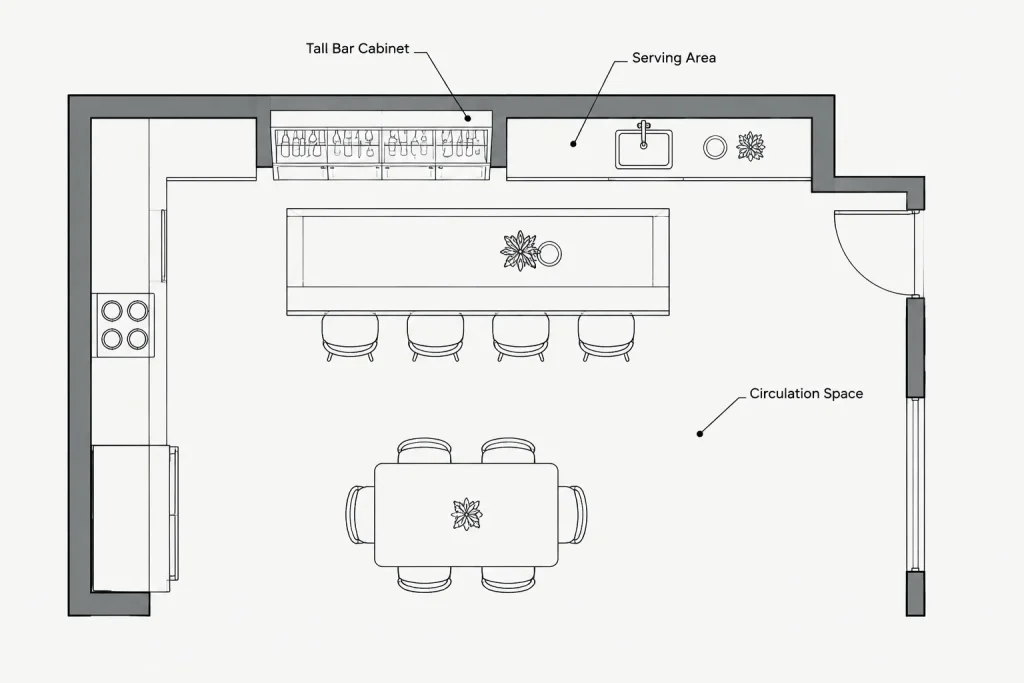
- Serving area: Consider how the cabinet relates to counters, tables, seating, and beverage preparation zones.
- Drawing clarity: Use suitable lineweights and avoid showing unnecessary internal detail at a small drawing scale.
- Project verification: Confirm the final cabinet configuration with the selected product, fabricator, or project documentation.
CAD Cleanup and Drawing Organization
Imported furniture blocks often need adjustment to match an office CAD standard. Review layer names, colors, linetypes, lineweights, text styles, and dimension styles before adding the cabinet to a production drawing. Remove duplicate or unrelated geometry only after preserving an original copy of the downloaded file.
Choose a logical insertion point that supports alignment with walls, cabinet runs, or room datums. If the object is modified, use a clear block name so the edited version is not confused with the original resource.
Related Drawing Topics
This resource may be coordinated with kitchen cabinet CAD blocks, bar furniture layouts, interior elevation drawings, storage cabinet details, appliance blocks, and room-planning references. These related drawing types help show how the cabinet fits into the wider interior rather than presenting it as an isolated object.
Recommended Verification Checklist
- Confirm units and overall dimensions.
- Check the drawing view and orientation.
- Inspect door or panel swing geometry where shown.
- Review layers, blocks, and nested content.
- Coordinate the cabinet with adjacent finishes and fixtures.
- Verify the final design against project-specific information.
Frequently Asked Questions
What is a tall bar cabinet CAD block used for?
It can be used to represent vertical bar storage in space plans, furniture layouts, interior elevations, and presentation drawings. Its exact use depends on the views and detail included in the DWG.
Should the block be scaled after insertion?
First confirm the source and destination drawing units. Avoid scaling the cabinet merely to make it fit, because that can create unrealistic proportions. Compare the block with verified project or product information before editing its size.
Can the cabinet geometry be customized?
DWG geometry can generally be reviewed and edited in compatible CAD software, but the editing method depends on how the file is organized. Save a separate working copy before changing layers, linework, or block definitions.
Is this block ready for construction documentation?
Treat downloaded CAD content as a drafting resource rather than automatic construction information. Verify dimensions, materials, clearances, hardware, installation requirements, and coordination conditions for the actual project.
Where can this cabinet appear in a drawing set?
Depending on the available views, it may appear in a furniture plan, floor plan, interior elevation, millwork study, or room layout. Adjust the displayed detail to suit the purpose and scale of each drawing.











