
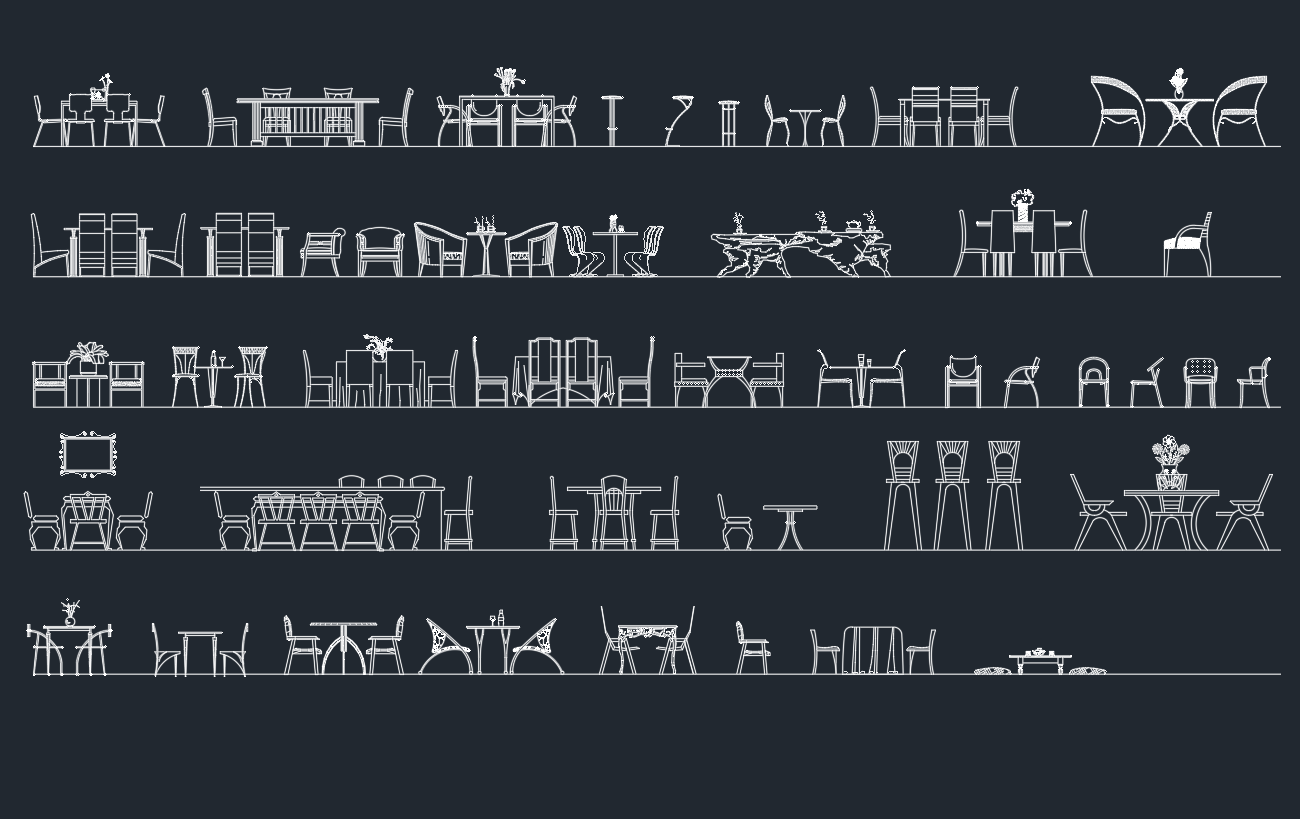
Tables and chairs CAD blocks help drafters develop furniture plans without redrawing common objects for every layout. They are useful for testing room organization, illustrating intended use, and presenting the relationship between furniture, circulation, doors, walls, and other architectural elements.
The downloadable DWG resource below provides table and chair designs for residential, commercial, and office drawings. Before using any block in construction documents, review its dimensions, drawing units, layer properties, and level of detail against the requirements of your project.
Discover our premium DWG file featuring detailed CAD blocks of tables and chairs, perfect for architects, interior designers, and engineers. This comprehensive collection includes a variety of table and chair designs suitable for residential, commercial, and office projects. Each CAD block is meticulously crafted to provide accurate dimensions and realistic layouts, streamlining your design process. The tables and chairs DWG file is fully compatible with AutoCAD and other major CAD software, ensuring seamless integration into your drawings. Enhance your furniture plans and presentations with these versatile, ready-to-use CAD blocks. Download now to elevate your project efficiency and professionalism.
Please log in or register to download this file.
How to Use Tables and Chairs CAD Blocks
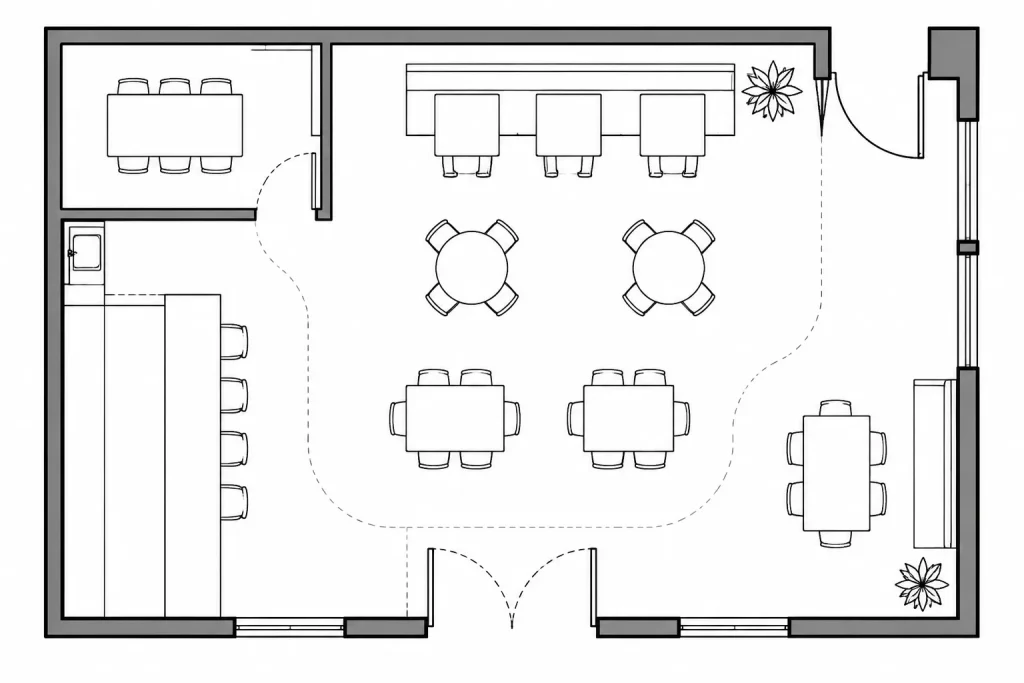
Insert the required furniture blocks into a working copy of the floor plan, then position them according to the room layout. Tables often serve as useful planning anchors because nearby chairs, circulation paths, storage, and fixtures can be coordinated around them.
Do not assume that a block is correctly scaled simply because it looks proportionate on screen. Confirm the drawing units and measure the geometry after insertion. If scaling is required, keep the original file available so the source geometry can be restored if needed.
What to Check Before Adding Furniture Blocks
- Dimensions: Compare the block geometry with the furniture type intended for the project.
- Drawing units: Confirm that the source DWG and destination drawing use compatible units.
- Insertion point: Check where the block is picked up and whether that point supports accurate placement.
- Layers: Review layer names, colors, lineweights, and visibility settings before merging content into an office drawing.
- Linework: Remove unnecessary overlaps or excessive detail that could reduce clarity at the intended plotted scale.
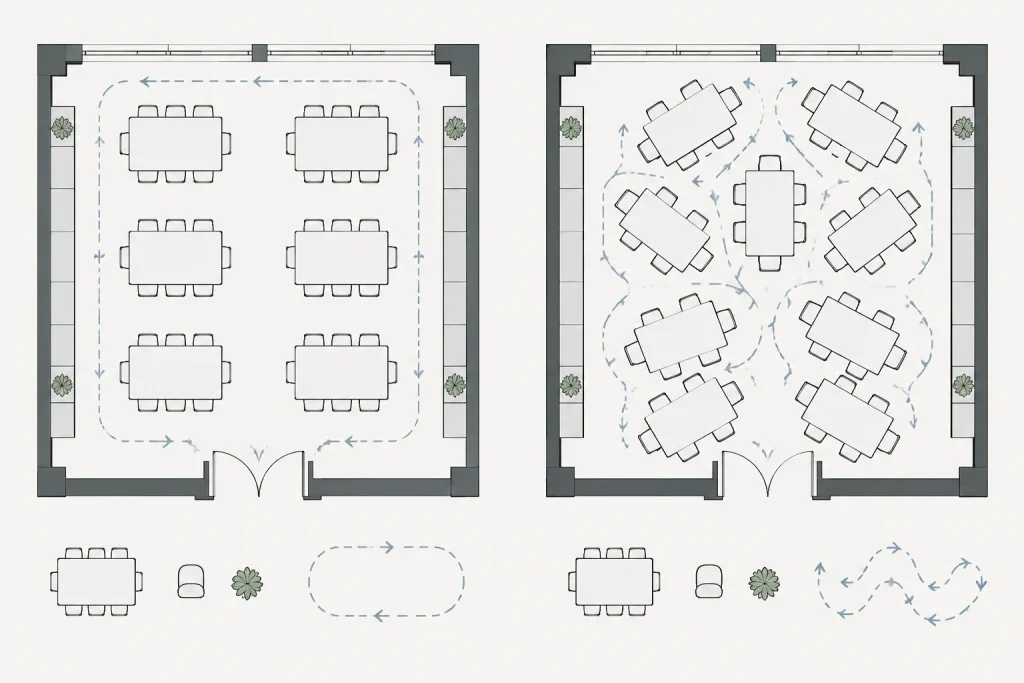
- Orientation: Rotate chairs and tables deliberately so the layout communicates access, use, and circulation.
Furniture Planning and Drawing Coordination
Furniture blocks should support architectural planning rather than function as decoration alone. In dining areas, meeting rooms, workspaces, and similar interiors, their arrangement can reveal conflicts that may be less obvious in an empty floor plan. Review the layout in relation to doors, windows, casework, columns, partitions, and fixed equipment.
Clearance decisions should be checked against the project program, applicable regulations, accessibility criteria, manufacturer information, and professional guidance. A generic CAD block does not establish code compliance or confirm that a proposed arrangement is suitable for construction.
Keeping the DWG File Organized
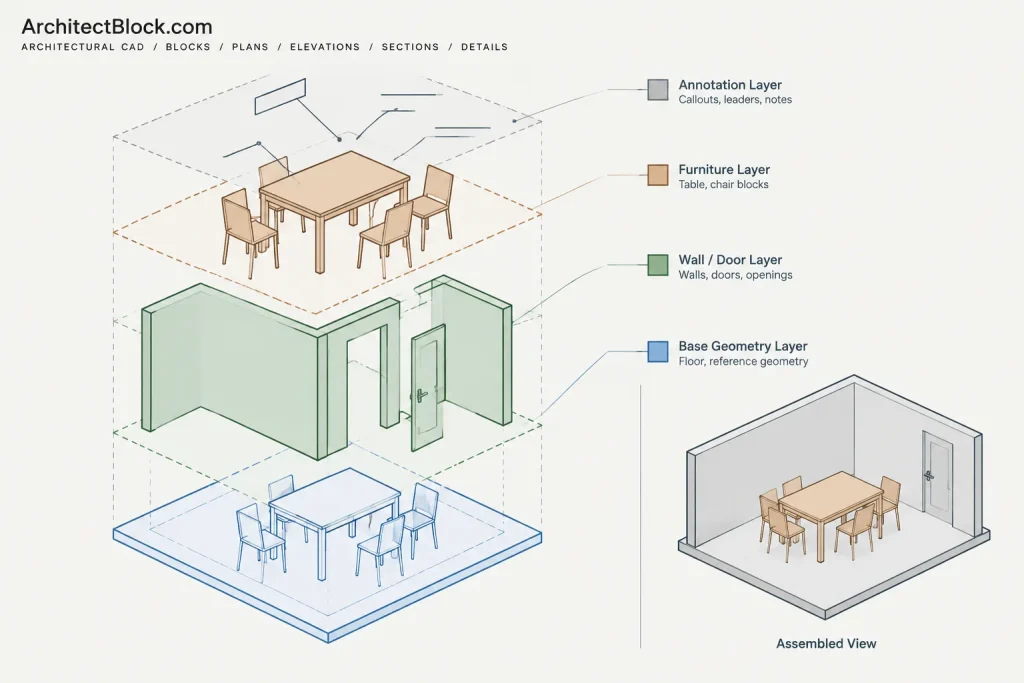
For a clean drafting workflow, consider placing movable furniture on a dedicated furniture layer. Consistent layer control makes it easier to display furniture in presentation plans while omitting it from drawings where it would compete with dimensions, notes, or technical information.
Block names should also be clear enough to distinguish furniture types without opening each definition. If the downloaded file uses unfamiliar naming or layer conventions, review and standardize them before adding the objects to a shared project library.
Related CAD Planning Topics
Tables and chairs are commonly coordinated with furniture layouts, kitchen plans, dining room layouts, office floor plans, doors and windows, interior elevations, and architectural dimensions. Reviewing these related drawing topics can help turn isolated furniture symbols into a coherent and readable plan.
Frequently Asked Questions
What is included in this tables and chairs DWG resource?
The source describes a collection of table and chair designs intended for residential, commercial, and office drawings. Open the file and review the available blocks directly before selecting items for a project.
Can these CAD blocks be used in an existing floor plan?
Yes, the blocks can be incorporated into furniture plans and interior layouts. Confirm units, scale, layers, and dimensions before relying on them in an active drawing set.
Should furniture blocks be placed on a separate layer?
A dedicated furniture layer is often helpful because it allows the objects to be controlled independently from walls, doors, dimensions, and annotations. Follow the layer conventions established for the project.
Do the blocks confirm required furniture clearances?
No. CAD geometry can assist with visual planning, but required clearances must be verified using the project criteria, applicable regulations, manufacturer information, and professional review.
Can the blocks be edited after download?
DWG geometry can generally be reviewed and adapted within compatible CAD software. Preserve an original copy before changing linework, insertion points, layers, or block definitions.











