
Tag: DWG Download
-
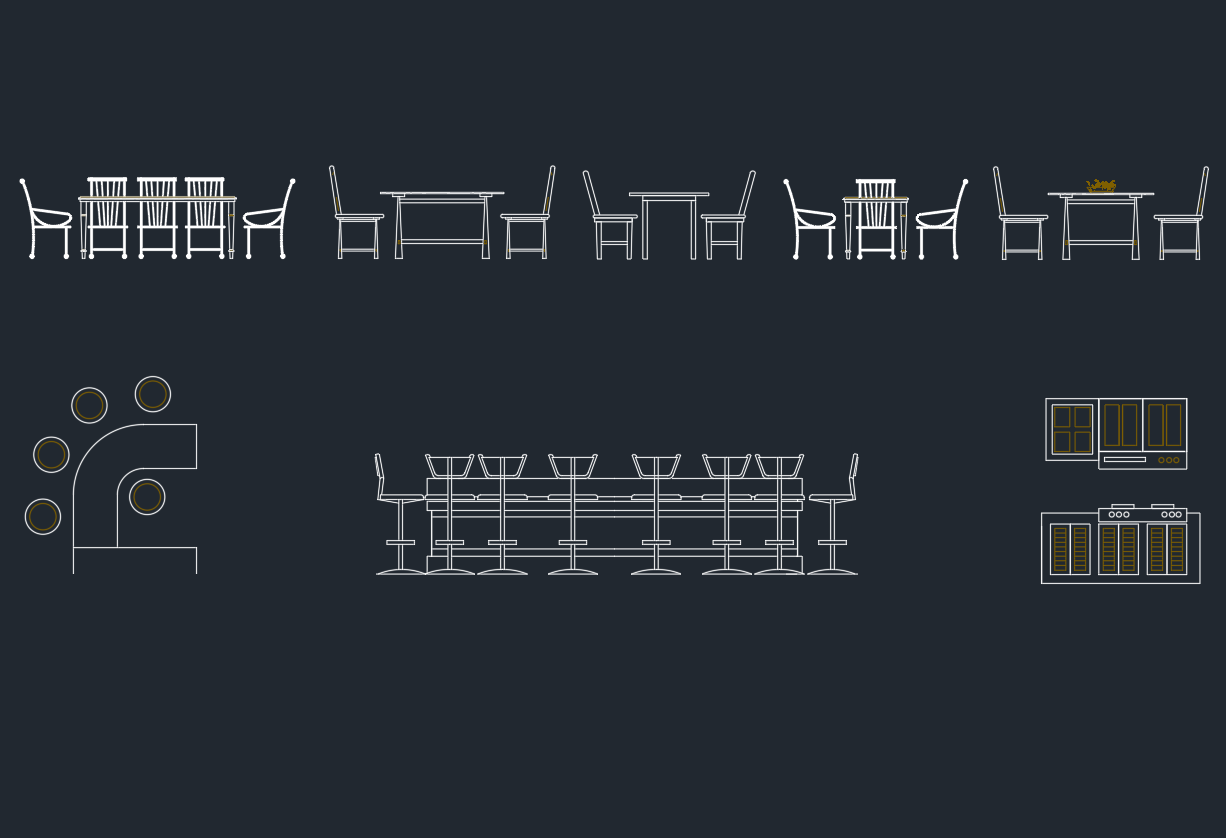
Dining Tables Elevation DWG: AutoCAD CAD Block Download
Download dining table elevation DWG blocks and learn how to check scale, layers, linework, and placement for clear architectural and interior drawings.
Written by
-
Curtains CAD Block DWG File for AutoCAD Drawing Download
Download a curtains CAD block DWG and learn how to review, place, layer, scale, and edit curtain symbols for architectural plans and interiors.
Written by

-
Bathtub CAD Block DWG File Download for AutoCAD Design
Download a bathtub CAD block DWG and learn how to verify scale, manage layers, place the fixture, and coordinate a clear bathroom floor plan in AutoCAD.
Written by

-
Auditorium Armchairs DWG: Free AutoCAD Blocks Download
Find free auditorium armchairs DWG blocks and learn how to review CAD geometry, plan seating layouts, and coordinate auditorium drawings efficiently.
Written by
