
Tag: Space Planning
-
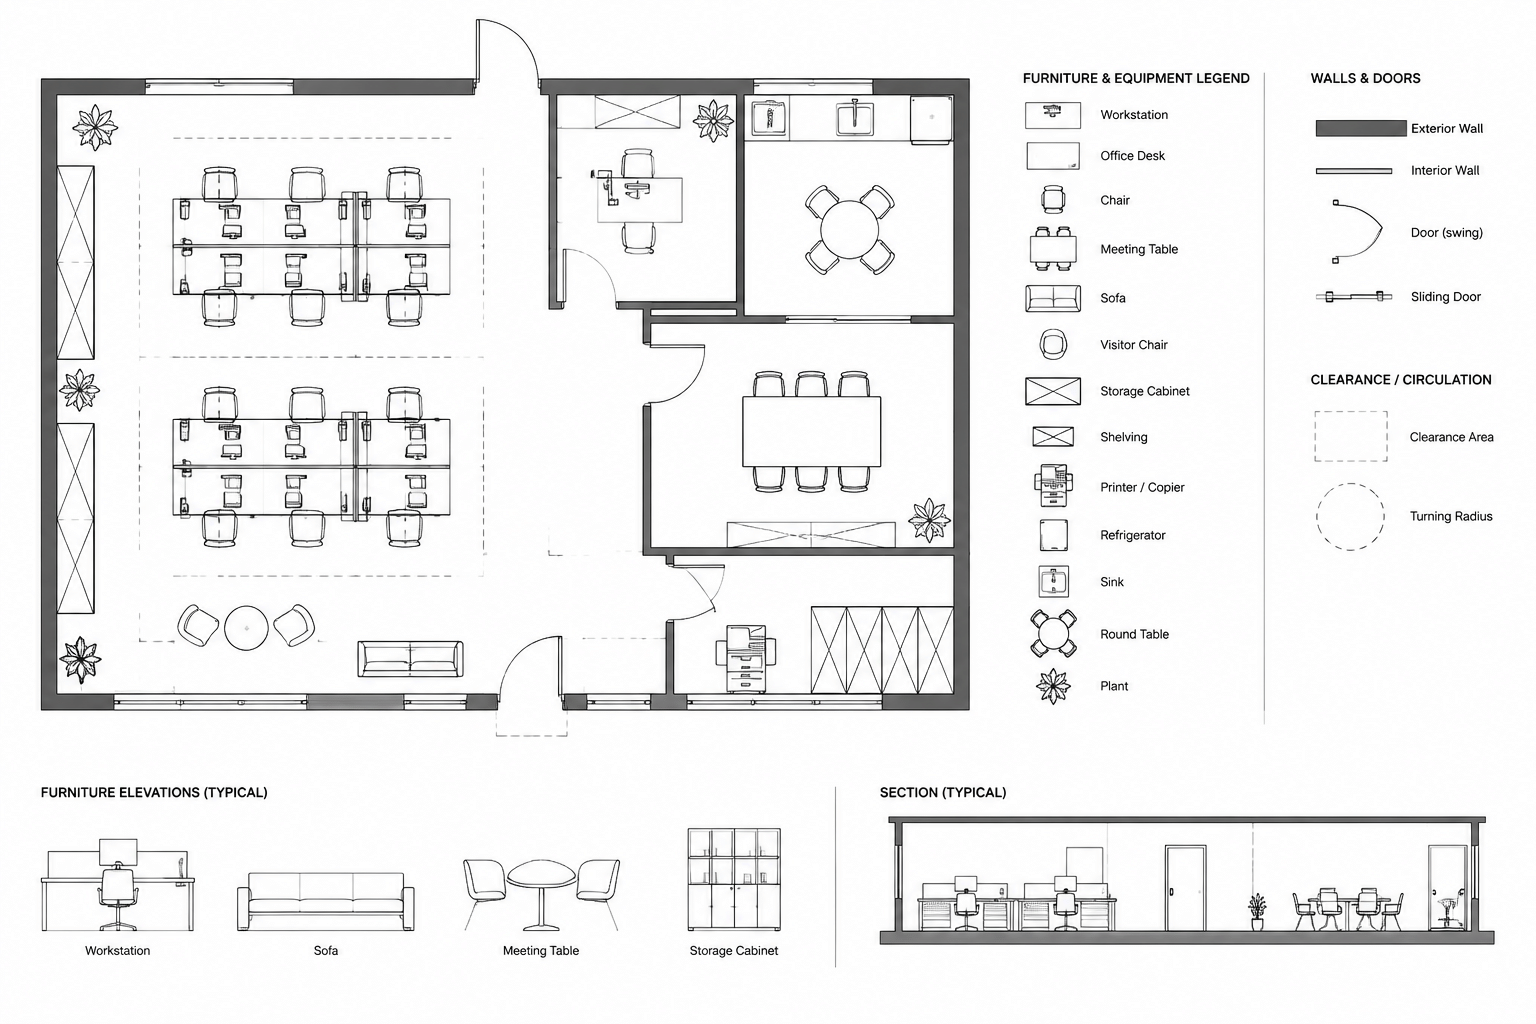
How to Create a Furniture and Equipment Plan in AutoCAD
Learn a practical CAD workflow for drafting, tagging, coordinating, and checking architectural furniture and equipment plans in AutoCAD.
Written by
-
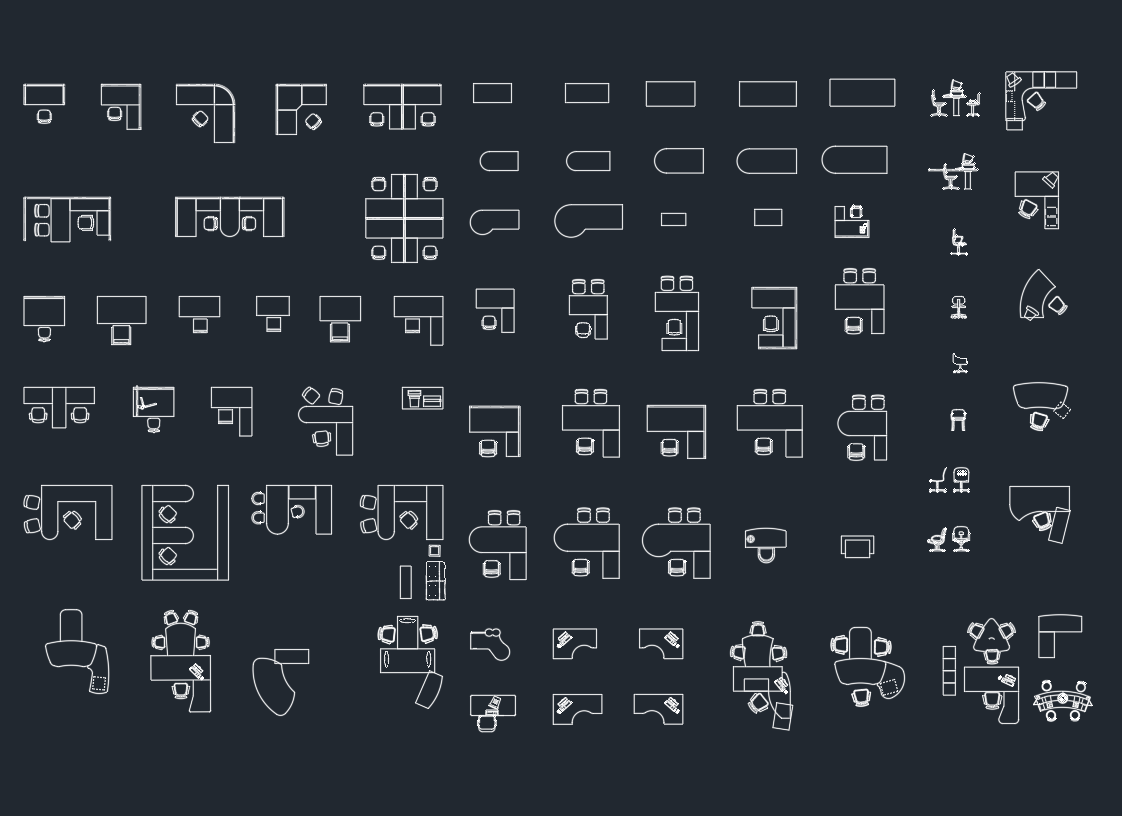
Office Furniture CAD Blocks: Free DWG Files for AutoCAD Design
Download office furniture CAD blocks in DWG format and learn how to place, edit, organize, and verify desks, chairs, cabinets, and workstations.
Written by
-
Dining Tables CAD Blocks – Download DWG Files for AutoCAD
Download dining tables CAD blocks in DWG format and learn how to review scale, seating clearance, layers, and placement in architectural floor plans.
Written by

-
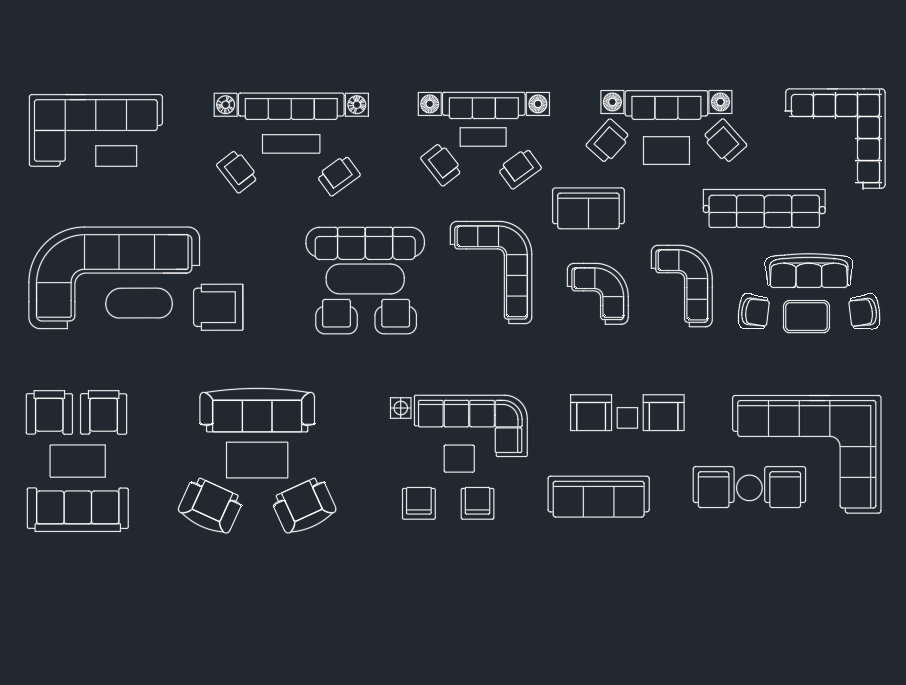
Couches and Sofas in Plan DWG: Free AutoCAD Block Download
Download couches and sofas in plan DWG blocks, then learn how to check scale, manage layers, and use furniture symbols in architectural floor plans.
Written by
-
Auxiliary Furniture DWG Blocks for AutoCAD | Free Download
Download auxiliary furniture DWG blocks for AutoCAD, including side tables, stools, and accent chairs, with practical tips for clean CAD layouts.
Written by
