
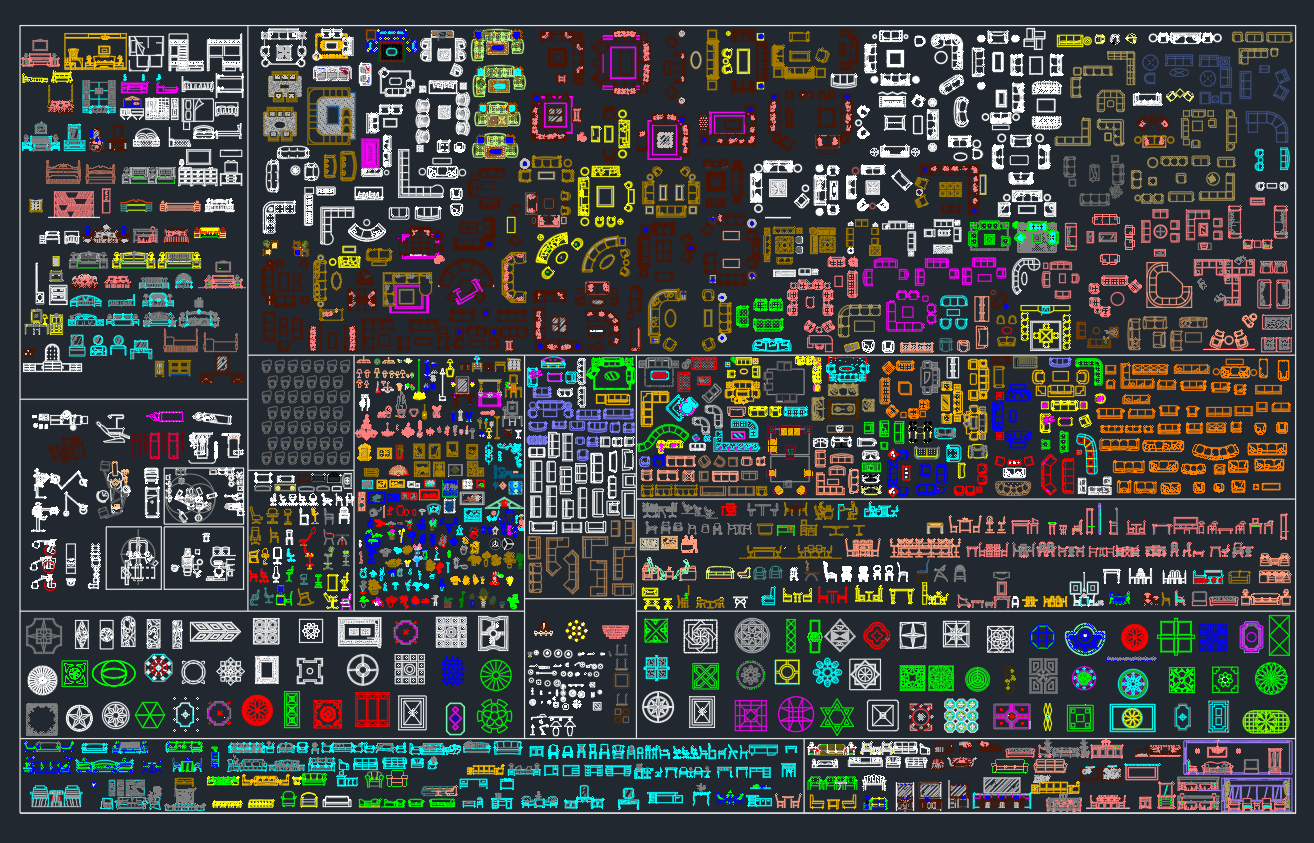
Furniture sets CAD blocks provide reusable symbols for arranging rooms, testing layouts, and communicating the intended use of interior spaces. This DWG resource brings common furniture categories into a single file so designers can compare arrangements without drafting every item from scratch.
Before adding any block to a working drawing, review its units, scale, view orientation, layers, and insertion point. The furniture should support the plan while remaining visually secondary to walls, openings, dimensions, and essential annotations.
Explore our high-quality DWG file featuring detailed Furniture Sets CAD Blocks, perfect for architects, interior designers, and space planners. This downloadable resource offers a wide range of furniture layouts, including sofas, beds, tables, chairs, and storage units, all meticulously crafted for professional use. Compatible with AutoCAD and other leading CAD software, these Furniture Sets CAD Blocks streamline your design process, ensuring precise planning and presentation. Ideal for residential, commercial, and office projects, this DWG file enhances workflow efficiency and supports accurate space visualization in your CAD drawings.
Please log in or register to download this file.
How Furniture CAD Blocks Support Space Planning
Furniture symbols help translate an empty floor plan into an understandable room layout. Beds, sofas, tables, chairs, and storage units can indicate function, suggest relationships between activity areas, and reveal possible conflicts with doors, windows, built-in elements, and circulation paths.
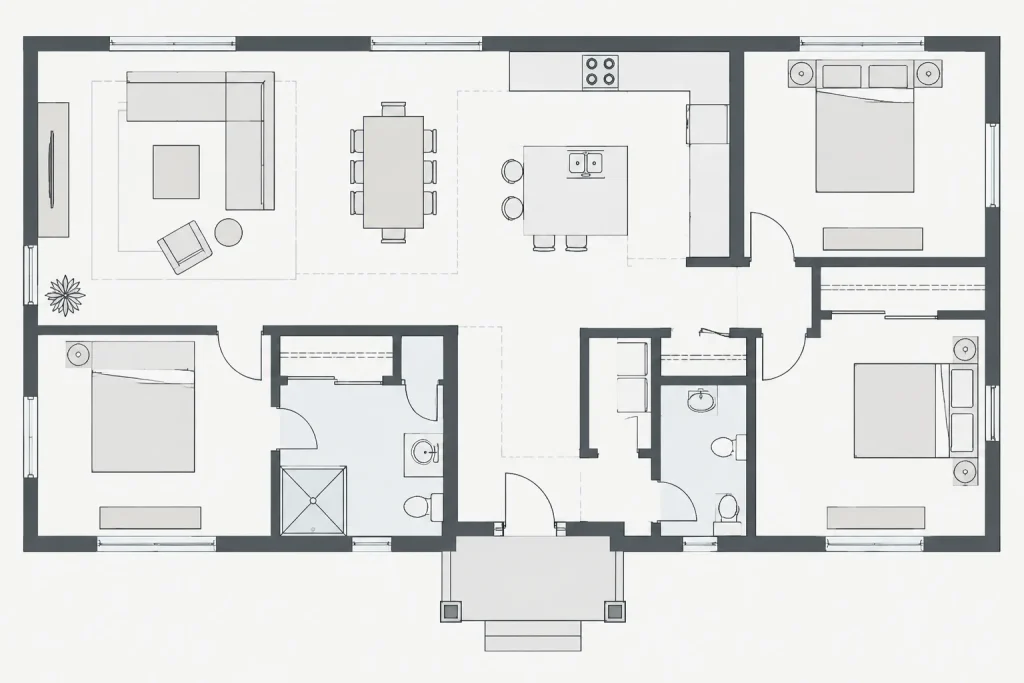
These blocks are best treated as drafting and visualization aids rather than proof that a layout meets every project requirement. Final placement should be checked against the selected furniture, client needs, accessibility criteria, applicable codes, and site conditions.
What to Check Before Using the DWG
- Drawing units: Confirm that the source file and destination drawing use compatible units before evaluating size or clearance.
- Block scale: Compare imported furniture with a known element in the plan. Avoid resizing an item merely to make a layout fit unless the symbol is intentionally diagrammatic.
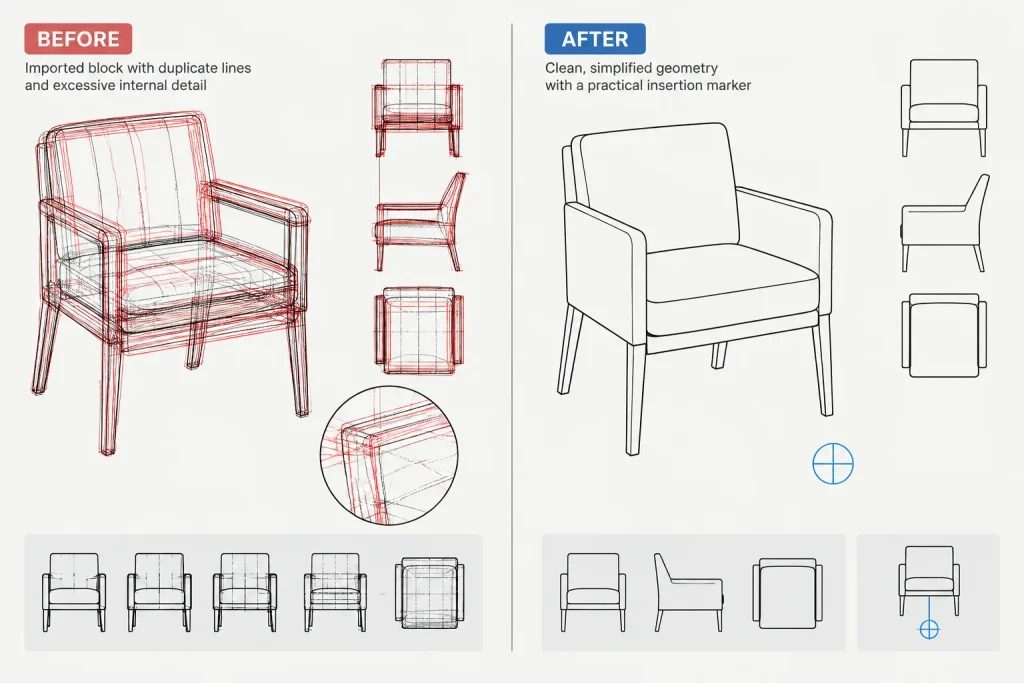
- Insertion point: Review where each block attaches to the cursor. A practical base point makes alignment with walls, room grids, or nearby furniture easier.
- Layer organization: Check whether geometry is placed on useful layers and whether its color, linetype, and lineweight behavior match the office CAD standard.
- View orientation: Identify whether the available representation is appropriate for a floor plan, elevation, section, or presentation drawing.
- Geometry quality: Look for duplicate lines, stray objects, excessive detail, or fragmented geometry that may make editing and plotting difficult.
- Text and attributes: Inspect any labels or attributes before copying blocks into a project, particularly when the source uses unfamiliar text styles.
Practical Placement Workflow
Begin with the architectural background established and cleaned. Insert or copy the required furniture into a temporary working area, confirm its scale, and then place it in the room. Use consistent alignment and rotation while checking relationships with walls, door swings, glazing, cabinetry, plumbing fixtures, and other fixed elements.
Once the arrangement is developed, review the drawing at its intended plotting appearance. Furniture that looks clear while zoomed in may become too dense when printed. Simplifying internal linework or controlling it through layers can improve readability without changing the overall furniture footprint.
Drawing Organization and Related Resources
A project library is easier to manage when furniture is grouped by function and view type. Related resources may include bedroom furniture CAD blocks, office furniture blocks, kitchen and bathroom fixtures, floor plan CAD blocks, and guidance on CAD layer organization. Keeping these categories distinct helps users locate suitable symbols and reduces accidental duplication within project files.
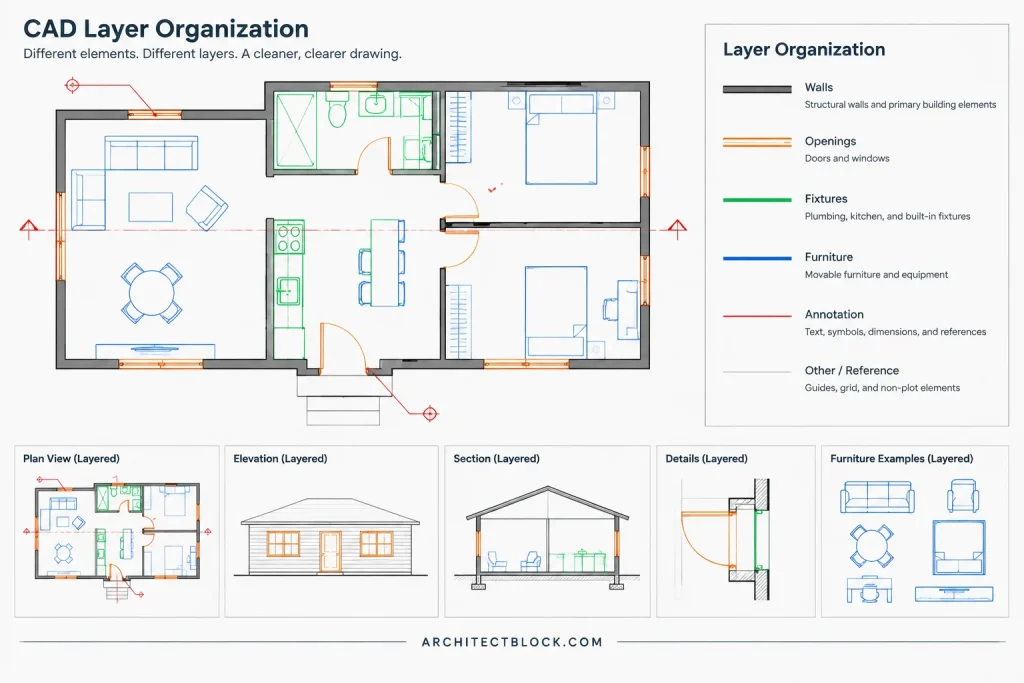
For repeated office use, review imported content before adding it to a shared block library. Clear naming, predictable insertion behavior, clean layers, and consistent graphic density are more valuable than collecting many unverified symbols.
Furniture Sets CAD Blocks FAQ
What furniture is described in this DWG resource?
The source description identifies sofas, beds, tables, chairs, and storage units. Open the file and review its contents to confirm the available views and individual block organization.
How can I confirm that a furniture block is the correct size?
Check the drawing units and compare the block with a known architectural element or verified project dimension. Do not assume that imported geometry uses the same unit settings as the destination file.
Should furniture blocks be placed on the architectural floor-plan layer?
Furniture is usually easier to manage when it can be displayed, edited, and plotted independently from walls and other building elements. Follow the layer naming and property conventions used by the project or office.
Can these blocks verify circulation or code compliance?
No. They can help visualize spatial relationships, but compliance depends on verified dimensions, the actual furniture selected, applicable regulations, and professional review.
What should I do if the imported DWG appears too detailed?
Work from a copy and review the block definition, nested content, hatches, and internal linework. Remove only unnecessary graphic detail while preserving the useful outline and intended representation.











