Tag: CAD Drafting
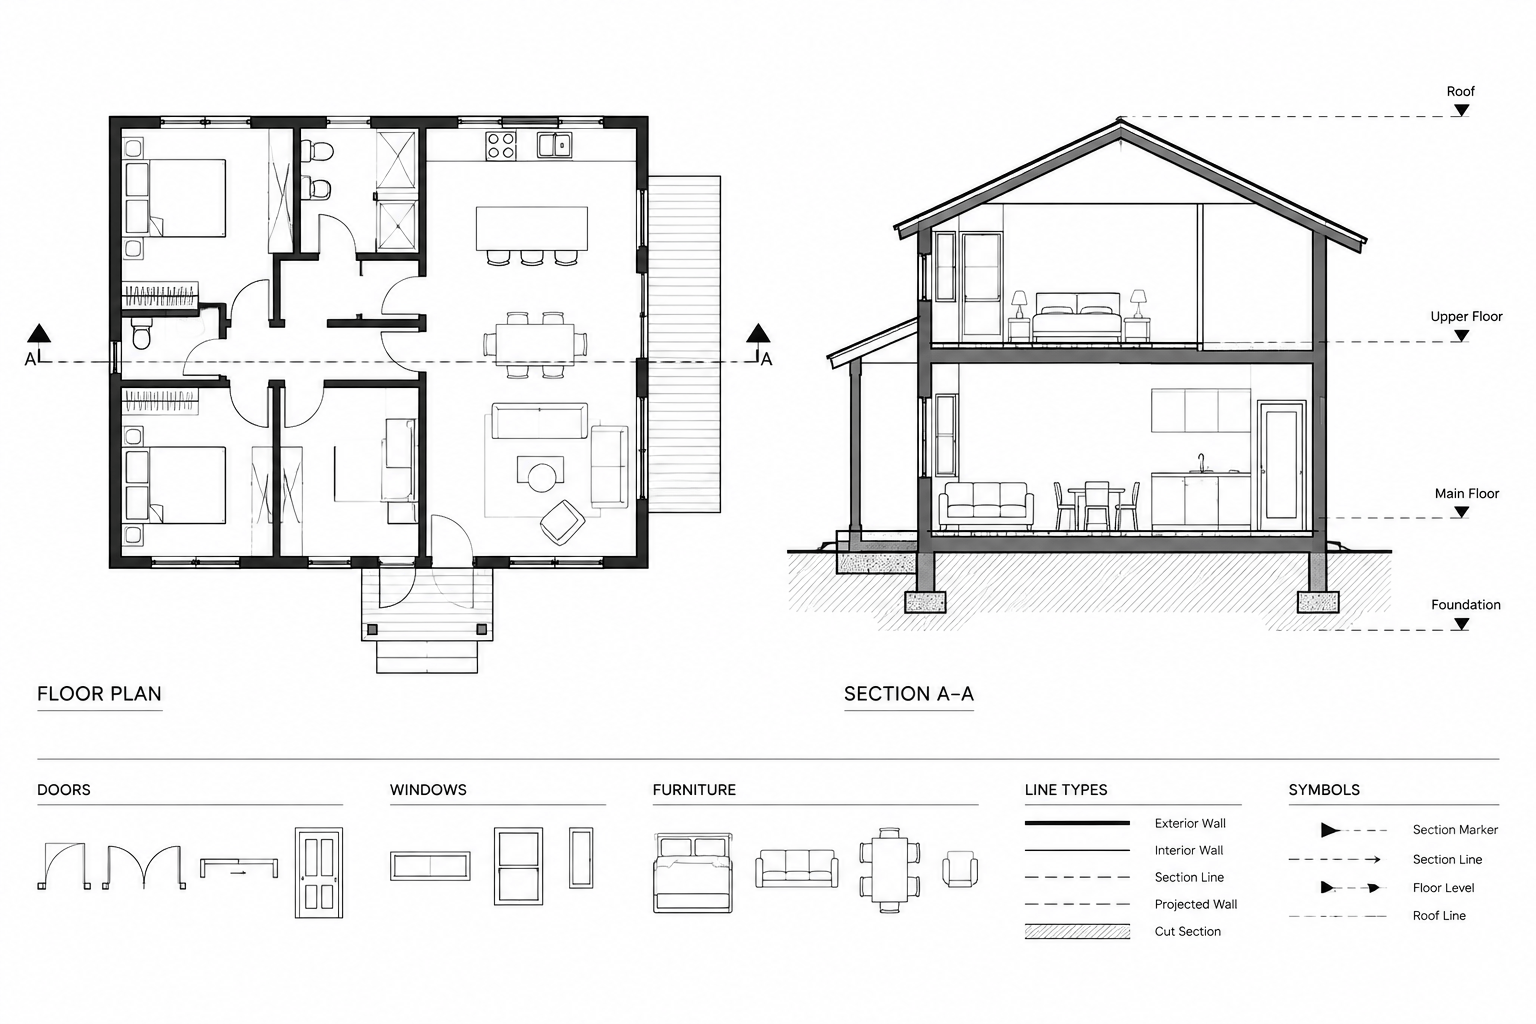
How to Draw an Architectural Section in CAD from a Floor Plan
Learn a practical workflow for creating an architectural section drawing in CAD, coordinating it with floor plans, elevations, levels, openings, and details.
Written by
Free Furniture CAD Blocks: Download DWG Files for AutoCAD
Download free furniture CAD blocks in DWG format for AutoCAD, with practical guidance for placing sofas, chairs, tables, and beds in layouts.
Written by

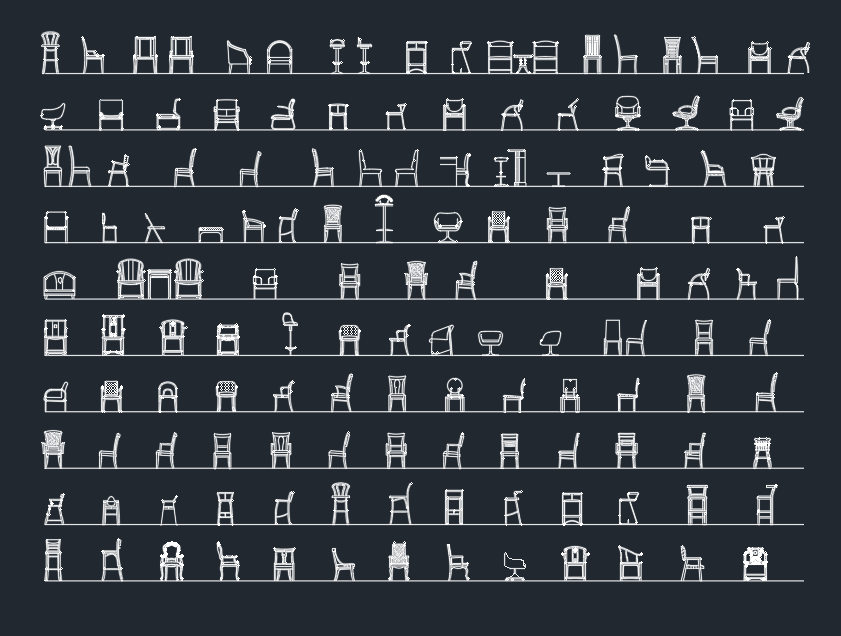
Chairs CAD Blocks DWG: Free AutoCAD Drawing for Furniture Design
Download chair CAD blocks in DWG format and learn how to place, scale, layer, and verify furniture symbols for clear architectural plans and layouts.
Written by