
Tag: CAD Drafting
-
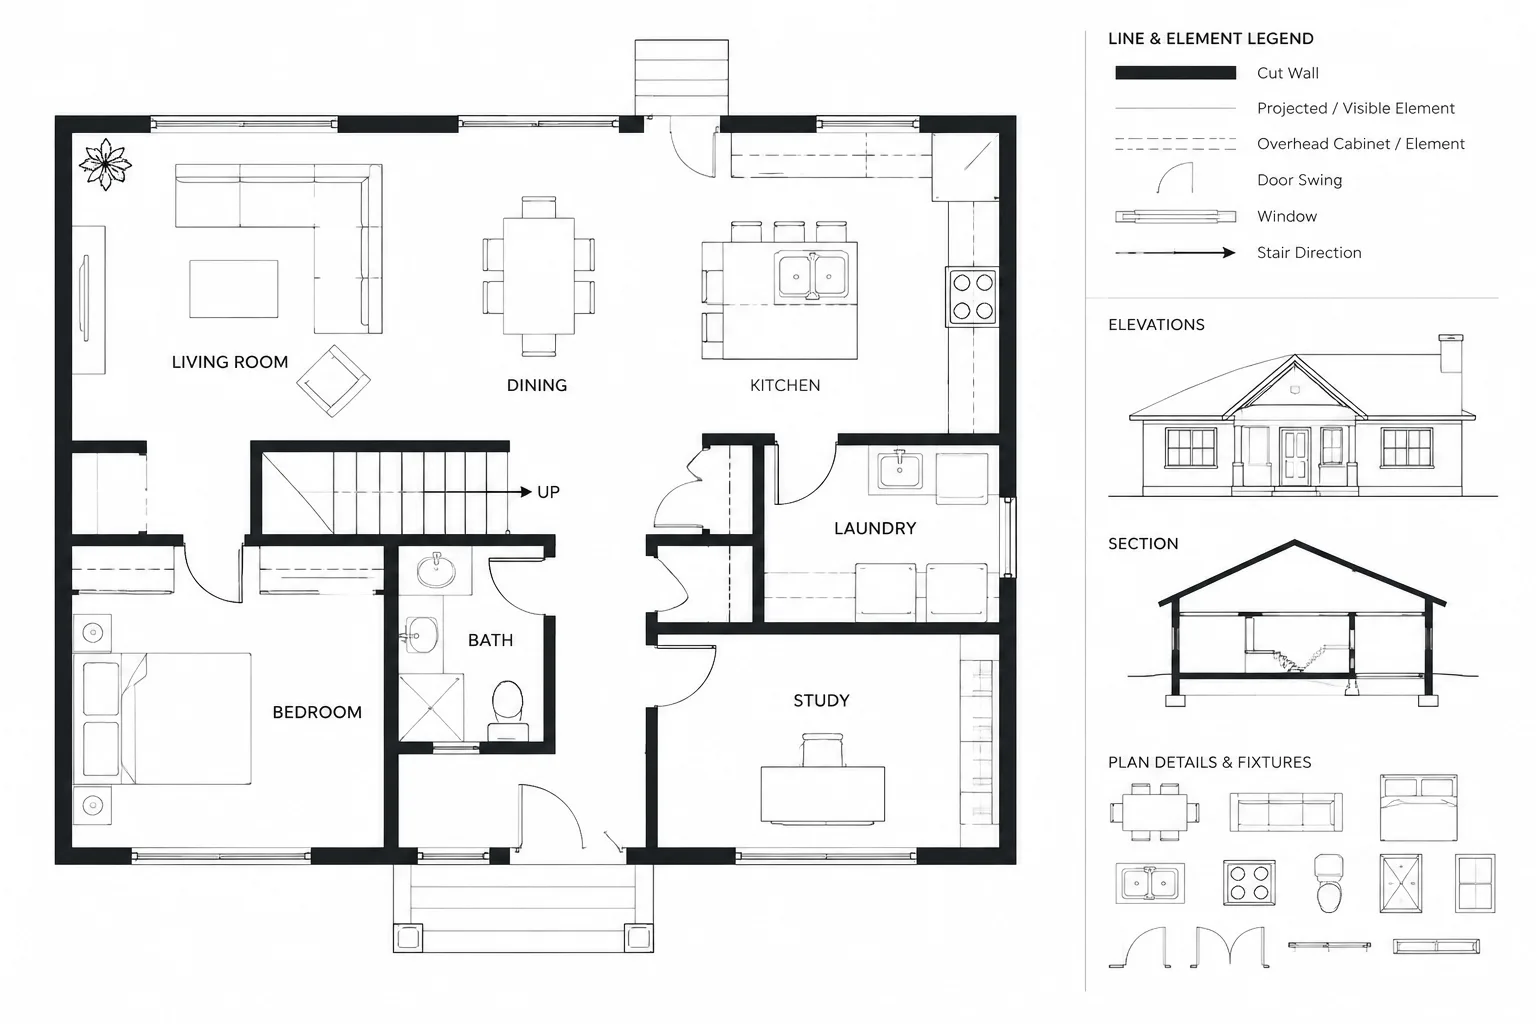
Floor Plan Cut Planes and Overhead Elements: A Clear CAD Drafting Workflow
Learn a clear floor plan cut plane CAD workflow for classifying cut, projected, overhead, and concealed elements in readable drawings.
Written by
-
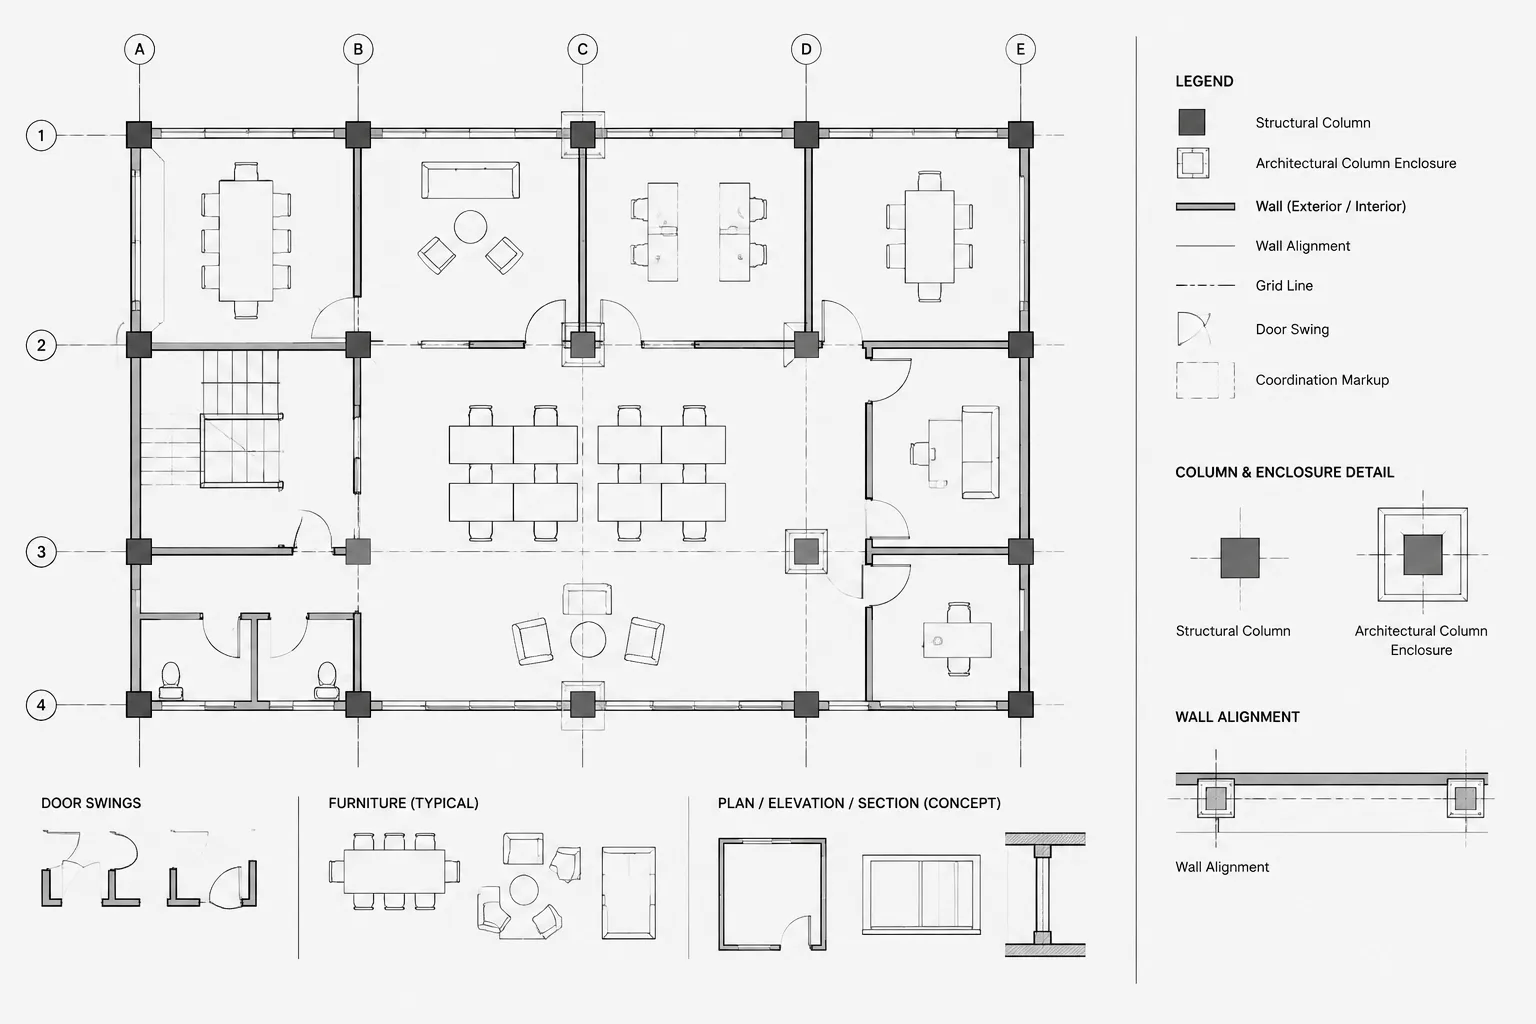
How to Coordinate Structural Columns with Architectural Floor Plans in CAD
Coordinate structural columns with architectural floor plans in CAD using clear references, separate enclosures, and disciplined conflict tracking.
Written by
-
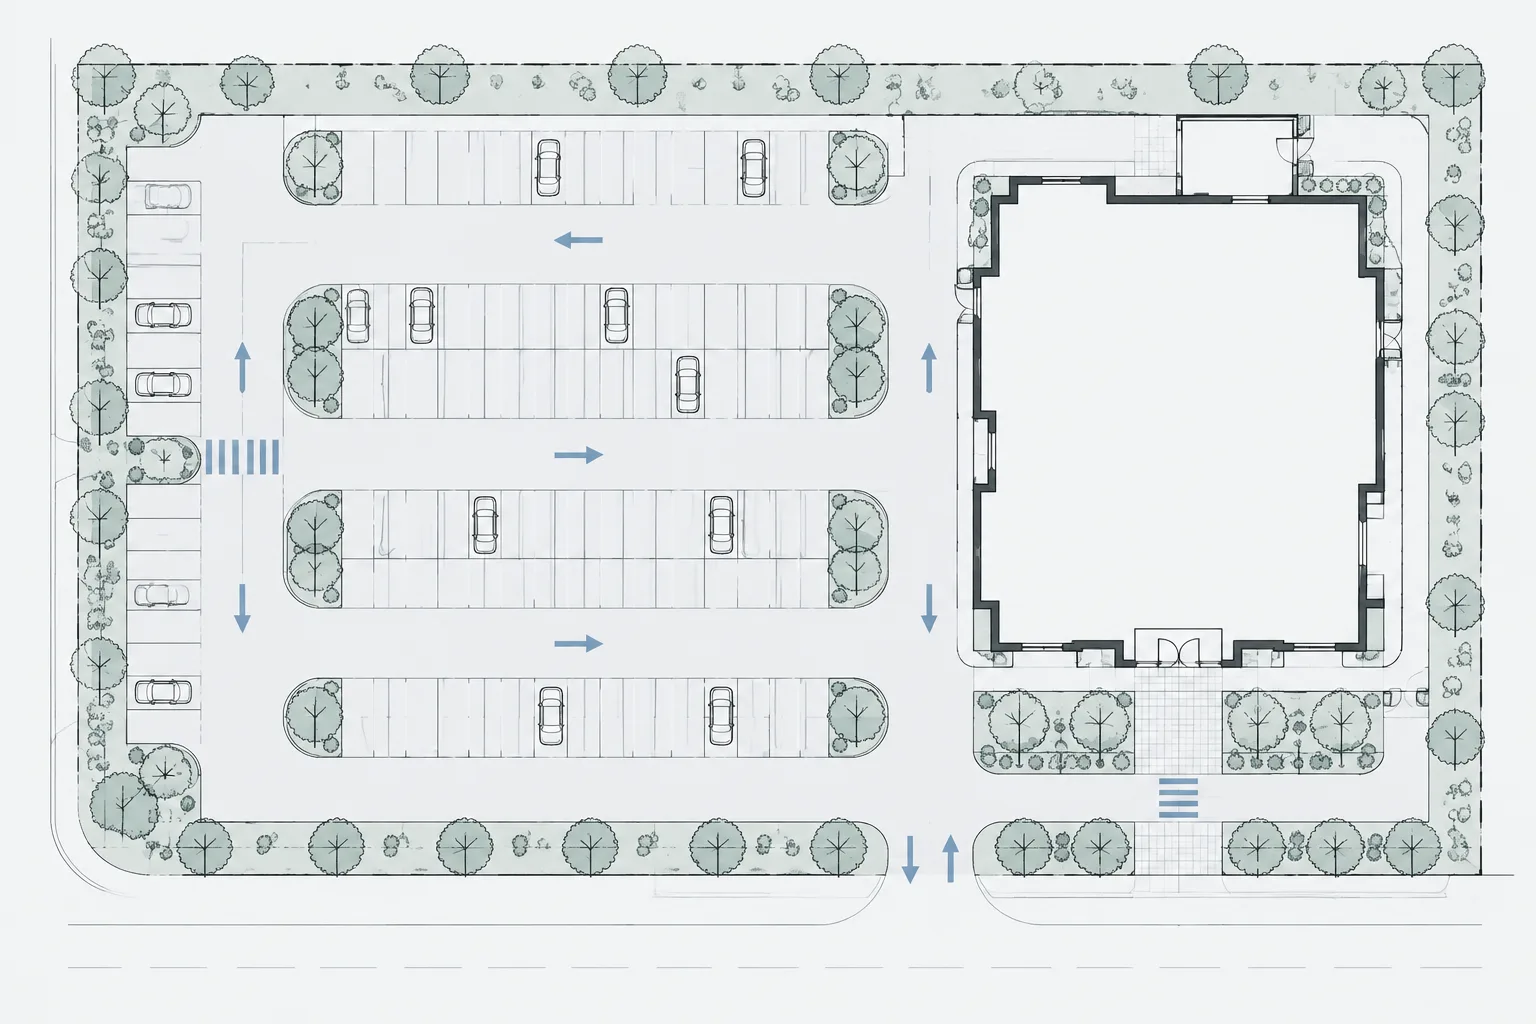
How to Draft and Coordinate a Parking Layout in Architectural CAD
Learn a practical workflow for drafting and coordinating a parking layout in architectural CAD, from site backgrounds and circulation to quality control.
Written by
-
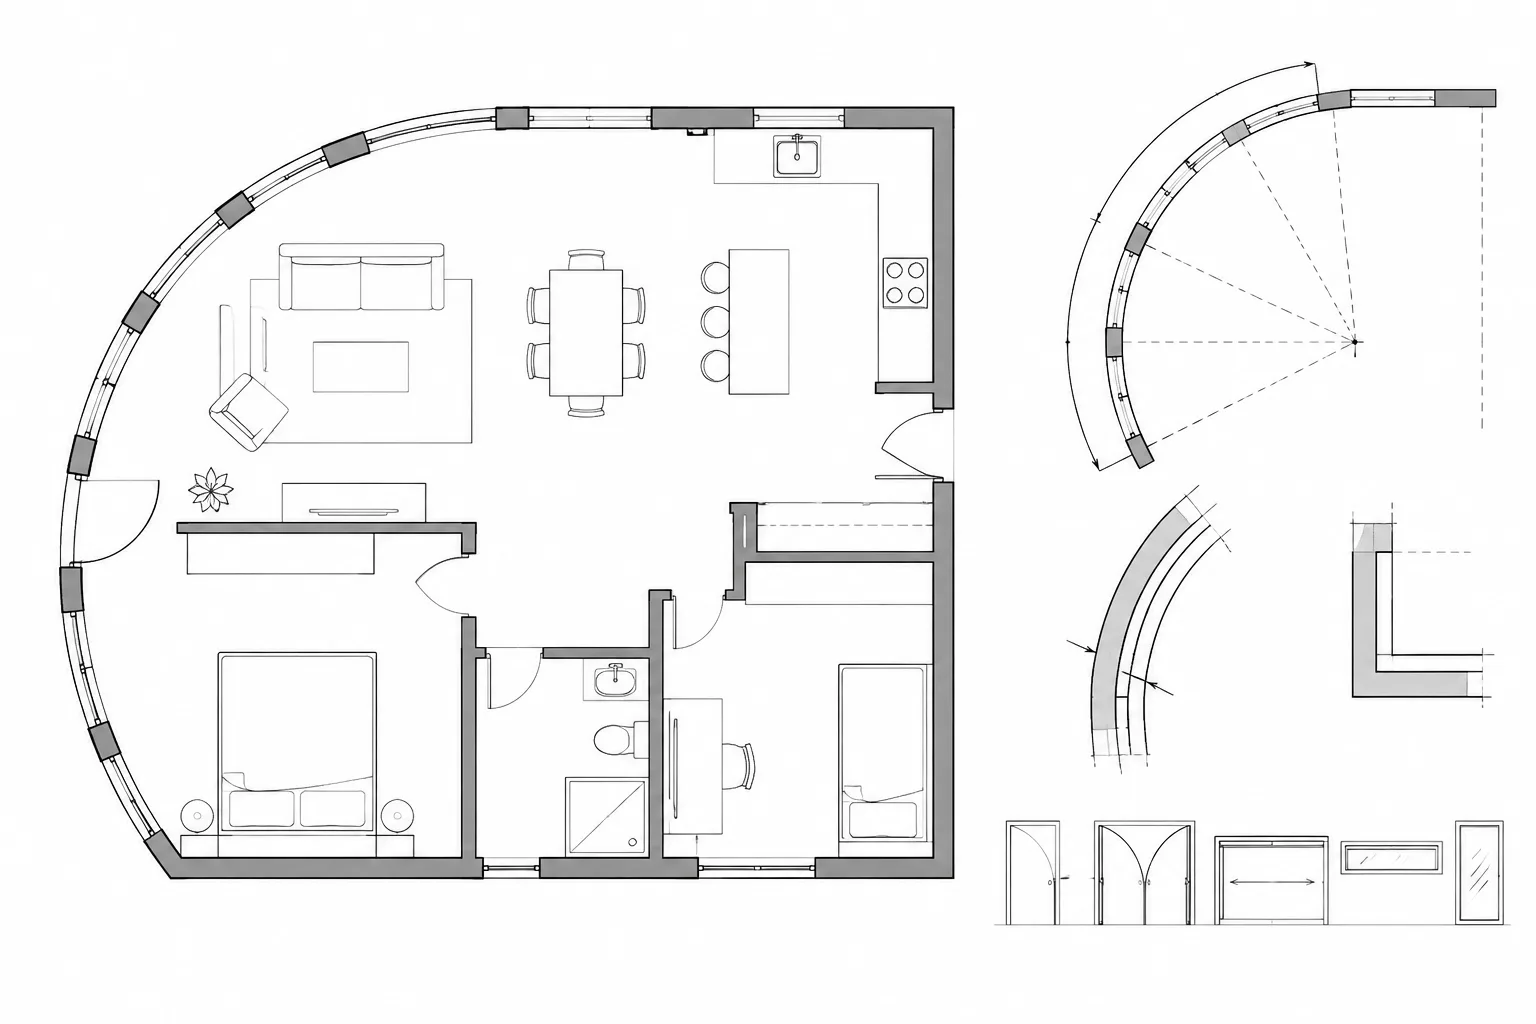
How to Draw Curved Walls and Openings in Architectural CAD
Learn how to draw curved walls and openings in architectural CAD with controlled geometry, clean offsets, coordinated jambs, and clear dimensions.
Written by
-
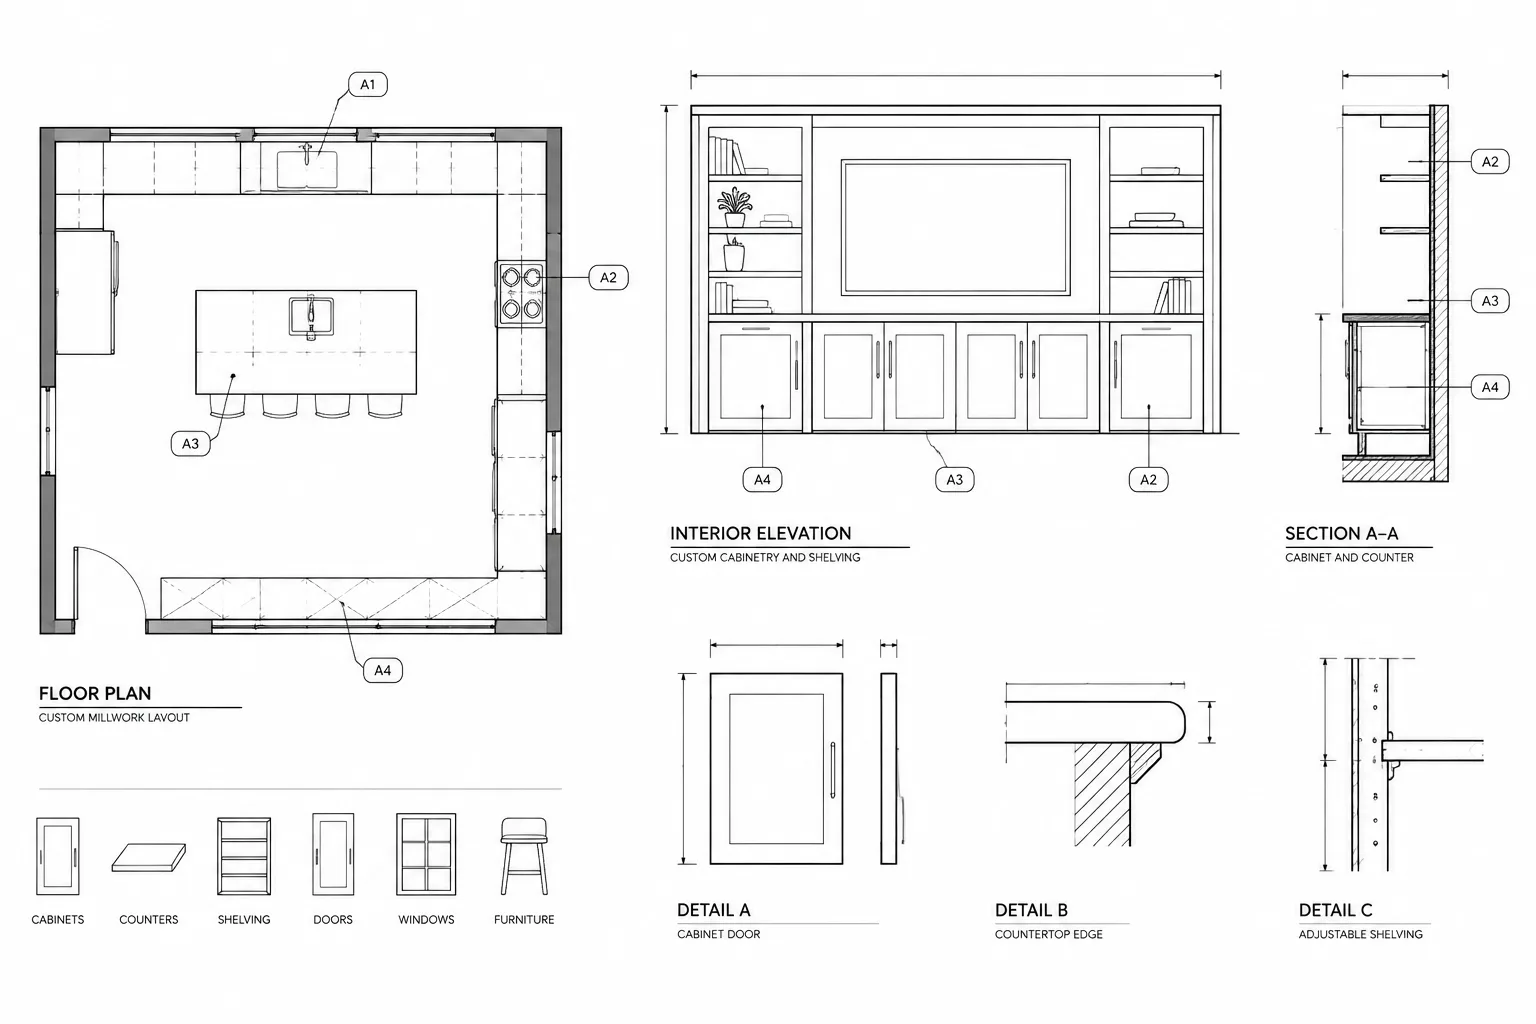
How to Draft and Coordinate Architectural Millwork in CAD
Learn a practical CAD workflow for coordinating architectural millwork across plans, elevations, sections, schedules, equipment, and finishes.
Written by
-
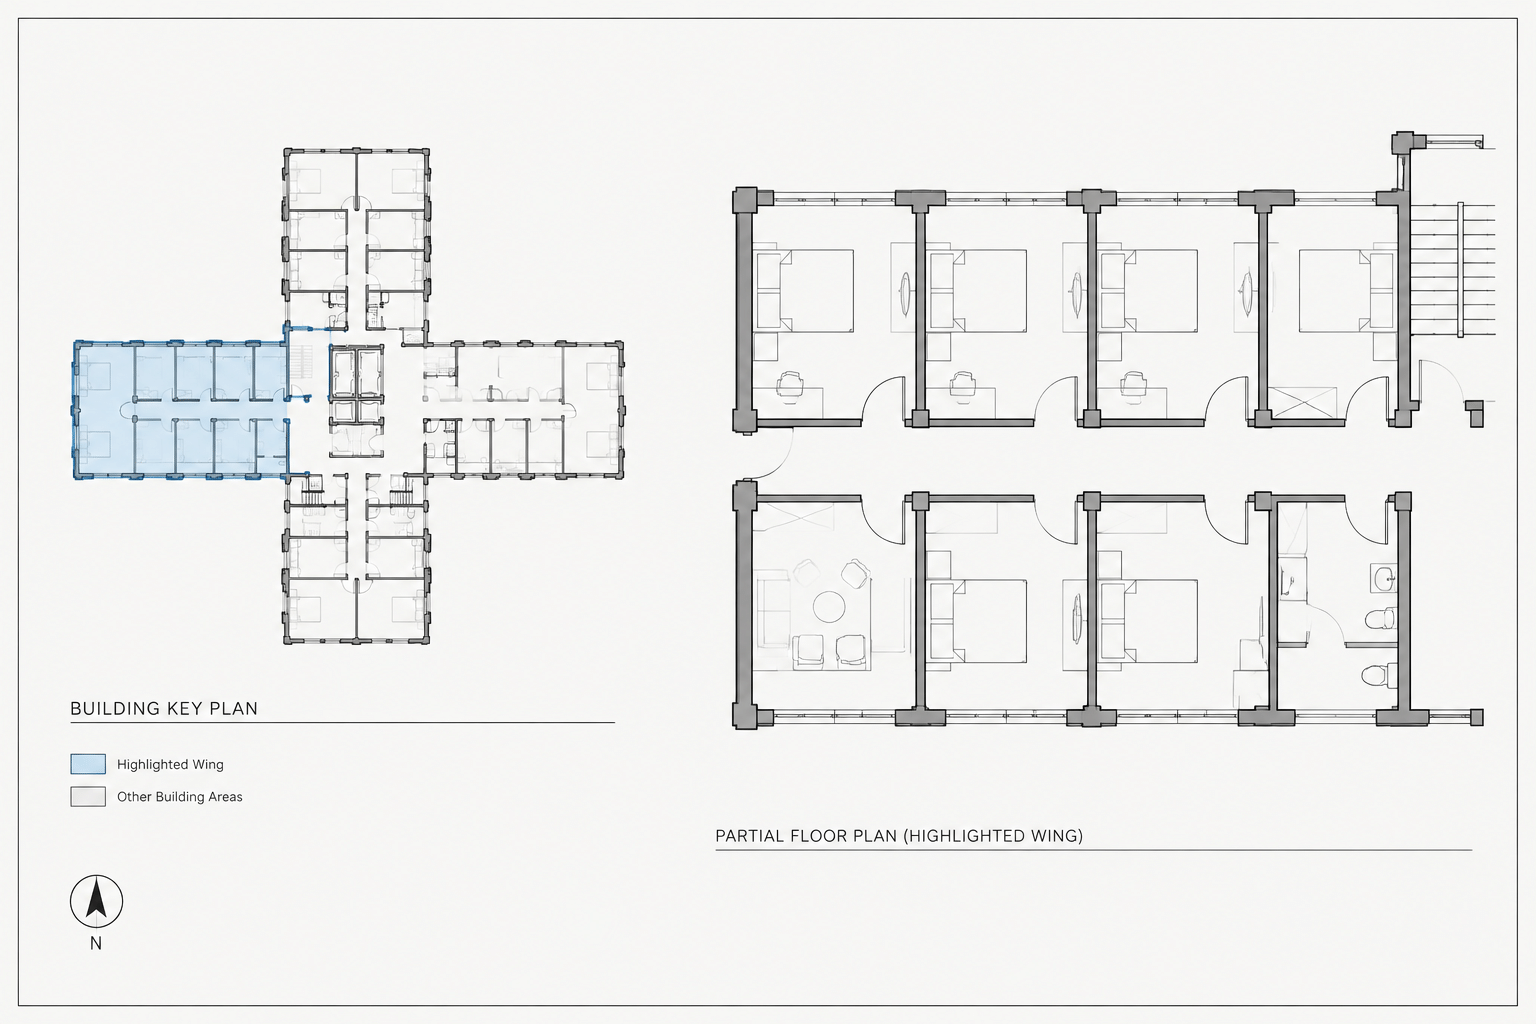
How to Create and Coordinate Architectural Key Plans in CAD
Learn how to create architectural key plans in CAD with clear highlights, consistent orientation, controlled geometry, and reliable sheet coordination.
Written by
-
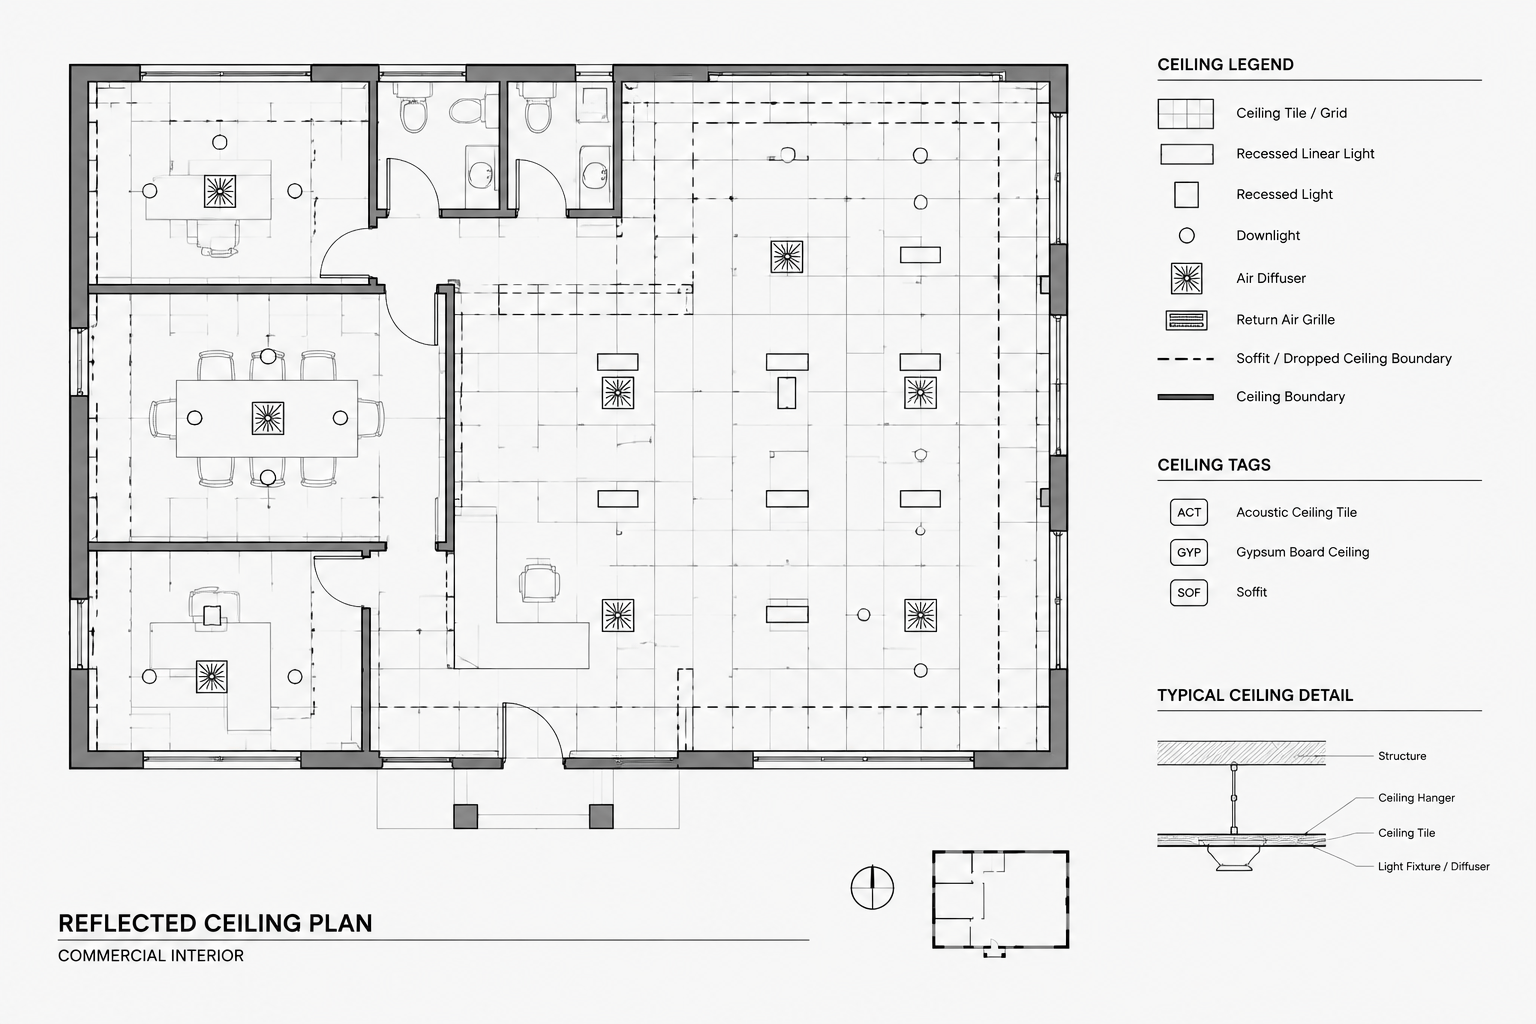
How to Draft a Reflected Ceiling Plan in CAD
Learn a practical reflected ceiling plan CAD workflow for backgrounds, ceiling grids, device coordination, annotation, layers, and quality control.
Written by
-
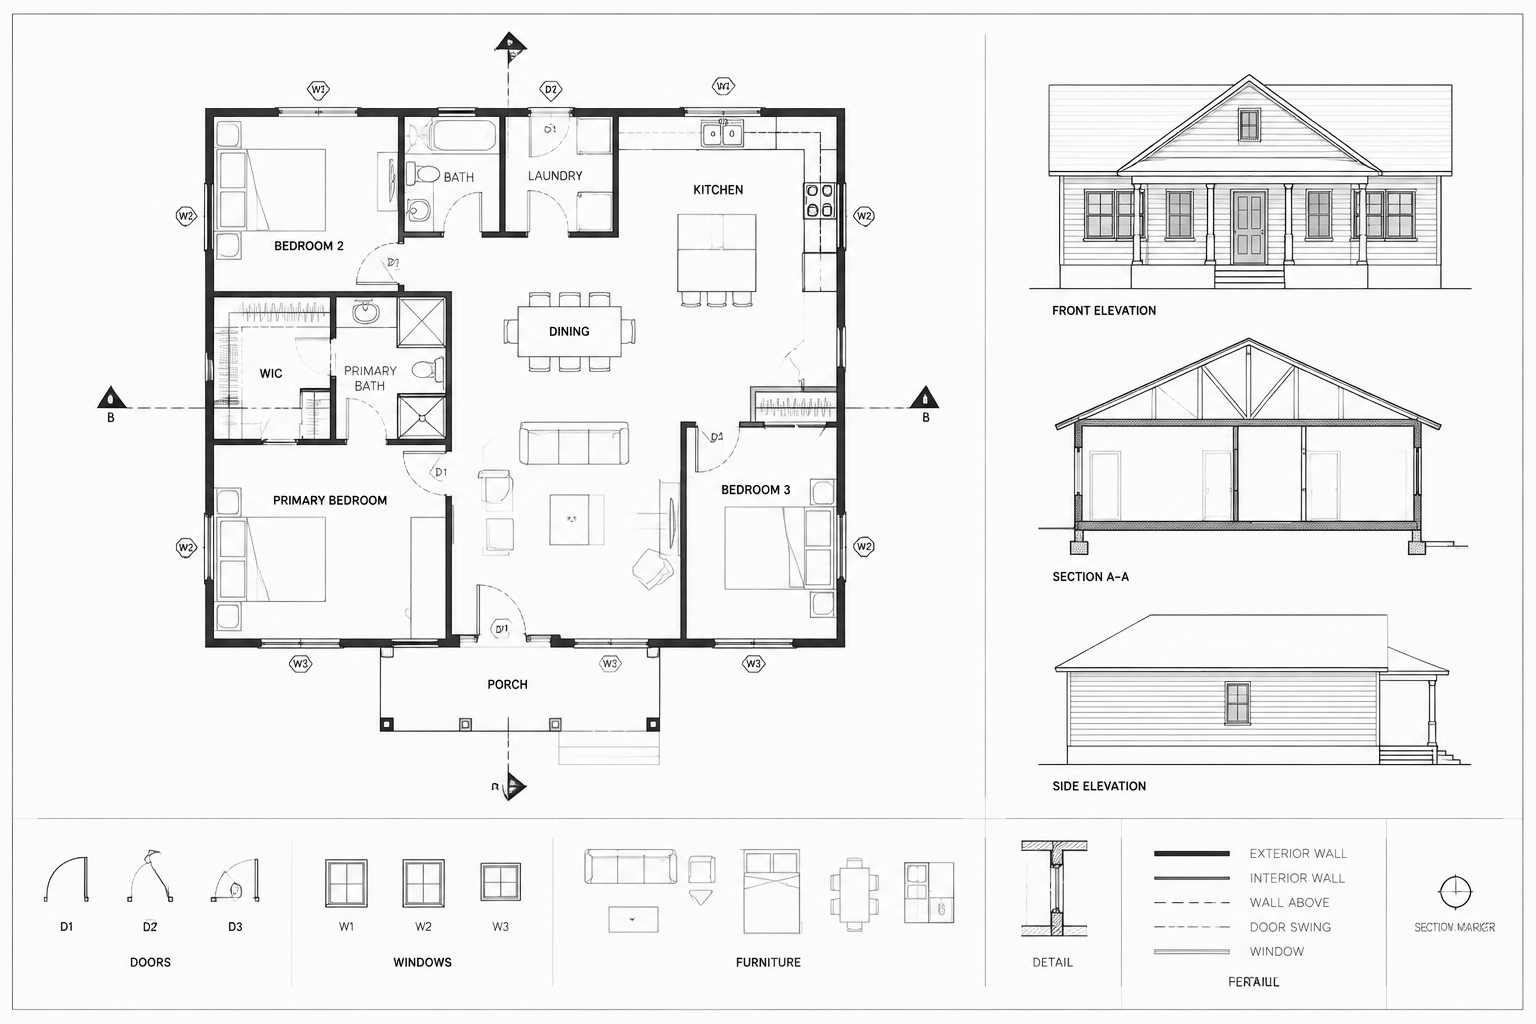
How to Annotate Architectural Floor Plans in CAD for Clear Construction Drawings
Learn how to annotate architectural floor plans in CAD using clear hierarchy, coordinated tags, dimensions, layers, notes, and sheet-based checks.
Written by
-
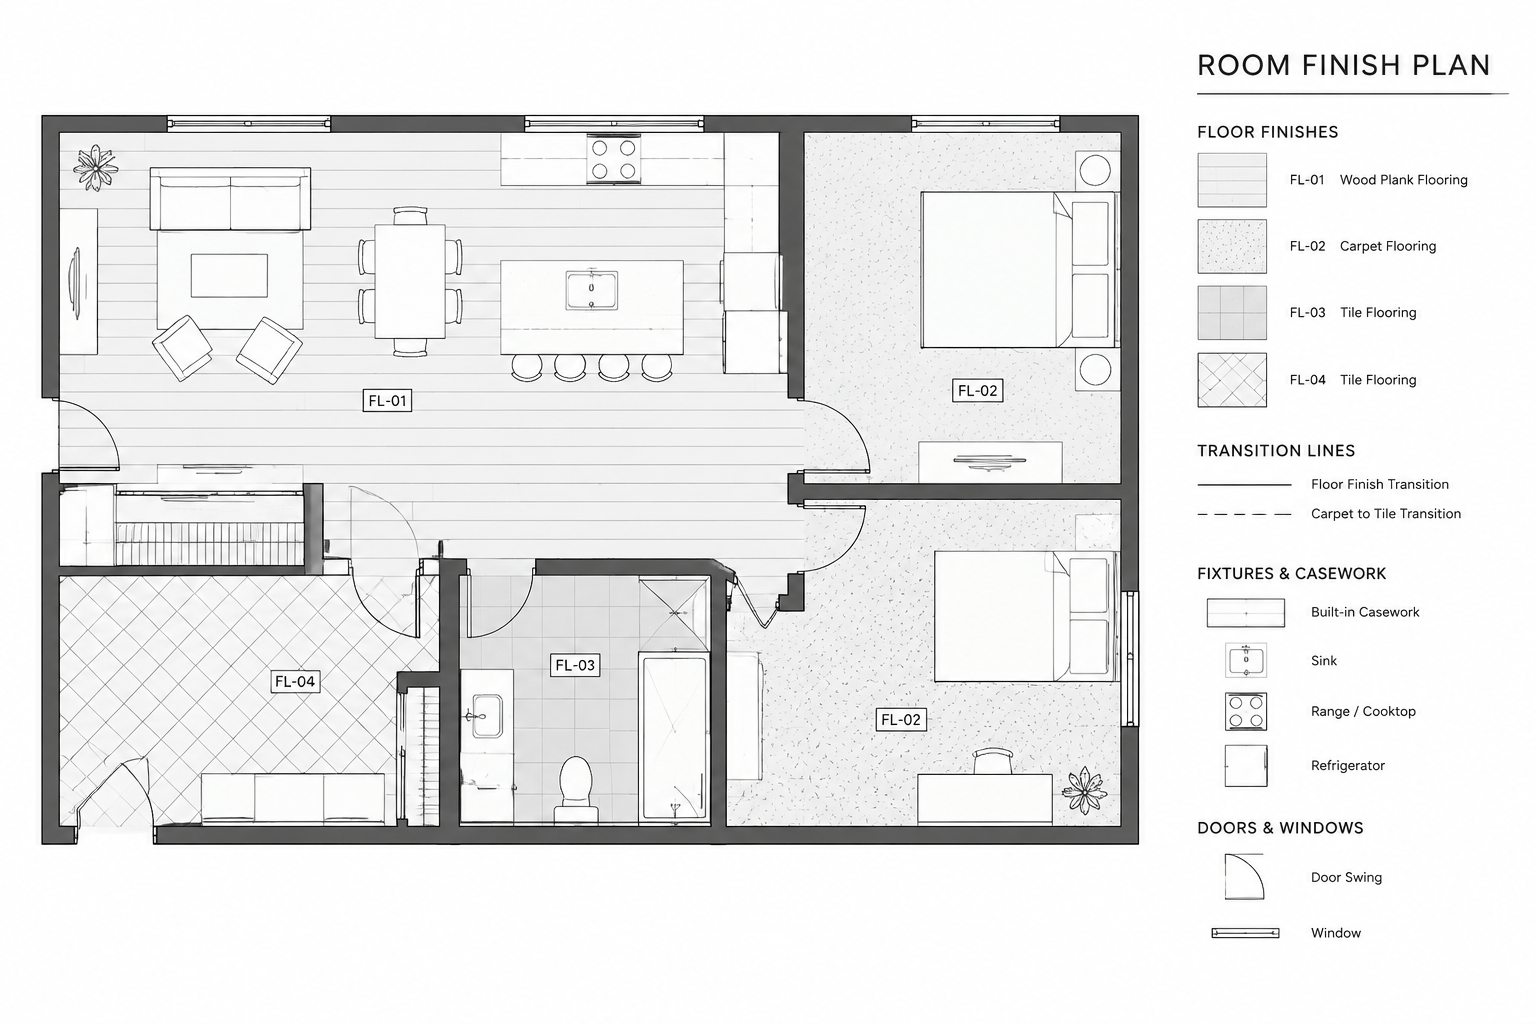
How to Draft a Room Finish Plan in CAD and Coordinate the Finish Schedule
Learn how to draft a room finish plan in CAD, define finish zones and transitions, manage layers, and coordinate tags with the finish schedule.
Written by
-
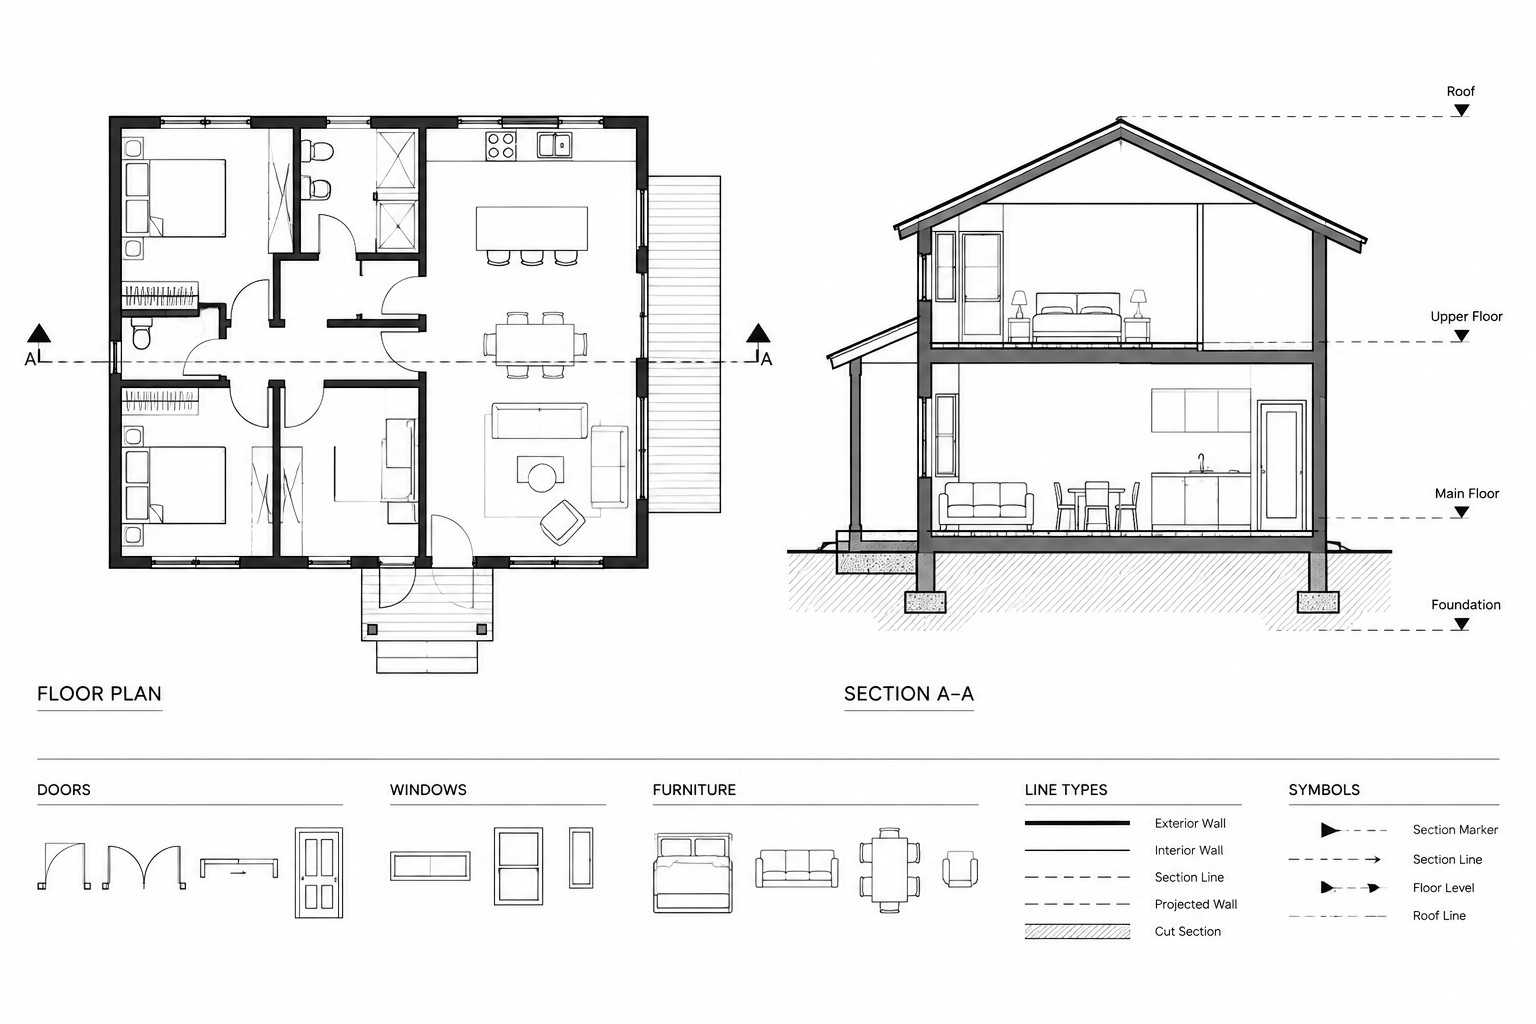
How to Draw an Architectural Section in CAD from a Floor Plan
Learn how to draw an architectural section in CAD from a floor plan, coordinate projected geometry, control lineweights, and check drawing clarity.
Written by
-
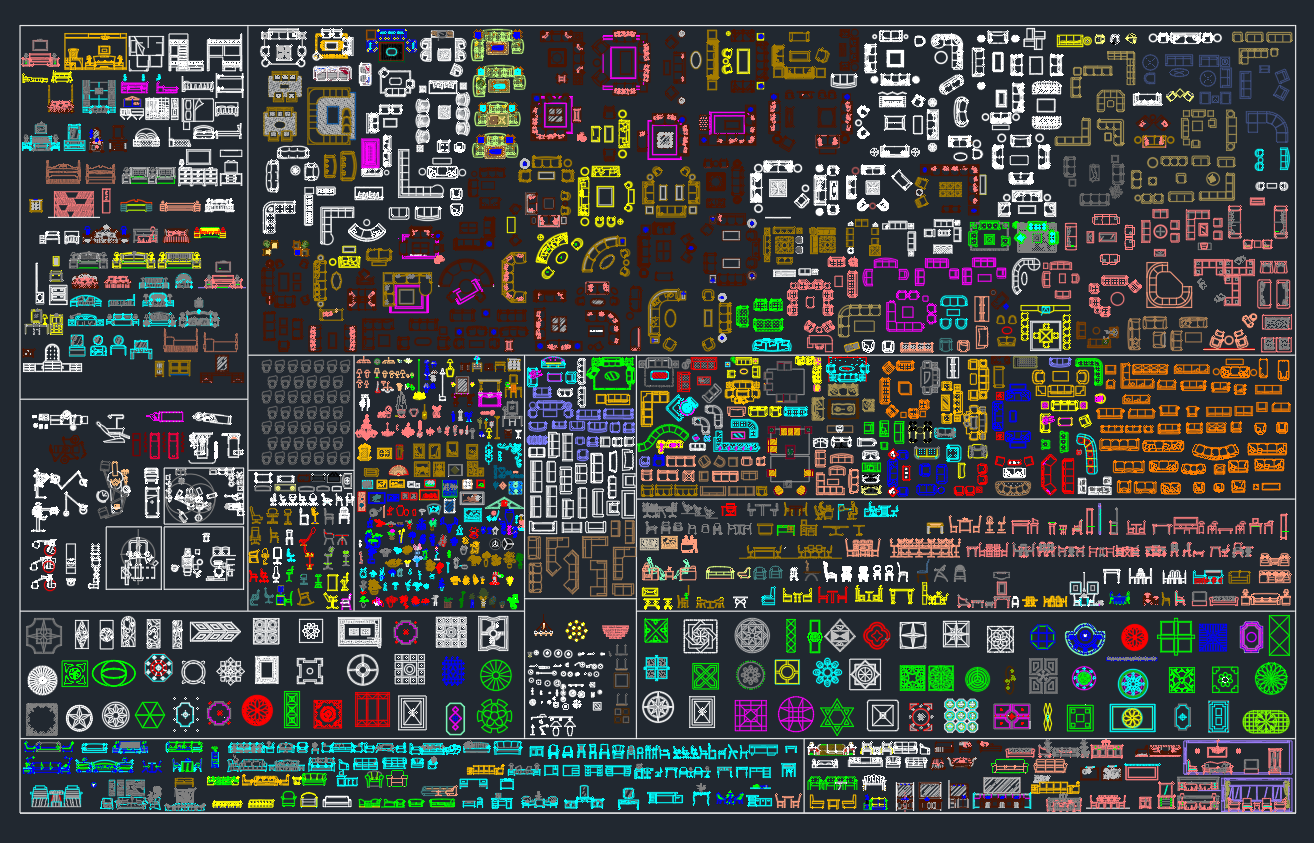
Free Furniture Sets CAD Blocks – Download DWG Files for AutoCAD
Download free furniture sets CAD blocks in DWG format, plus practical guidance for checking scale, layers, placement, and drawing usability in AutoCAD.
Written by
-
Free Furniture CAD Blocks: Download DWG Files for AutoCAD
Download free furniture CAD blocks in DWG format for AutoCAD, with practical guidance for placing sofas, chairs, tables, and beds in layouts.
Written by
