Tag: CAD Drafting
-
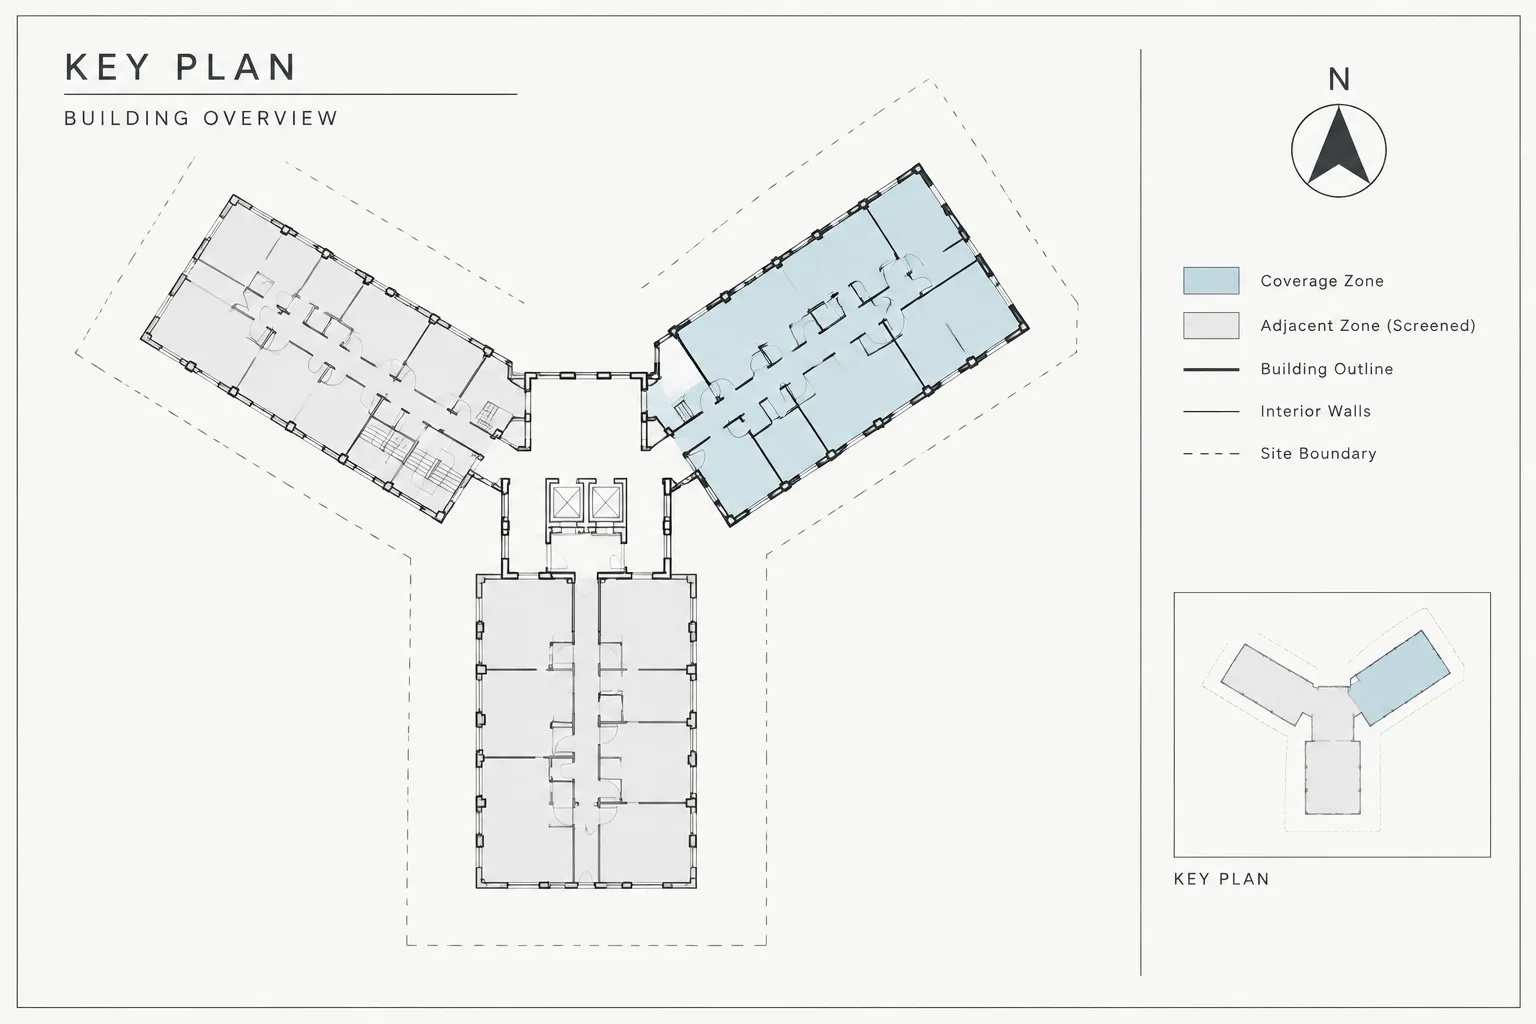
Architectural Key Plans in CAD: A Practical Setup and Coordination Workflow
Learn how to set up architectural key plans in CAD, coordinate sheet coverage and orientation, control graphics, and review plotting across a drawing set.
Written by
-
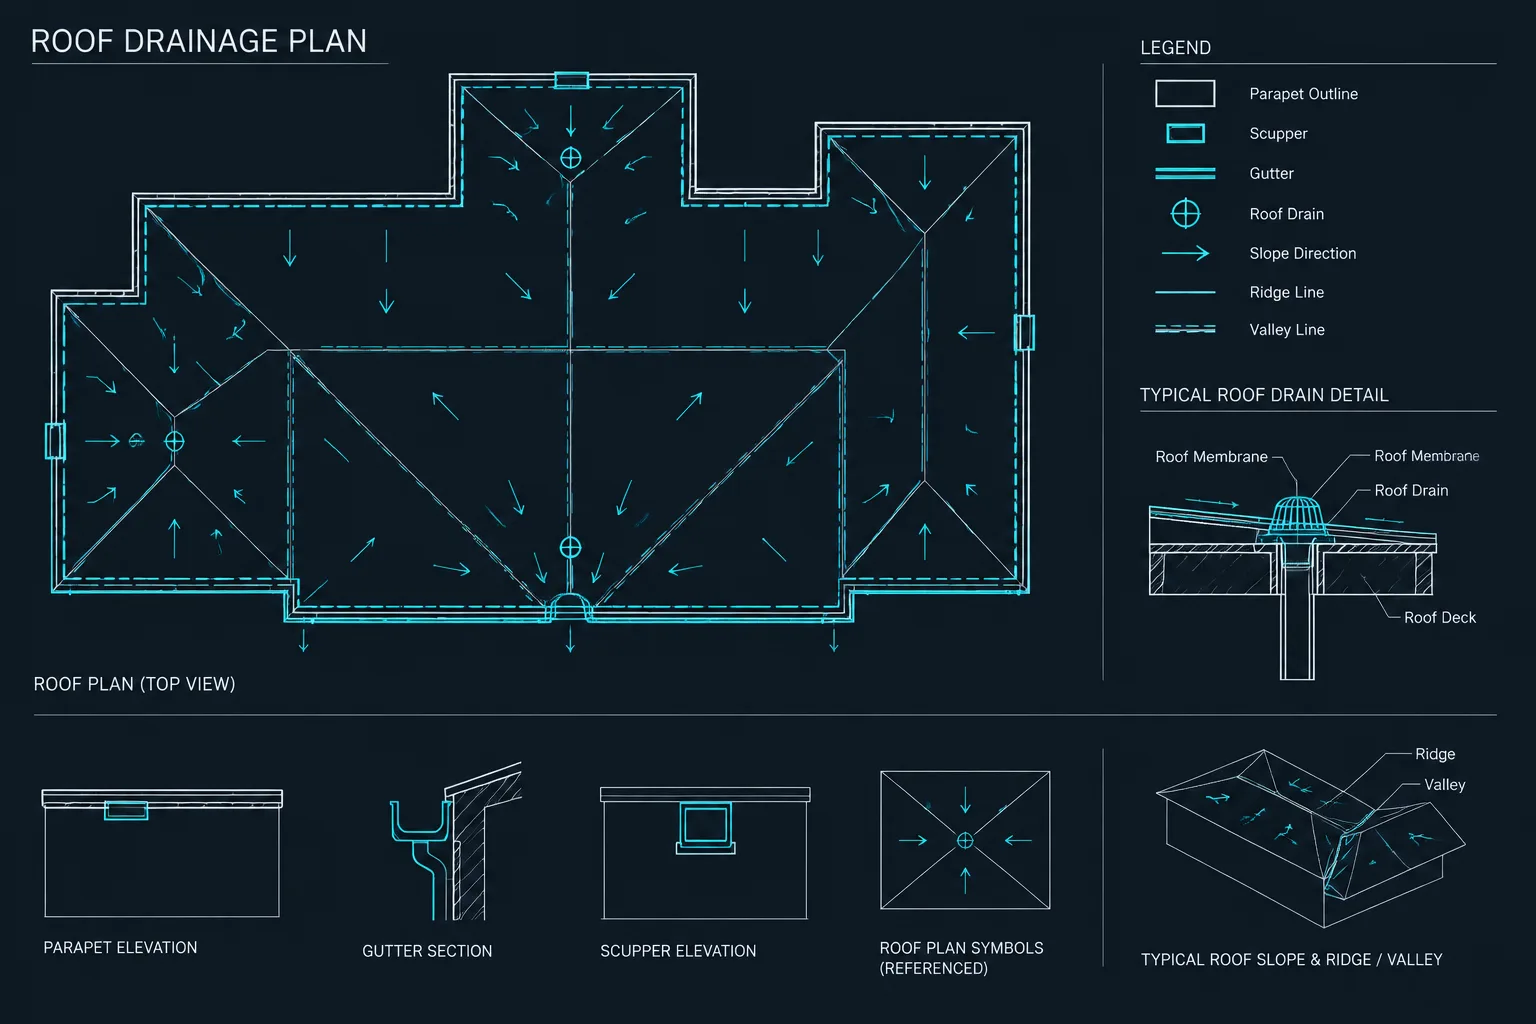
How to Draft and Coordinate Roof Drainage in Architectural CAD
Learn roof drainage CAD coordination through clear slope graphics, drain tagging, consultant overlays, cross-view checks, and path-based review.
Written by
-
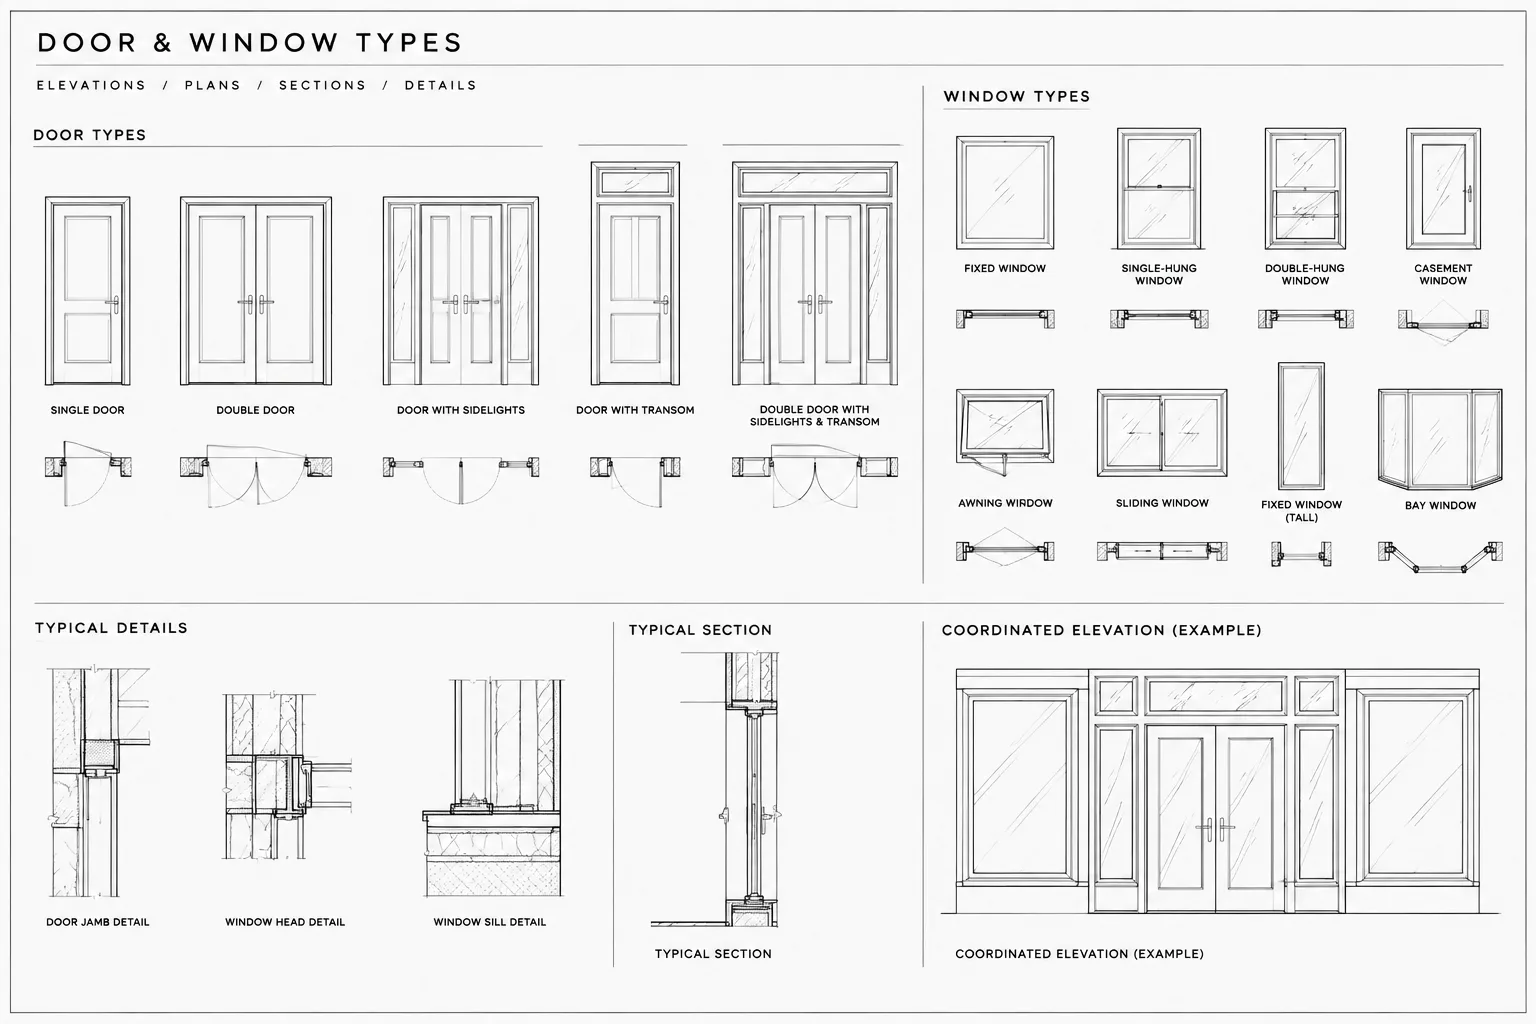
How to Draft Door and Window Type Elevations in Architectural CAD
Learn a coordinated CAD workflow for drafting door and window type elevations, including identifiers, linework, dimensions, layers, and quality checks.
Written by
-
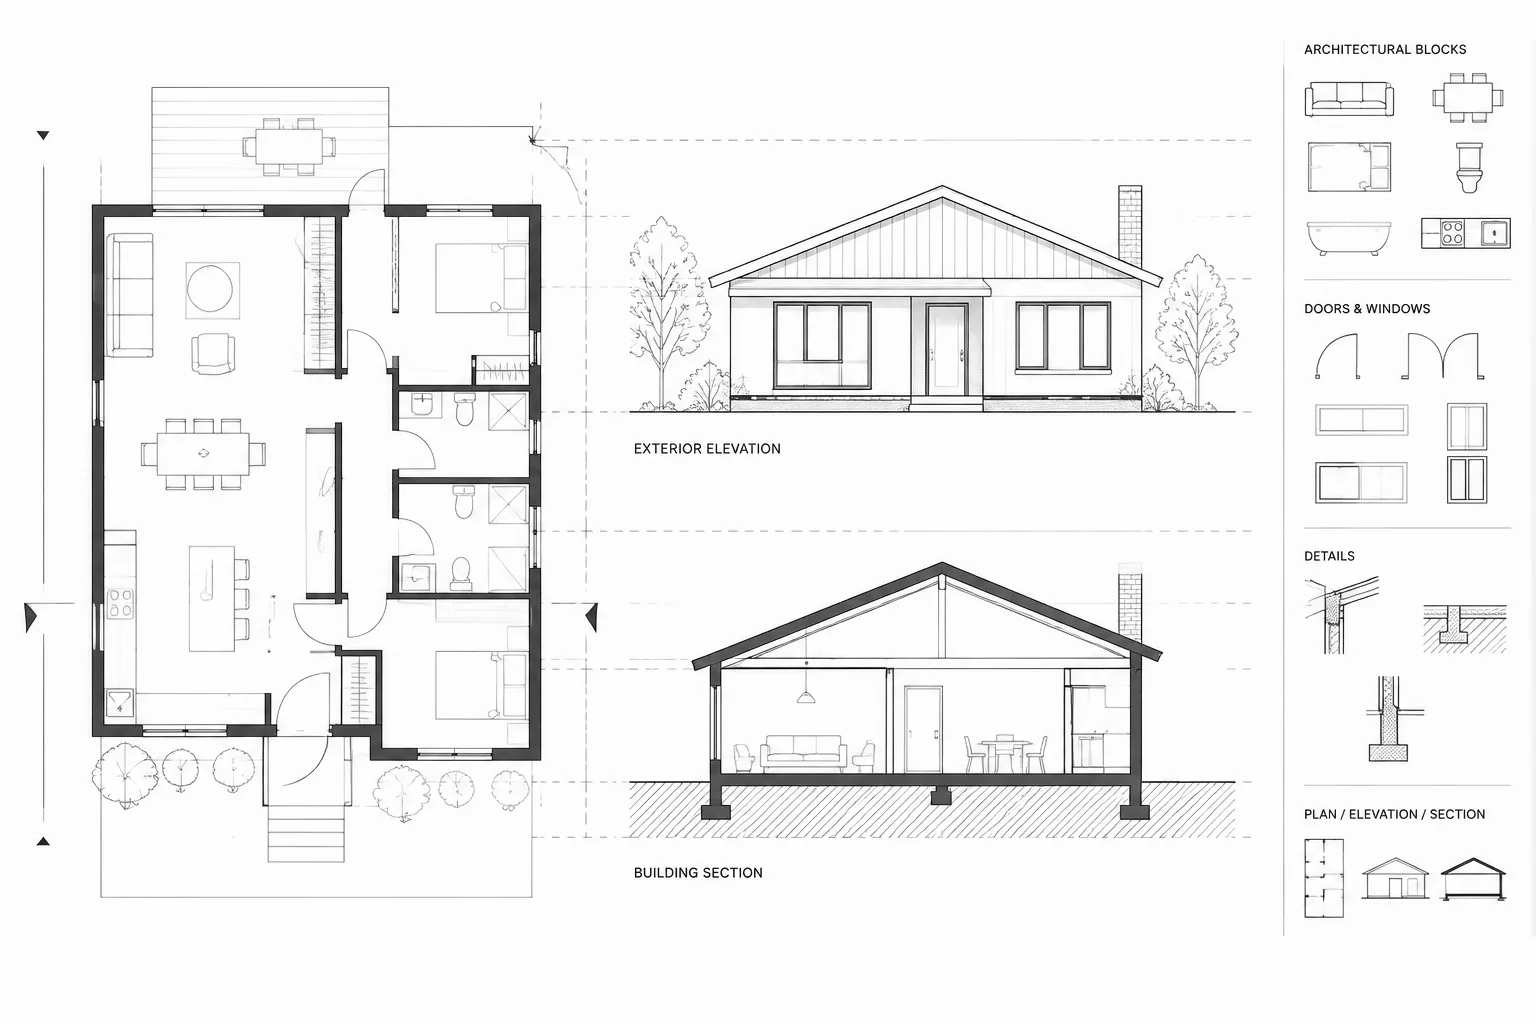
How to Align Architectural Plans, Elevations, and Sections in CAD
Learn how to align architectural plans, elevations, and sections in CAD using projection guides, level datums, source geometry, and review checks.
Written by
-
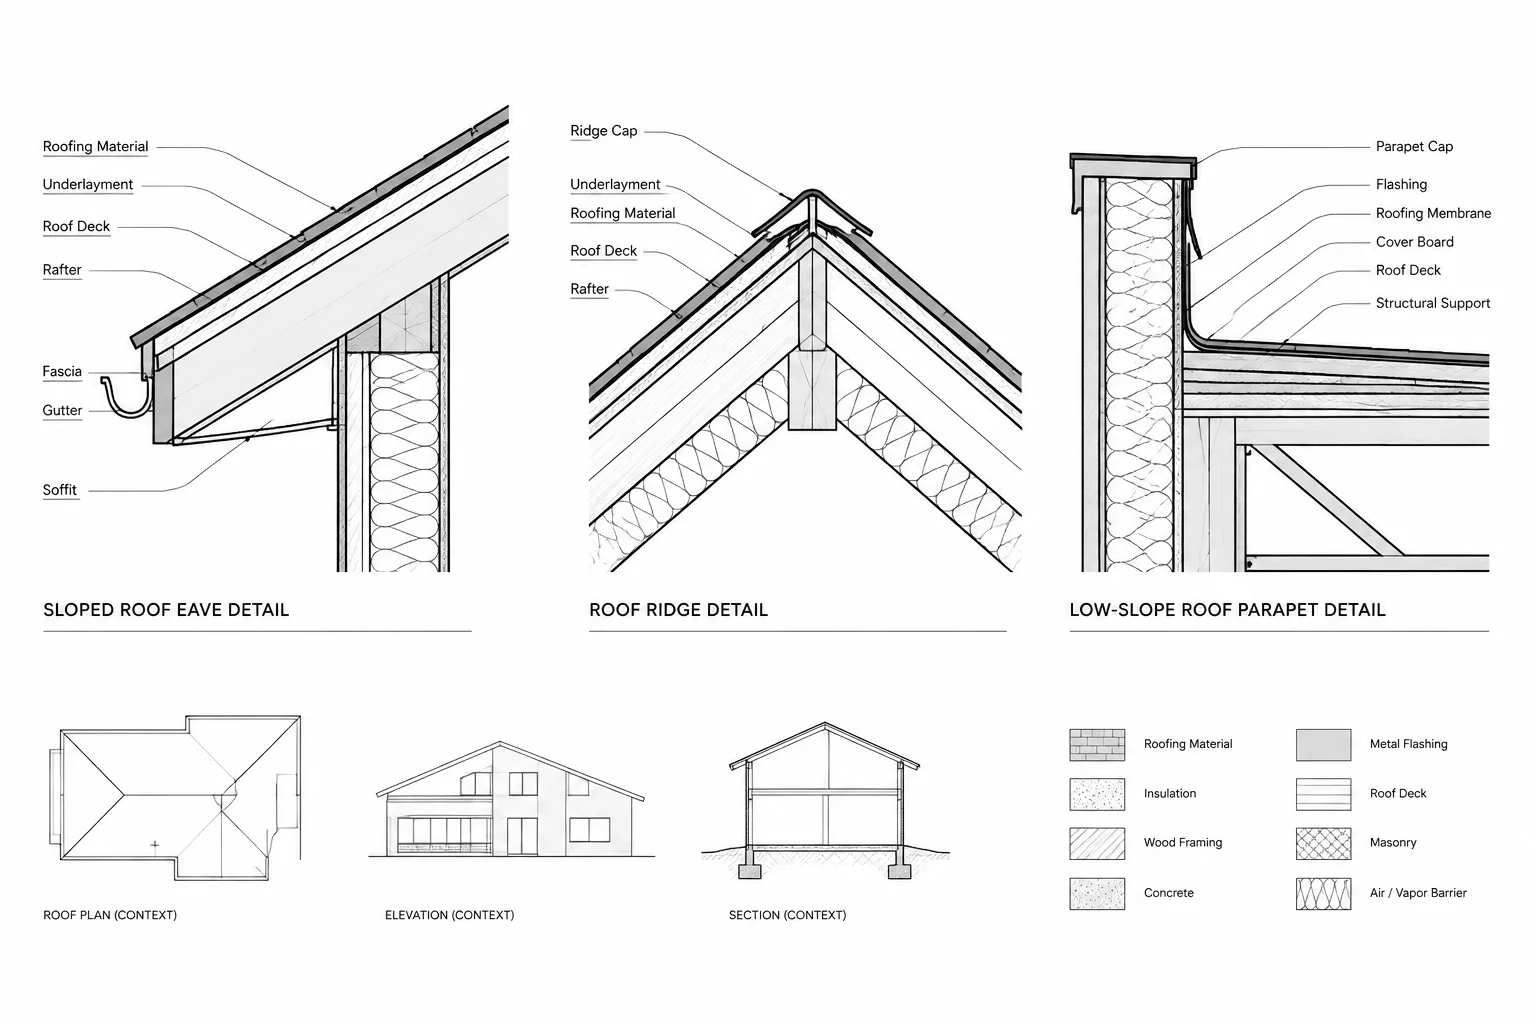
How to Draft Eave, Ridge, and Parapet Roof Details in Architectural CAD
Learn how to draft eave, ridge, and parapet roof details in architectural CAD with clear assembly hierarchy, coordination, annotation, and checks.
Written by
-
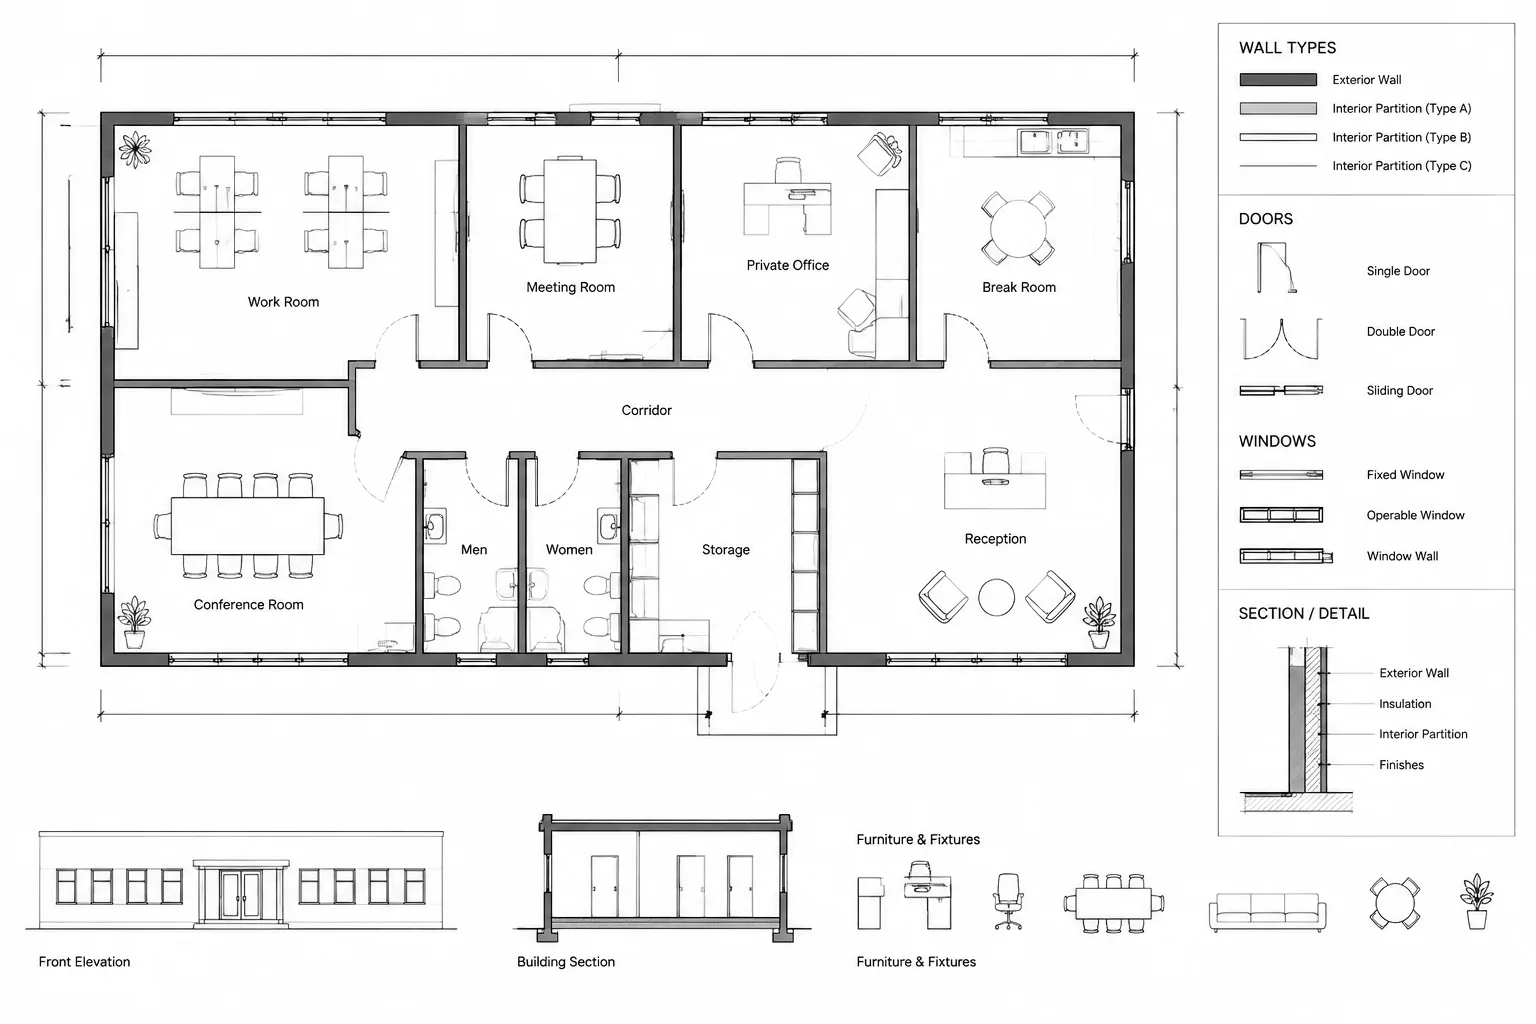
How to Draft and Coordinate Interior Partition Layout Plans in CAD
Learn a practical CAD workflow for interior partition layout plans, including wall controls, openings, dimensions, layers, revisions, and coordination.
Written by
-
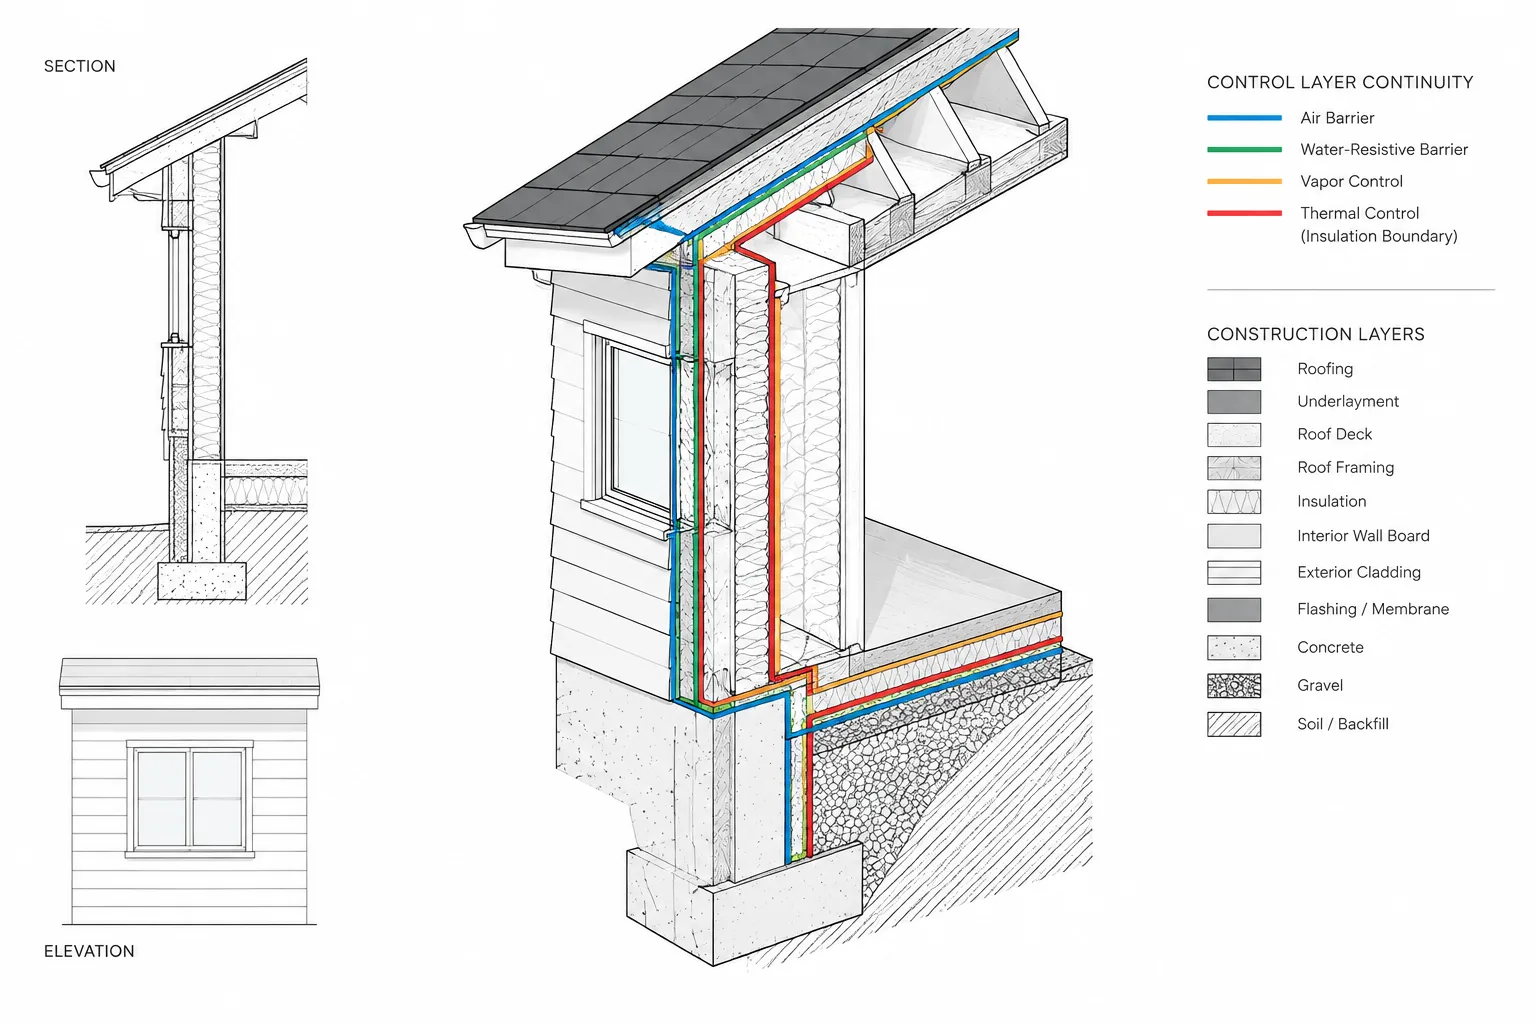
Building Envelope Control Layers in CAD Details: A Continuity-First Workflow
Learn a continuity-first workflow for building envelope CAD details, including control-layer tracing, transition coordination, graphics, and QA review.
Written by
-
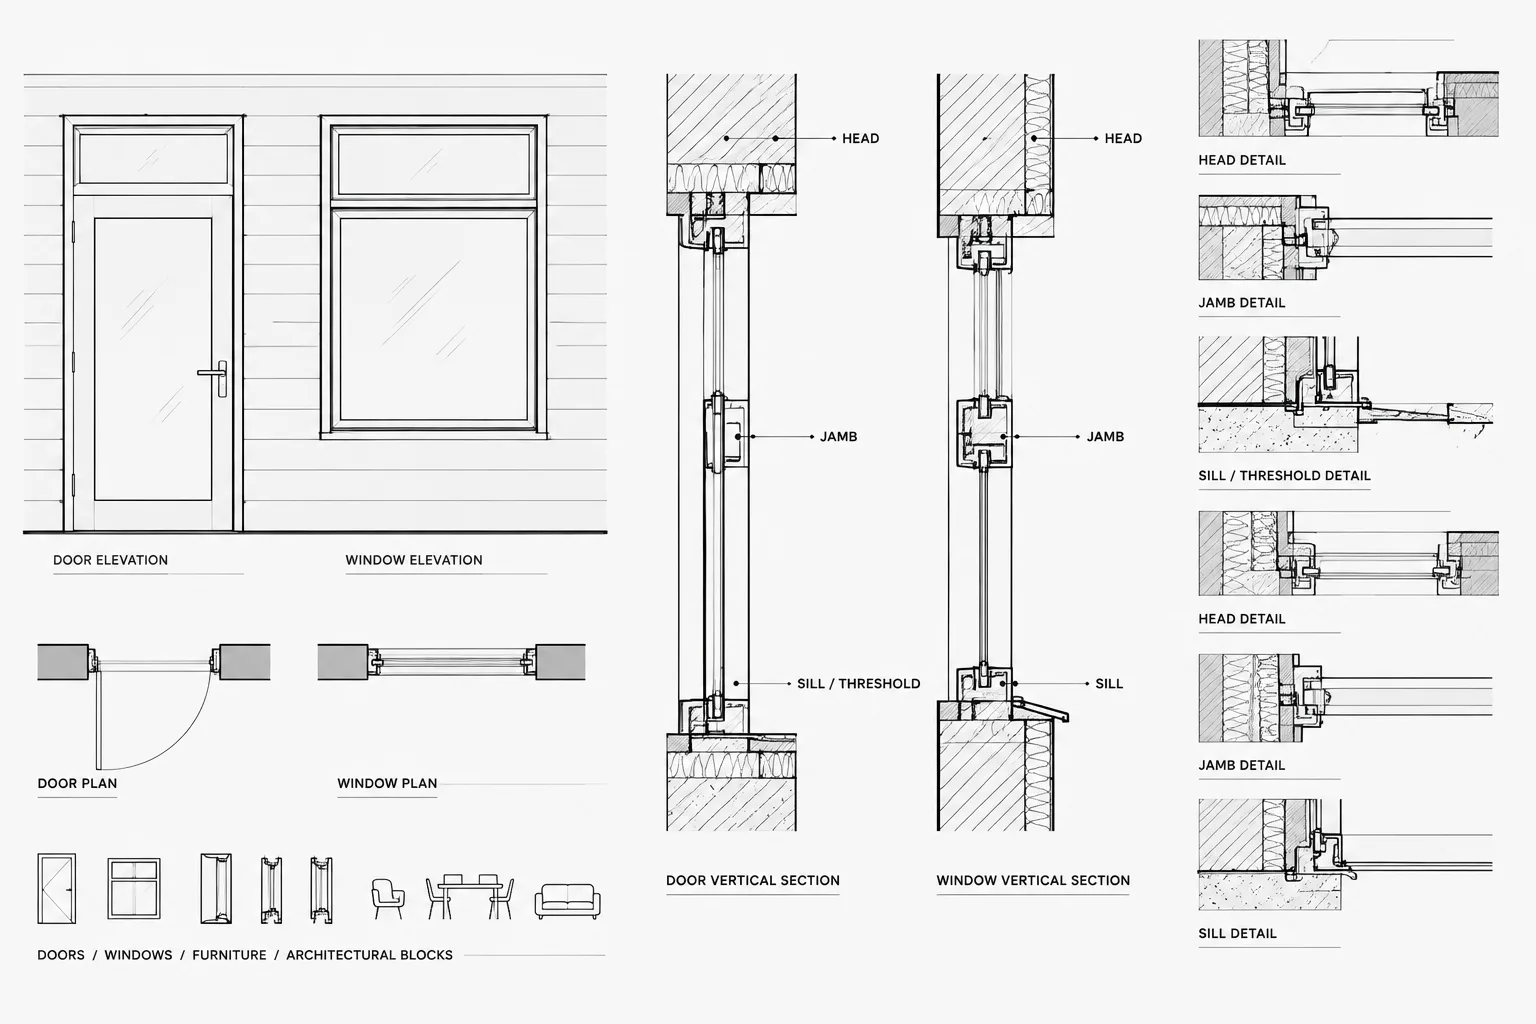
How to Draft Door and Window Head, Jamb, and Sill Details in CAD
Learn how to draft coordinated door and window head, jamb, sill, and threshold details in CAD using clear layers, references, and review steps.
Written by
-
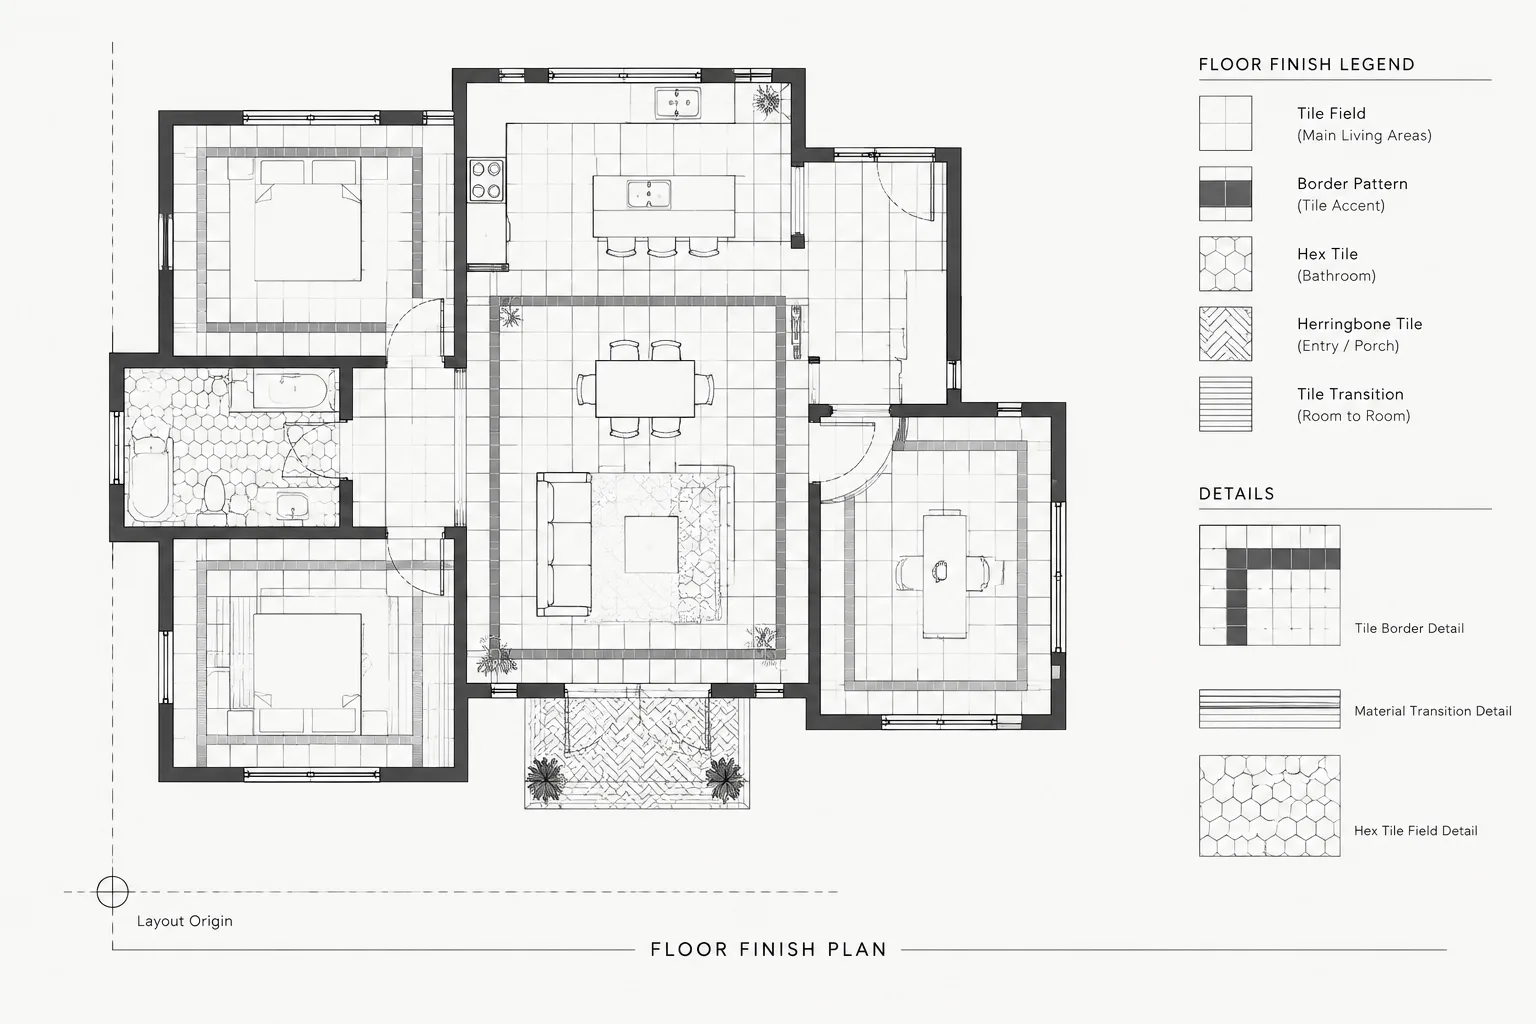
How to Draft Tile and Floor Finish Patterns in Architectural CAD
Learn how to draft tile and floor finish patterns in architectural CAD, coordinate layout origins and transitions, and avoid false precision in plans.
Written by
-
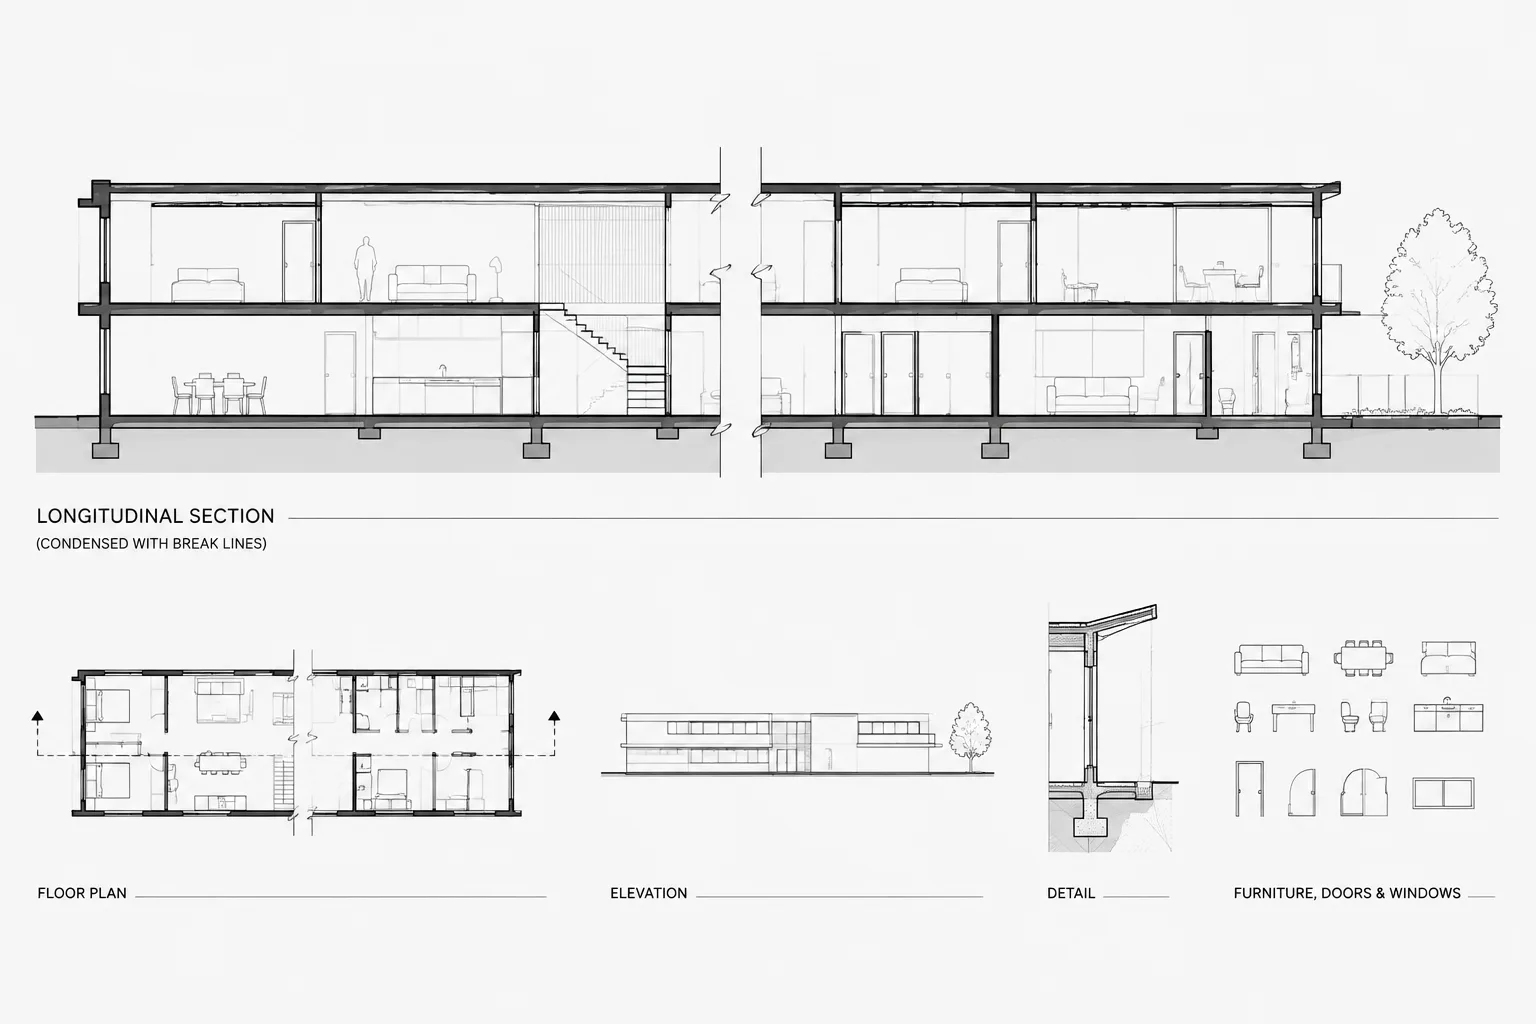
Break Lines and Partial Views in Architectural CAD: A Clear Drafting Workflow
Learn how to use break lines and partial views in architectural CAD while protecting dimensions, references, view clarity, and drawing coordination.
Written by
-
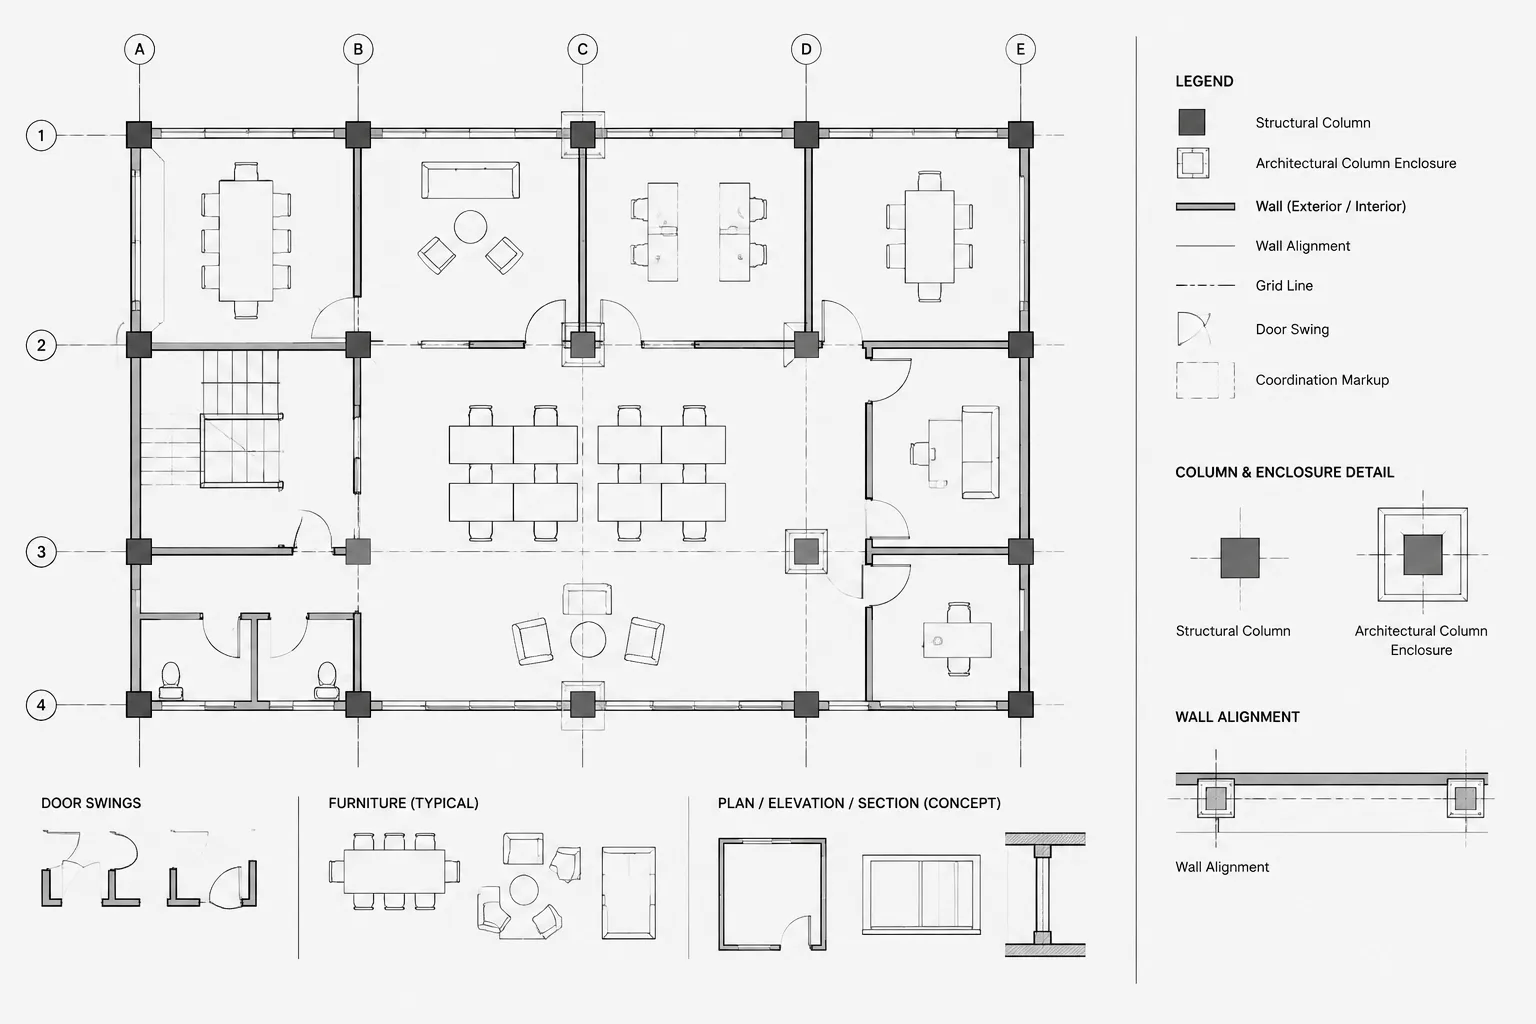
How to Coordinate Structural Columns with Architectural Floor Plans in CAD
Coordinate structural columns with architectural floor plans in CAD using clear references, separate enclosures, and disciplined conflict tracking.
Written by
-
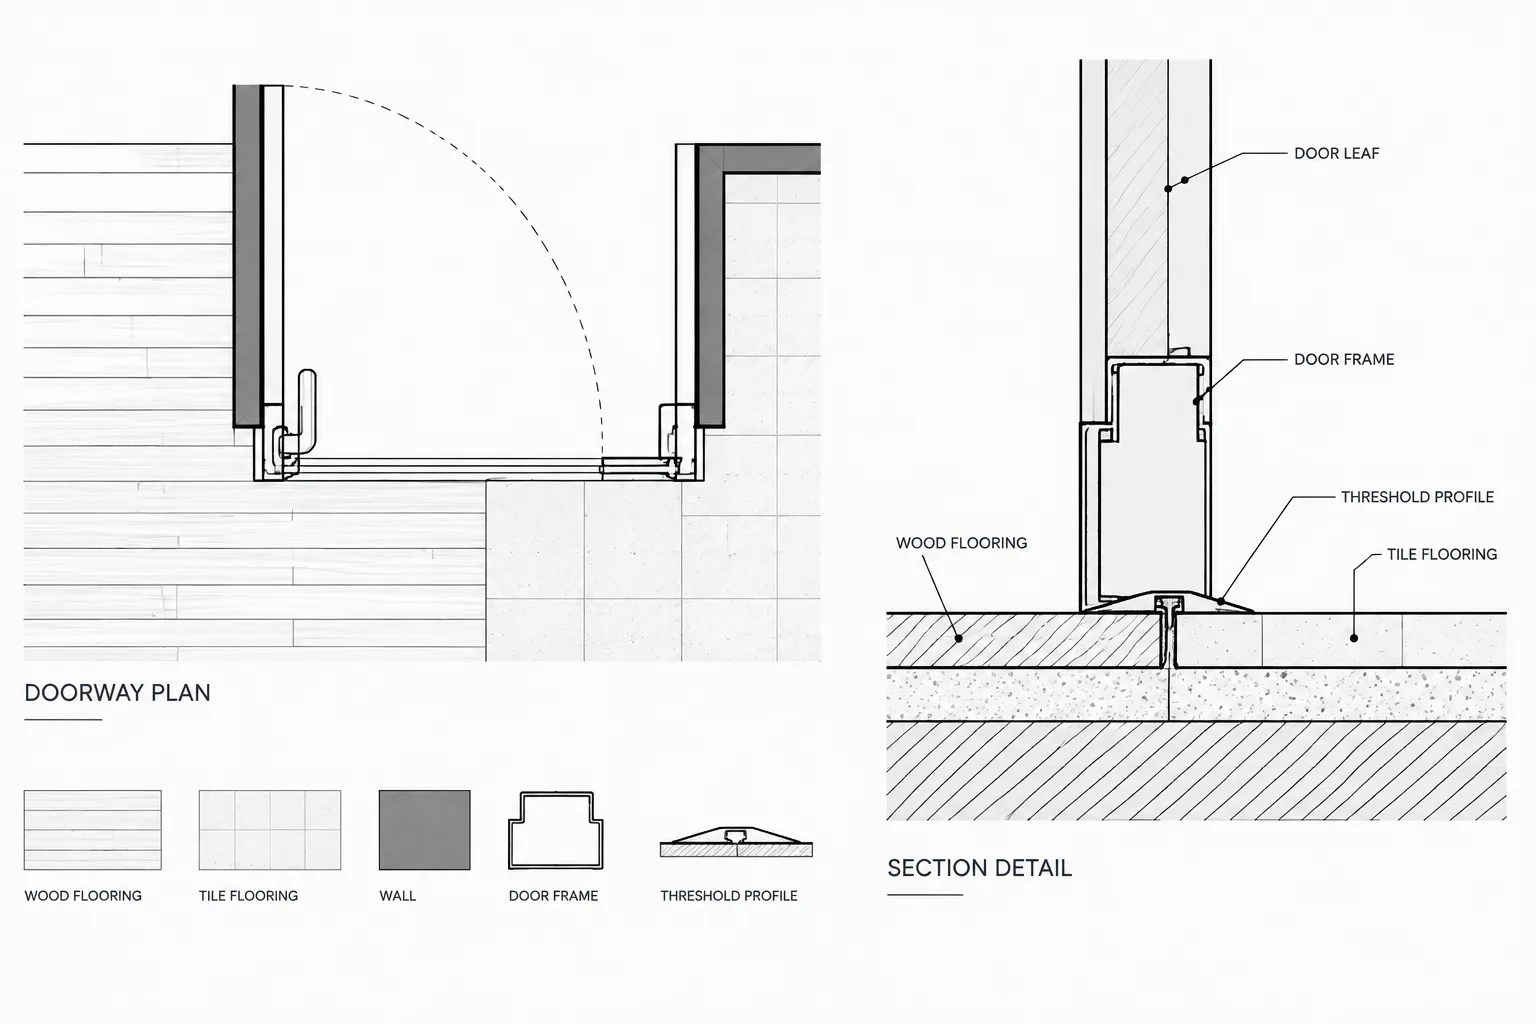
How to Draft Floor Transitions and Threshold Details in Architectural CAD
Learn how to draft floor transitions and threshold details in CAD, coordinate finish plans, sections, doors, and schedules, and avoid drawing conflicts.
Written by