
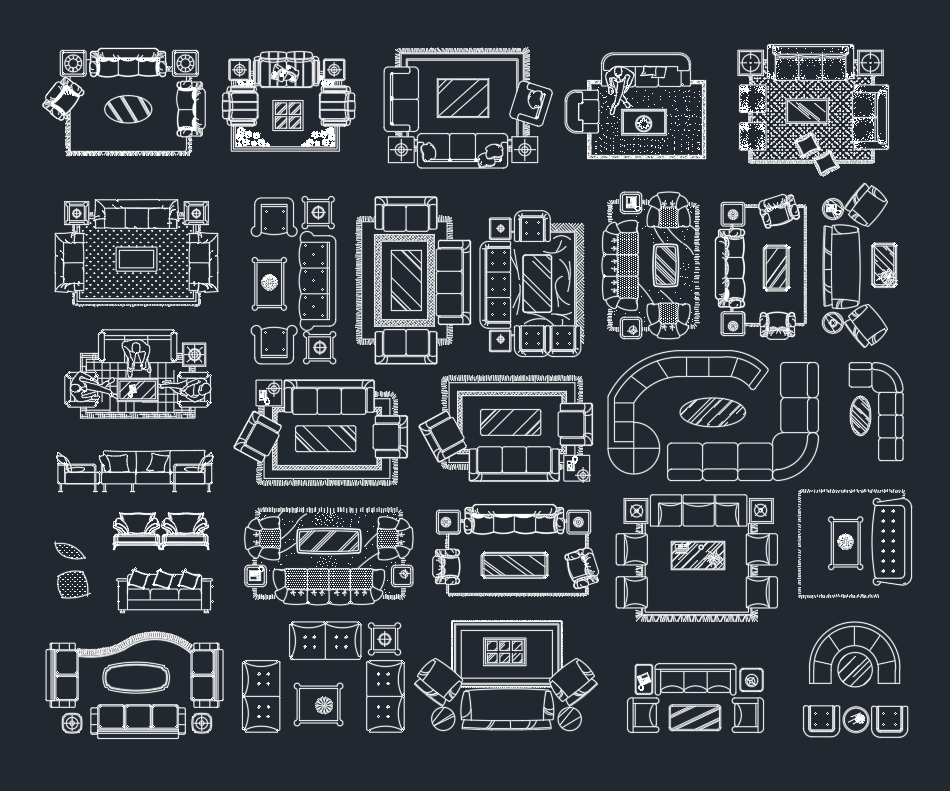
Living room furniture CAD blocks provide reusable plan-view symbols for arranging seating, tables, media furniture, and related interior elements. They help architects, designers, and drafters test furniture relationships without redrawing common objects for every floor plan.
The DWG resource below includes several essential furniture types in one drawing. Use it as a starting library, then review the geometry, drawing units, layers, and object sizes before incorporating any block into a project document.
Discover a high-quality DWG file featuring a comprehensive living room furniture CAD block, perfect for architects, interior designers, and home planners. This detailed drawing includes sofas, coffee tables, chairs, TV units, and other essential living room furniture elements. The CAD block is designed for seamless integration into your AutoCAD projects, making it ideal for residential and commercial space planning. Compatible with AutoCAD and other CAD software supporting DWG format, this file streamlines your workflow and ensures professional, accurate living room furniture layouts for any design project.
Please log in or register to download this file.
How to Use Living Room Furniture Blocks
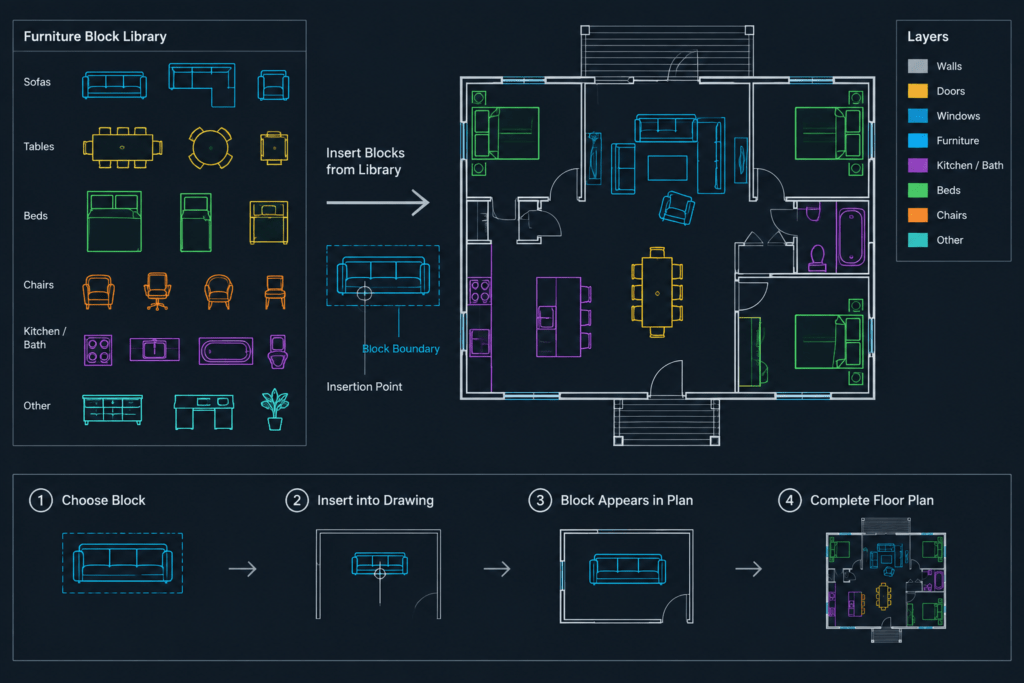
Open the downloaded DWG separately before copying objects into a working floor plan. This allows you to inspect the block names, linework, layers, insertion points, and drawing units without affecting the project file.
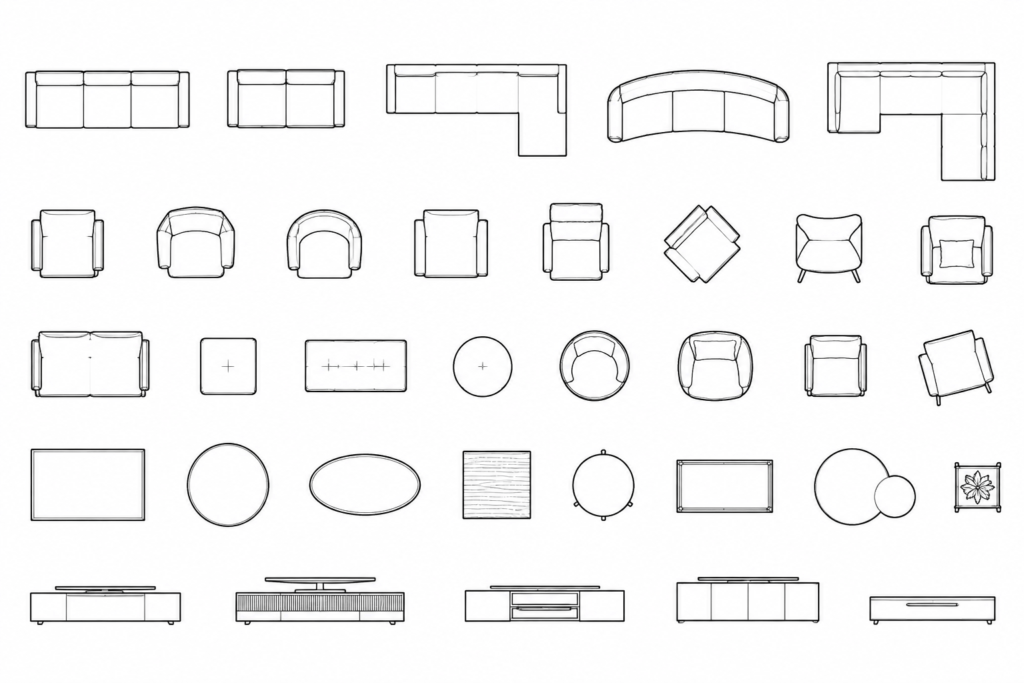
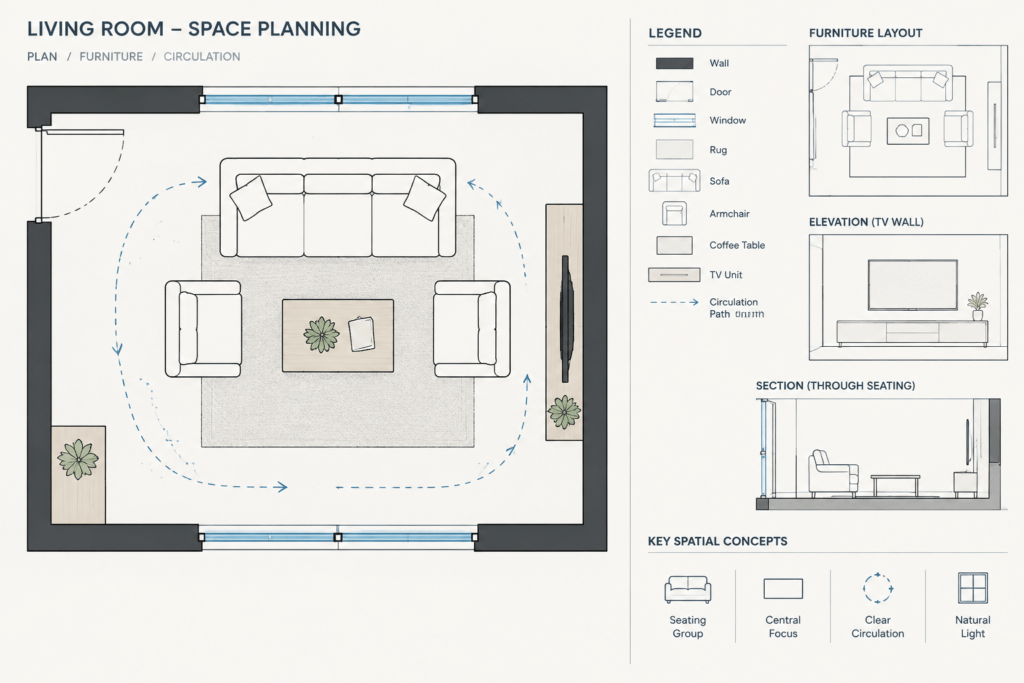
After confirming compatibility, place the furniture within the room boundary and evaluate circulation, door swings, window access, focal points, and relationships between seating and tables. Furniture blocks are useful planning references, but their depicted size should always be checked against the selected product or project requirements.
Recommended CAD Workflow
- Inspect the source drawing: Review the included sofas, coffee tables, chairs, TV units, and supporting furniture elements.
- Confirm drawing units: Compare a known project element with the imported geometry before relying on its apparent scale.
- Organize layers: Move furniture to a clearly named project layer when necessary so visibility, lineweight, and plotting can be controlled consistently.
- Check insertion points: A logical base point makes blocks easier to align with walls, rugs, tables, and other furnishings.
- Avoid unnecessary duplication: Use block instances where practical instead of copying unrelated linework throughout the drawing.
- Keep an original copy: Preserve the downloaded file while creating project-specific versions or edited block definitions.
Planning a Clear Living Room Layout
Begin with fixed architectural elements such as walls, openings, doors, windows, fireplaces, and built-in casework. Place the primary seating next, followed by secondary chairs, coffee tables, side tables, and media furniture. This sequence makes it easier to assess how the room functions rather than simply filling open space.
Look beyond whether furniture fits inside the boundary. Review access routes, interaction between seats, clearance around operable elements, and the visual relationship to a television, fireplace, view, or other focal point. Where a plan is crowded, simplify repeated linework or use a dedicated furniture layer to maintain drawing readability.
Editing Blocks for a Project
A generic CAD block may represent a furniture category rather than a specific manufactured item. If the design depends on selected furniture, update the geometry from verified product information rather than stretching the block until it appears to fit. Stretching can distort proportions and create a misleading plan.
Related drawing resources may include sofa CAD blocks, chair blocks, coffee table symbols, TV unit drawings, floor-plan furniture layouts, rugs, lighting symbols, and residential room plans. Organizing these related objects into a consistent CAD library can reduce repeated drafting and improve graphic consistency across projects.
Quality Checks Before Plotting
- Confirm that furniture does not conceal important architectural information.
- Review overlapping lines where tables, rugs, seating, and floor patterns meet.
- Use consistent object properties and layer conventions.
- Check that blocks remain legible at the intended drawing scale.
- Verify actual furniture requirements before using the layout for purchasing, construction, accessibility, or code-related decisions.
Frequently Asked Questions
What furniture is included in this DWG resource?
The source description identifies sofas, coffee tables, chairs, TV units, and other living room furniture elements. Open the file to review the complete contents and drawing organization.
Can these blocks be inserted directly into a floor plan?
Yes, but first confirm the drawing units, object scale, layers, and insertion points. Importing unchecked geometry can create sizing or file-organization problems.
Can the furniture blocks be edited?
DWG geometry can generally be adapted within compatible CAD software. Preserve an original copy and avoid changing proportions when the layout needs to represent a real furniture product.
Are generic furniture blocks accurate enough for final design decisions?
They are useful for early layout studies and drawing presentation. Final coordination should use verified dimensions and requirements for the furniture, room, and project.
How should furniture be organized in a CAD drawing?
Place furniture on clearly named layers that support visibility and plotting control. Consistent block names, object properties, and base points also make a reusable library easier to manage.











