
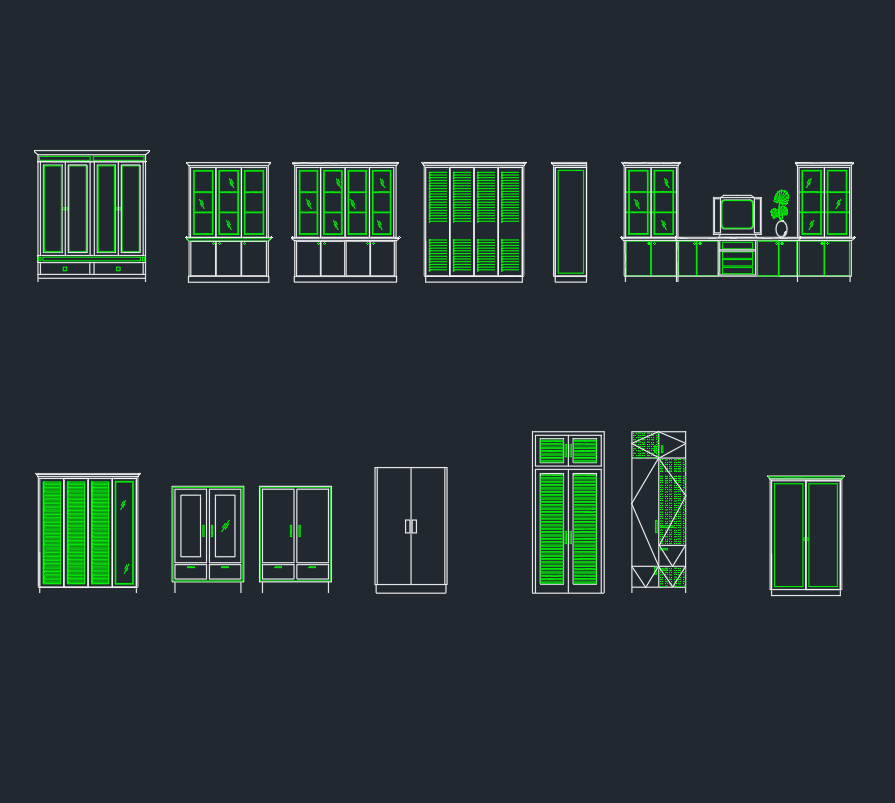
Cupboards CAD blocks can speed up furniture planning and help communicate storage locations in architectural drawings. The downloadable DWG resource below can be incorporated into relevant plans, elevations, or interior layouts after its units, scale, layers, and graphic detail have been checked against the destination drawing.
Before using any cabinet or cupboard block, confirm that its configuration fits the intended room and does not conflict with doors, windows, fixtures, circulation paths, or adjacent construction. A CAD block is a drafting resource rather than a substitute for project-specific design and field verification.
Download our high-quality cupboards DWG file, perfect for architects, interior designers, and furniture planners. This CAD block includes detailed and accurate cupboard designs, making it easy to incorporate into your residential or commercial projects. The cupboards DWG file is fully compatible with AutoCAD and other leading CAD software, ensuring seamless integration into your existing project layouts. Use this CAD block to save time on your drafting process and guarantee precise measurements. Ideal for kitchen, office, or storage room designs, this file supports efficient space planning and visualization.
Please log in or register to download this file.
How to Use Cupboard CAD Blocks
Open the DWG file separately before inserting its content into a working project. Review the available geometry, identify the drawing view, and check whether the objects are organized as a block, grouped elements, or individual linework. This initial review helps prevent unwanted layers, text styles, linetypes, or other drawing definitions from entering the project file.
Confirm the source drawing units and compare the cupboard geometry with a known reference in the destination plan. Avoid scaling a block simply until it appears visually correct. The final size should follow the selected product, joinery design, room dimensions, and project documentation.
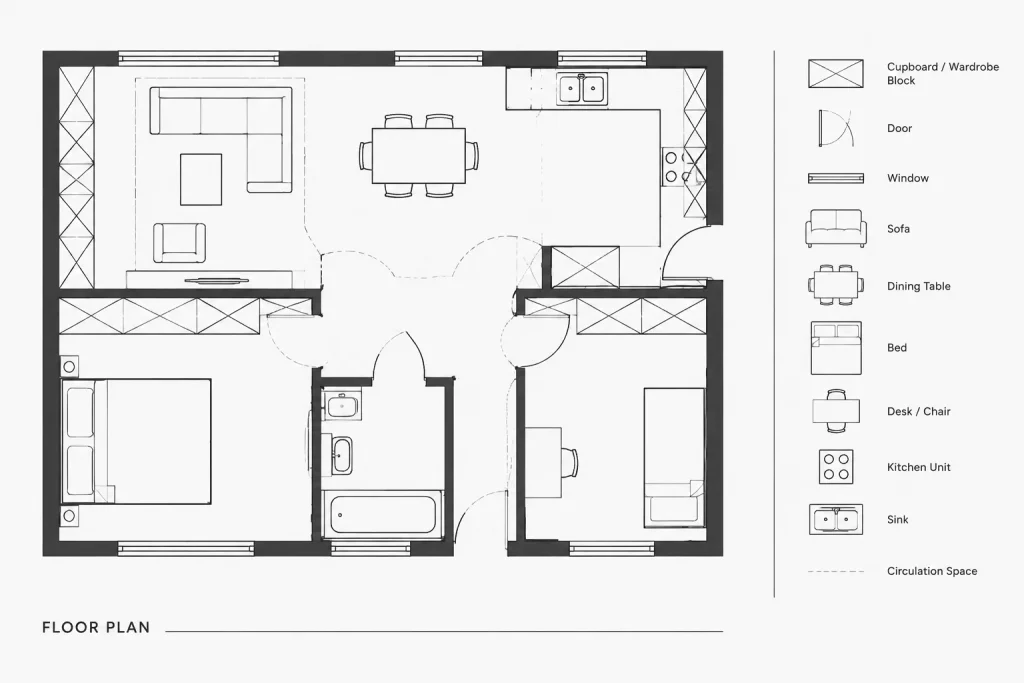
Placement and Space-Planning Checks
- Room coordination: Check the cupboard against walls, columns, doors, windows, counters, equipment, and other fixed elements.
- Access: Allow for usable circulation and consider how doors, drawers, or sliding panels operate.
- Drawing view: Use plan symbols in plans and elevation-oriented geometry in interior elevations or wall studies.
- Graphic clarity: Adjust layer assignments and lineweights so the cupboard reads clearly without overpowering primary architectural elements.
- Project accuracy: Replace generic geometry with verified manufacturer or custom-fabrication information when the drawings require construction-level detail.
Coordinating Cupboards Across Drawings
Cupboards often appear in floor plans, reflected ceiling coordination, interior elevations, sections, finish drawings, and furniture layouts. Keep the location and configuration consistent wherever the same unit is shown. If a cupboard changes during design development, review every affected view rather than updating only the plan.
For built-in work, coordinate the block with wall depth, base conditions, countertop edges, nearby services, and finish transitions. For movable storage, distinguish the item from fixed casework through appropriate layers, symbols, or notes according to the office drafting system.
Organizing the DWG in a Project File
Place imported geometry on suitable project layers and rename the block only when needed for clear library management. Use a descriptive naming approach that helps distinguish cupboard plans, elevations, and project-specific variations. Avoid exploding a usable block without a clear reason, because unnecessary loose geometry can make revisions and selection more difficult.
After insertion, remove unused definitions through the normal drawing-cleanup process used by your team. Related resources such as kitchen CAD blocks, wardrobe drawings, furniture blocks, room layouts, and architectural elevations can provide additional context when coordinating storage elements.
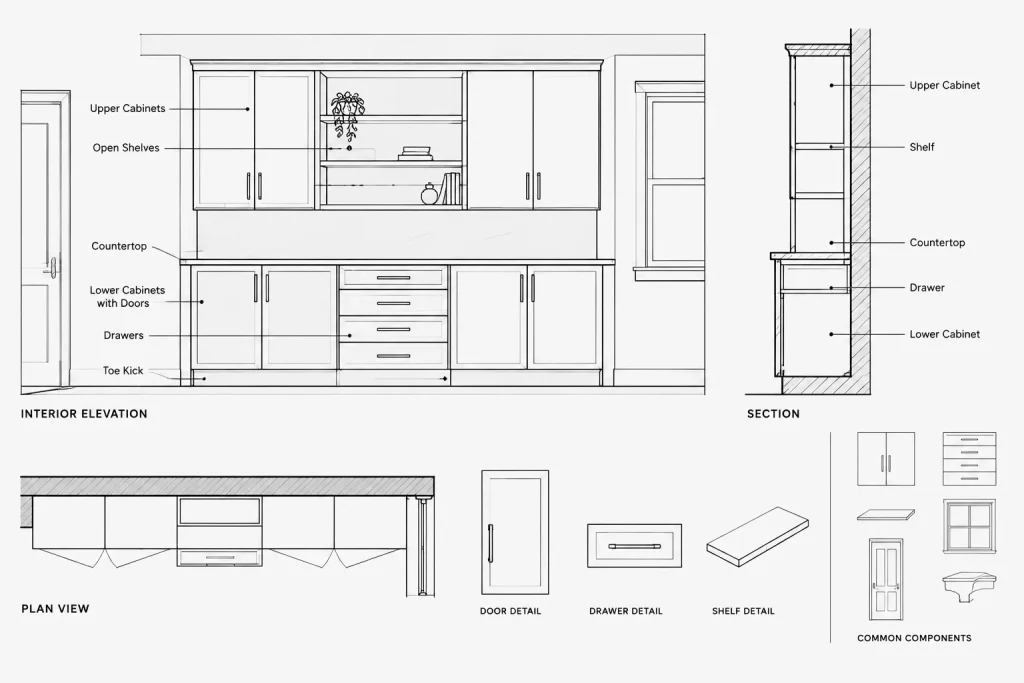
What to Verify Before Documentation
Generic cupboard CAD blocks are most useful during planning, presentation, and early coordination. Before issuing drawings for pricing, fabrication, permitting, or construction, verify the actual dimensions, materials, opening method, hardware, installation conditions, and interfaces with surrounding work. Requirements may differ between residential, office, kitchen, and general storage applications.
Frequently Asked Questions
What should I check before inserting the cupboards DWG file?
Review the file units, scale, layers, object structure, and available drawing views. Open it separately first so you can identify unwanted drawing definitions before bringing the geometry into a project.
Can a cupboard block be used directly for construction drawings?
A generic block can support layout and coordination, but construction documents should reflect verified project dimensions, materials, hardware, installation requirements, and fabrication information.
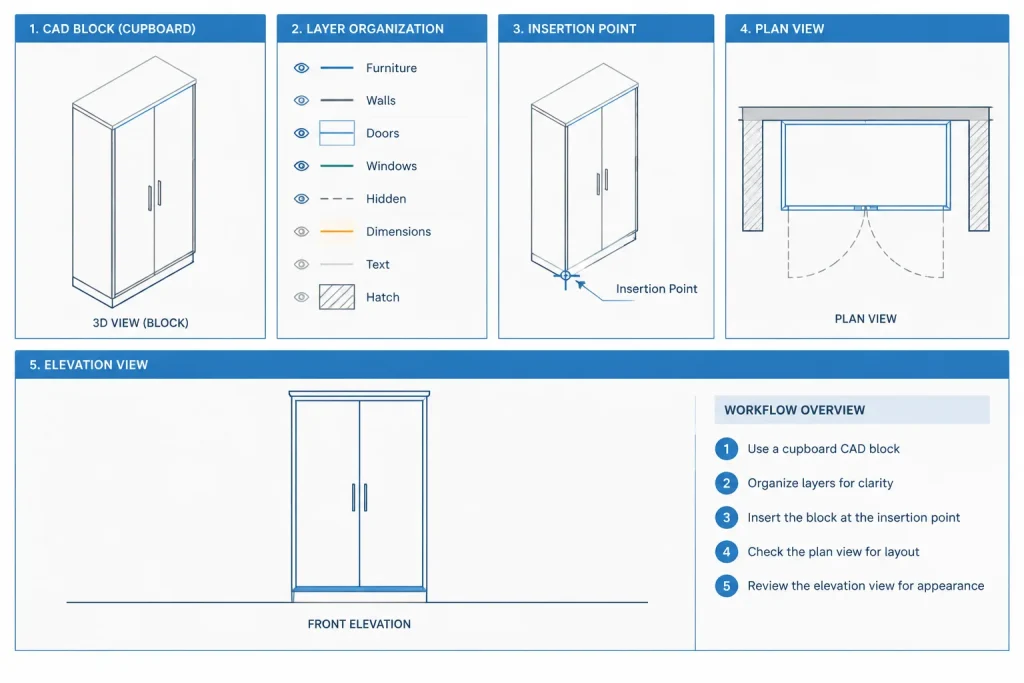
Should cupboard blocks be exploded after insertion?
Not automatically. Keeping repeated geometry as a block generally makes placement and revision easier. Explode it only when editing cannot be completed effectively within the existing block structure.
How should cupboard geometry be shown in a floor plan?
Use clear linework that communicates the footprint and relevant opening or access conditions without competing with walls and other primary elements. Layer assignments and lineweights should follow the drawing standards used for the project.
What is the difference between a cupboard and a cabinet CAD block?
The terms are often used broadly in drawing libraries. The geometry may represent built-in casework, freestanding storage, wall-mounted units, or another furniture type, so users should inspect the actual drawing rather than relying only on the file name.
Can the same block be used in residential and commercial layouts?
It may be useful as a planning reference, but suitability depends on the selected product, room function, project requirements, accessibility considerations, and surrounding construction. Verify the design for the specific application.











