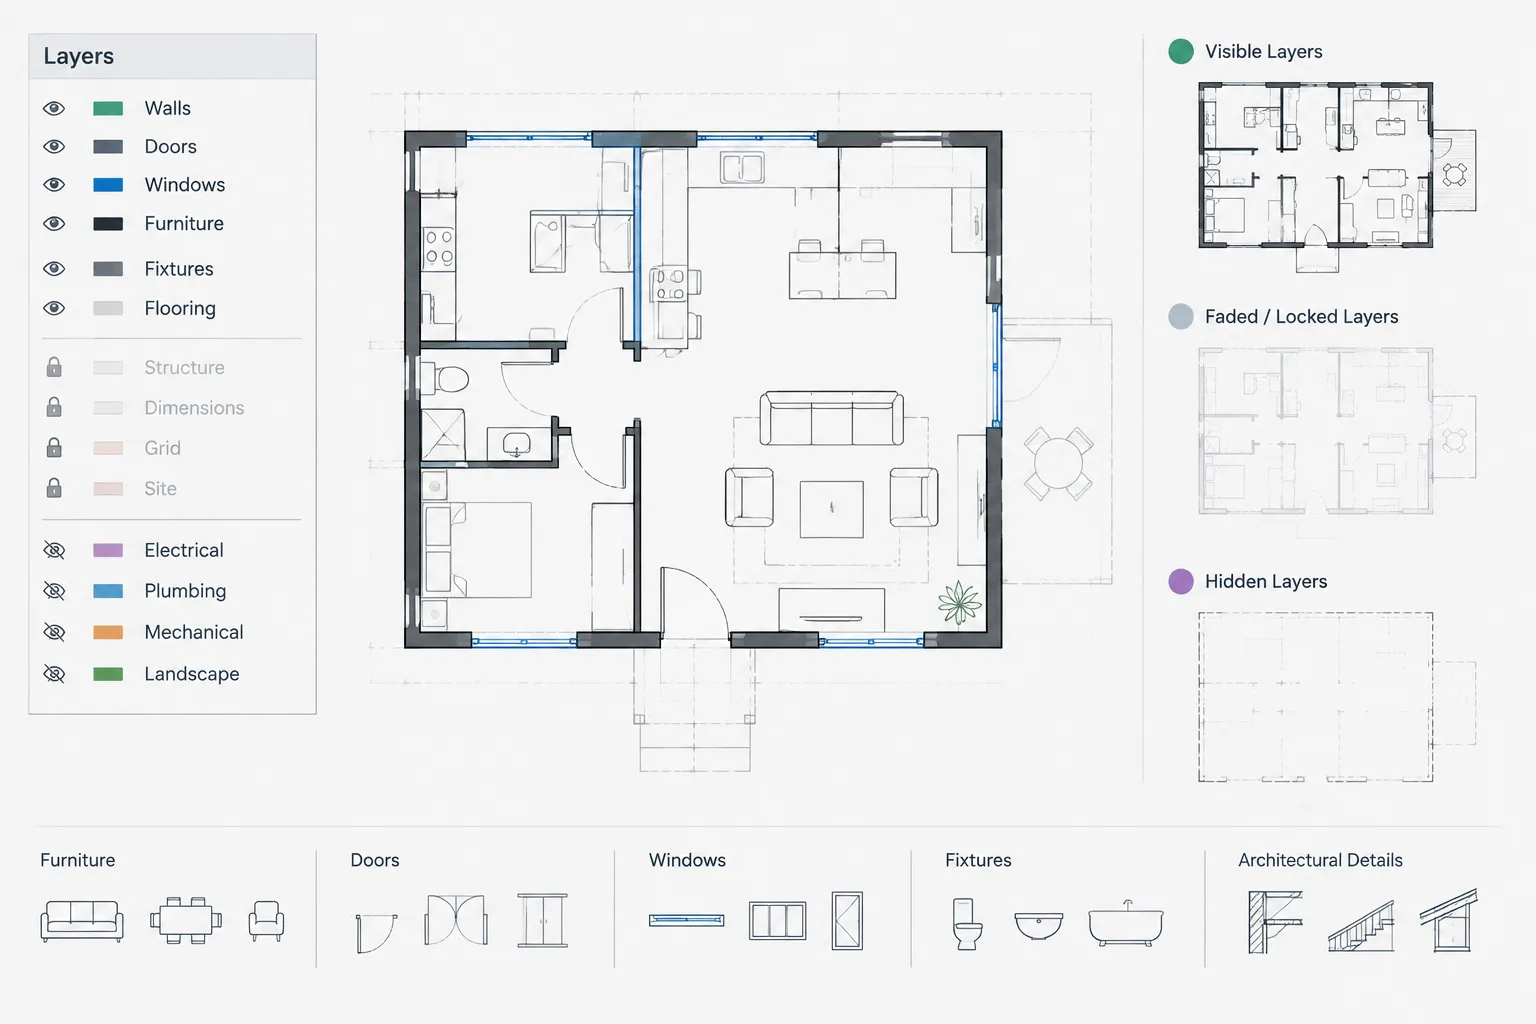
Tag: CAD Workflow
-
Existing Conditions Drawings in CAD: A Field-to-DWG Workflow
Learn a reliable field-to-DWG workflow for documenting existing conditions, managing uncertainty, checking geometry, and issuing coordinated CAD bases.
Written by
-
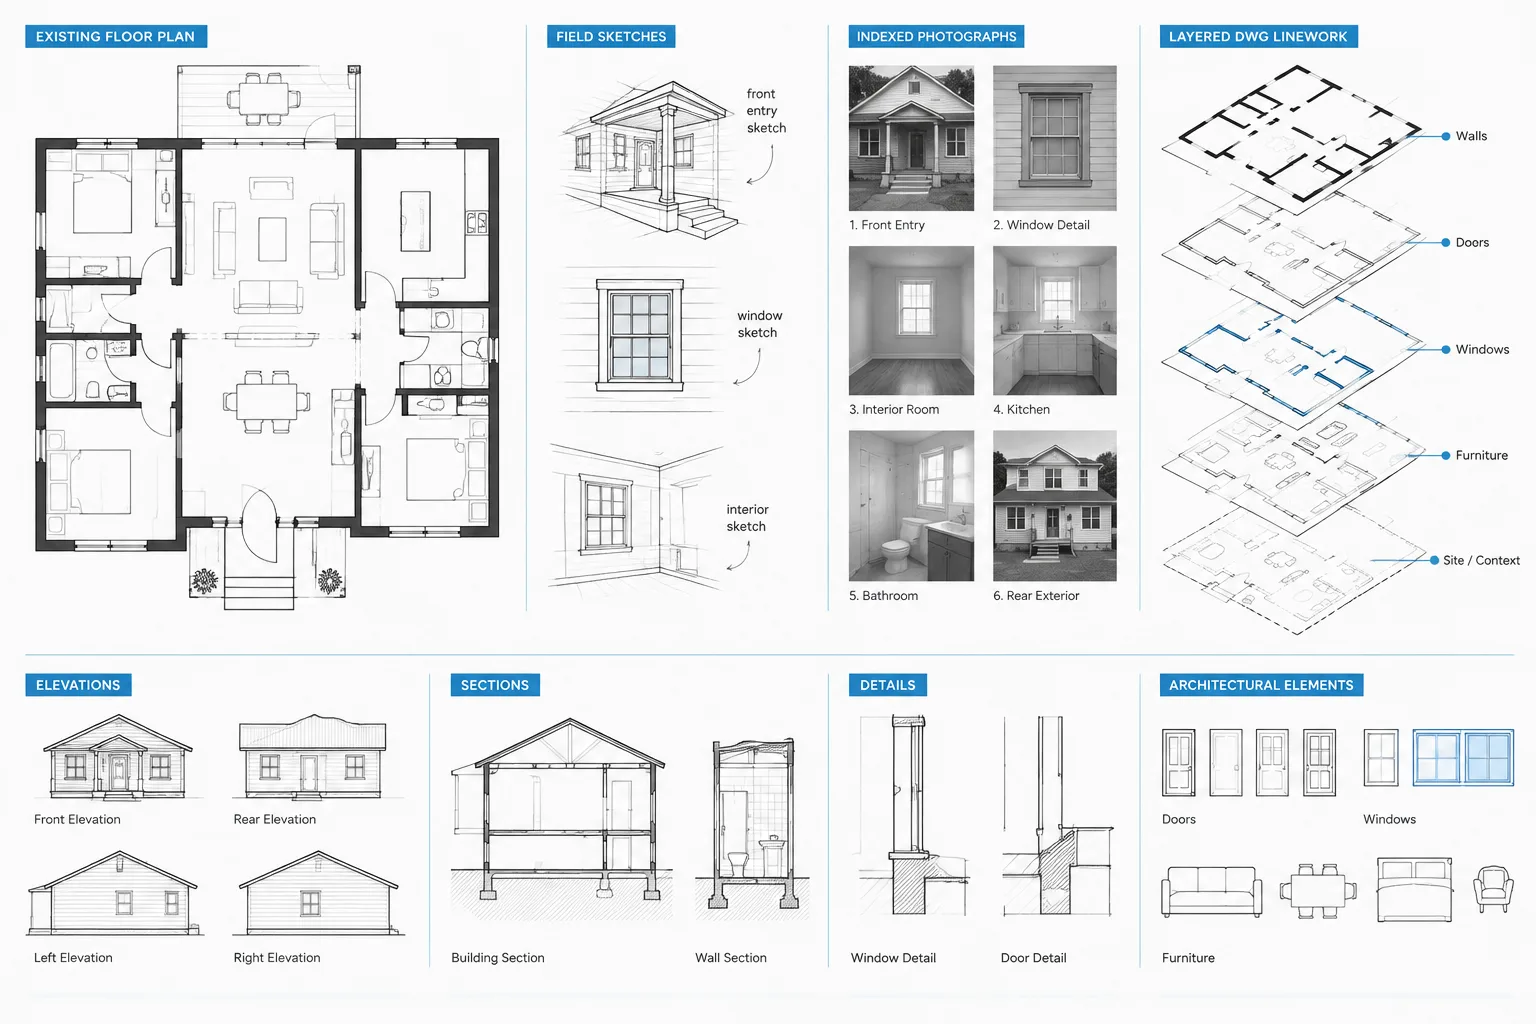
Layer Filters in AutoCAD: Organizing Complex Architectural Layer Lists
Learn how AutoCAD layer filters simplify architectural layer lists, support xref coordination, and improve DWG navigation without changing graphics.
Written by
-
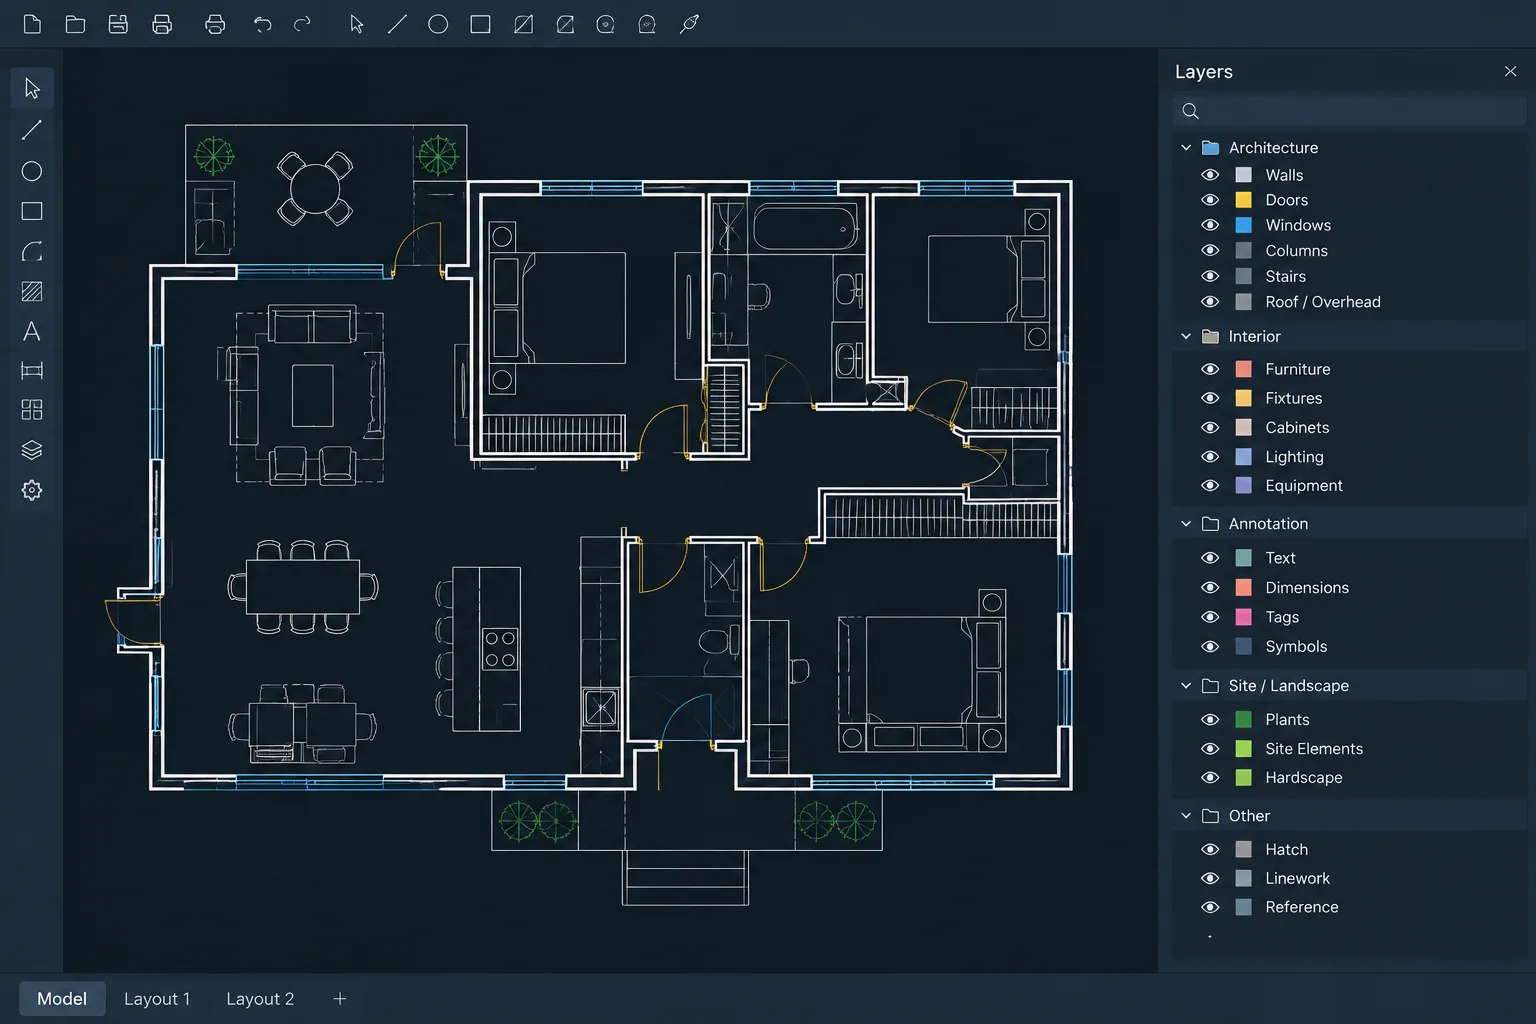
How to Draft and Coordinate Curtain Walls in Architectural CAD
Learn a practical curtain wall CAD workflow for coordinating plans, elevations, sections, entrances, layers, panel tags, and verified details.
Written by
-
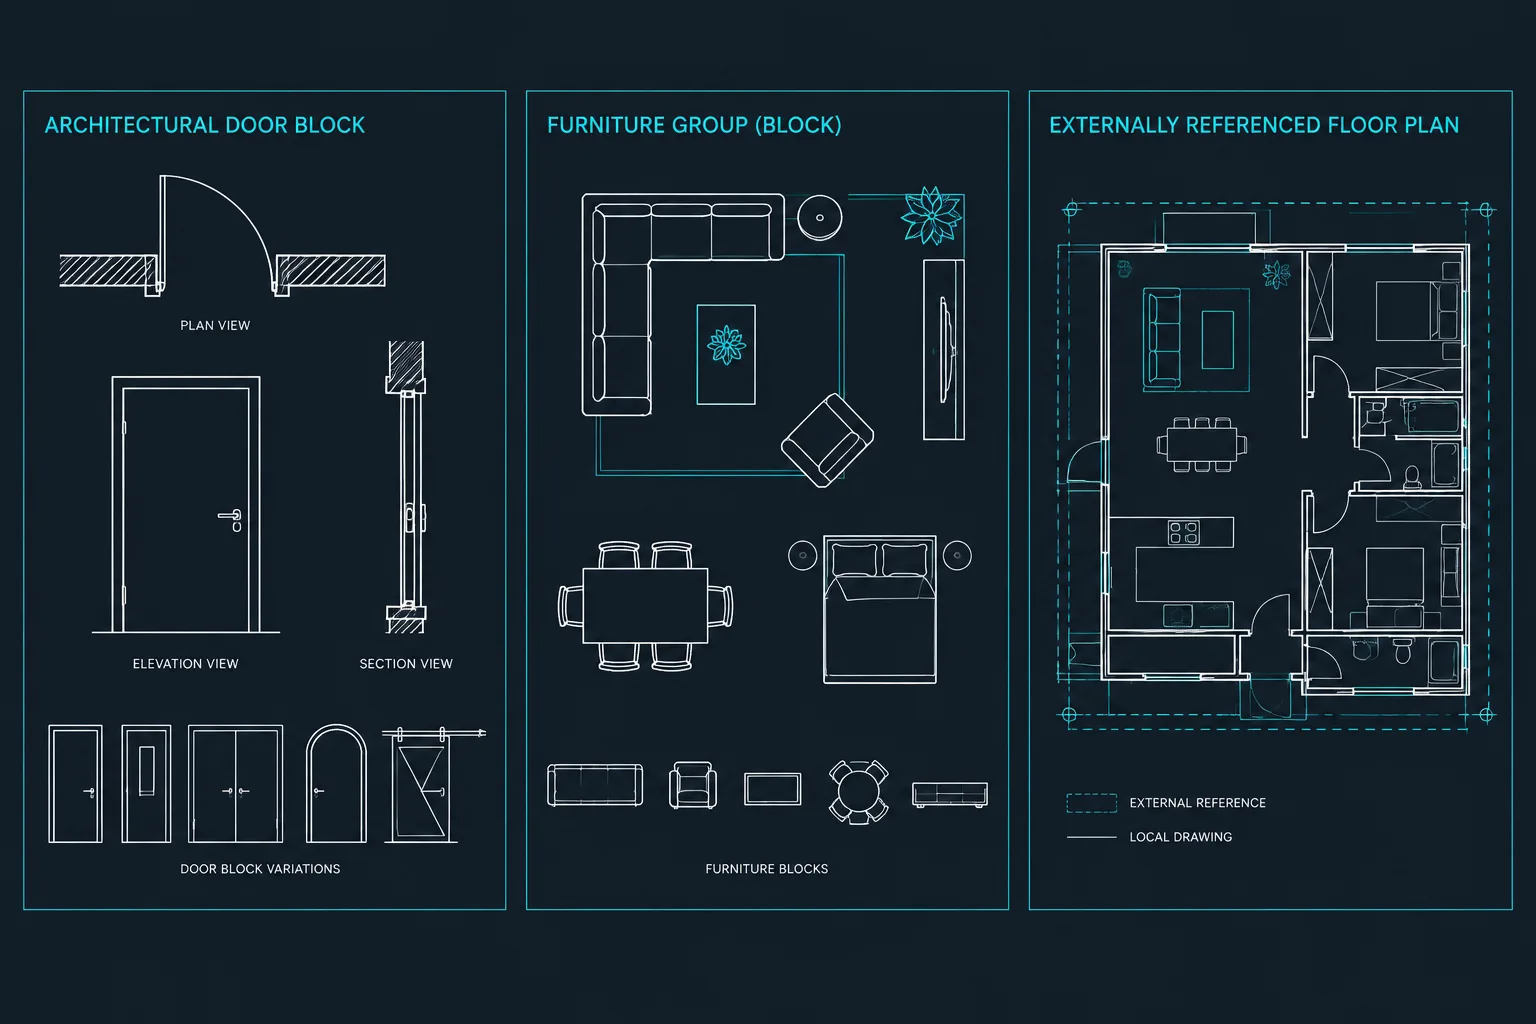
Blocks vs. Groups vs. Xrefs in AutoCAD: Choosing the Right Architectural Workflow
Compare blocks, groups, and xrefs in AutoCAD to organize architectural drawings, manage repeated content, and coordinate external DWG files.
Written by
-
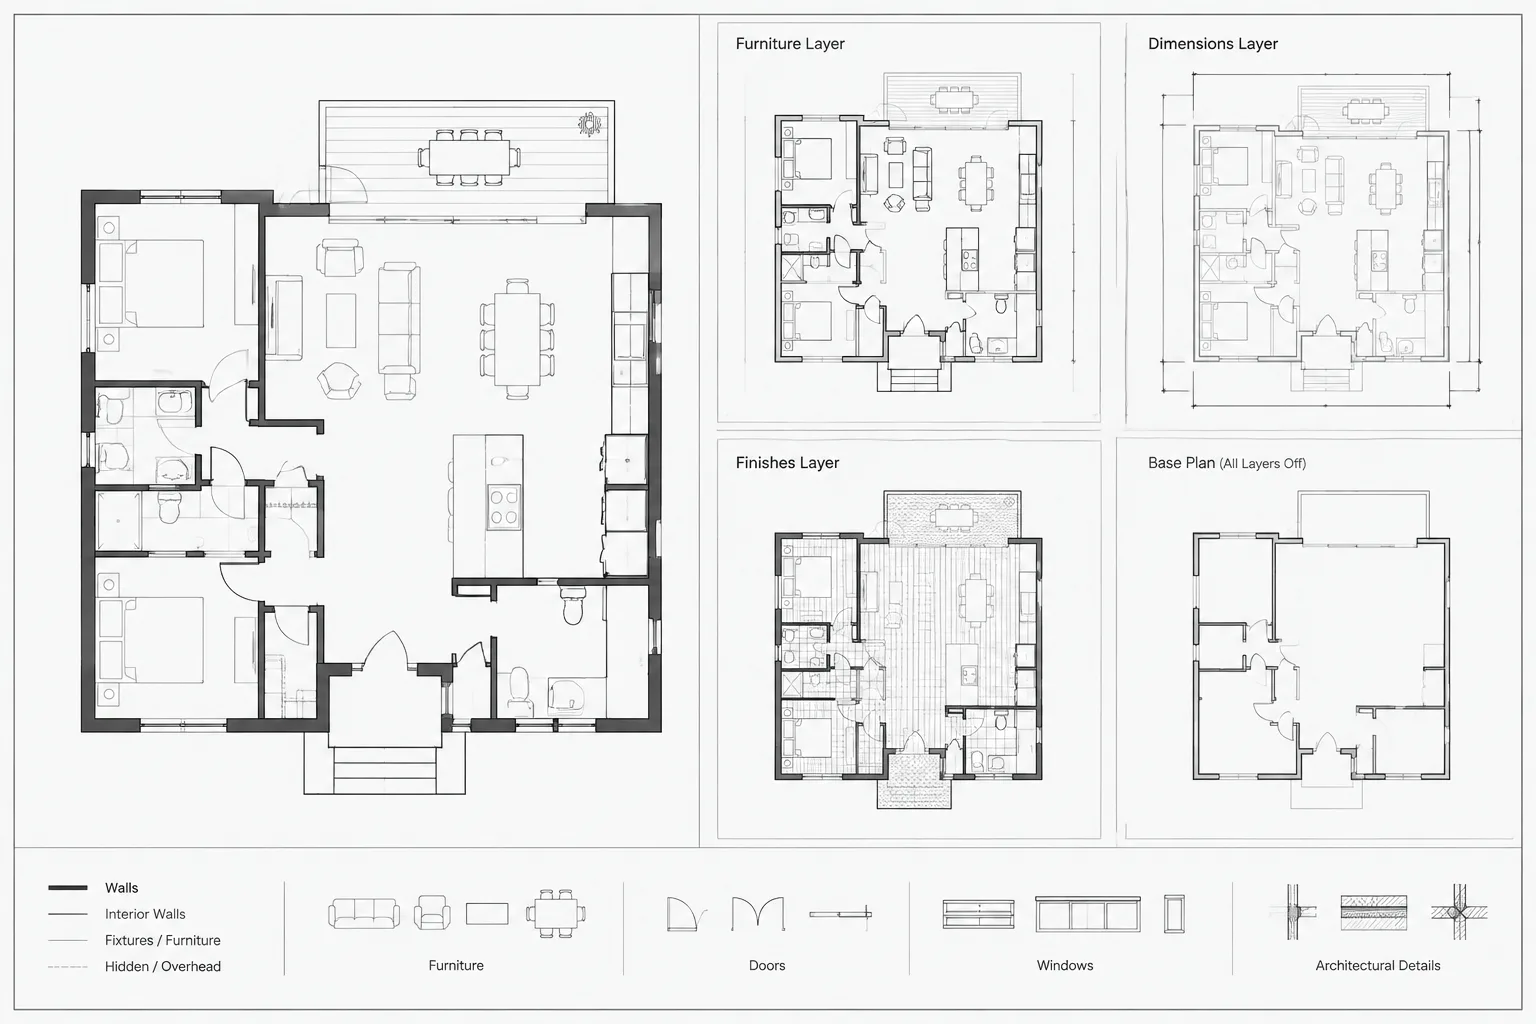
Viewport Layer Overrides in AutoCAD: A Practical Workflow for Architectural Sheets
Learn how viewport layer overrides in AutoCAD control layer visibility, color, lineweight, and plotting across architectural sheet views.
Written by
-
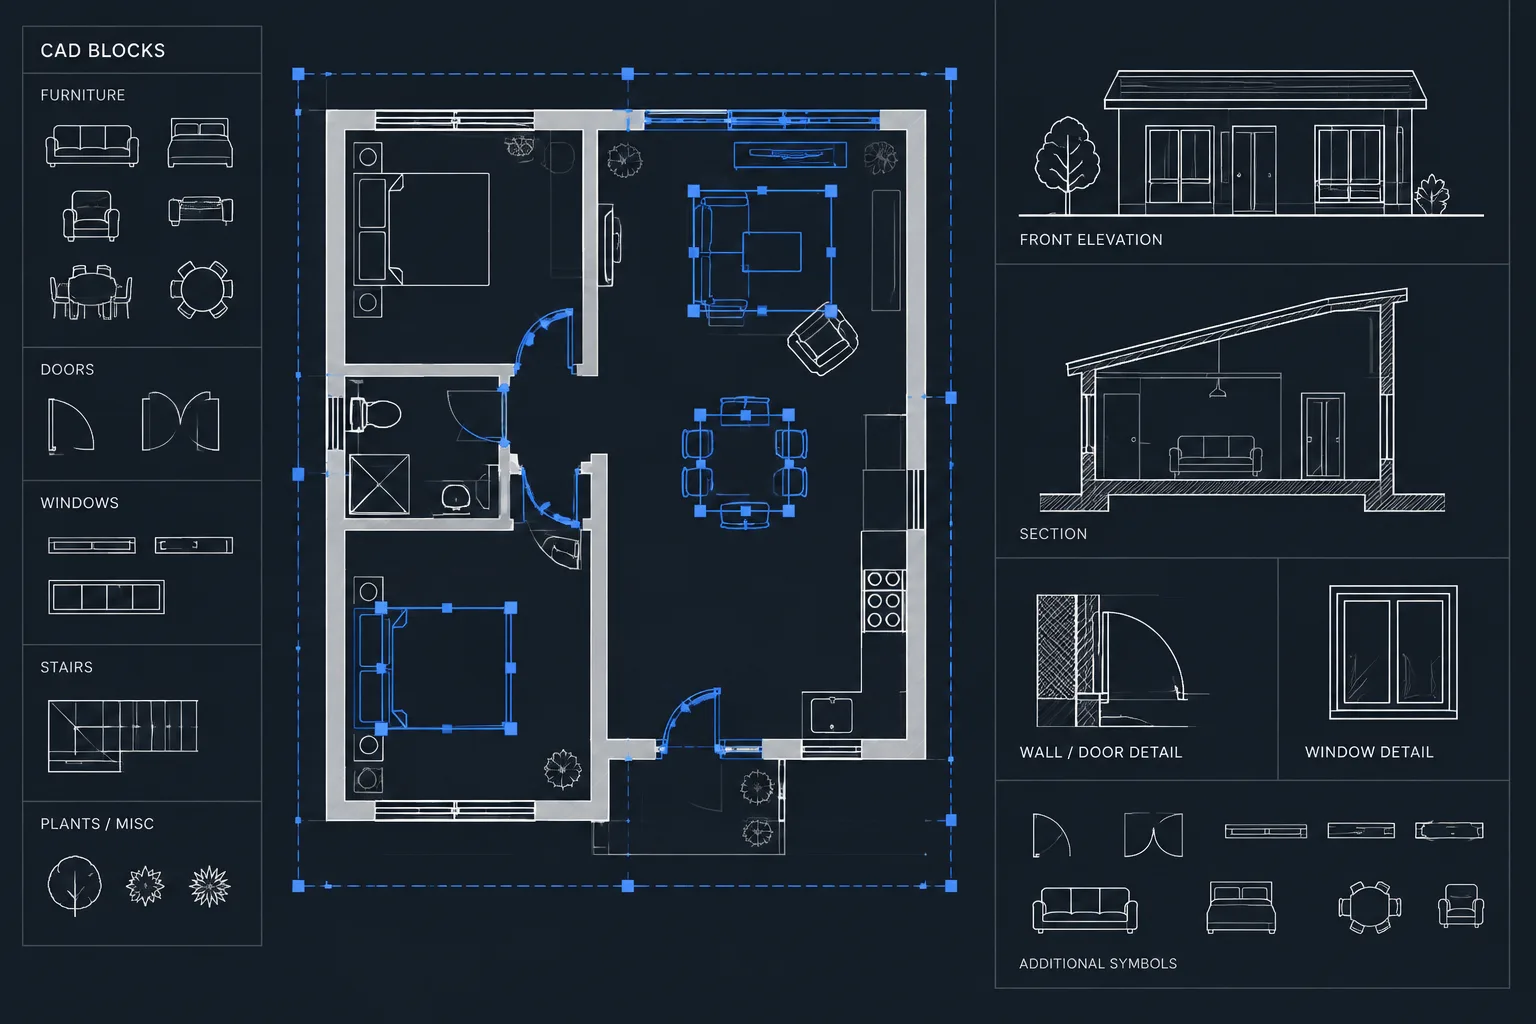
Object Selection in AutoCAD for Architectural Drawings: Windows, Filters, and Verification
Learn AutoCAD object selection for architectural drawings using windows, crossing methods, filters, layers, selection cycling, and verification.
Written by
-
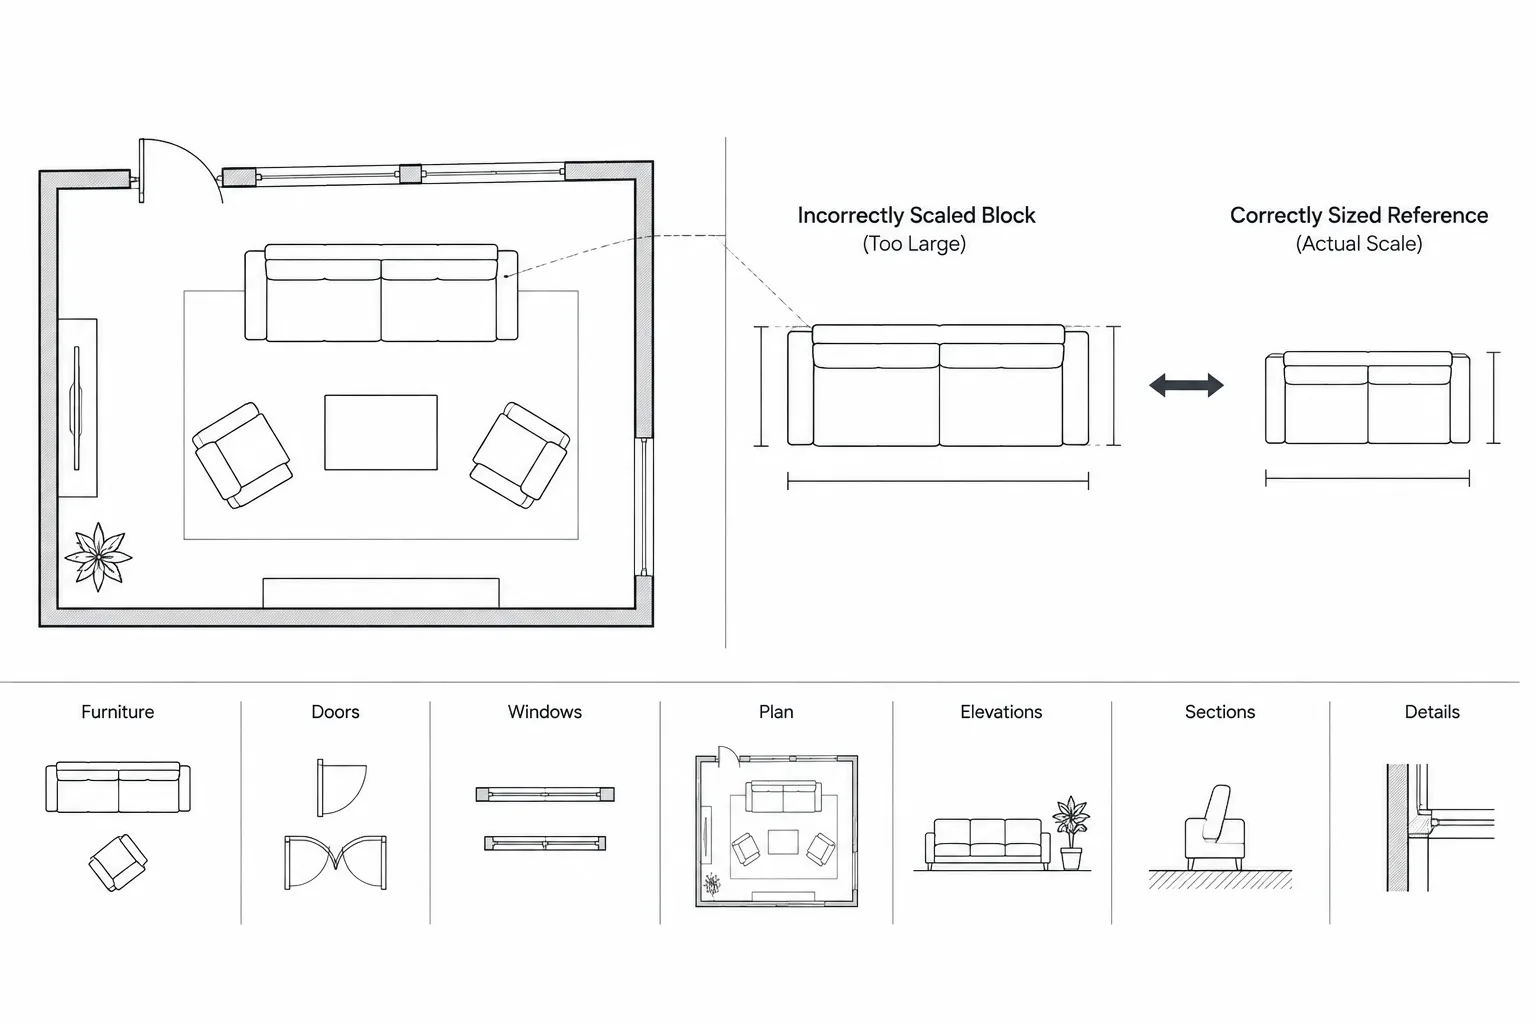
Why Is My CAD Block the Wrong Size? A Practical Scale Troubleshooting Workflow
Troubleshoot a CAD block that is the wrong size by checking geometry, insertion scale, drawing units, nested blocks, xrefs, and sheet settings.
Written by
-
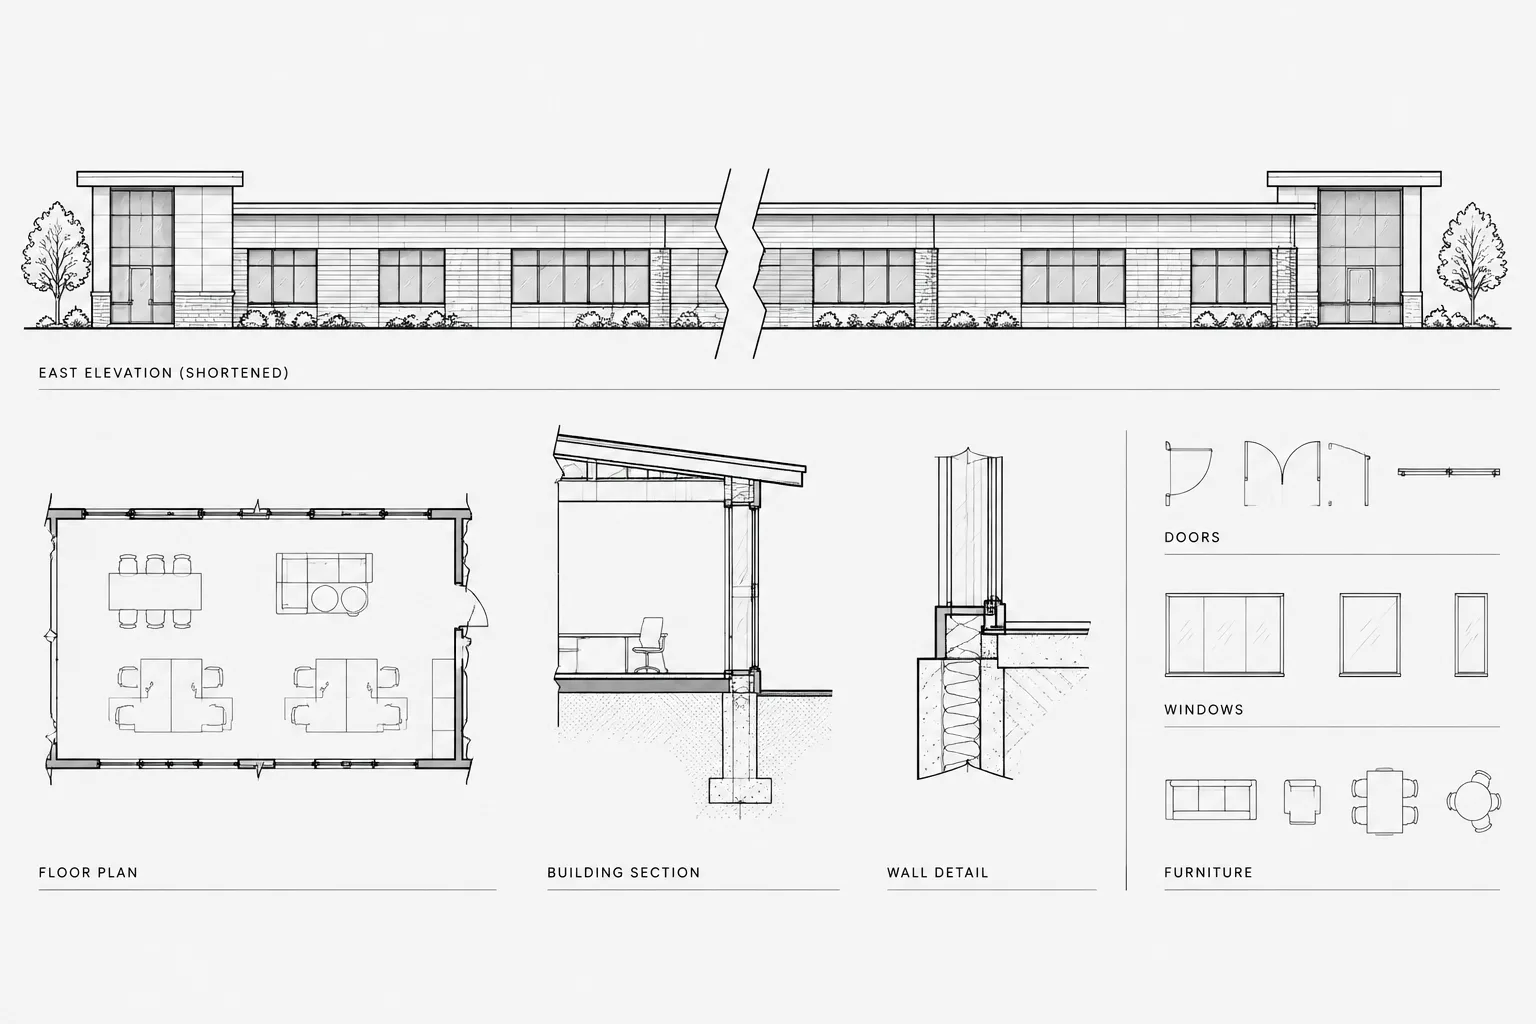
Break Lines in Architectural CAD: A Practical Workflow for Partial and Shortened Views
Learn how to use break lines in architectural CAD for partial and shortened views while protecting geometry, dimensions, annotations, and sheet clarity.
Written by
-
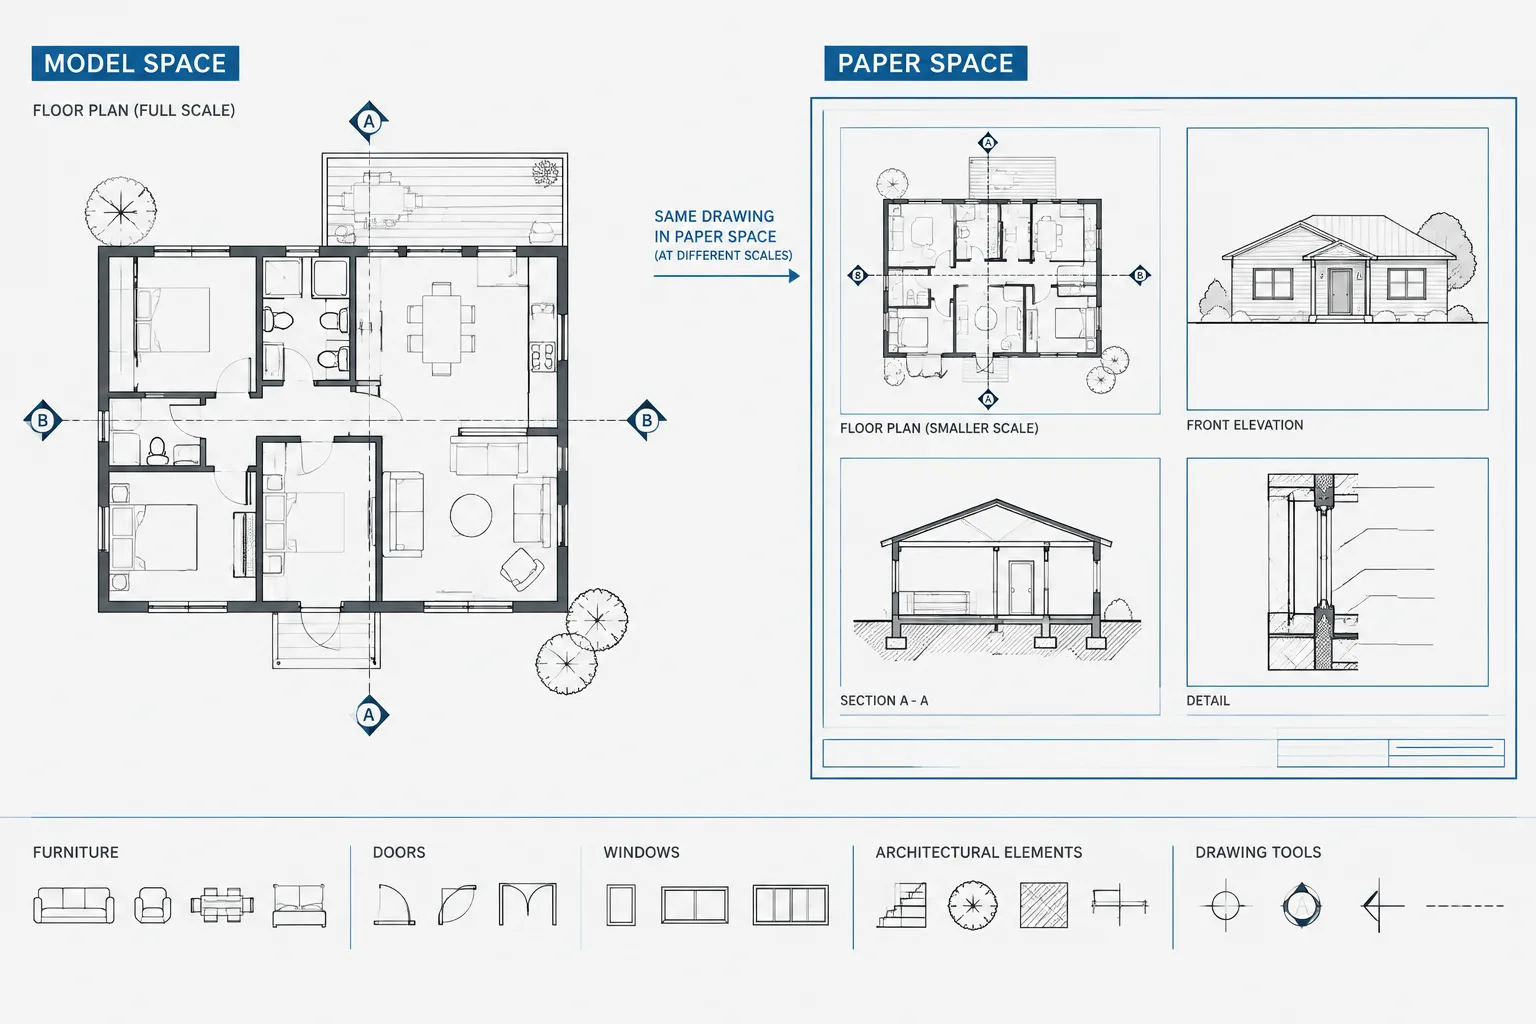
Annotative Objects in AutoCAD: A Practical Workflow for Architectural Drawings
Learn how to manage annotative objects in AutoCAD for readable architectural plans, coordinated viewports, consistent tags, and cleaner sheets.
Written by
-
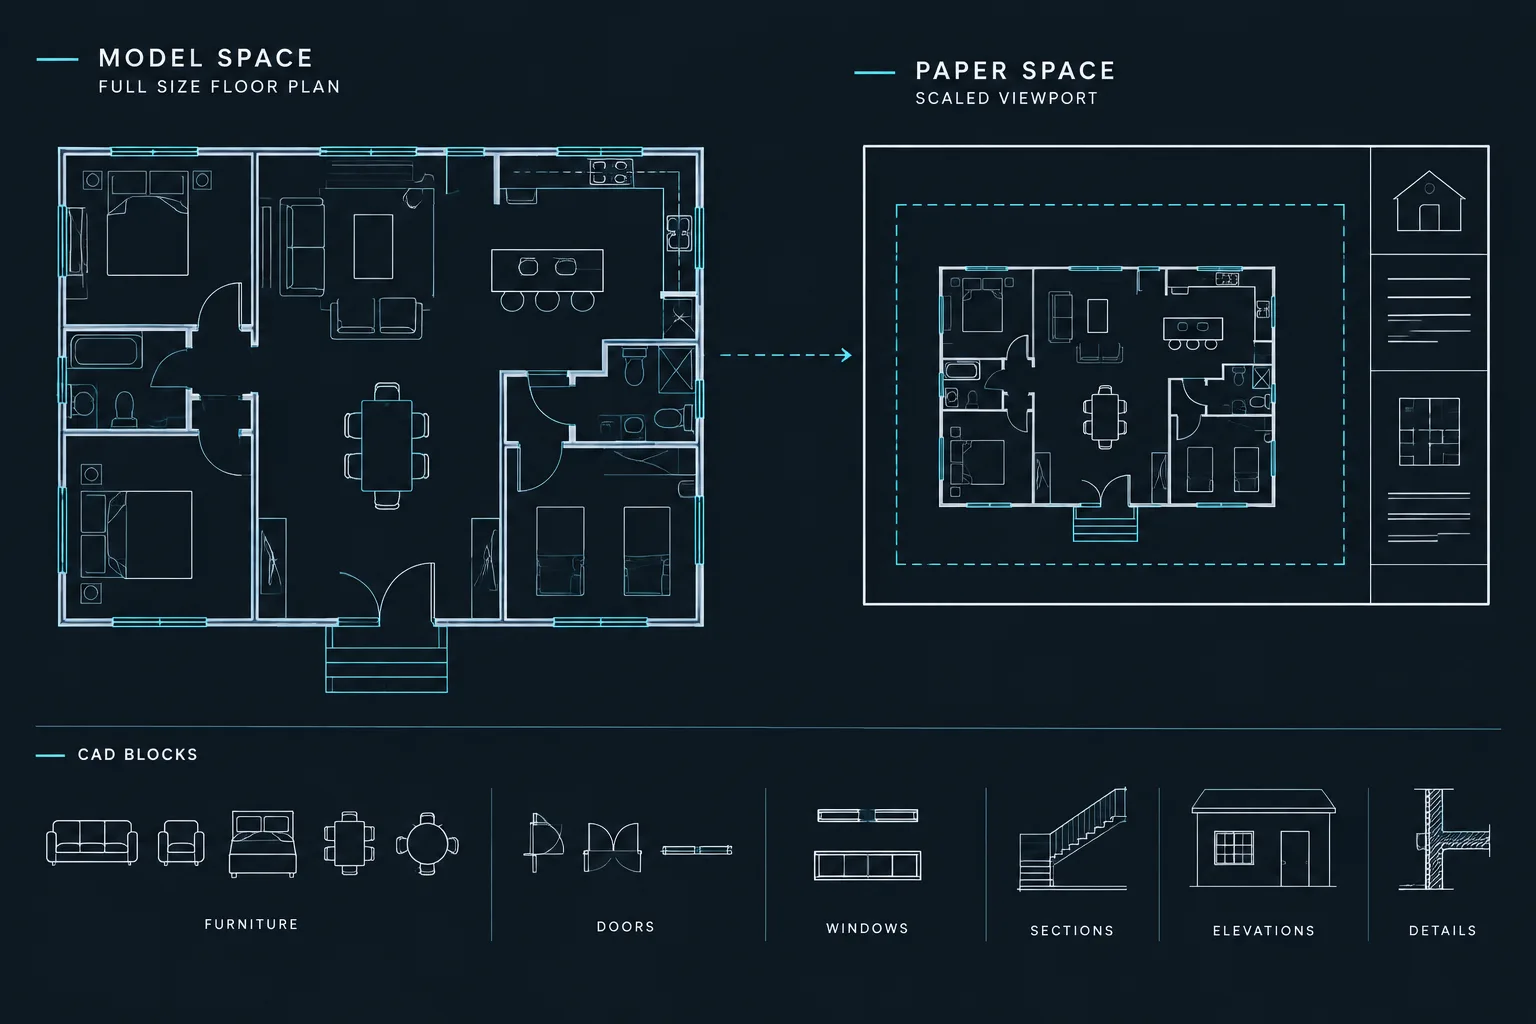
Draw Full Size in Model Space: A Reliable Architectural CAD Workflow
Learn why architects draw full size in model space, then control sheet appearance with viewports, units, annotation, and dependable CAD checks.
Written by
-
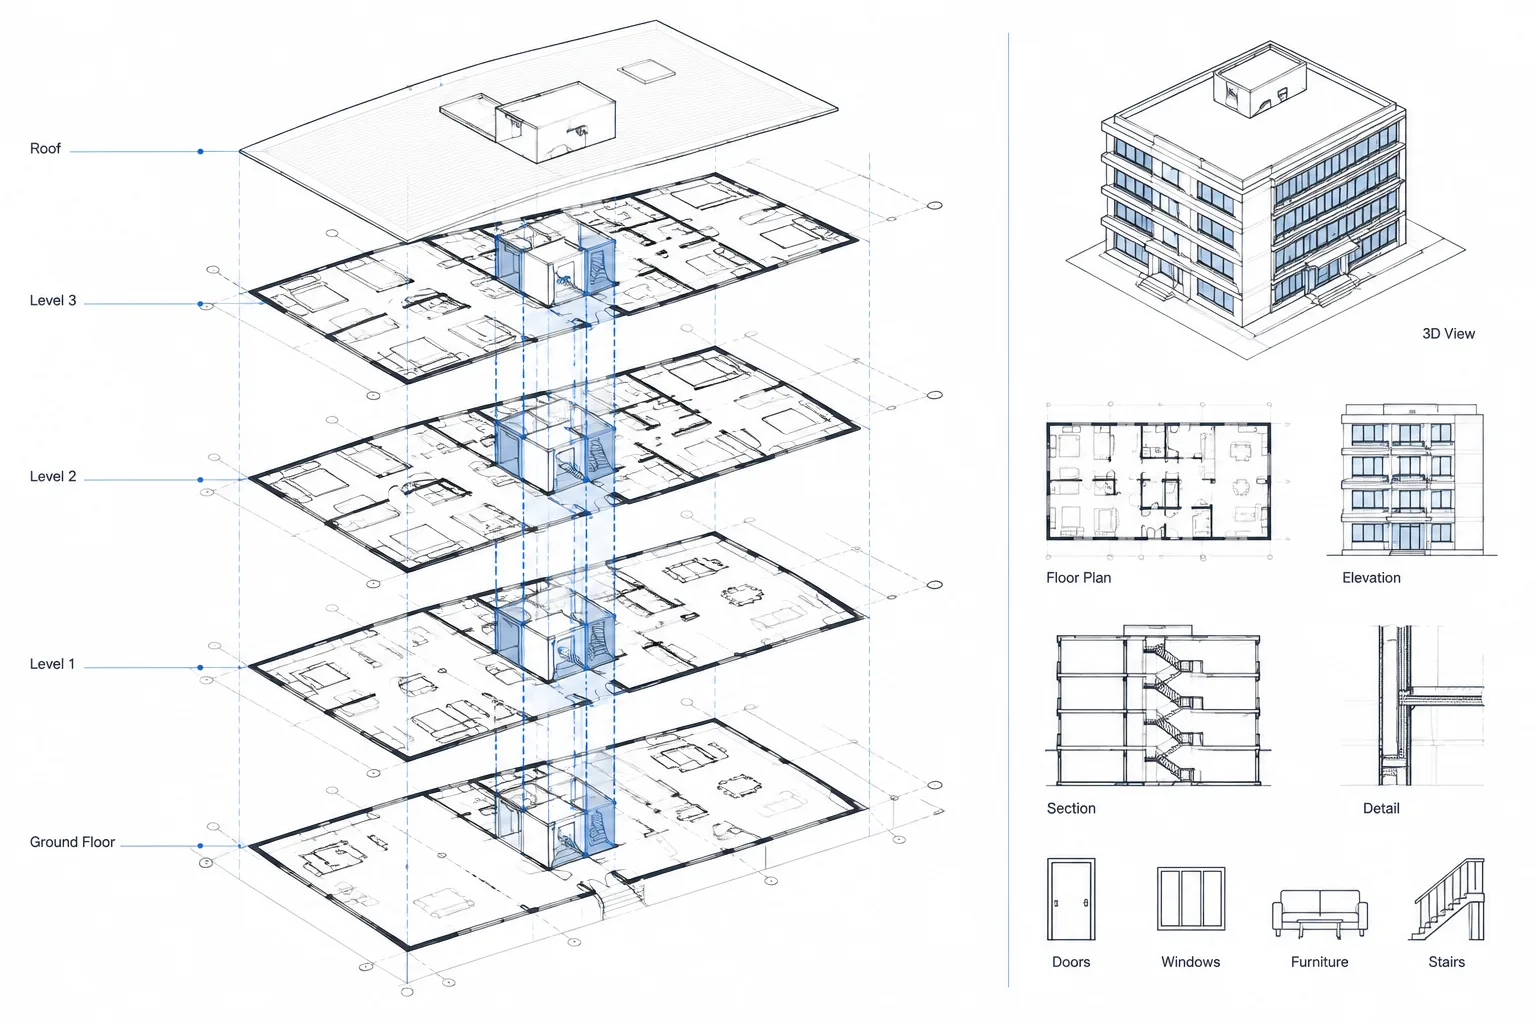
One Floor per DWG or Multiple Floors? Organizing Multistory Architectural CAD Files
Learn how to organize multistory architectural CAD files with separate floor DWGs, combined models, or a hybrid xref workflow for coordination.
Written by
-
Freeze, Off, Lock, and Isolate: Architectural CAD Layer Visibility Controls Explained
Learn how Freeze, Off, Lock, Isolate, and Viewport Freeze support safer architectural CAD editing, sheet setup, troubleshooting, and review.
Written by