Tag: CAD Workflow
-
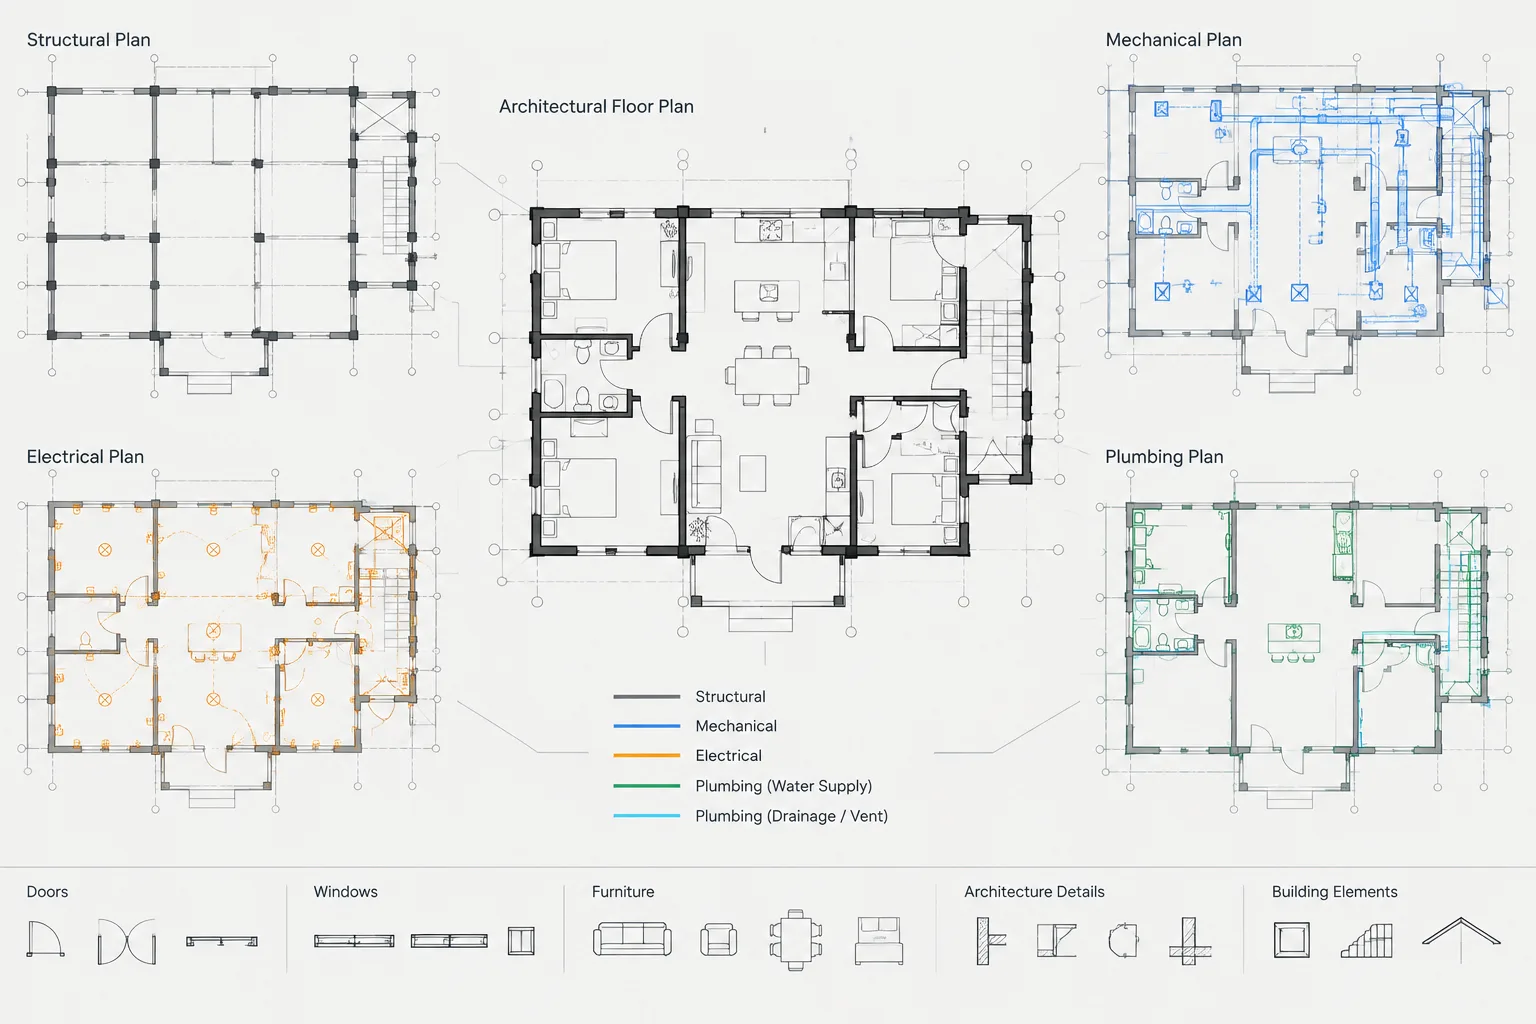
Architectural CAD Base Plans: A Practical Workflow for Coordinated Discipline Backgrounds
Learn how to prepare architectural CAD base plans with controlled coordinates, layers, references, issue records, and discipline-focused content.
Written by
-
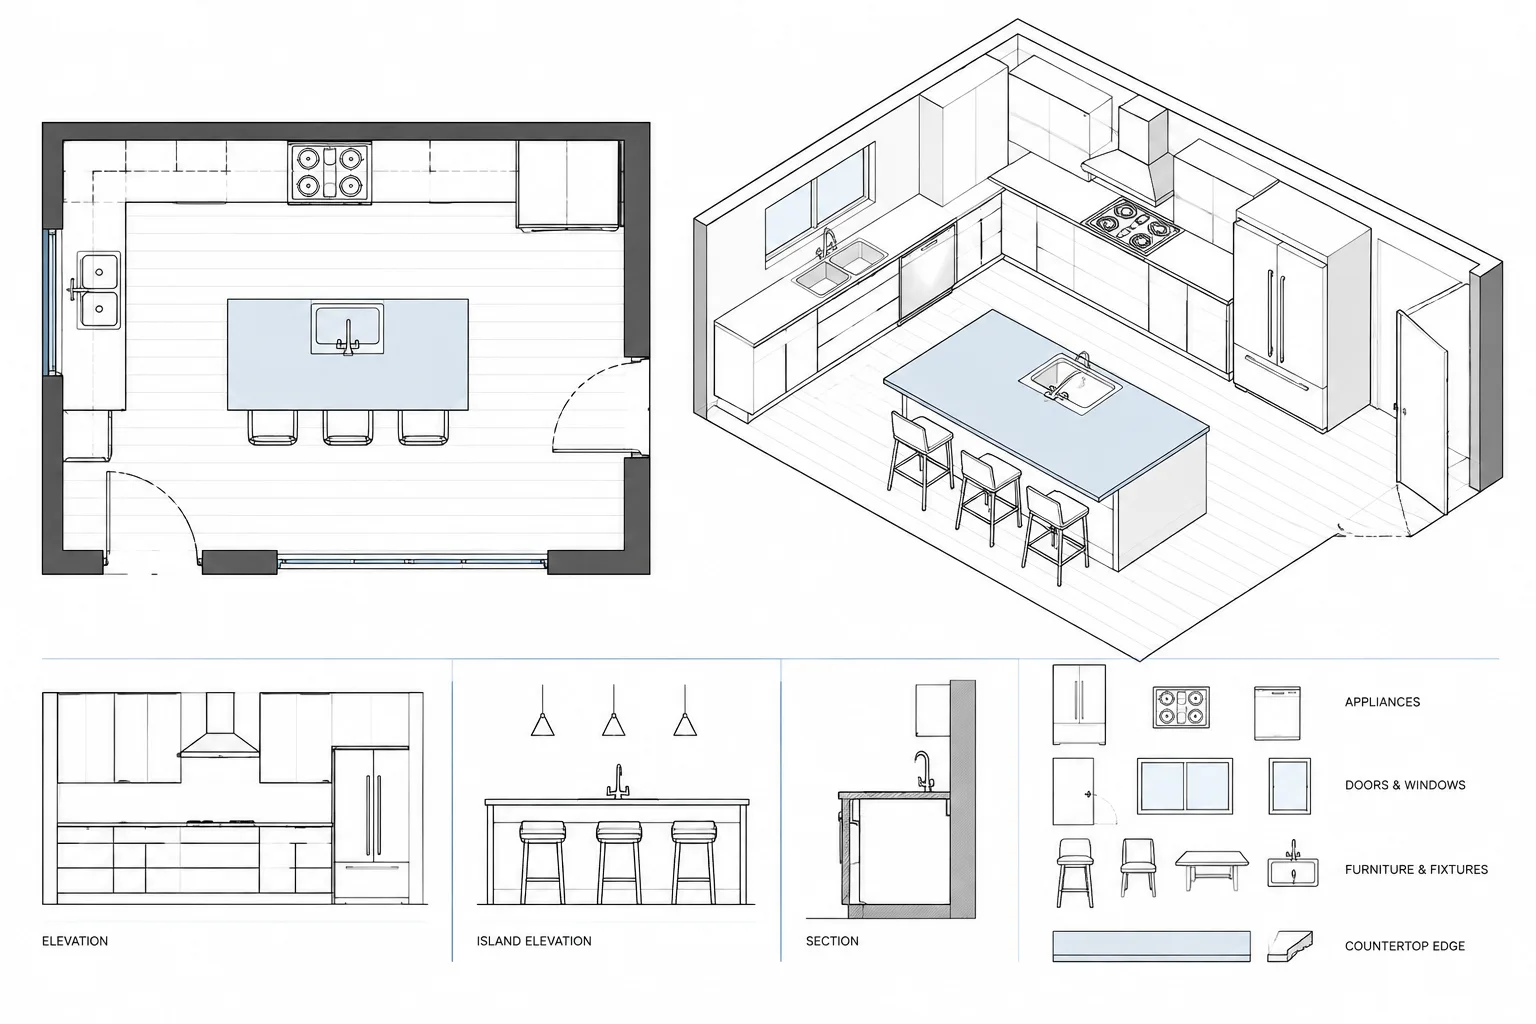
How to Draft and Coordinate a Kitchen Plan in Architectural CAD
Learn how to draft and coordinate a kitchen plan in architectural CAD, from reliable backgrounds and cabinet layouts to clearances and drawing checks.
Written by
-
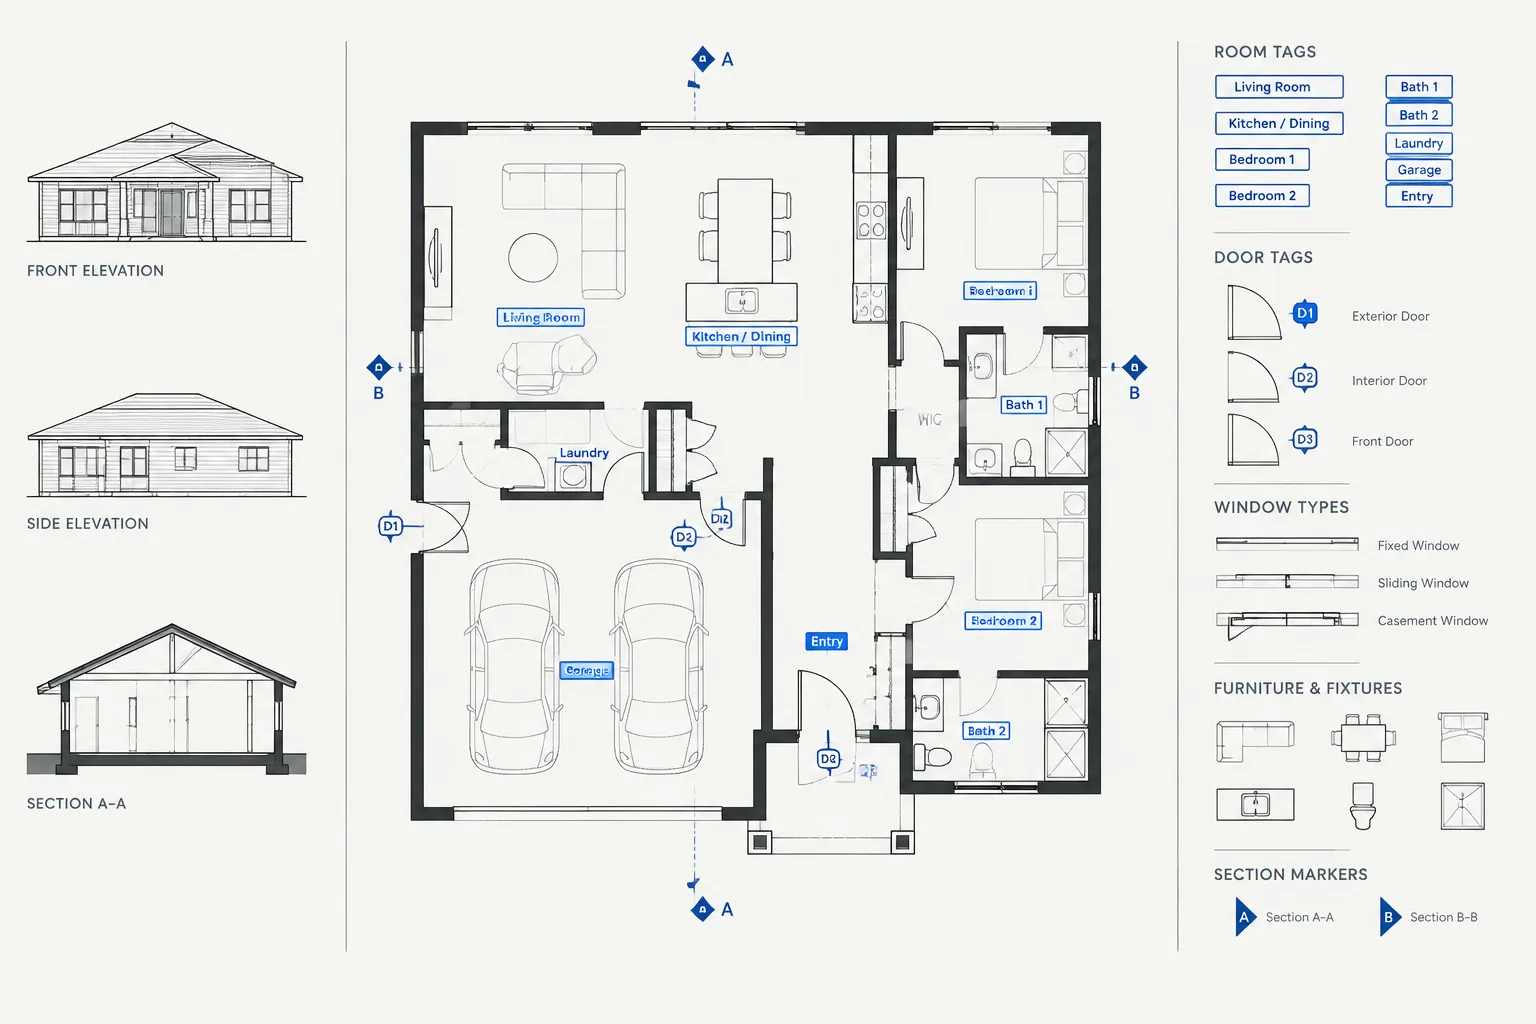
Architectural CAD Block Attributes: A Practical Workflow for Tags, Symbols, and Drawing Data
Learn how architectural CAD block attributes organize tags, prompts, editable values, symbols, extraction, and drawing coordination workflows.
Written by
-
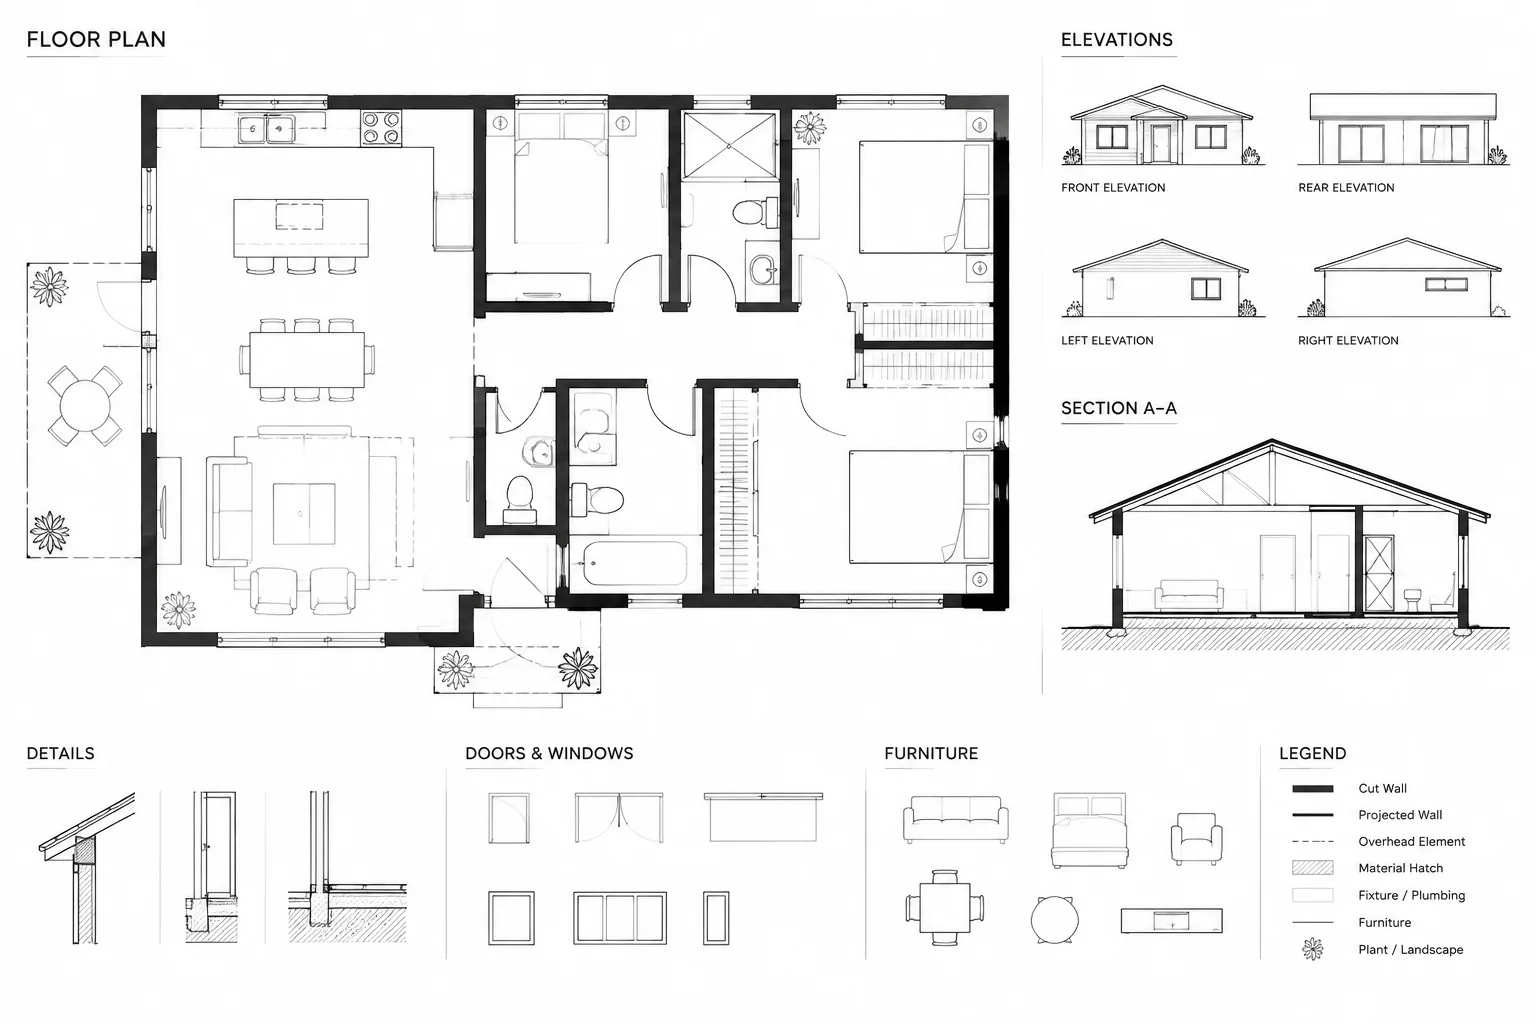
Floor Plan Lineweight Hierarchy in Architectural CAD: A Practical Graphics Workflow
Build a clear floor plan lineweight hierarchy in architectural CAD by coordinating cut lines, projections, hatches, annotation, and plot tests.
Written by
-
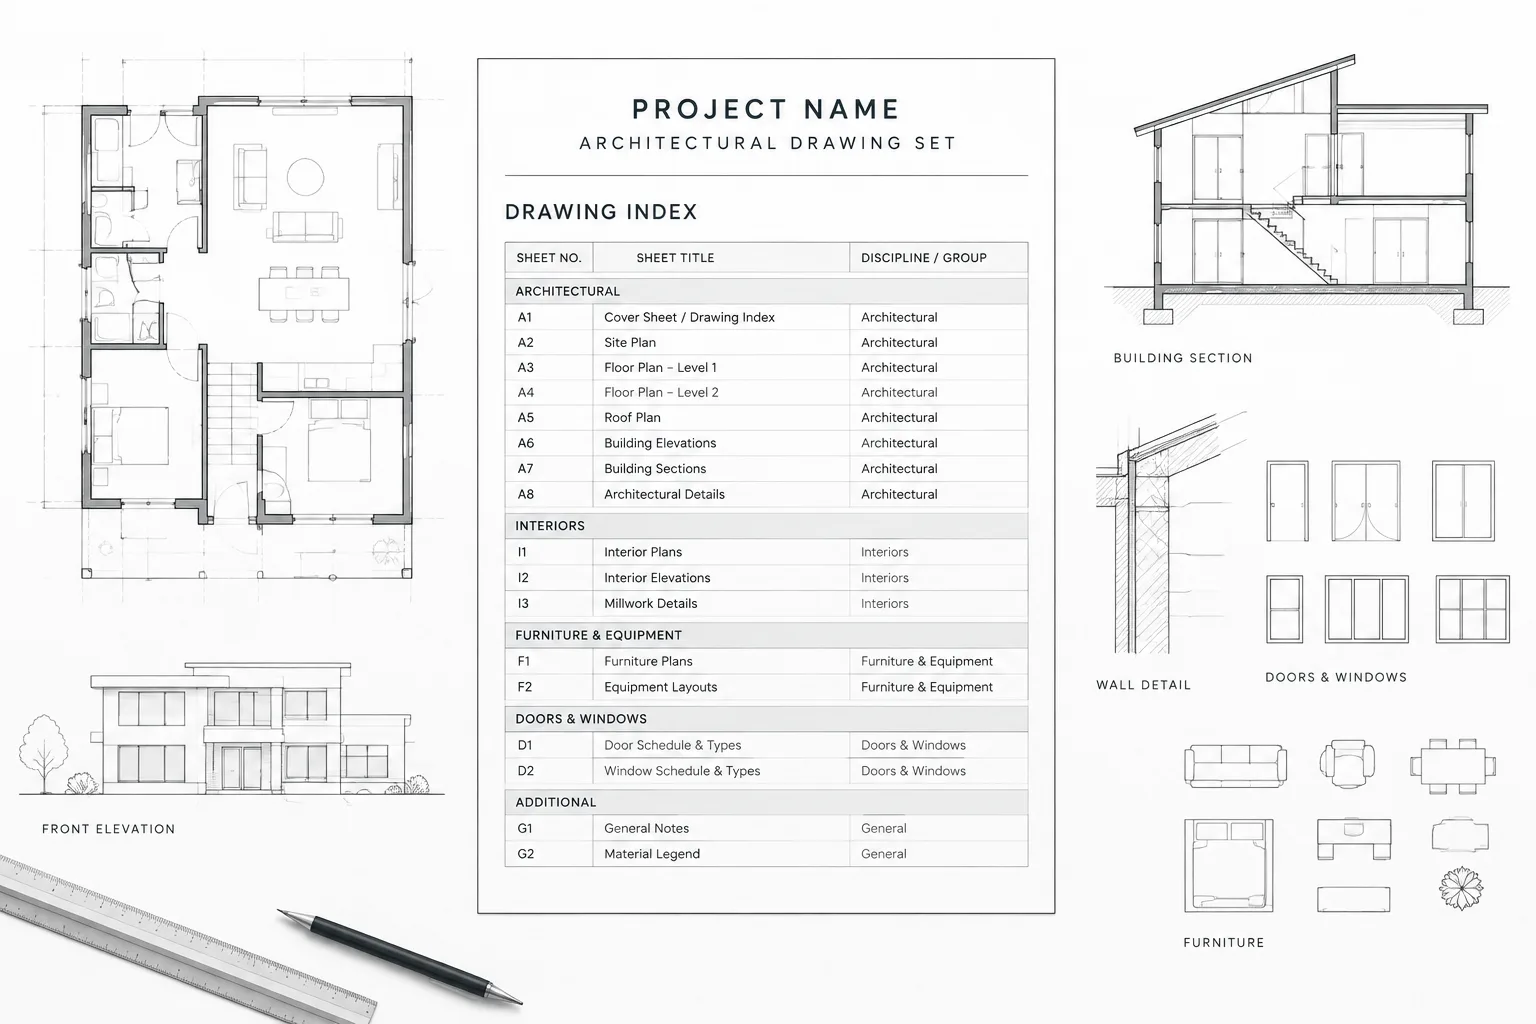
Architectural Drawing Index in CAD: A Practical Sheet List Coordination Workflow
Learn to coordinate an architectural drawing index in CAD with title blocks, layouts, sheet records, issue status, and final published drawing sets.
Written by
-
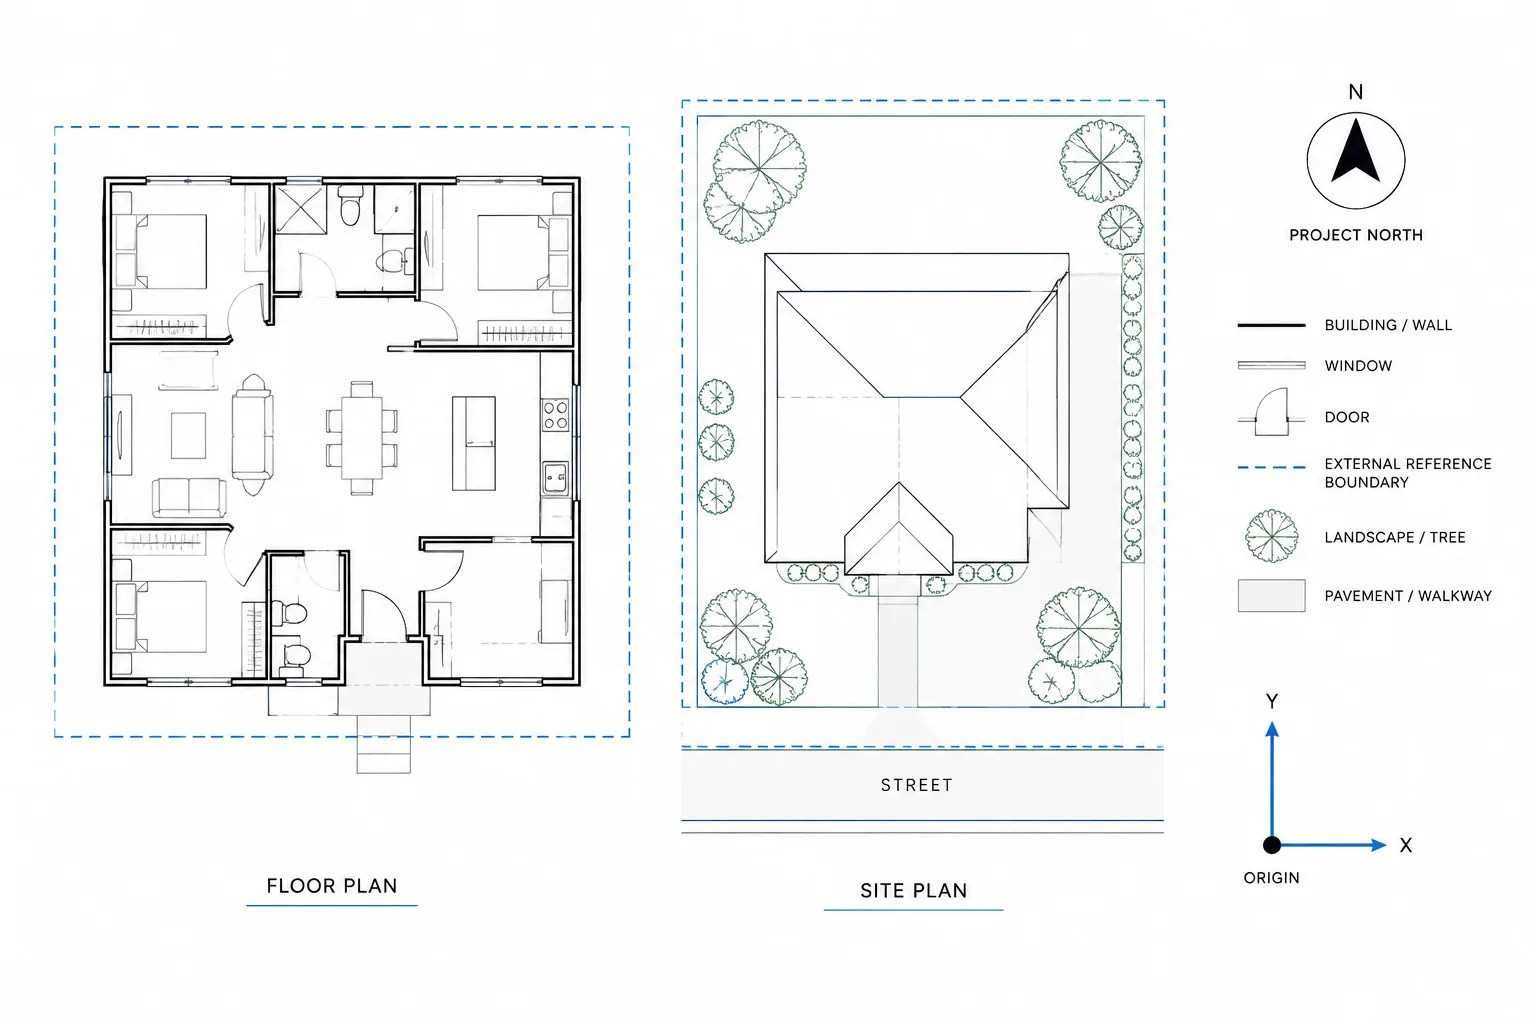
Architectural CAD Project Origins: A Practical Coordinate Workflow for DWG Files
Learn how to establish, document, test, and protect an architectural CAD project origin for dependable DWG and consultant file coordination.
Written by
-
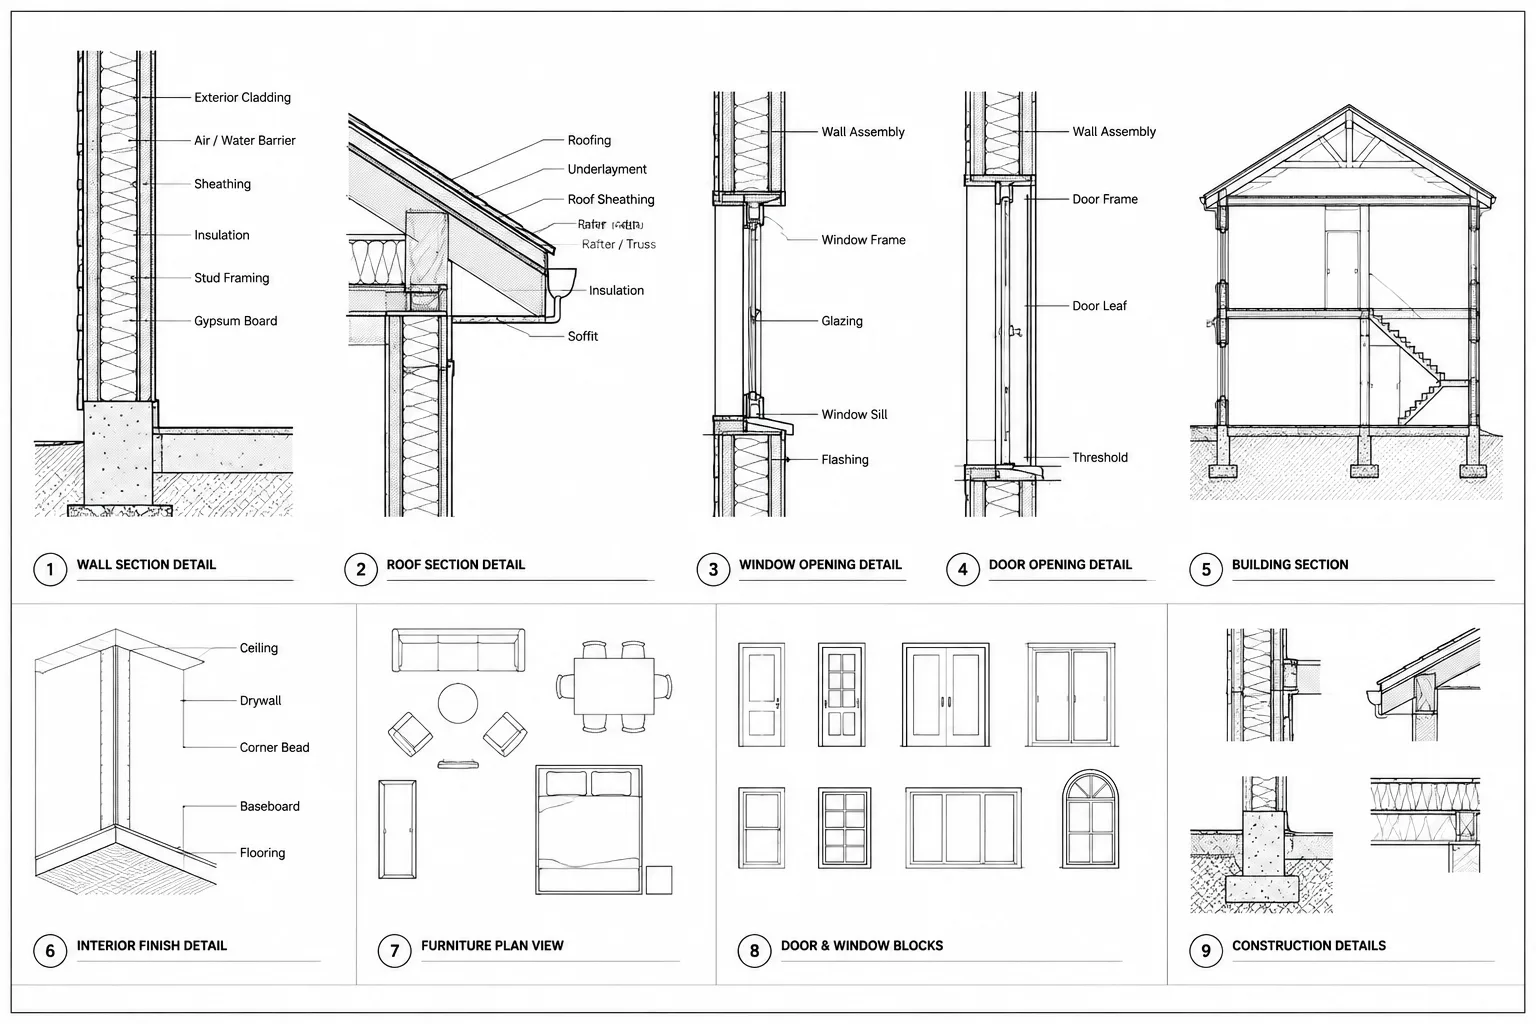
How to Organize Architectural Detail Sheets in CAD
Learn how to organize architectural detail sheets in CAD with clear grouping, stable references, controlled sources, readable layouts, and reliable QA.
Written by
-
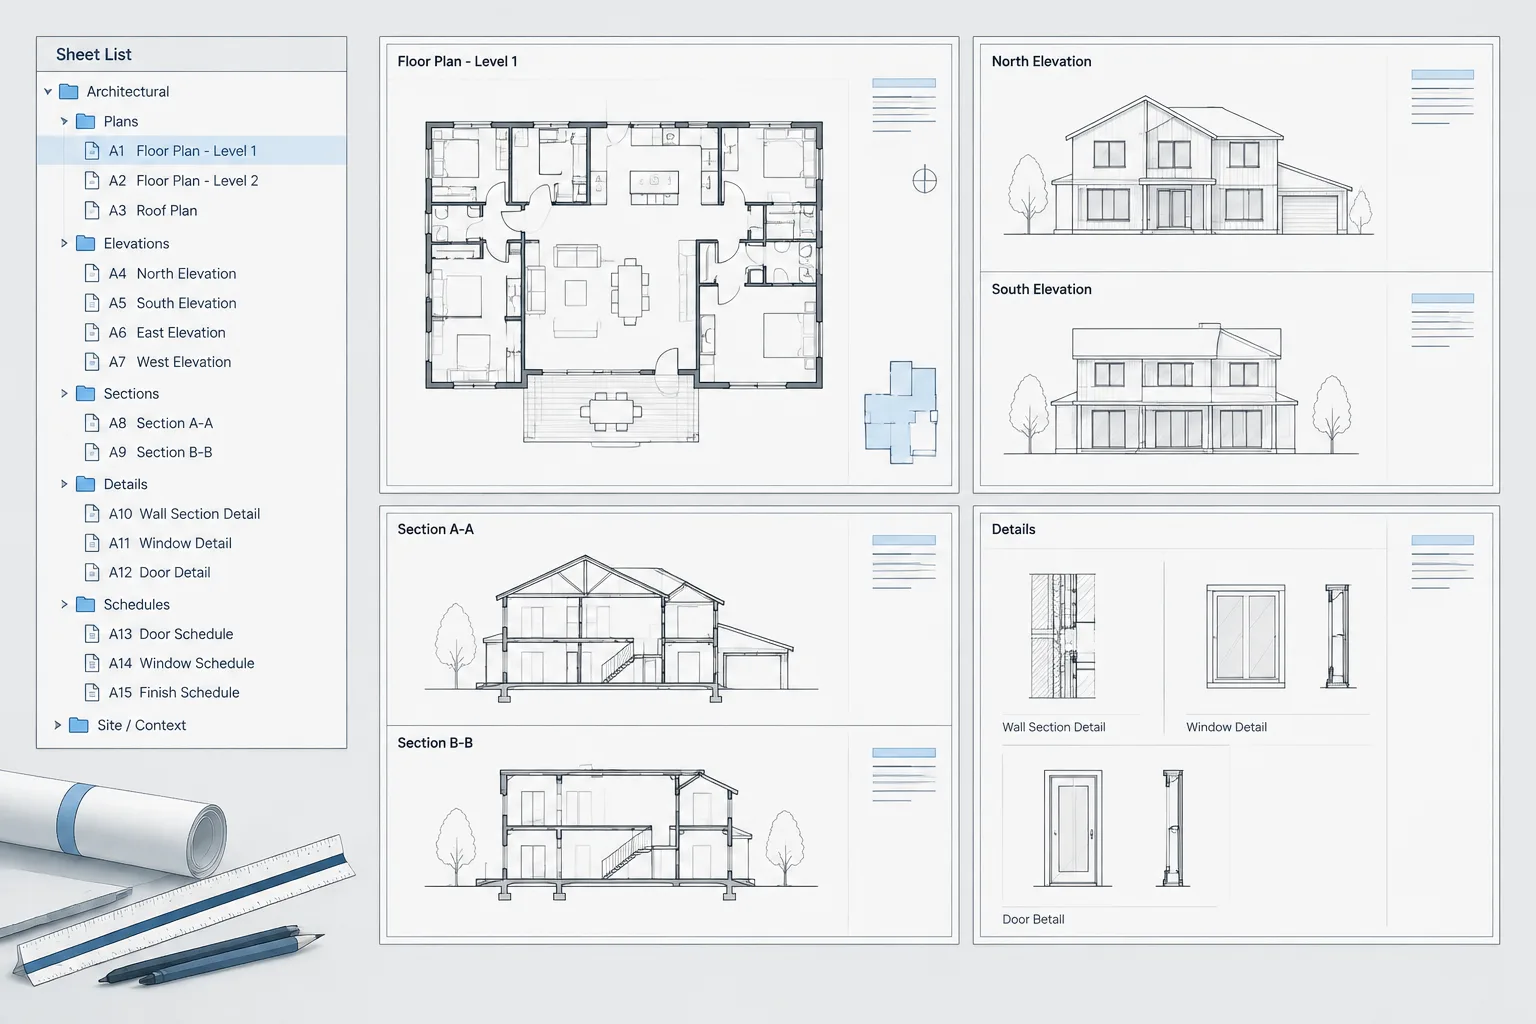
AutoCAD Sheet Set Manager for Architectural Drawing Sets: A Practical Workflow
Learn a practical AutoCAD Sheet Set Manager workflow for organizing architectural DWG layouts, title-block data, sheet selections, and publishing.
Written by
-
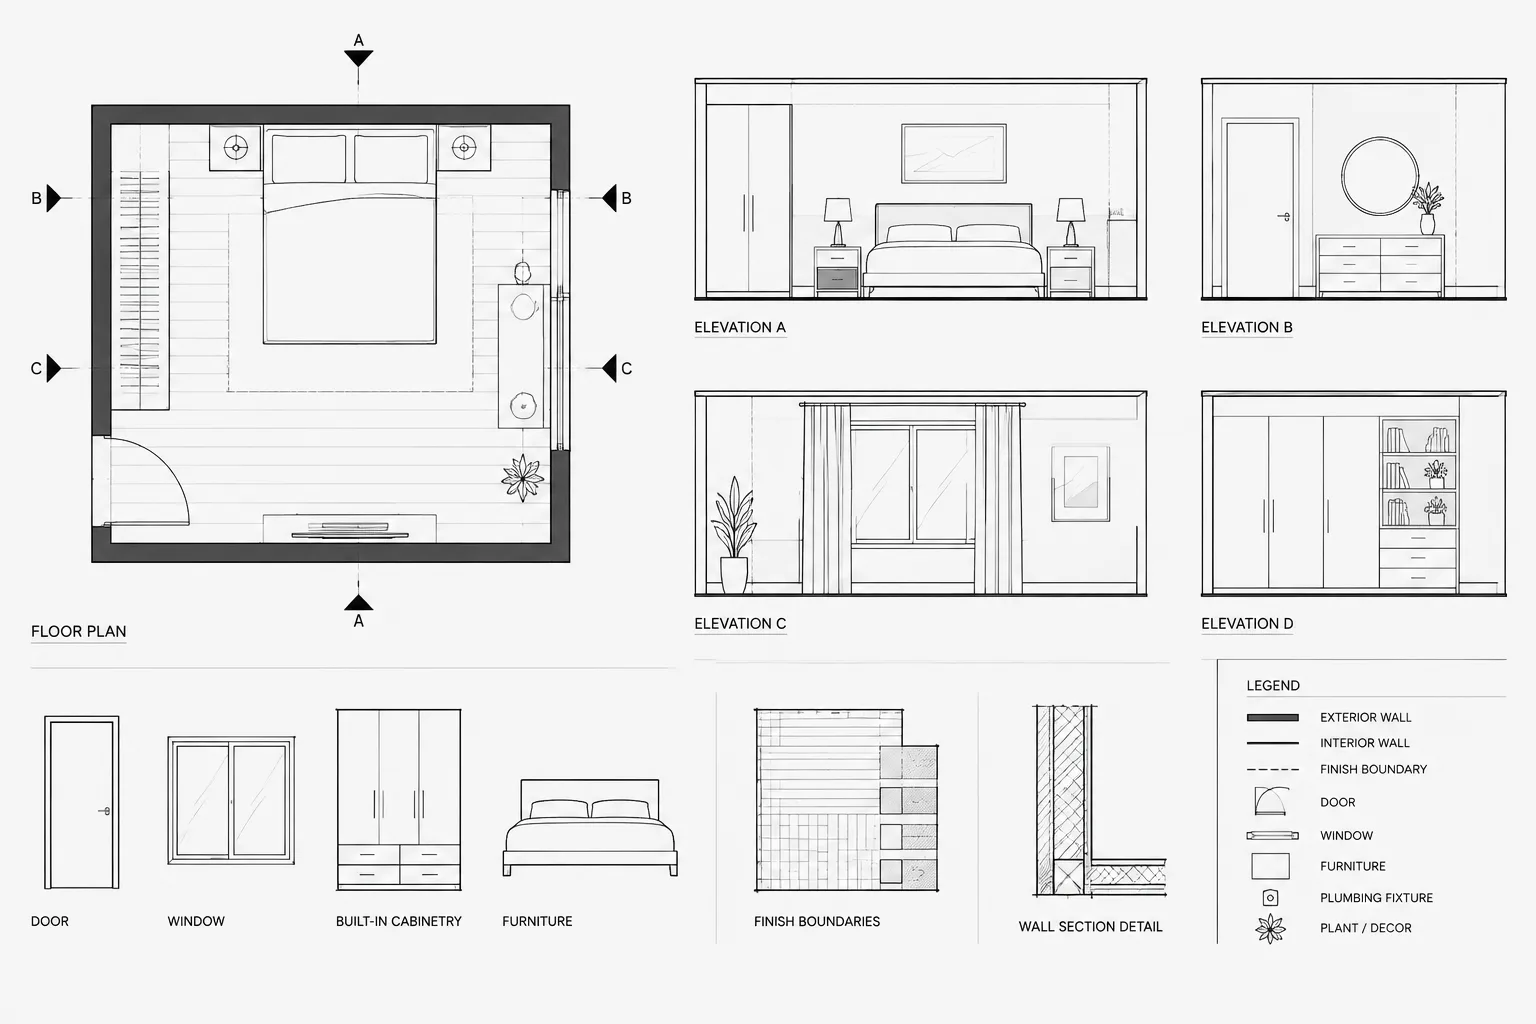
How to Draft and Coordinate Interior Elevations in Architectural CAD
Learn how to draft and coordinate interior elevations in CAD by aligning plans, datums, finishes, fixtures, details, revisions, and quality checks.
Written by
-
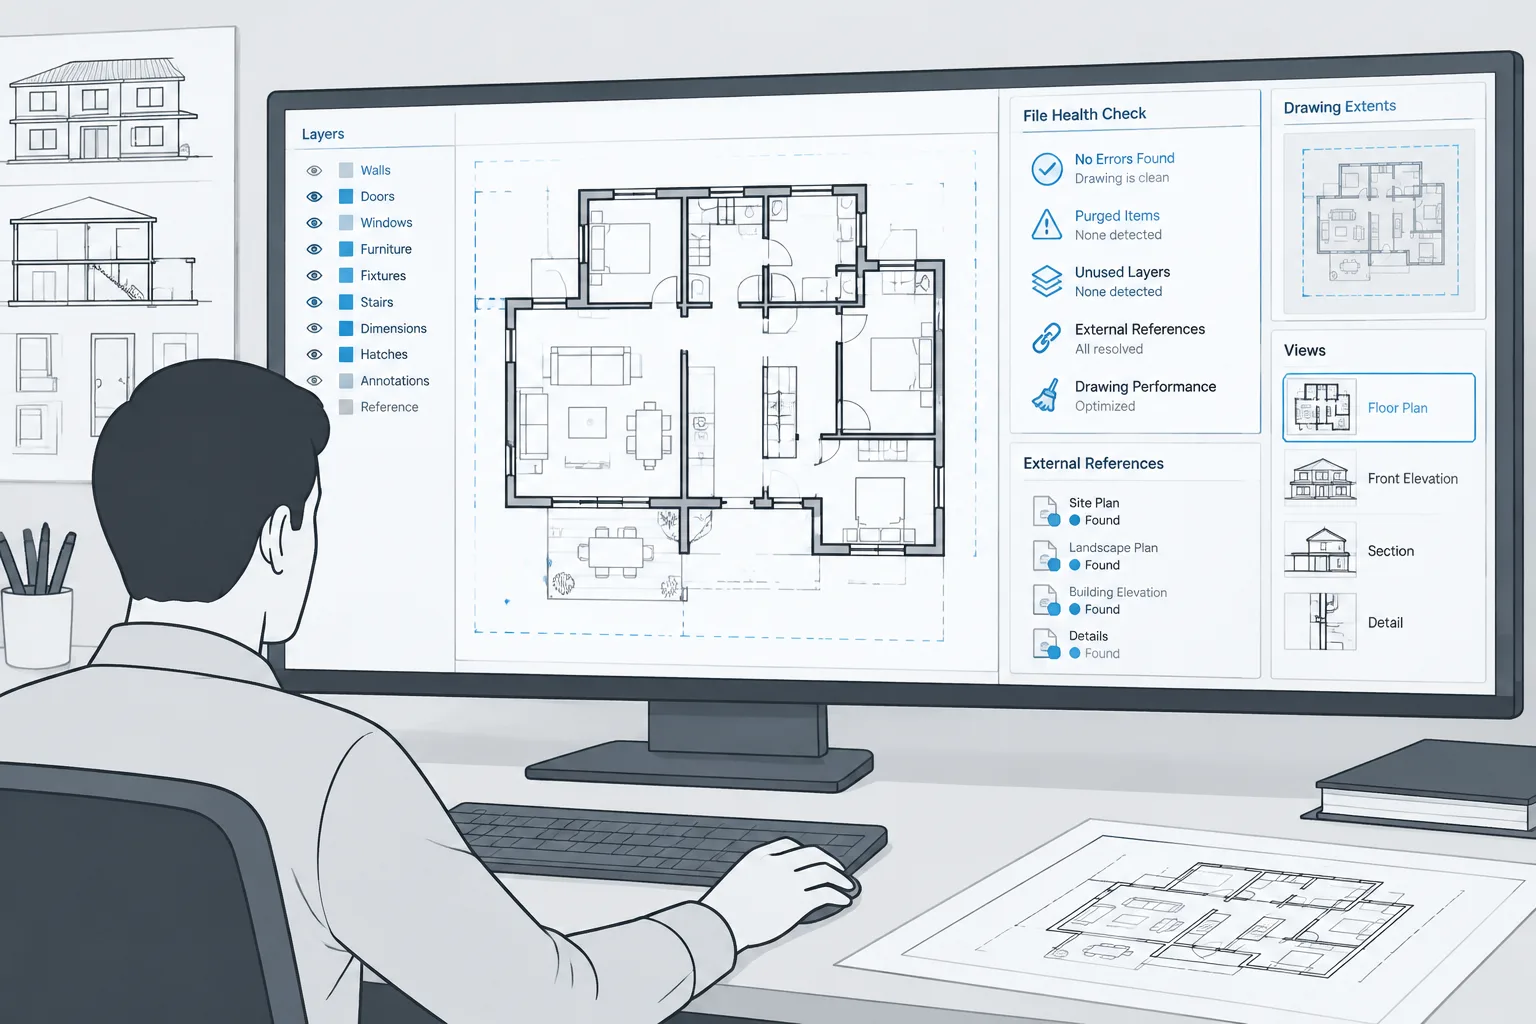
How to Clean Up a Bloated or Unstable Architectural DWG File
Learn a controlled workflow to diagnose, repair, purge, rebuild, and verify bloated or unstable architectural DWG files without careless deletion.
Written by
-
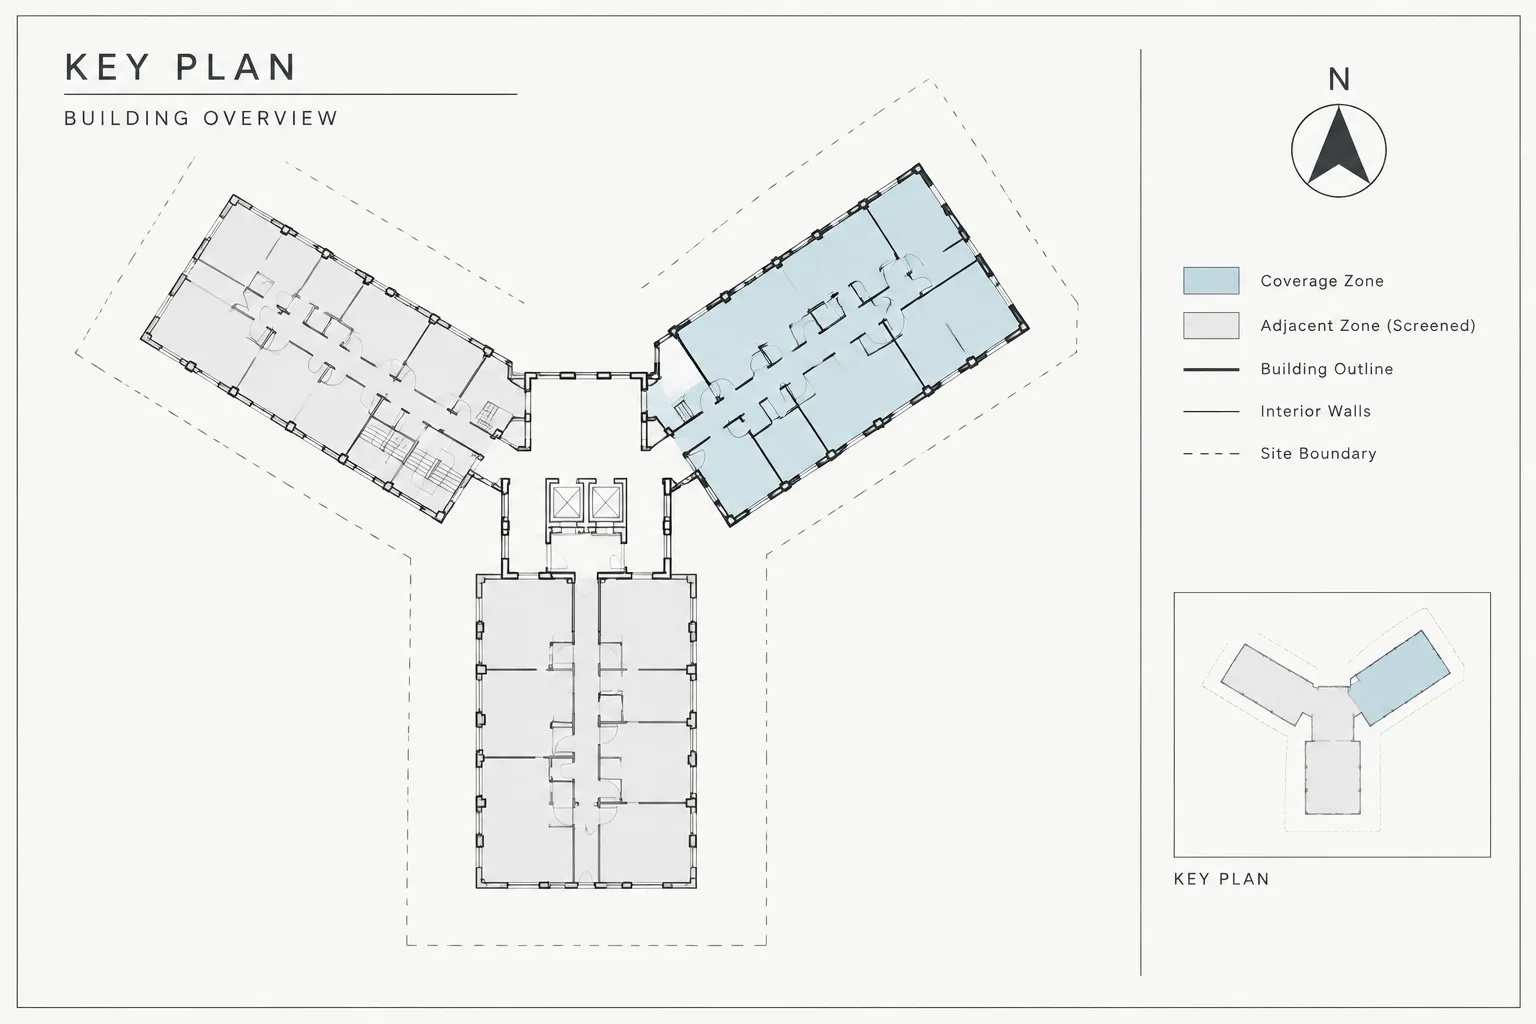
Architectural Key Plans in CAD: A Practical Setup and Coordination Workflow
Learn how to set up architectural key plans in CAD, coordinate sheet coverage and orientation, control graphics, and review plotting across a drawing set.
Written by
-
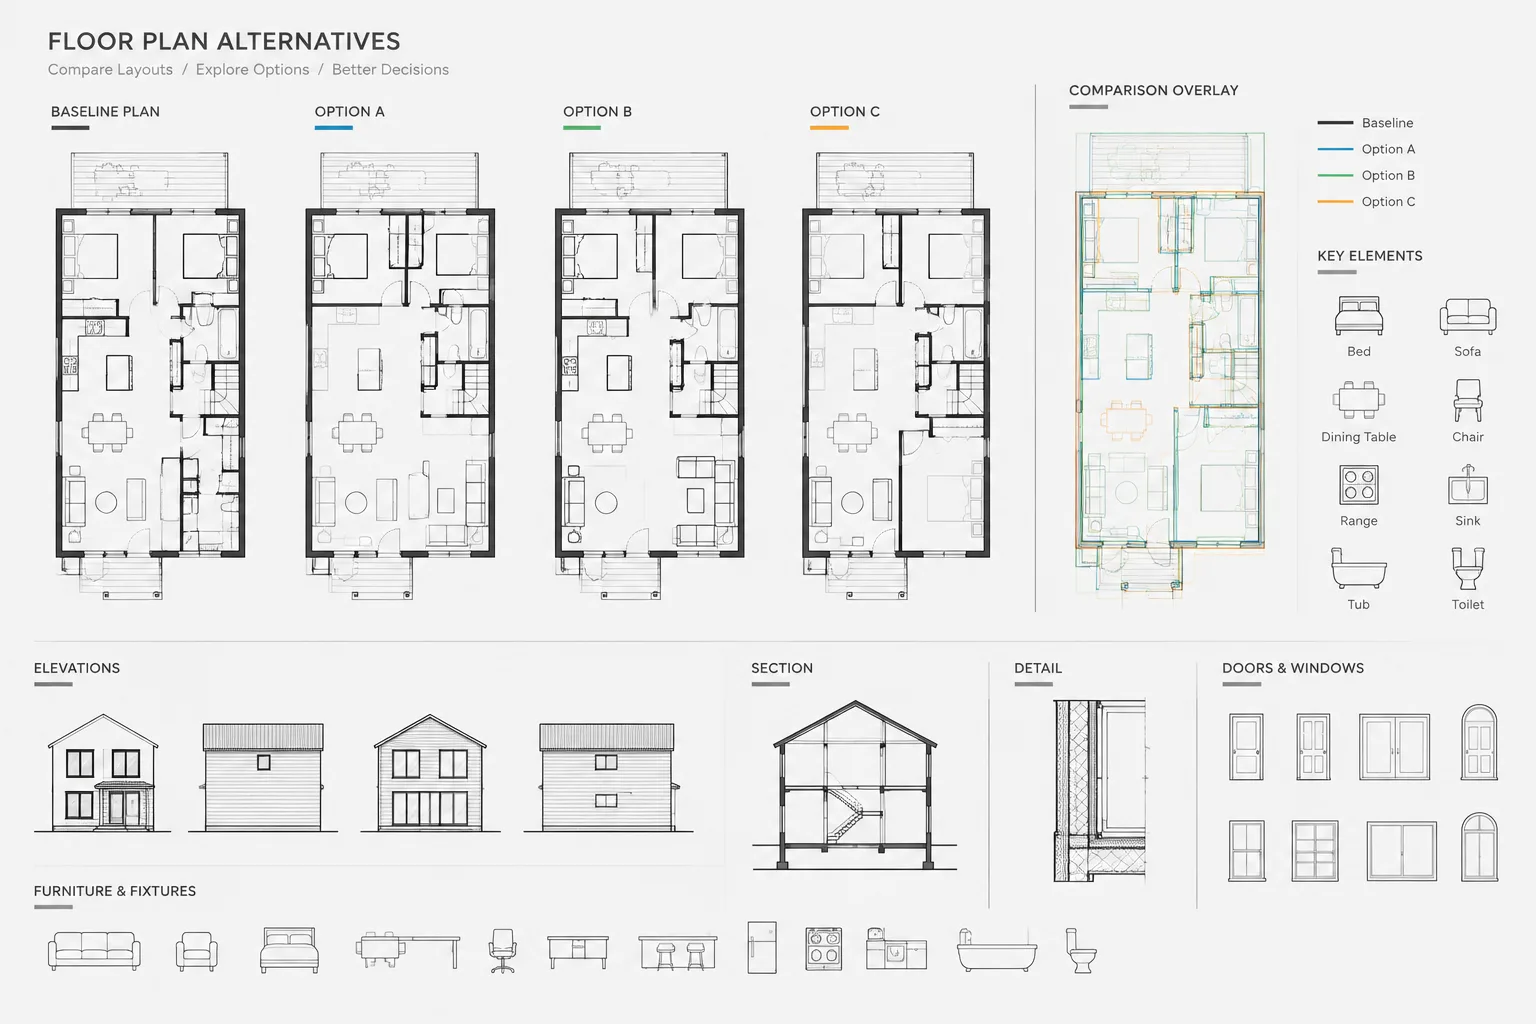
How to Manage Design Options in Architectural CAD Without Losing Control
Learn how to manage architectural CAD design options with a controlled baseline, clear file structure, coordinated comparisons, and careful promotion.
Written by