Tag: CAD Workflow
-
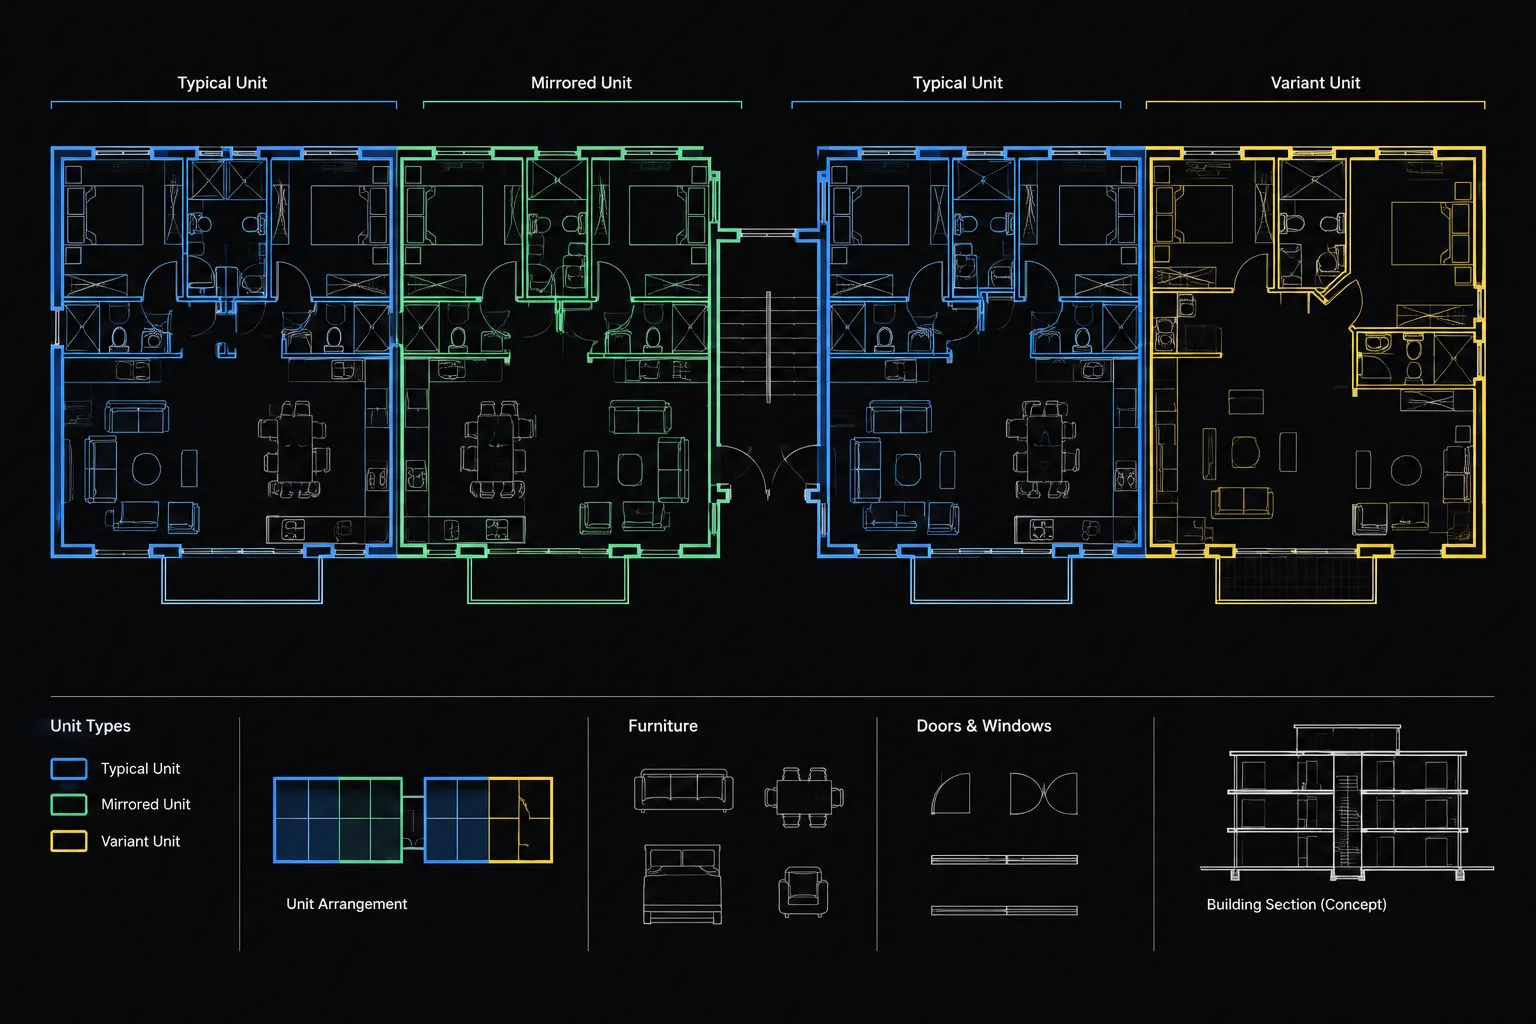
How to Manage Repeated Apartment and Hotel Room Plans in Architectural CAD
Learn how to manage repeated apartment and hotel room plans in CAD using prototypes, blocks, references, controlled variants, and clear QA.
Written by
-
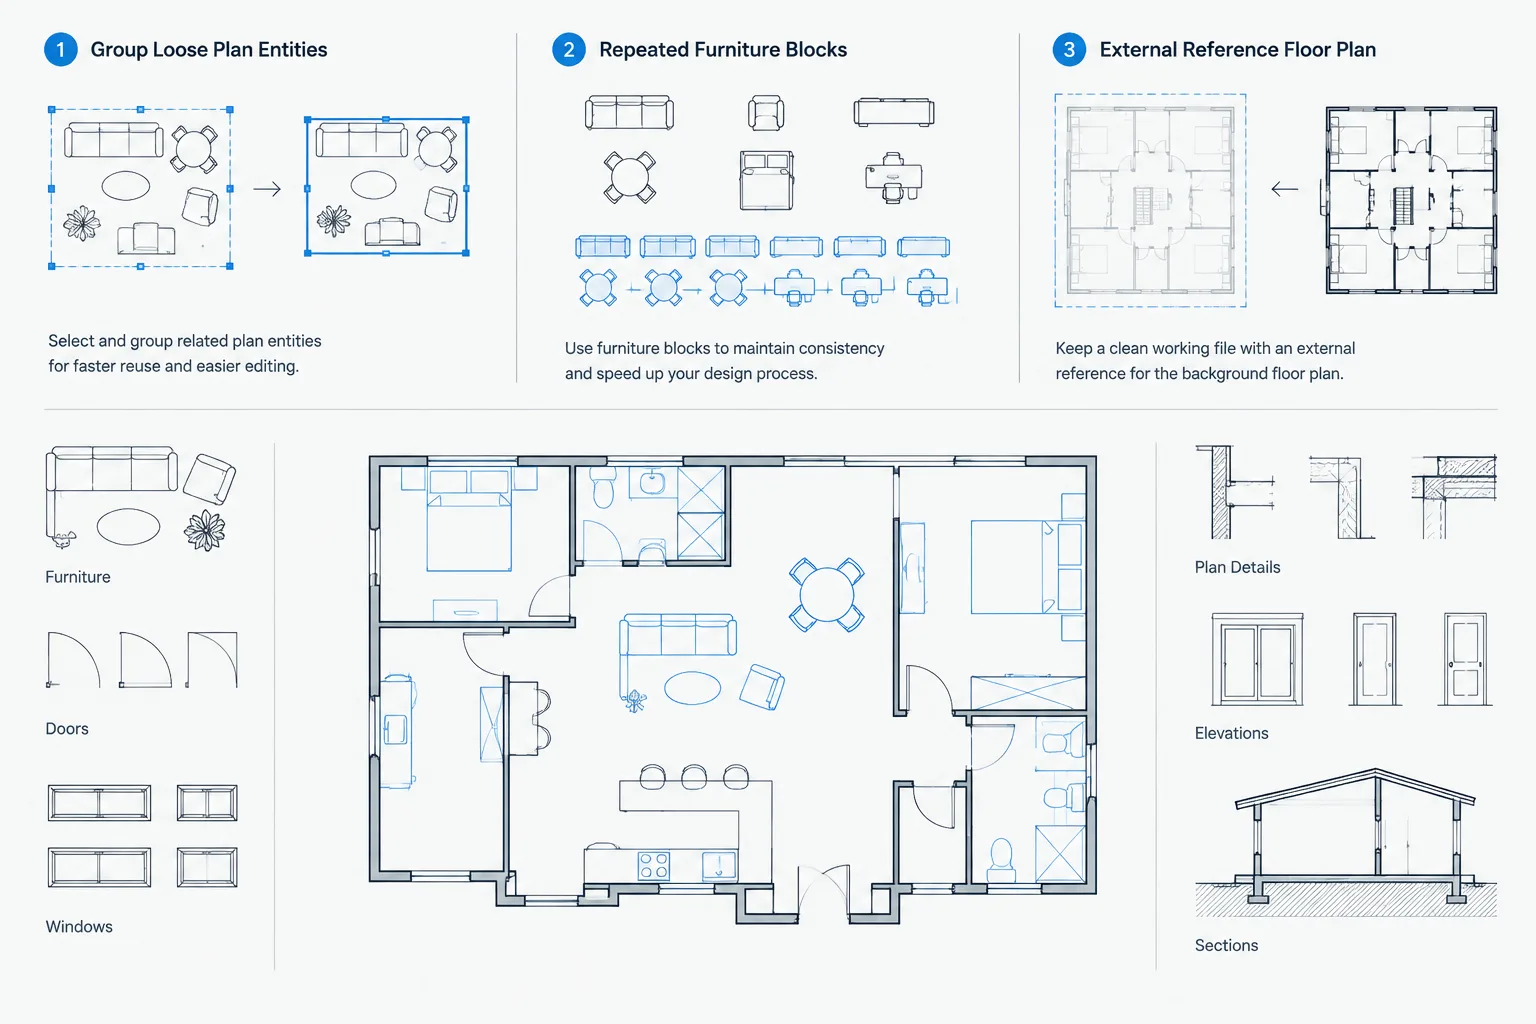
Blocks, Groups, and Xrefs in Architectural CAD: Choosing the Right Reuse Method
Compare blocks, groups, and xrefs in architectural CAD with a practical workflow for choosing reusable objects, selection sets, or linked files.
Written by
-
Architectural CAD Leaders and Note Callouts: A Practical Annotation Workflow
Learn a practical workflow for architectural CAD leaders and note callouts, including placement, routing, coordination, revisions, and sheet review.
Written by
-
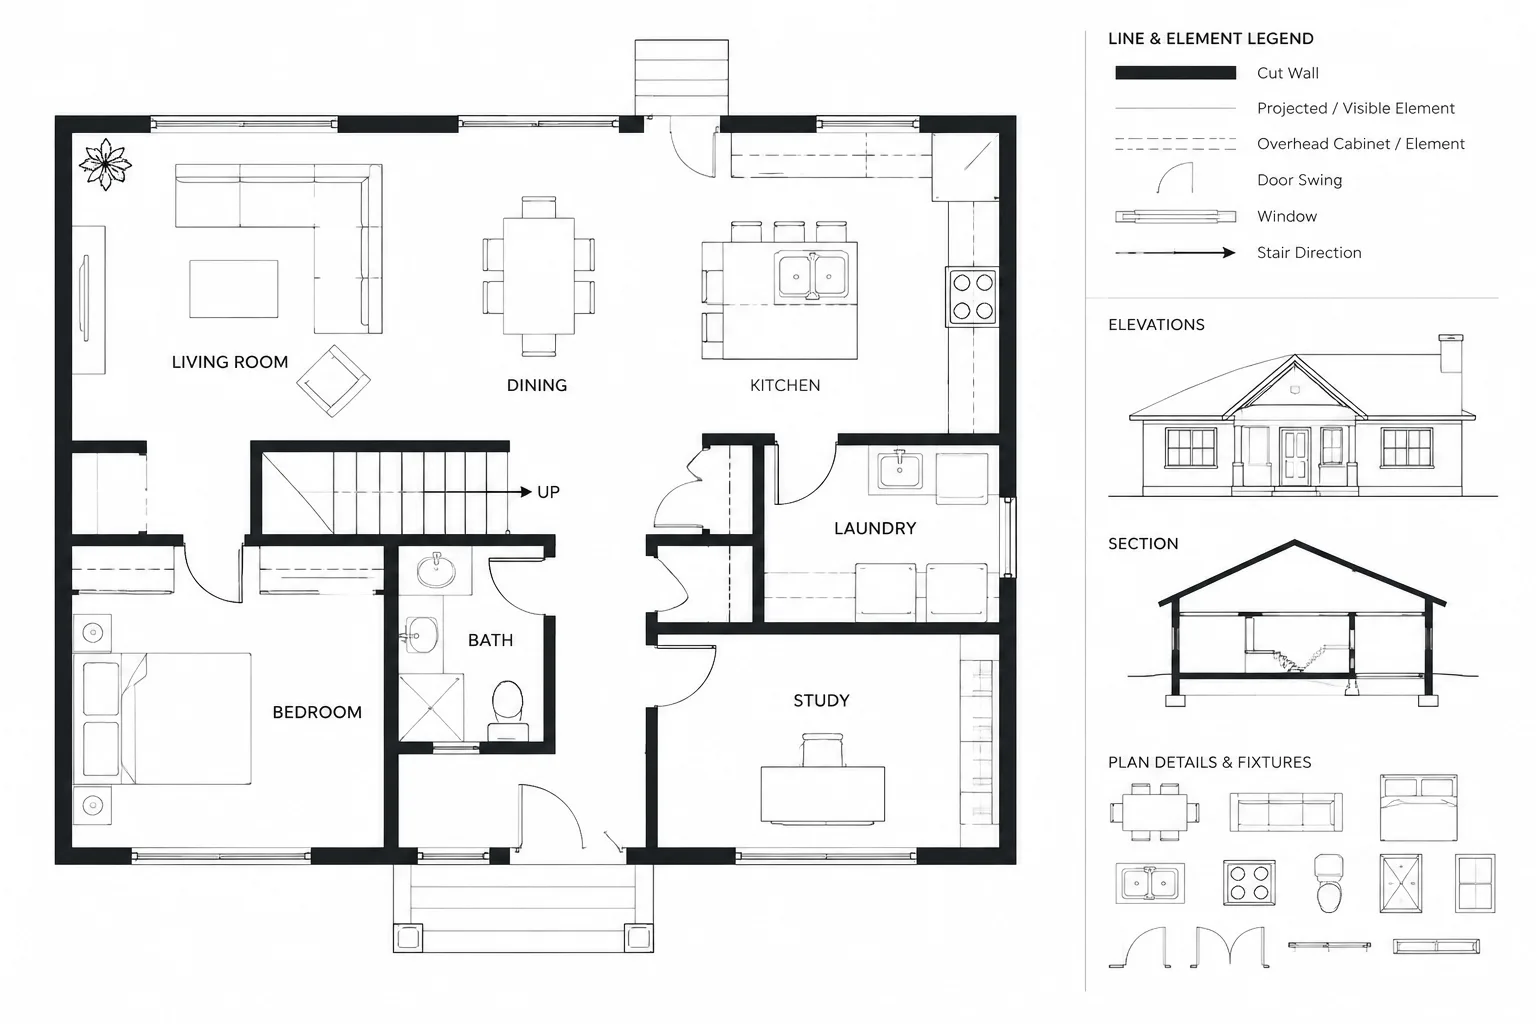
Floor Plan Cut Planes and Overhead Elements: A Clear CAD Drafting Workflow
Learn a clear floor plan cut plane CAD workflow for classifying cut, projected, overhead, and concealed elements in readable drawings.
Written by
-
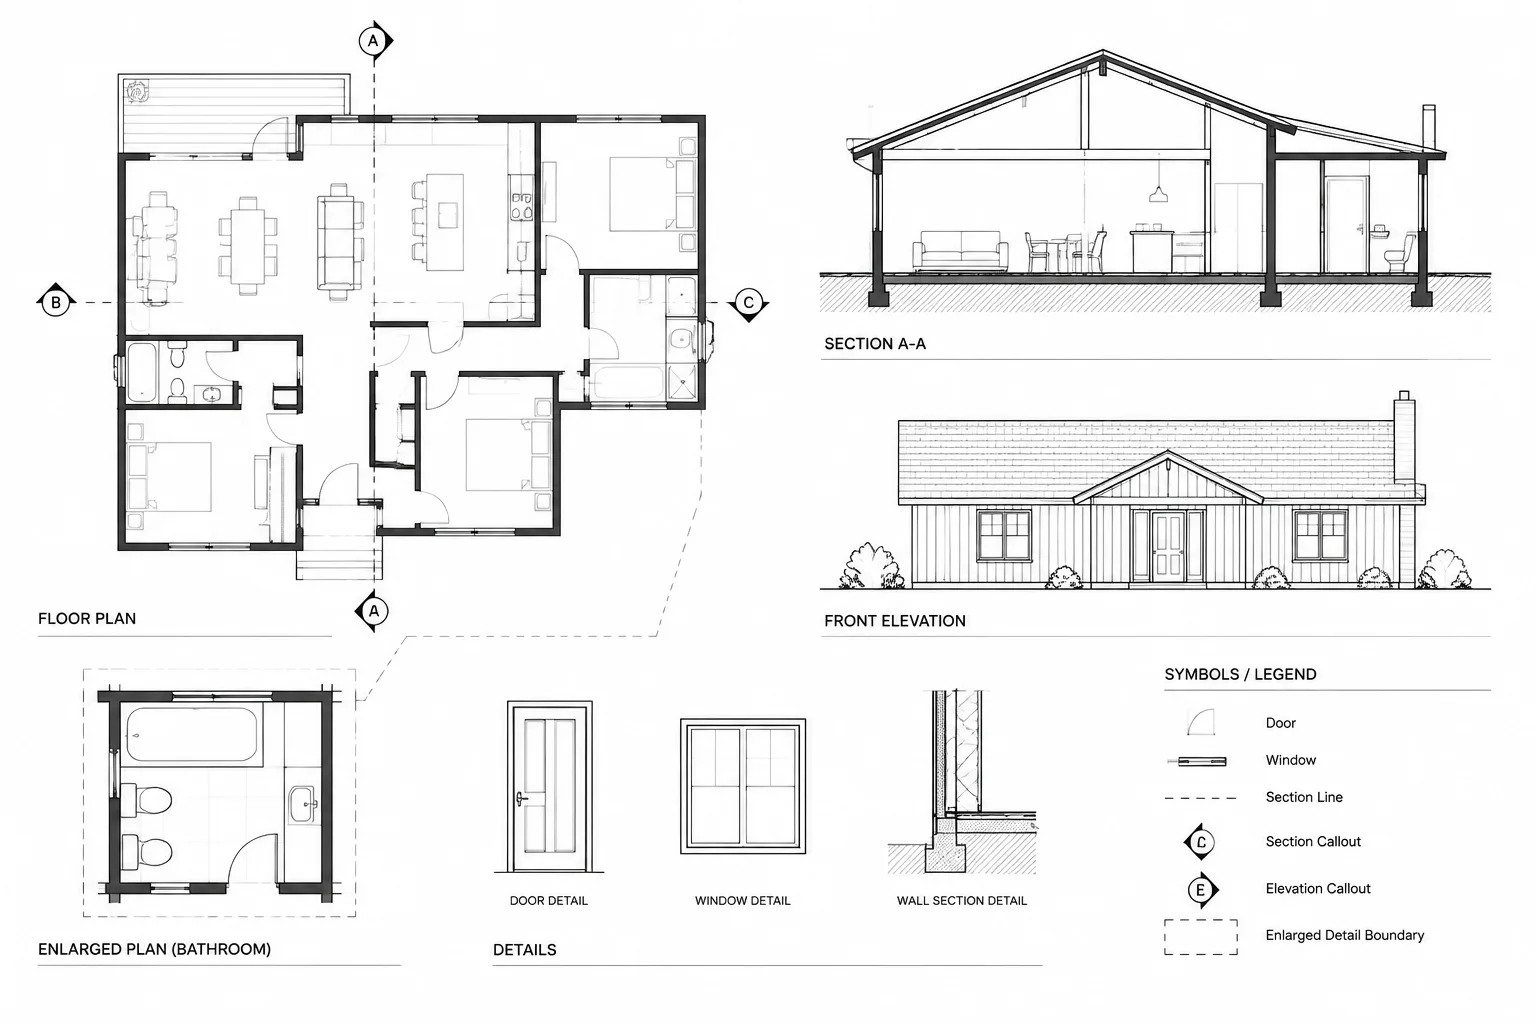
How to Coordinate Plan, Elevation, and Section Callouts in Architectural CAD
Learn how to coordinate plan, elevation, and section callouts in architectural CAD, check references, manage revisions, and prevent broken links.
Written by
-
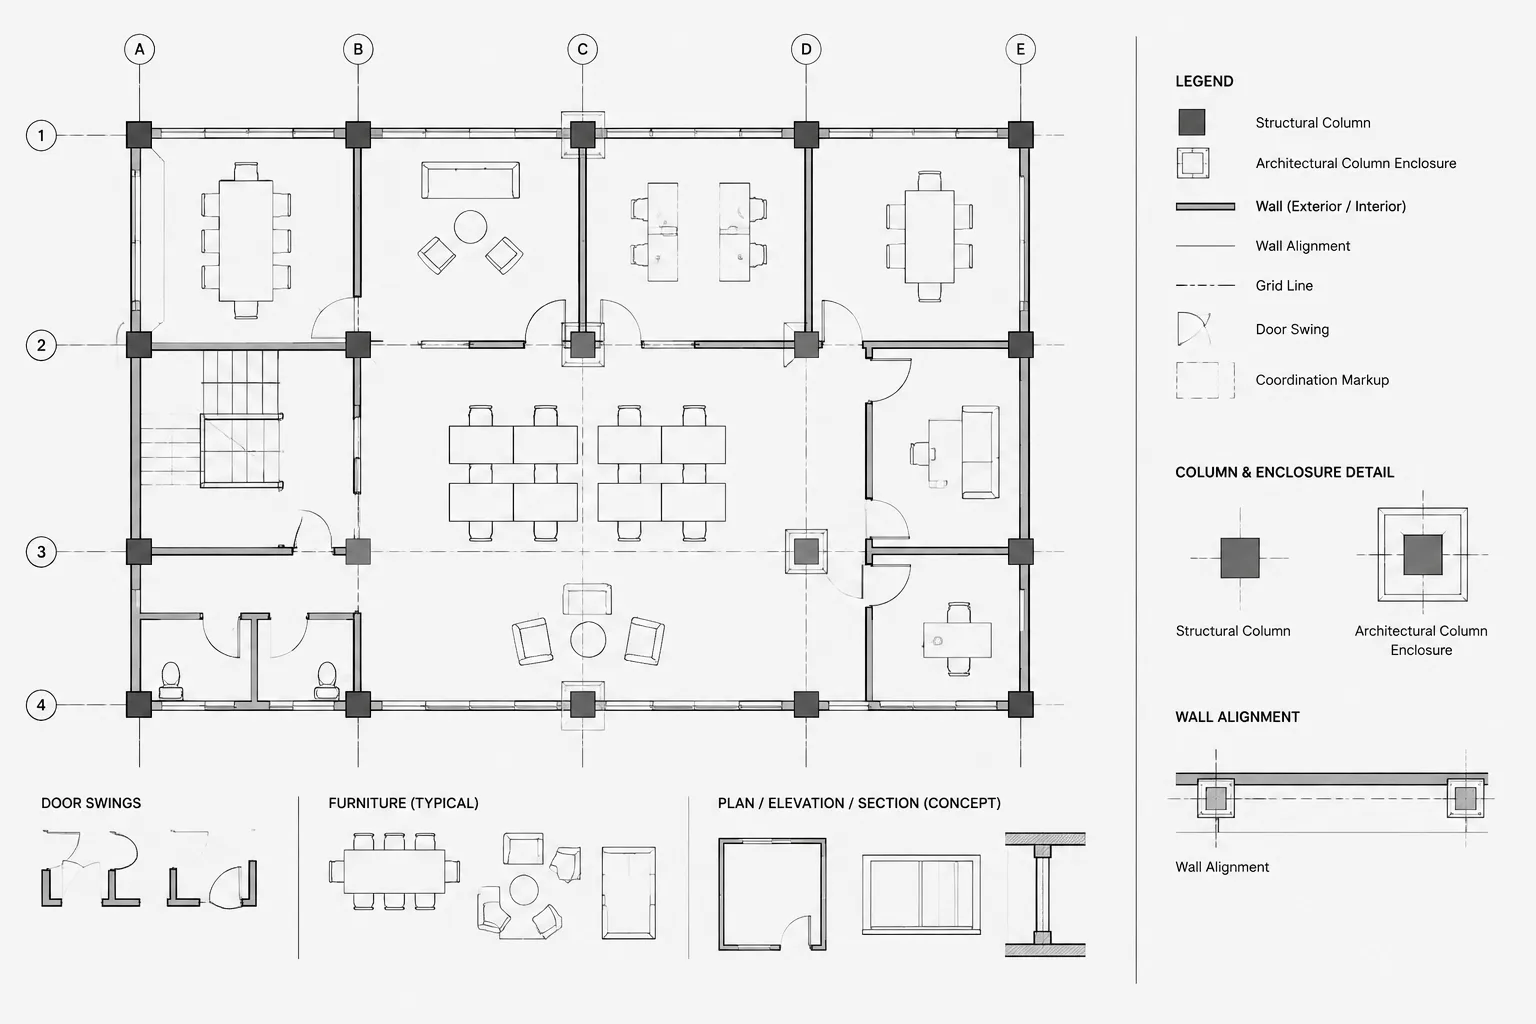
How to Coordinate Structural Columns with Architectural Floor Plans in CAD
Coordinate structural columns with architectural floor plans in CAD using clear references, separate enclosures, and disciplined conflict tracking.
Written by
-
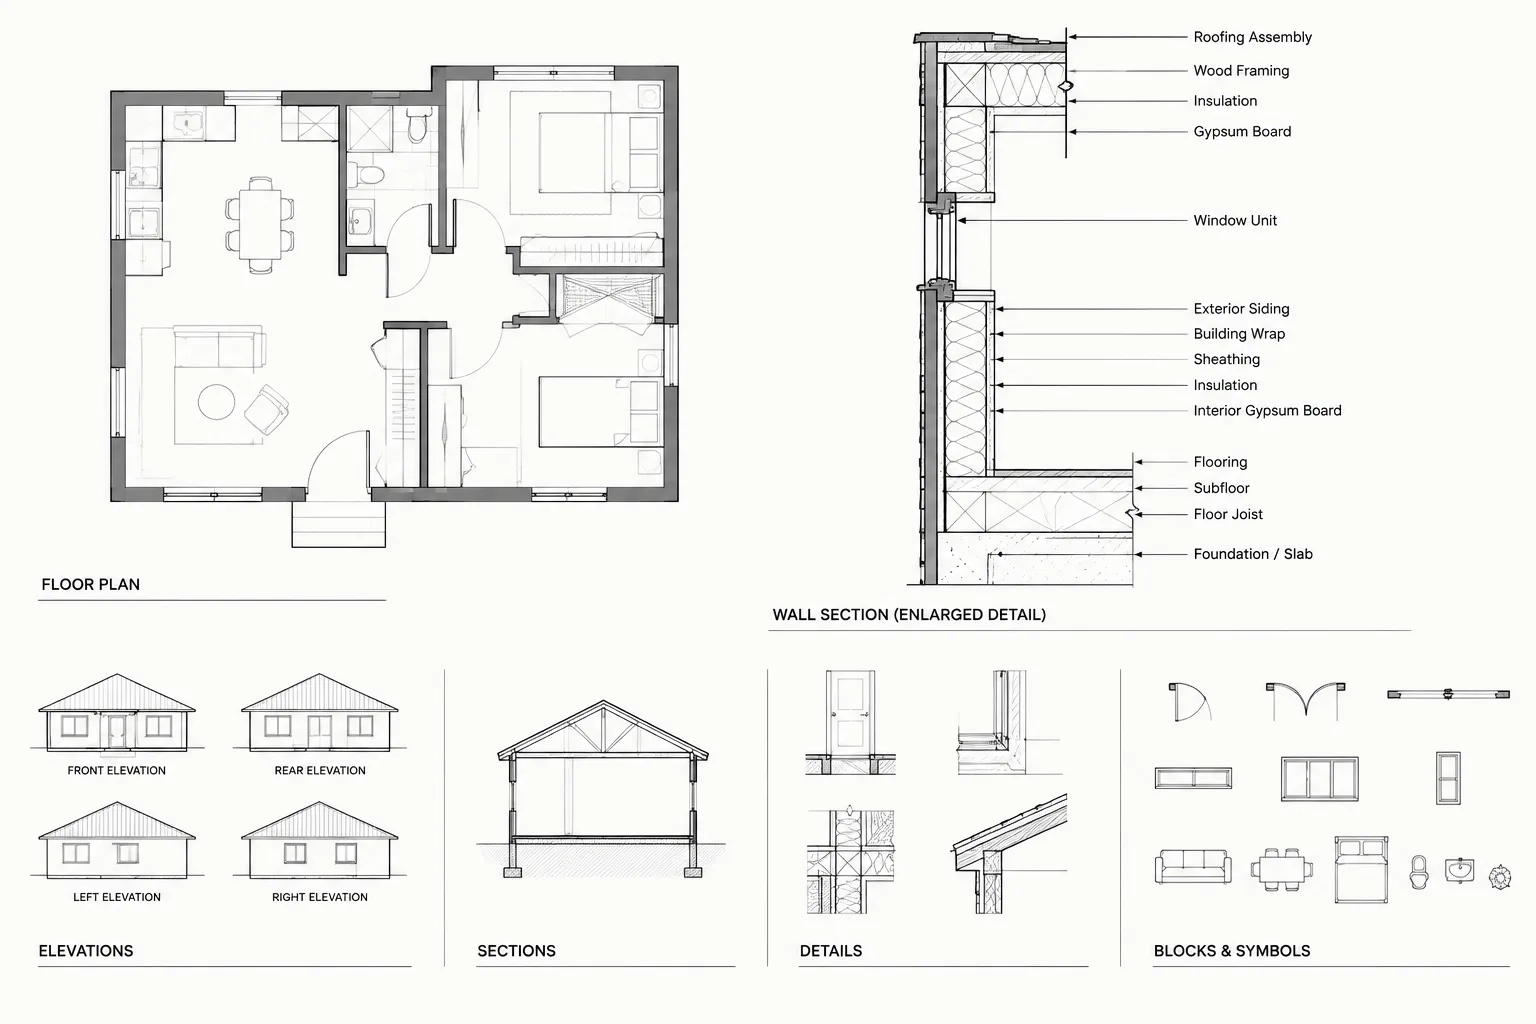
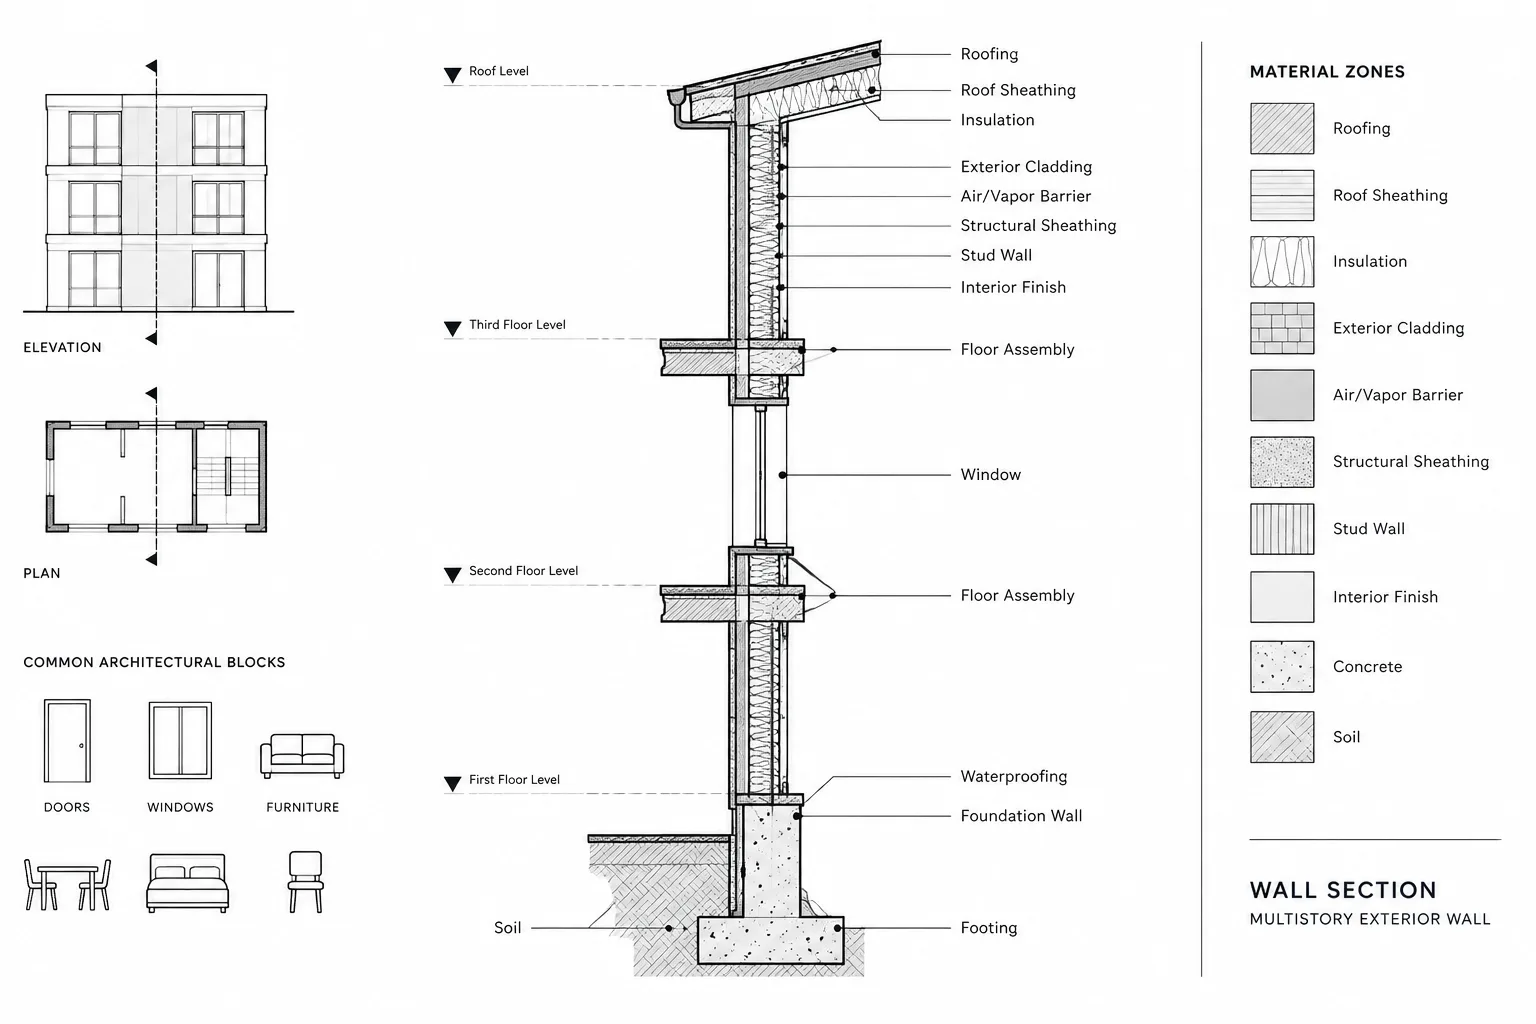
Architectural Wall Sections in CAD: A Practical Coordination Workflow
Learn a practical workflow for architectural wall sections in CAD, including source coordination, datums, enclosure continuity, details, and quality control.
Written by
-
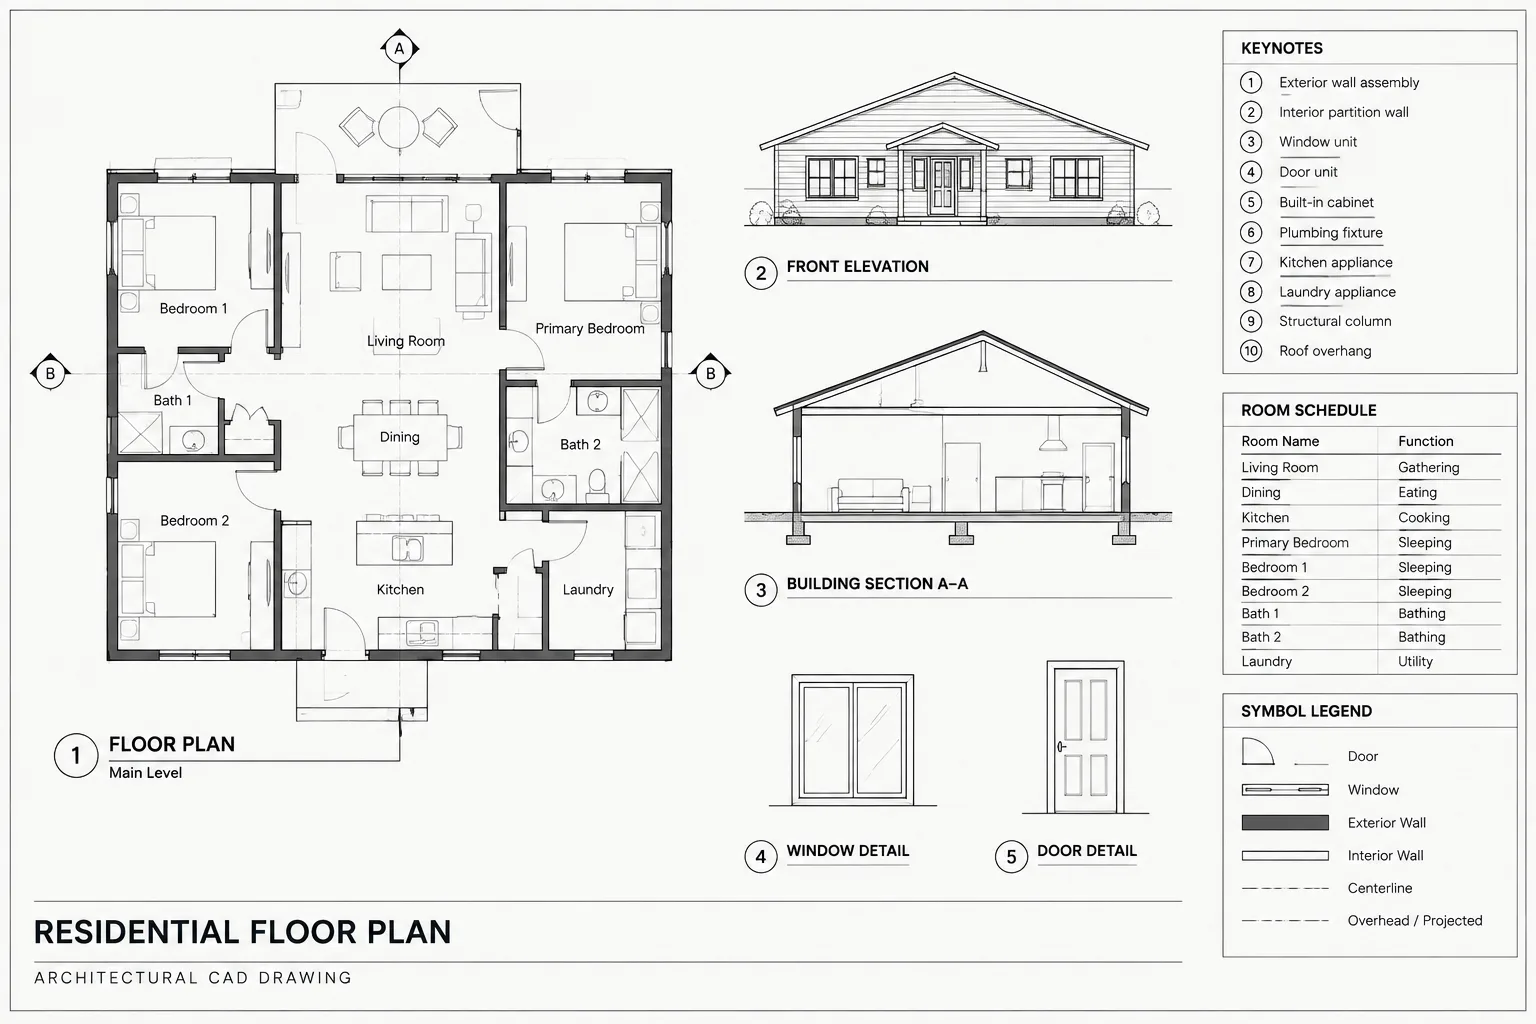
Architectural CAD Text Styles: A Practical Workflow for Readable Drawing Sets
Learn how to organize architectural CAD text styles, coordinate annotation systems, control plotted hierarchy, and audit DWG files for clarity.
Written by
-
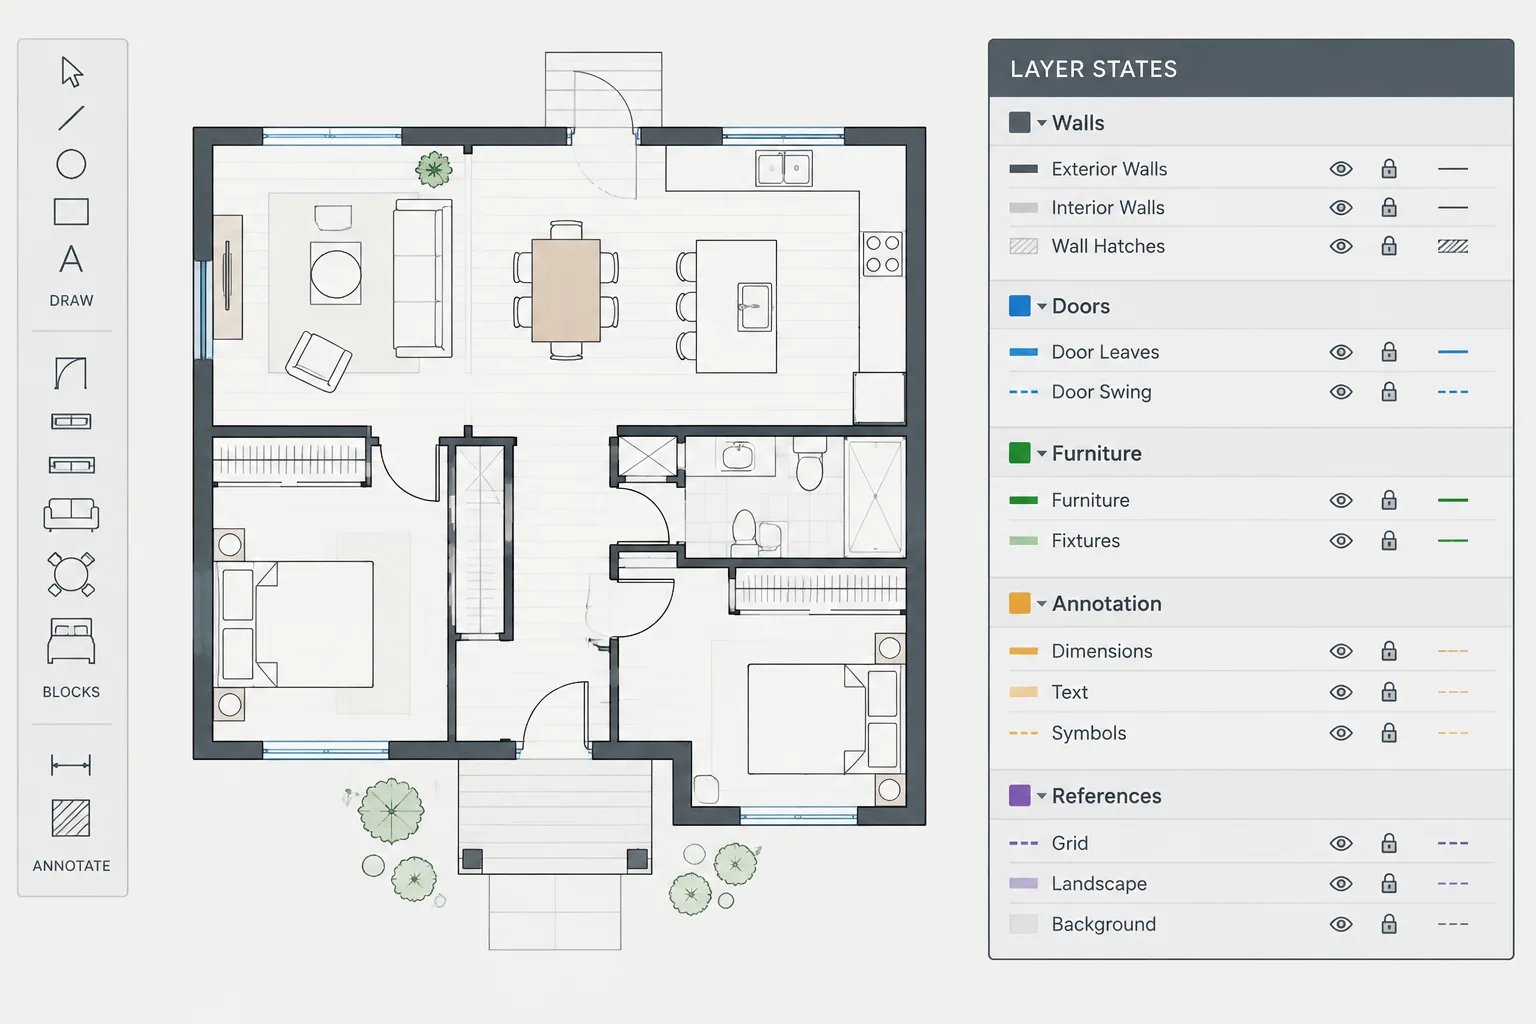
How to Use Layer States for Architectural CAD Drawing Views
Learn how architectural CAD layer states support repeatable drawing views, cleaner coordination, safer viewport checks, and consistent plotting workflows.
Written by
-
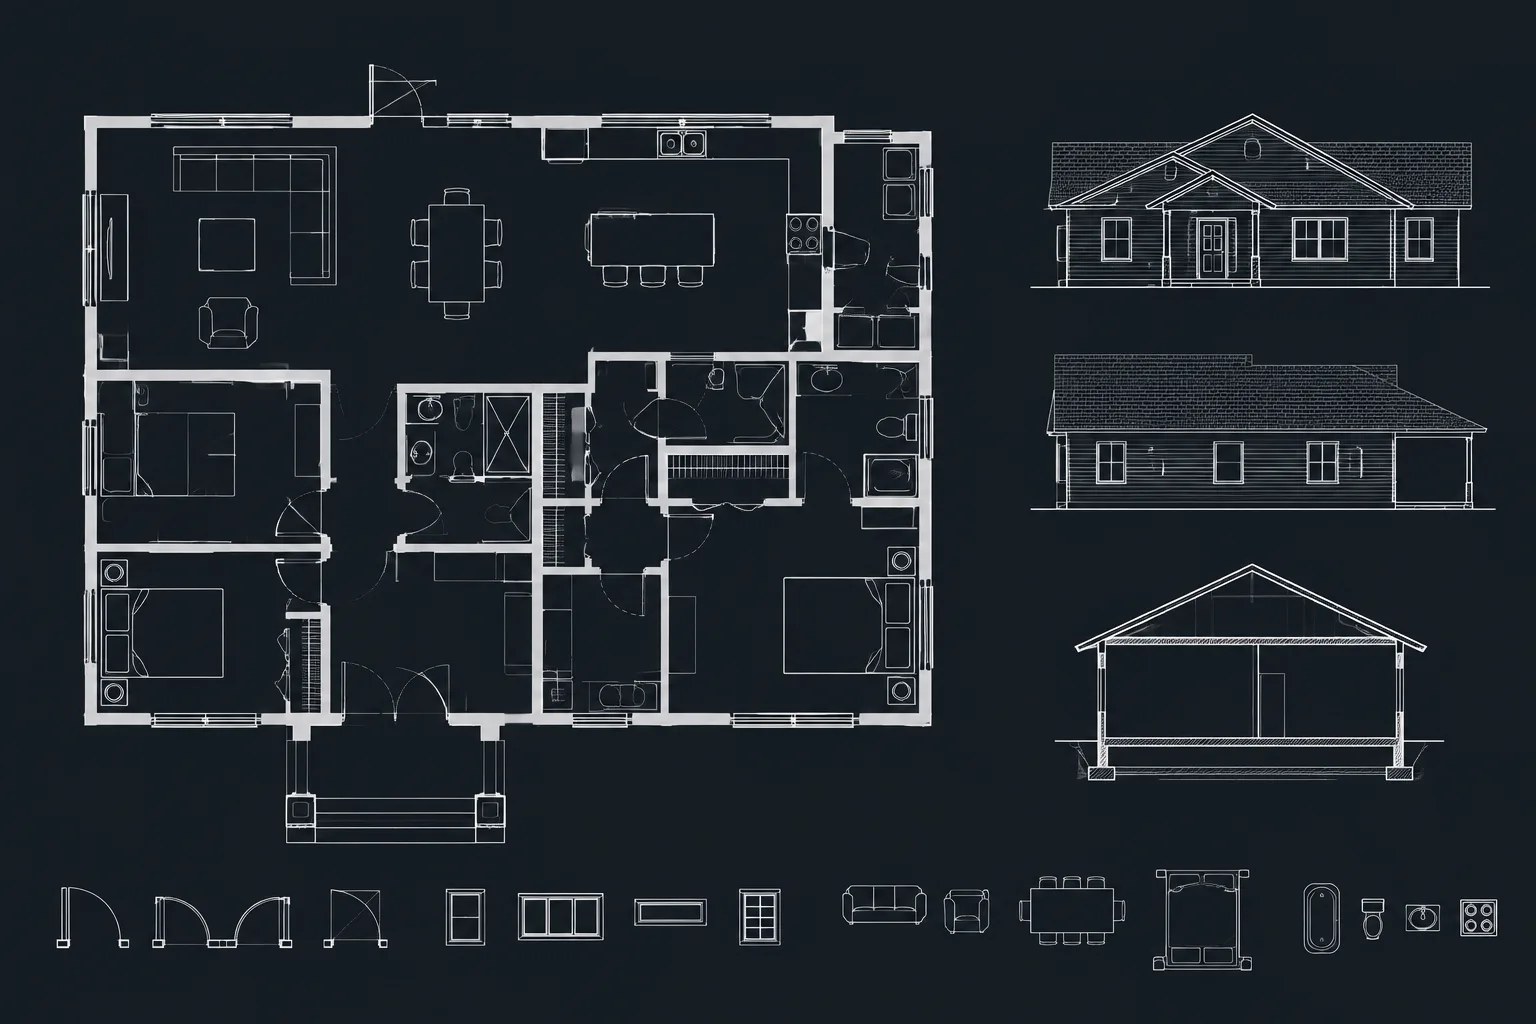
How to Draw Walls in AutoCAD: A Clean Floor Plan Workflow
Learn how to draw walls in AutoCAD with clean layers, controlled offsets, precise corners, coordinated openings, hatches, and quality checks.
Written by
-
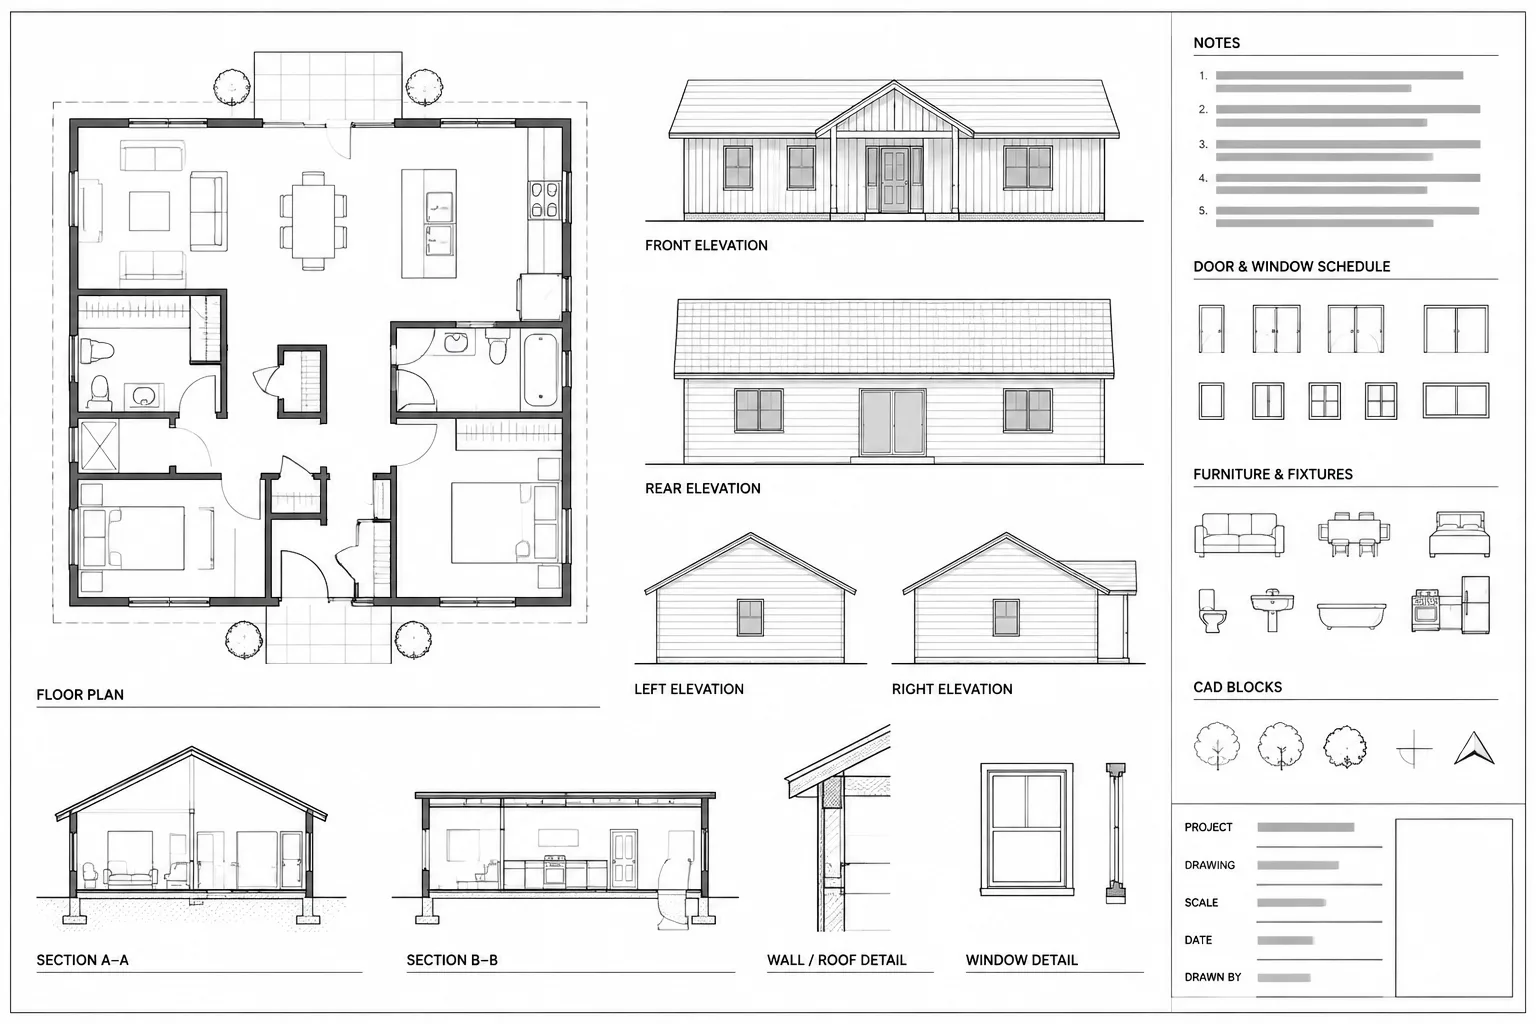
Architectural CAD Sheet Composition: How to Arrange Views, Notes, and White Space
Learn architectural CAD sheet composition strategies for arranging views, notes, schedules, annotations, and white space for clearer drawing sets.
Written by
-
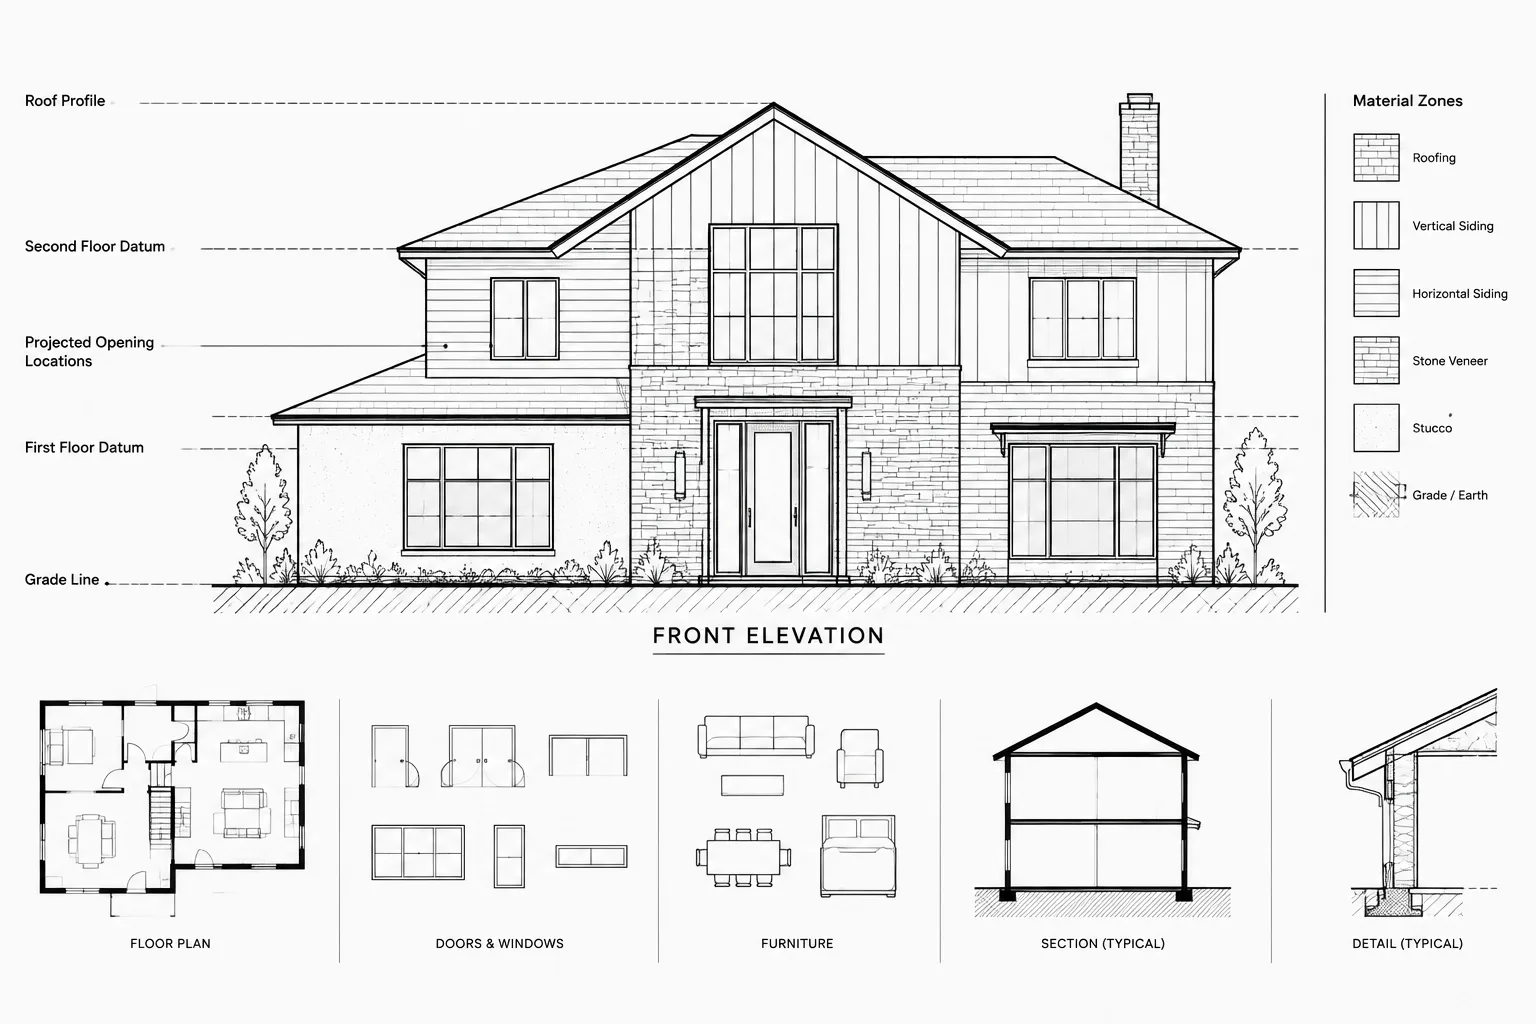
How to Draft and Coordinate Exterior Building Elevations in Architectural CAD
Learn a coordinated CAD workflow for exterior building elevations, covering projection, lineweights, materials, annotation, revisions, and quality control.
Written by