Tag: CAD Workflow
-
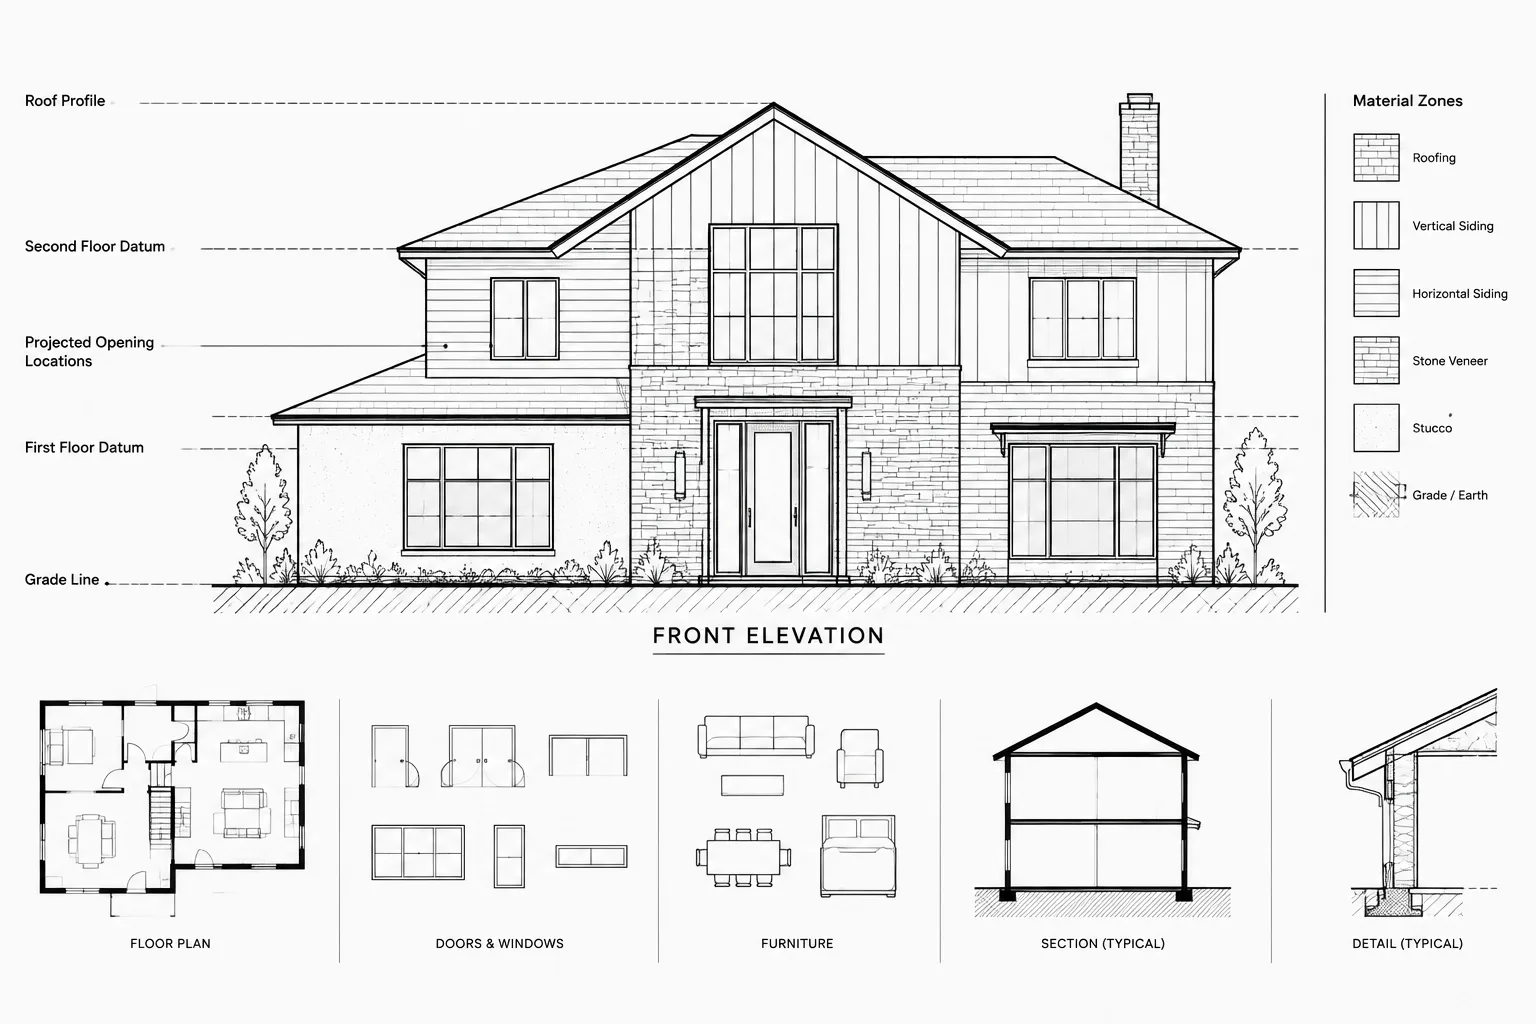
How to Draft and Coordinate Exterior Building Elevations in Architectural CAD
Learn a coordinated CAD workflow for exterior building elevations, covering projection, lineweights, materials, annotation, revisions, and quality control.
Written by
-
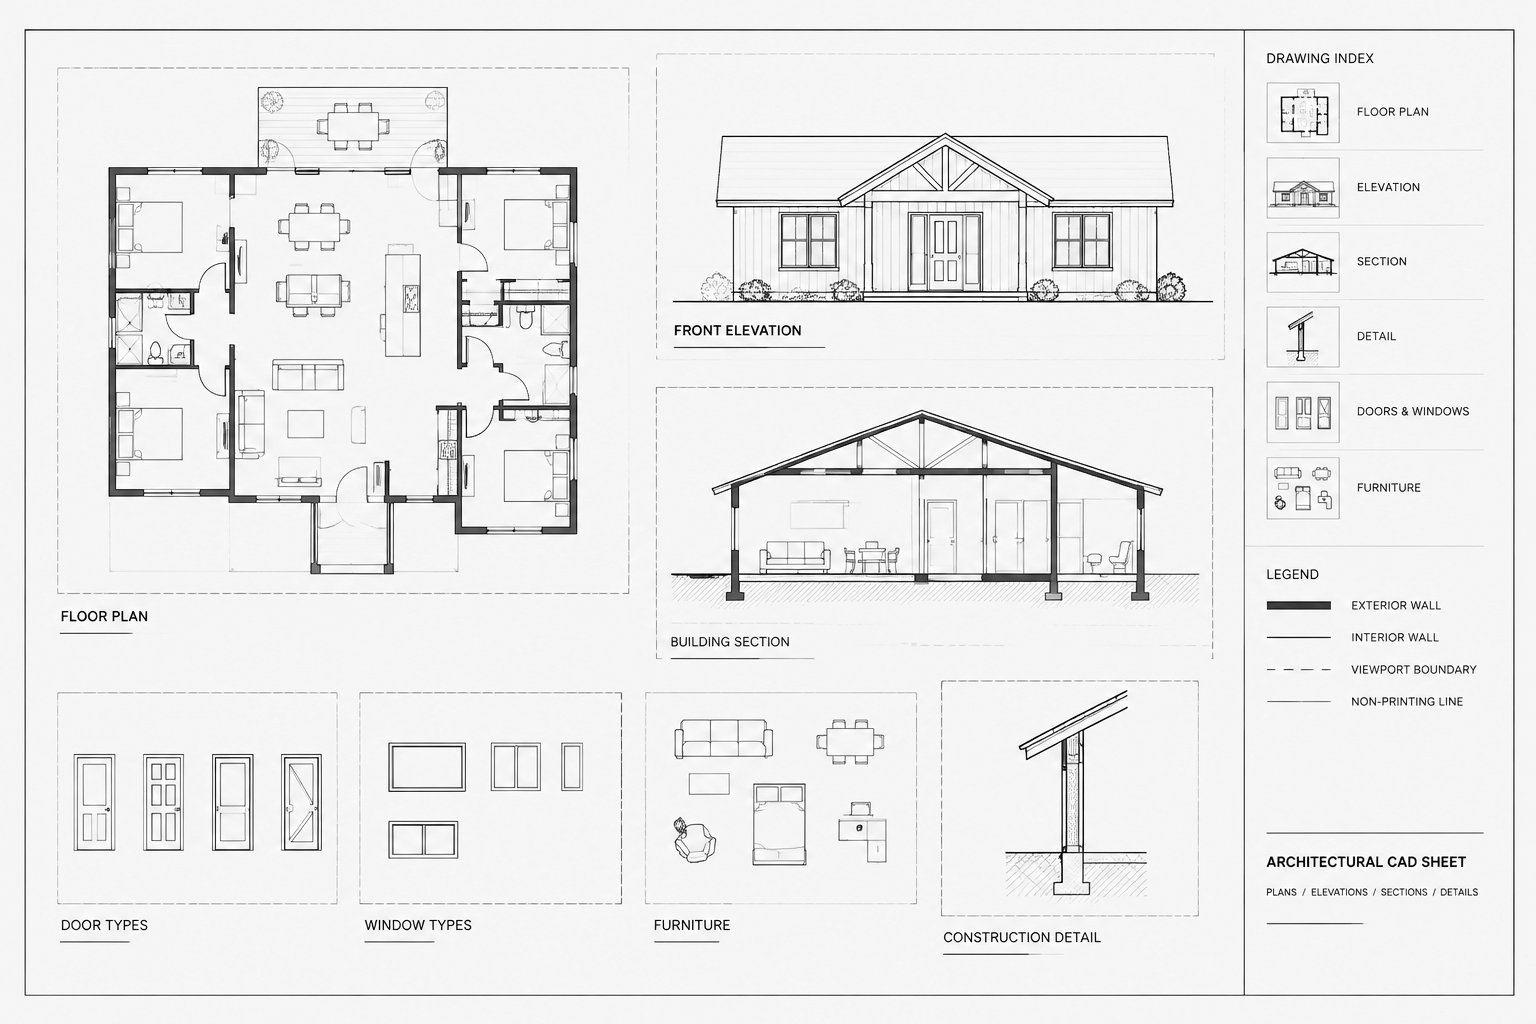
How to Set Up Architectural CAD Viewports for Consistent Drawing Sheets
Learn how to set up architectural CAD viewports with reliable scales, layer control, annotation coordination, locking, and sheet-quality checks.
Written by
-
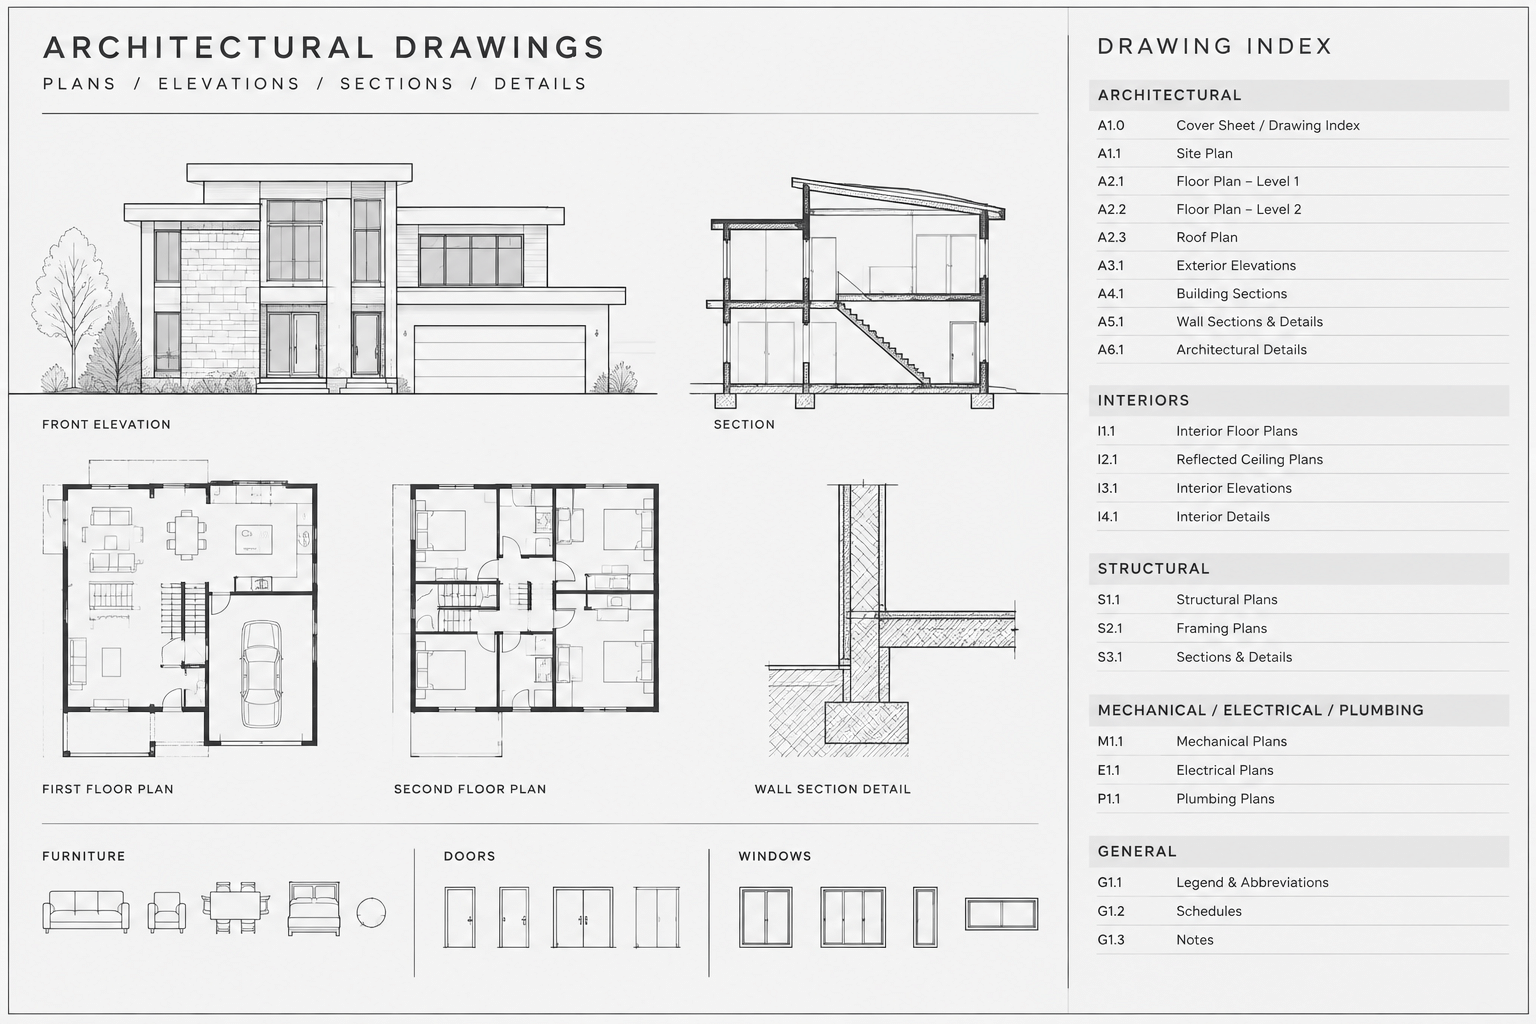
How to Create and Maintain an Architectural Drawing Index in CAD
Learn how to create and maintain an architectural drawing index in CAD, coordinate sheet data, prevent conflicts, and audit issued drawing sets.
Written by
-
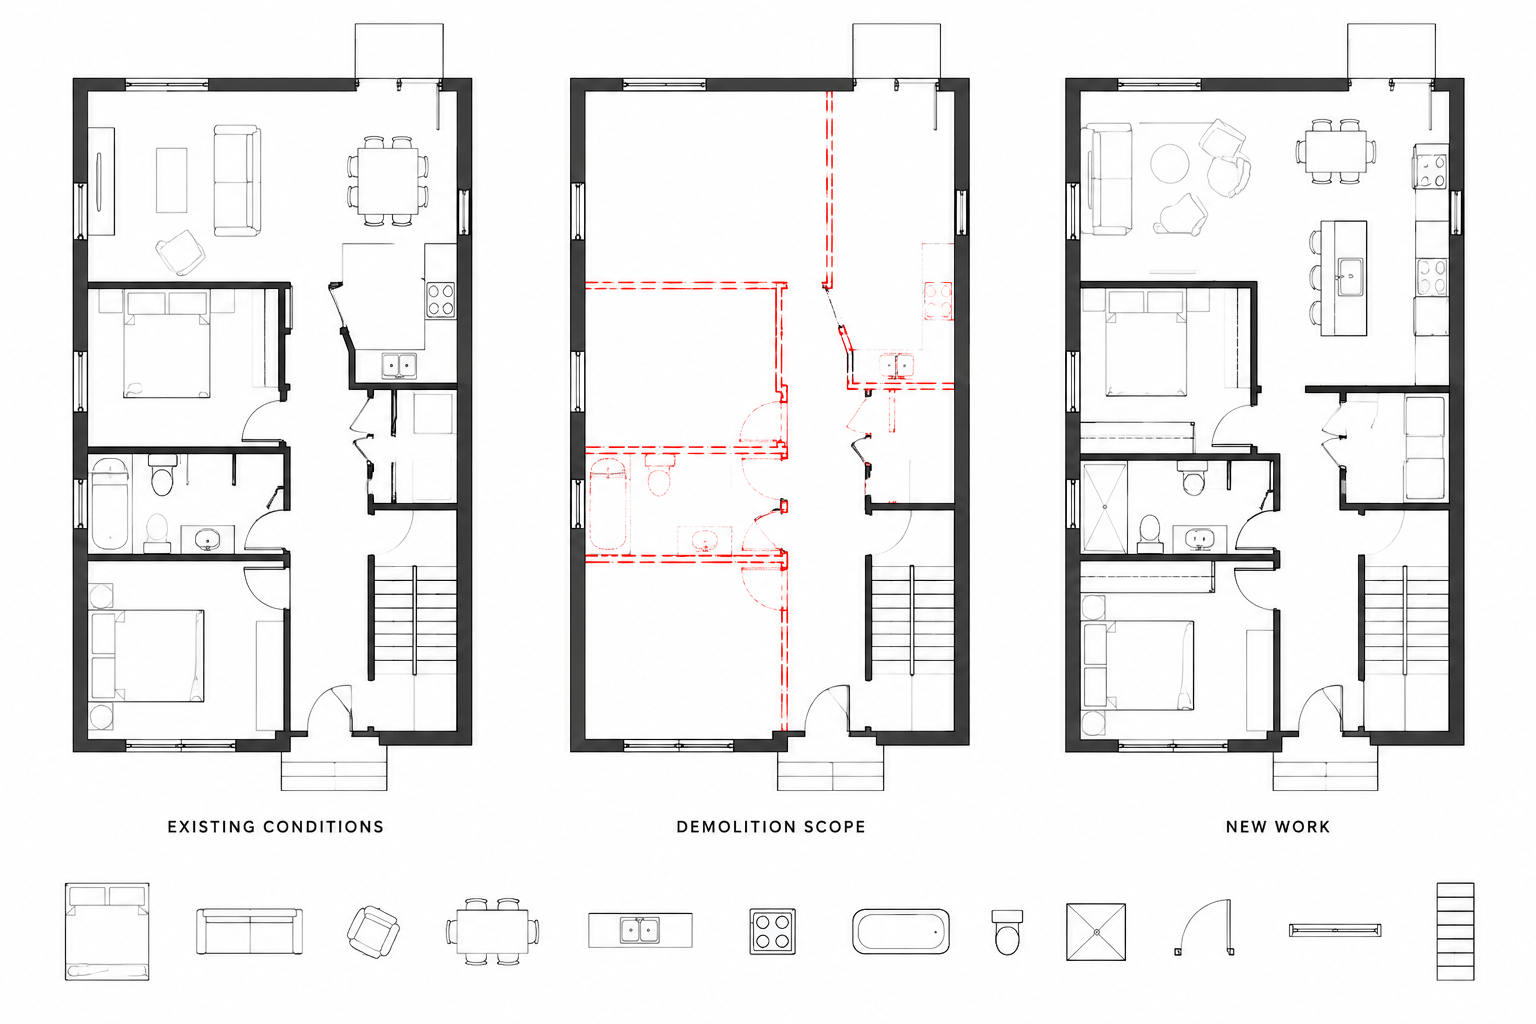
How to Draft Existing, Demolition, and New Work Plans in CAD
Learn how to organize existing, demolition, and new work plans in CAD with clear layer status, graphic hierarchy, dimensions, and coordination.
Written by
-
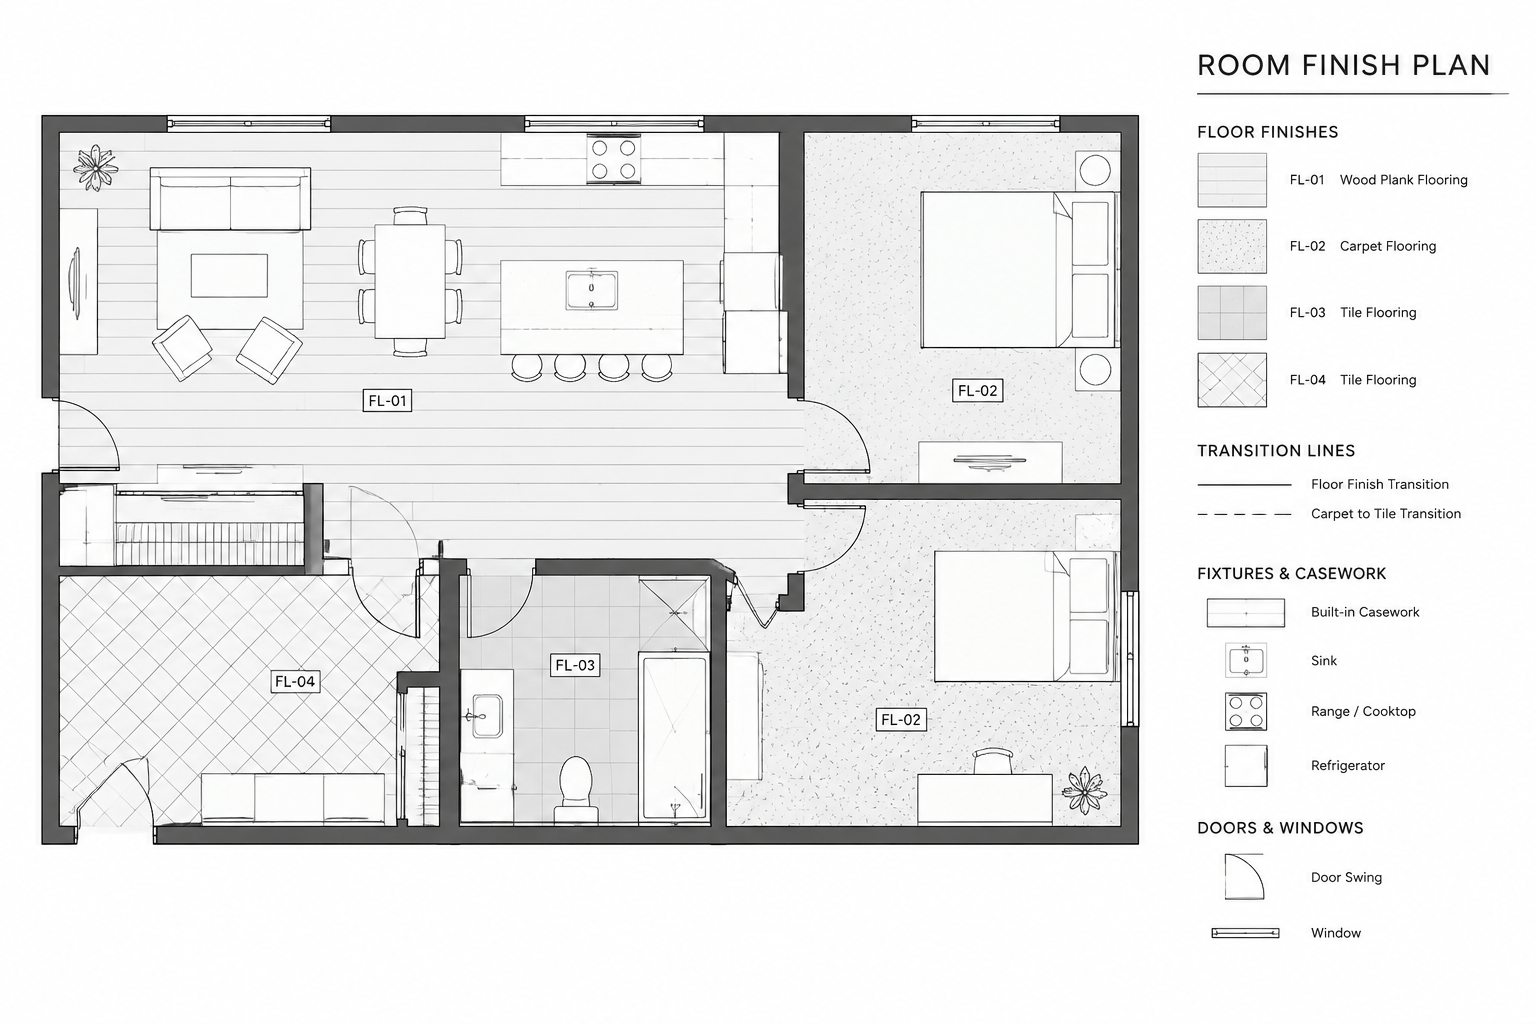
How to Draft a Room Finish Plan in CAD and Coordinate the Finish Schedule
Learn how to draft a room finish plan in CAD, define finish zones and transitions, manage layers, and coordinate tags with the finish schedule.
Written by
-
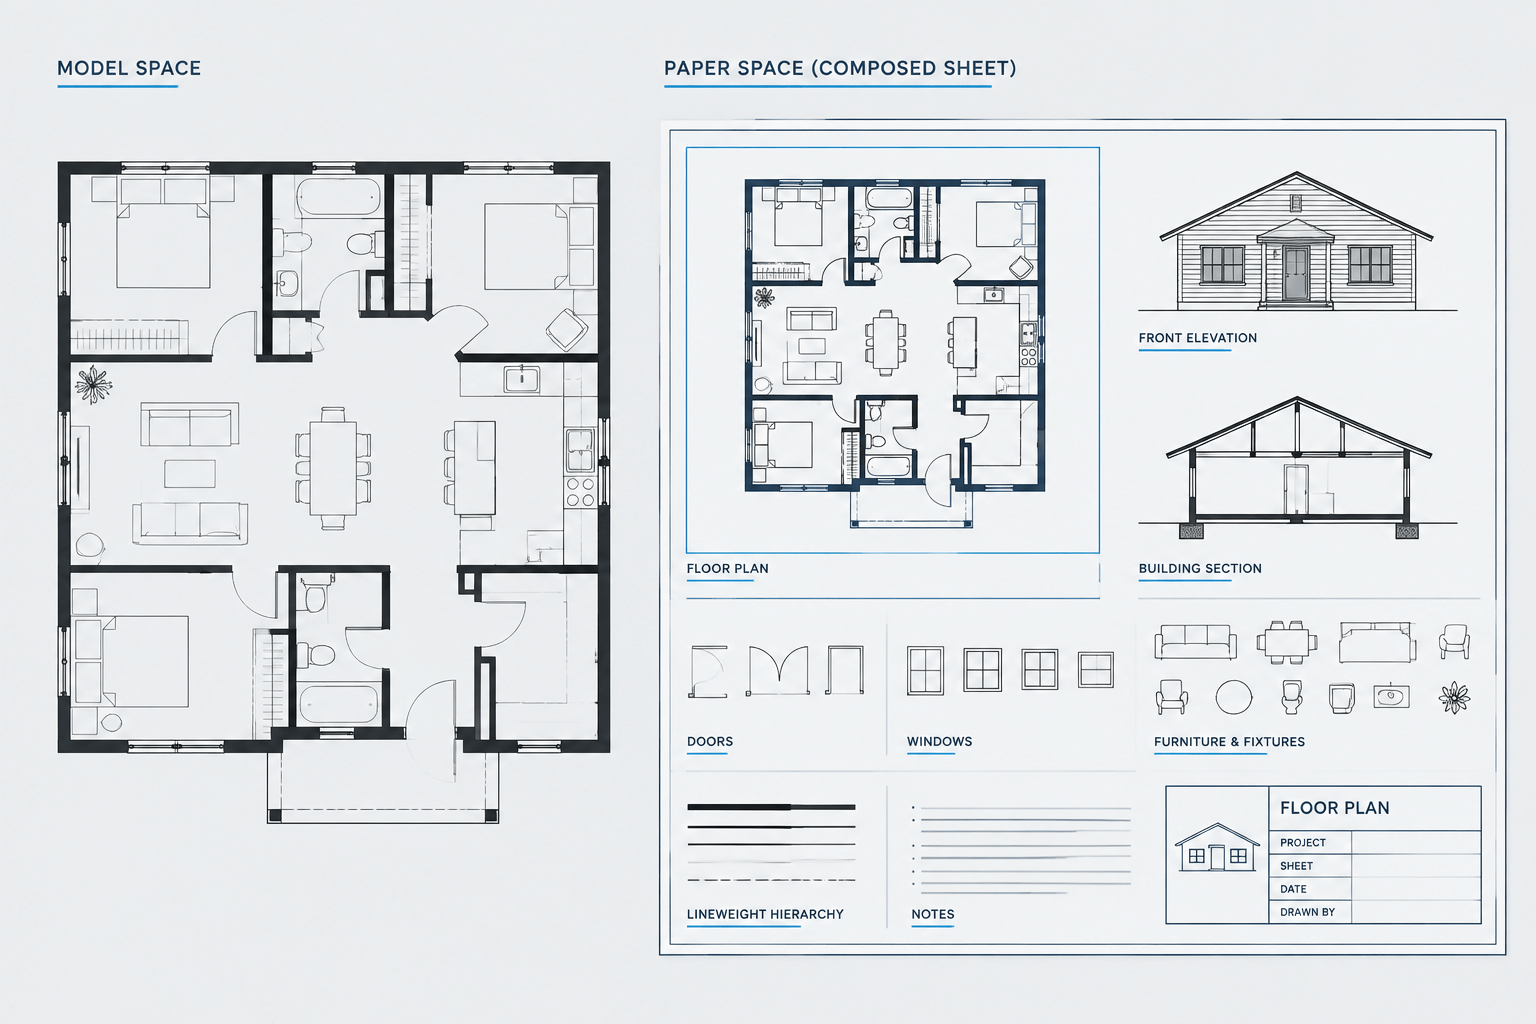
Model Space vs. Paper Space: A Practical Architectural CAD Sheet Workflow
Learn model space vs. paper space for architectural CAD, including viewport control, annotation strategy, sheet setup, plotting, and quality checks.
Written by