Tag: CAD Annotation
-
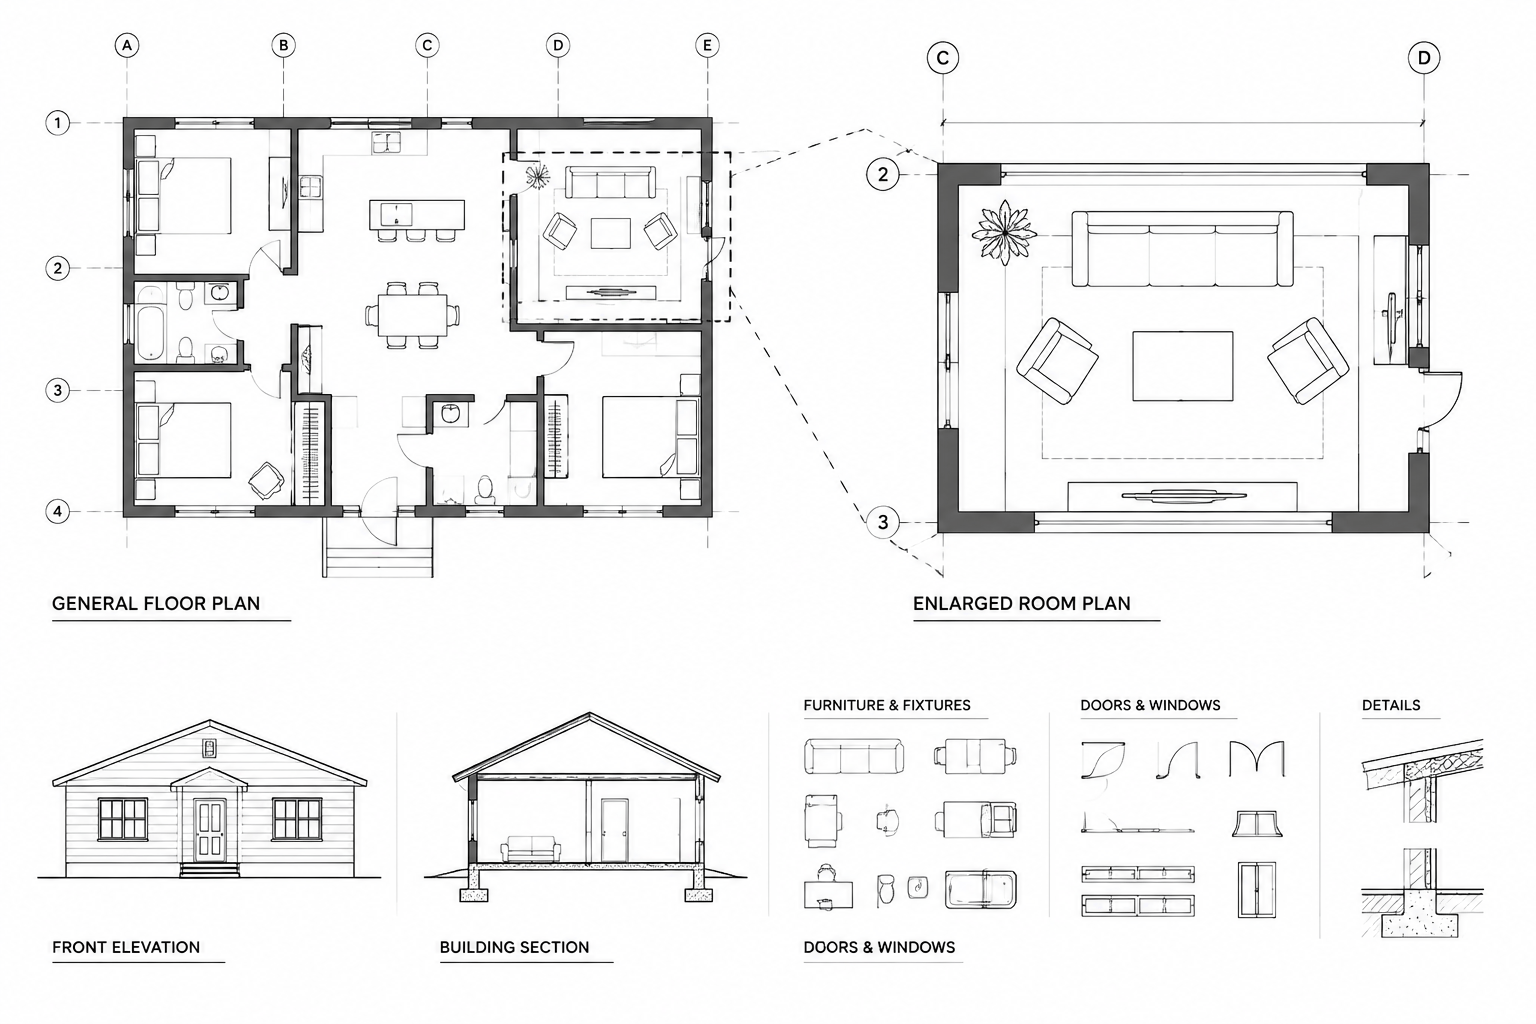
How to Coordinate Plan, Elevation, and Section Callouts in Architectural CAD
Learn how to coordinate plan, elevation, and section callouts in architectural CAD, check references, manage revisions, and prevent broken links.
Written by
-
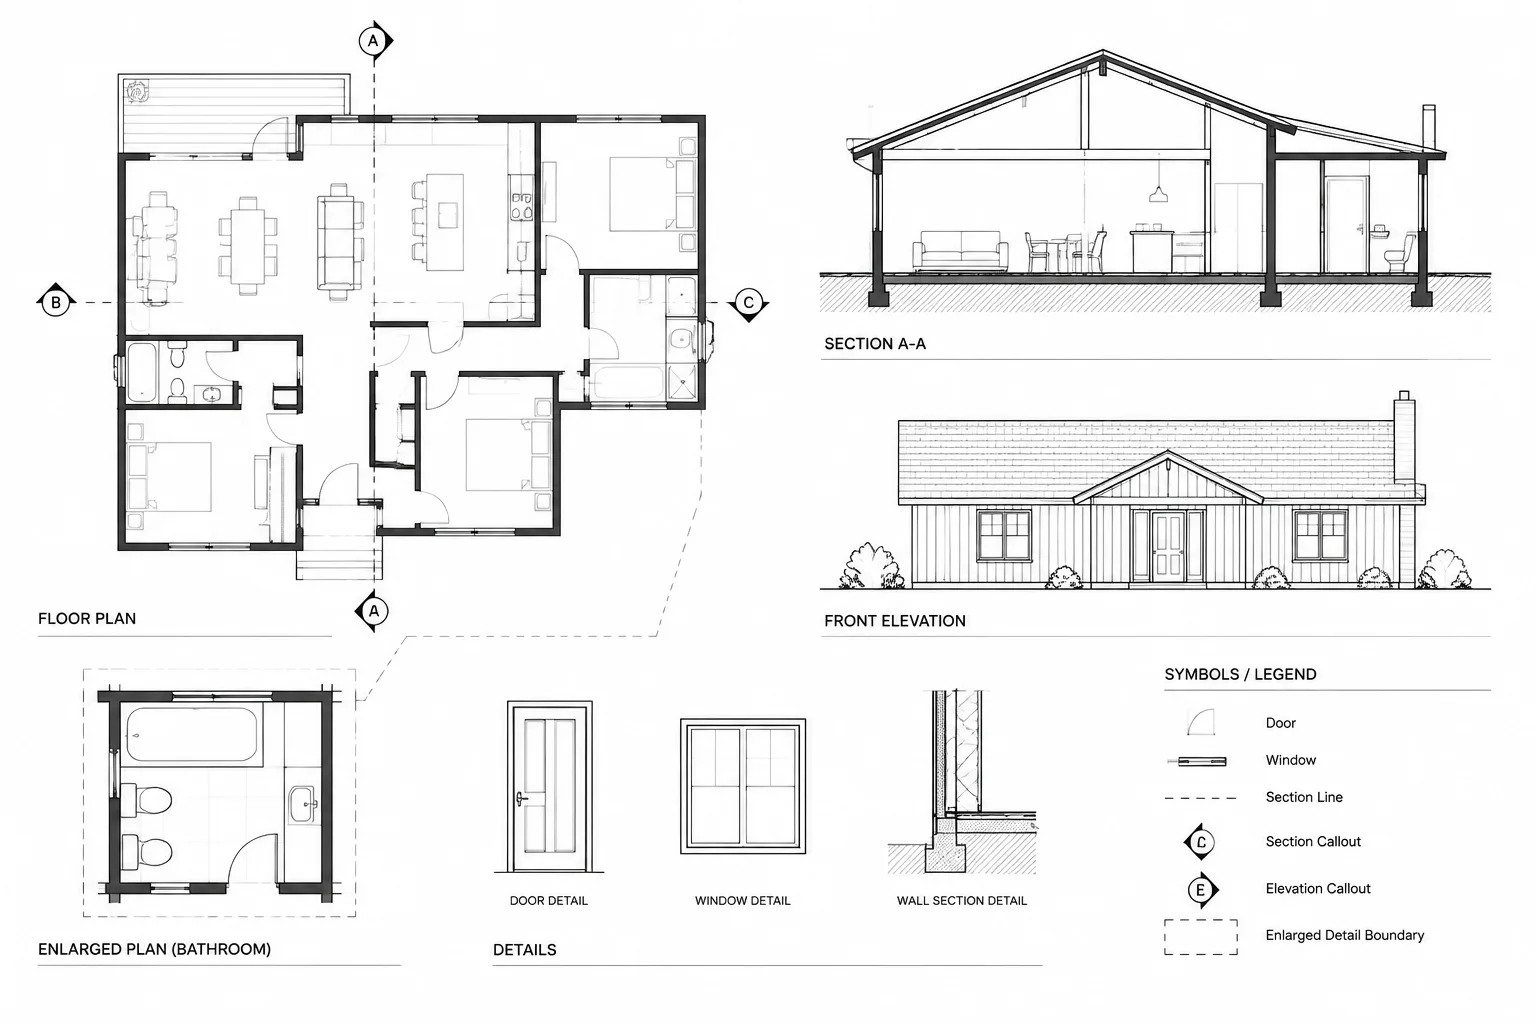
Wipeouts, Background Masks, and Draw Order in Architectural CAD
Learn when to use wipeouts, text background masks, and draw order in architectural CAD while avoiding hidden geometry and plotting problems.
Written by
-
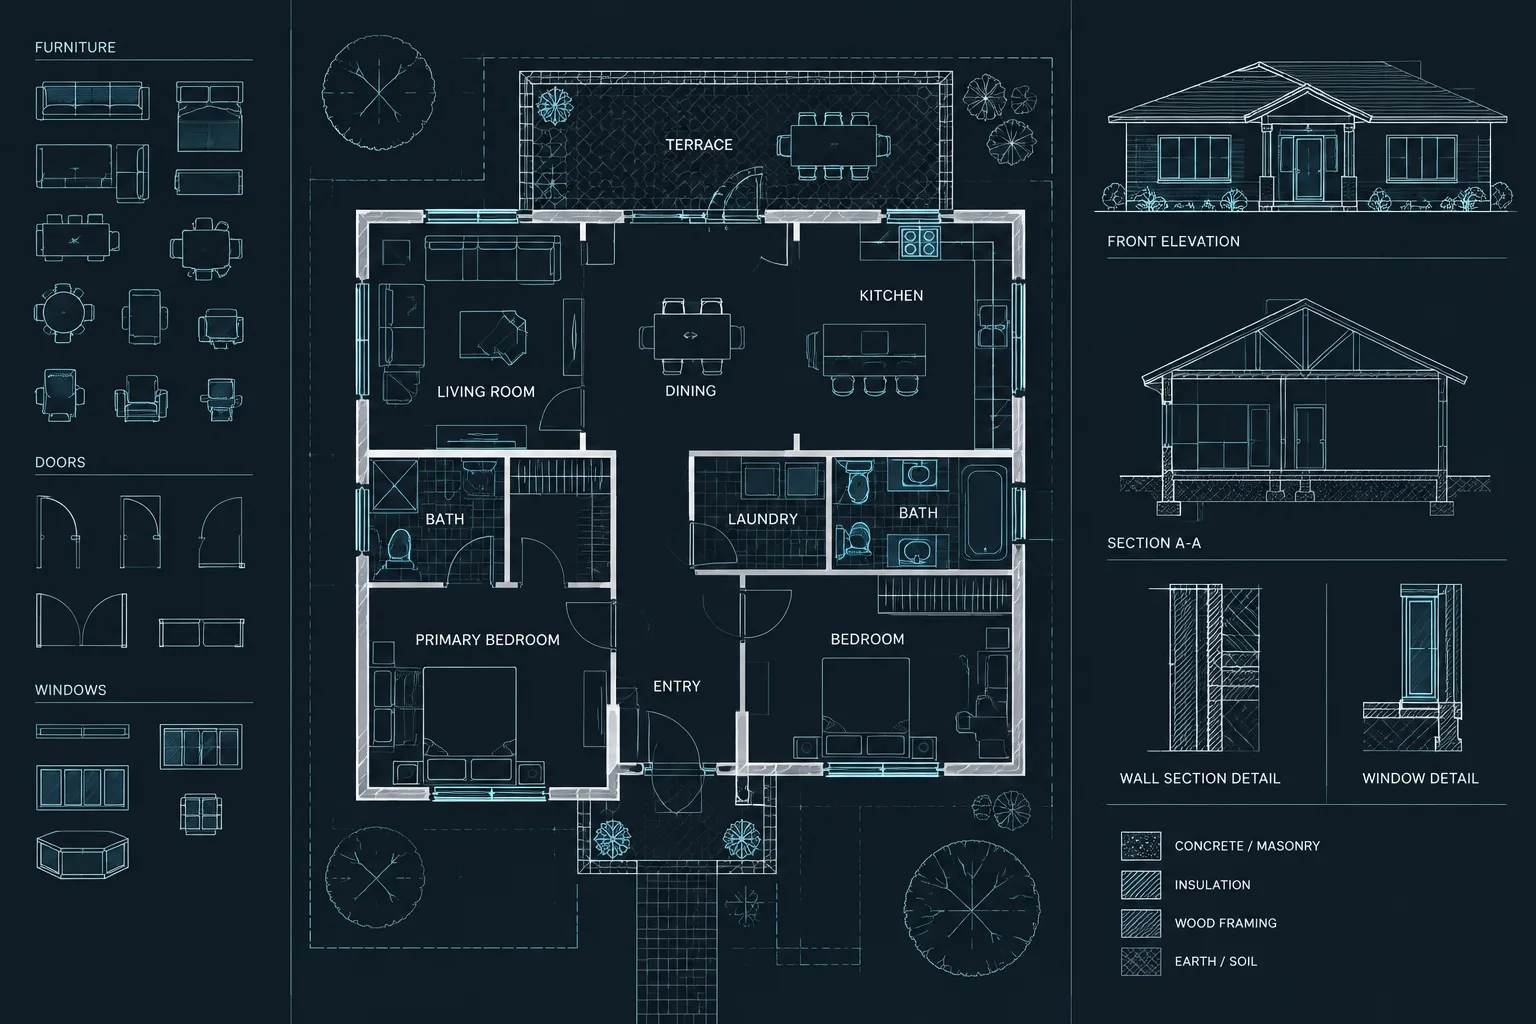
How to Choose Drawing Scales for Architectural CAD Sheets
Learn how to choose architectural CAD drawing scales by matching view purpose, annotation density, sheet composition, and final plotted readability.
Written by
-
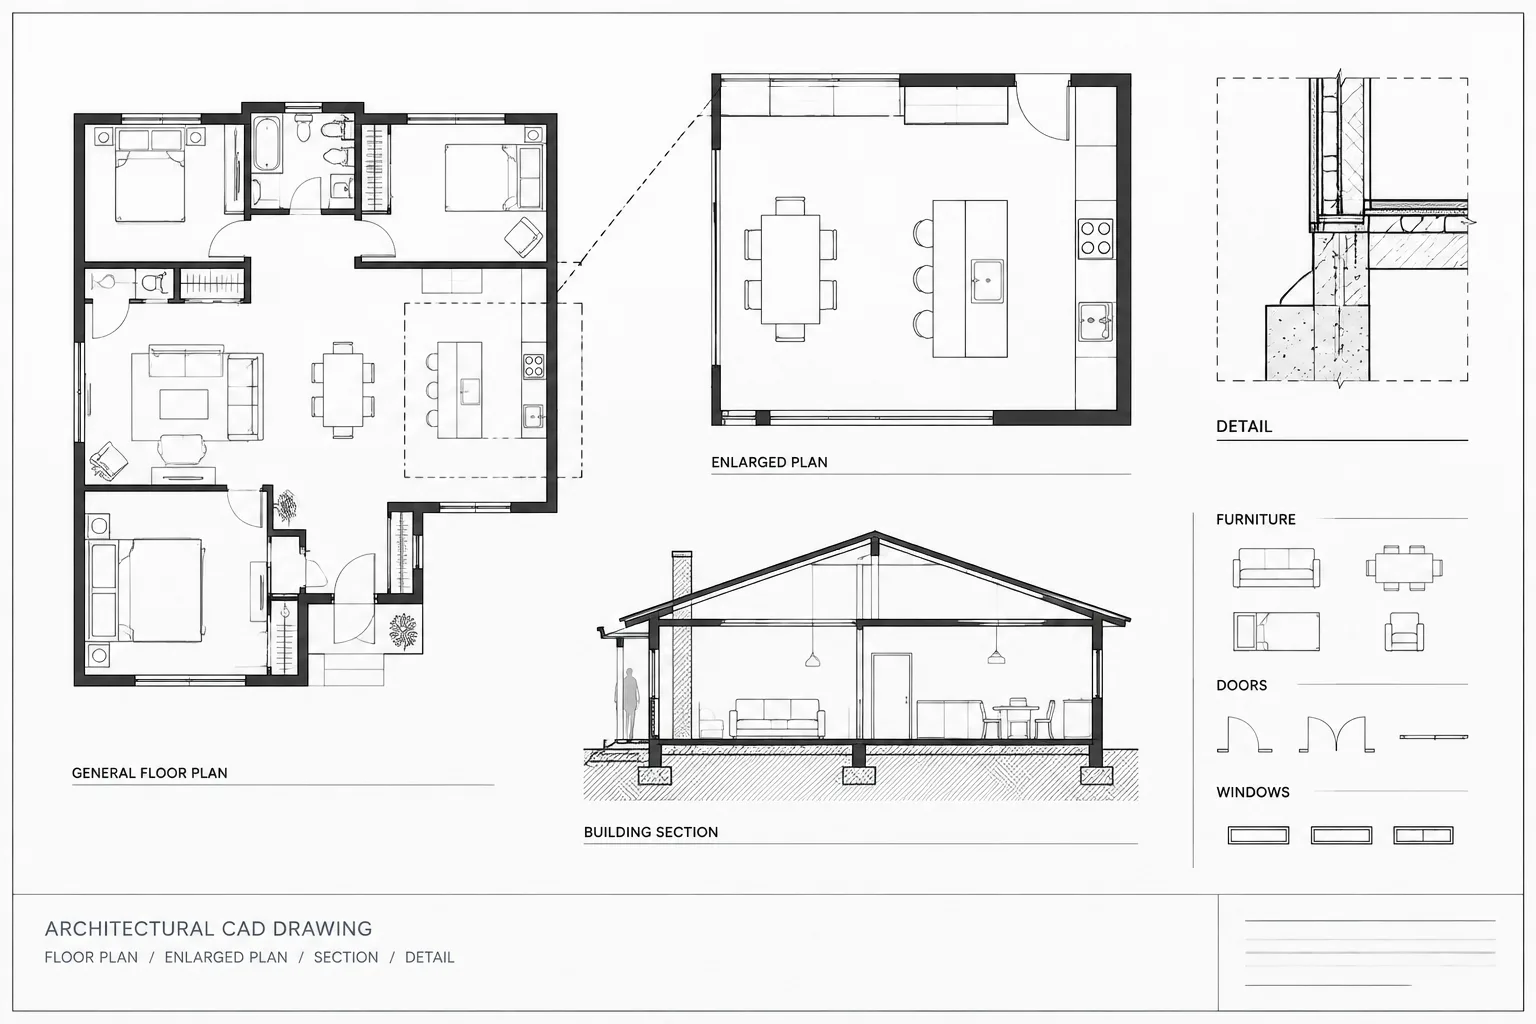
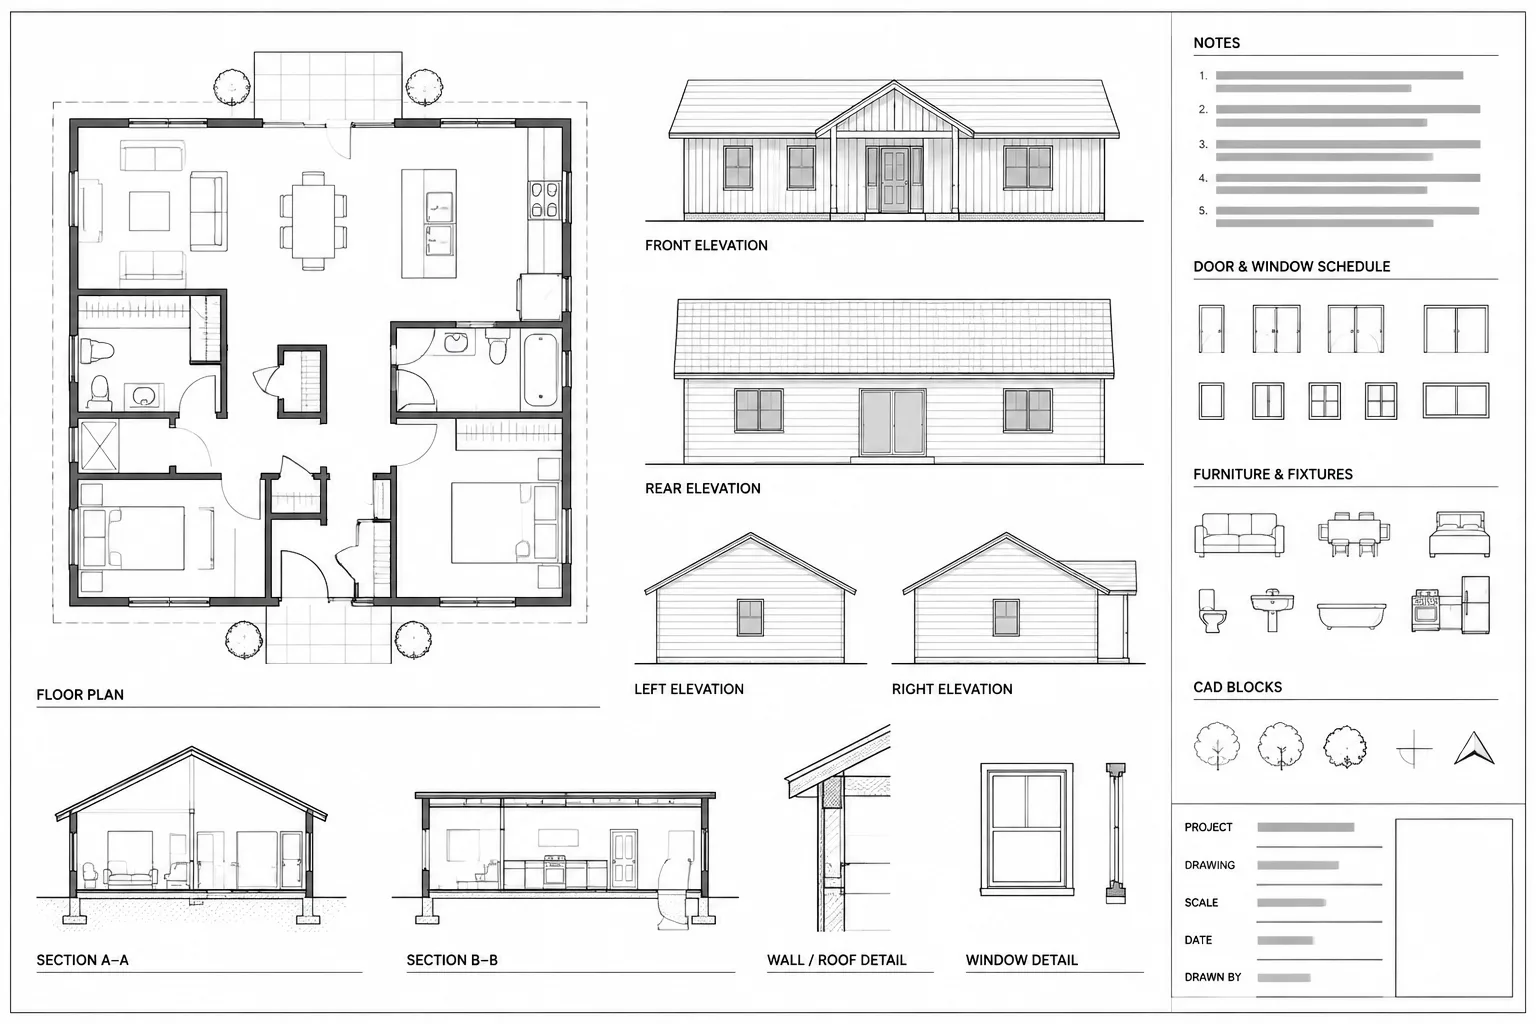
Architectural CAD Sheet Composition: How to Arrange Views, Notes, and White Space
Learn architectural CAD sheet composition strategies for arranging views, notes, schedules, annotations, and white space for clearer drawing sets.
Written by
-
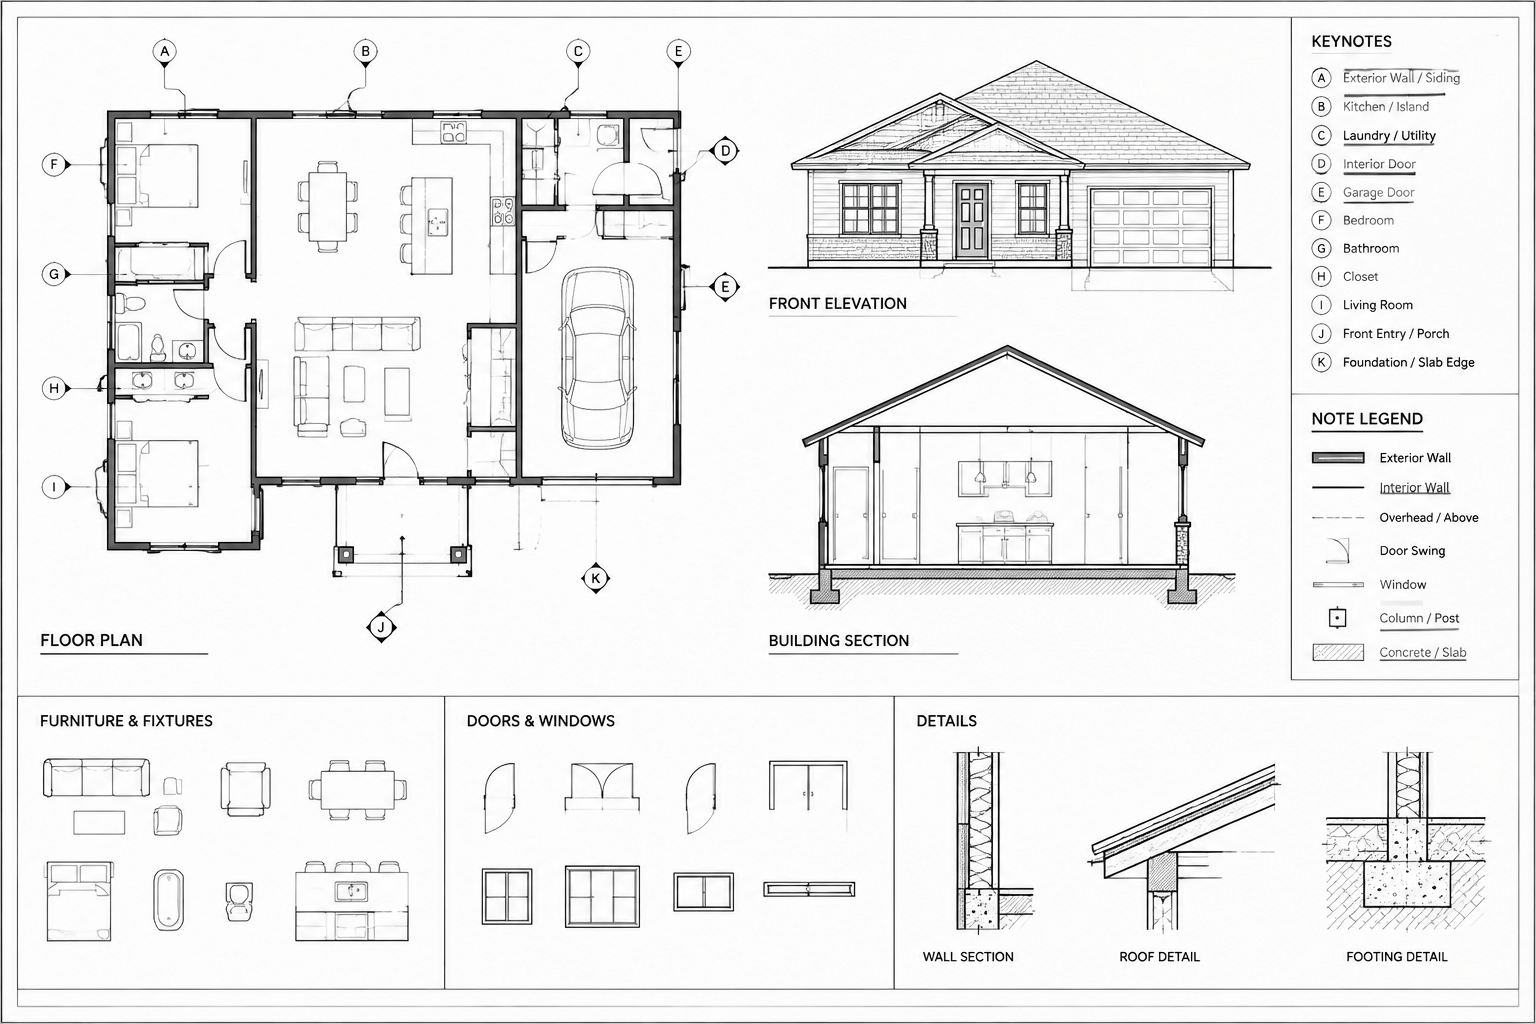
How to Organize Architectural Keynotes and Drawing Notes in CAD
Learn how to organize architectural keynotes and drawing notes in CAD for clearer sheets, consistent references, and more reliable coordination.
Written by
-
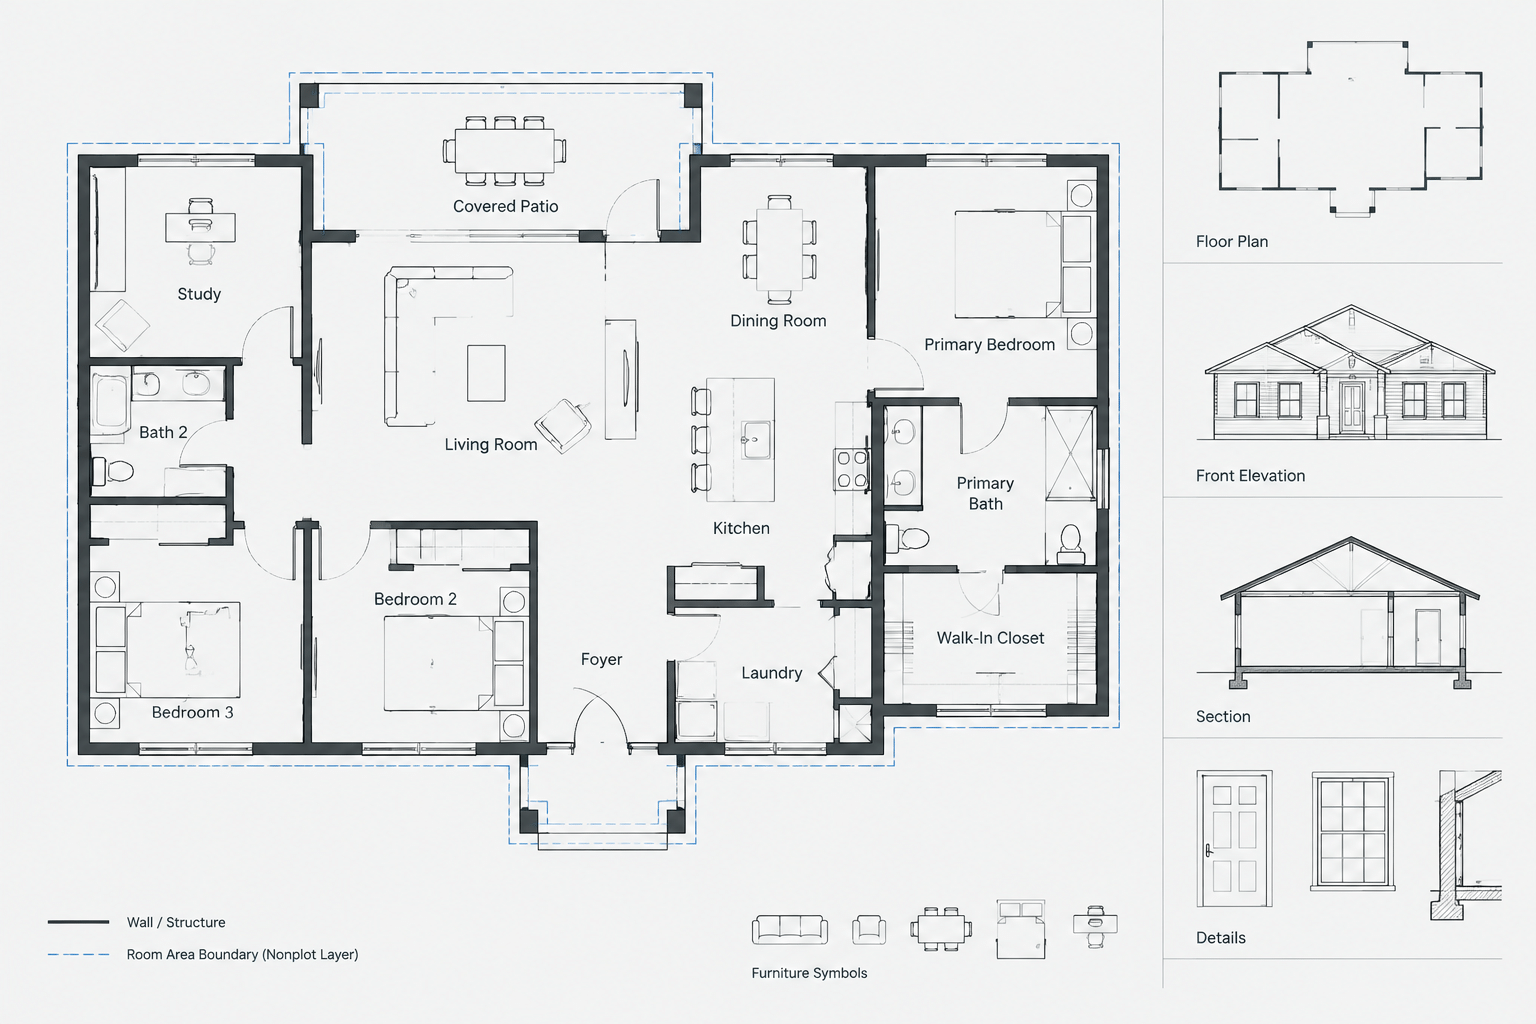
Room Tags and Area Boundaries in Architectural CAD: A Coordination Workflow
Learn how to coordinate room tags, closed area boundaries, schedules, layers, and revisions for clearer, more reliable architectural CAD floor plans.
Written by
-
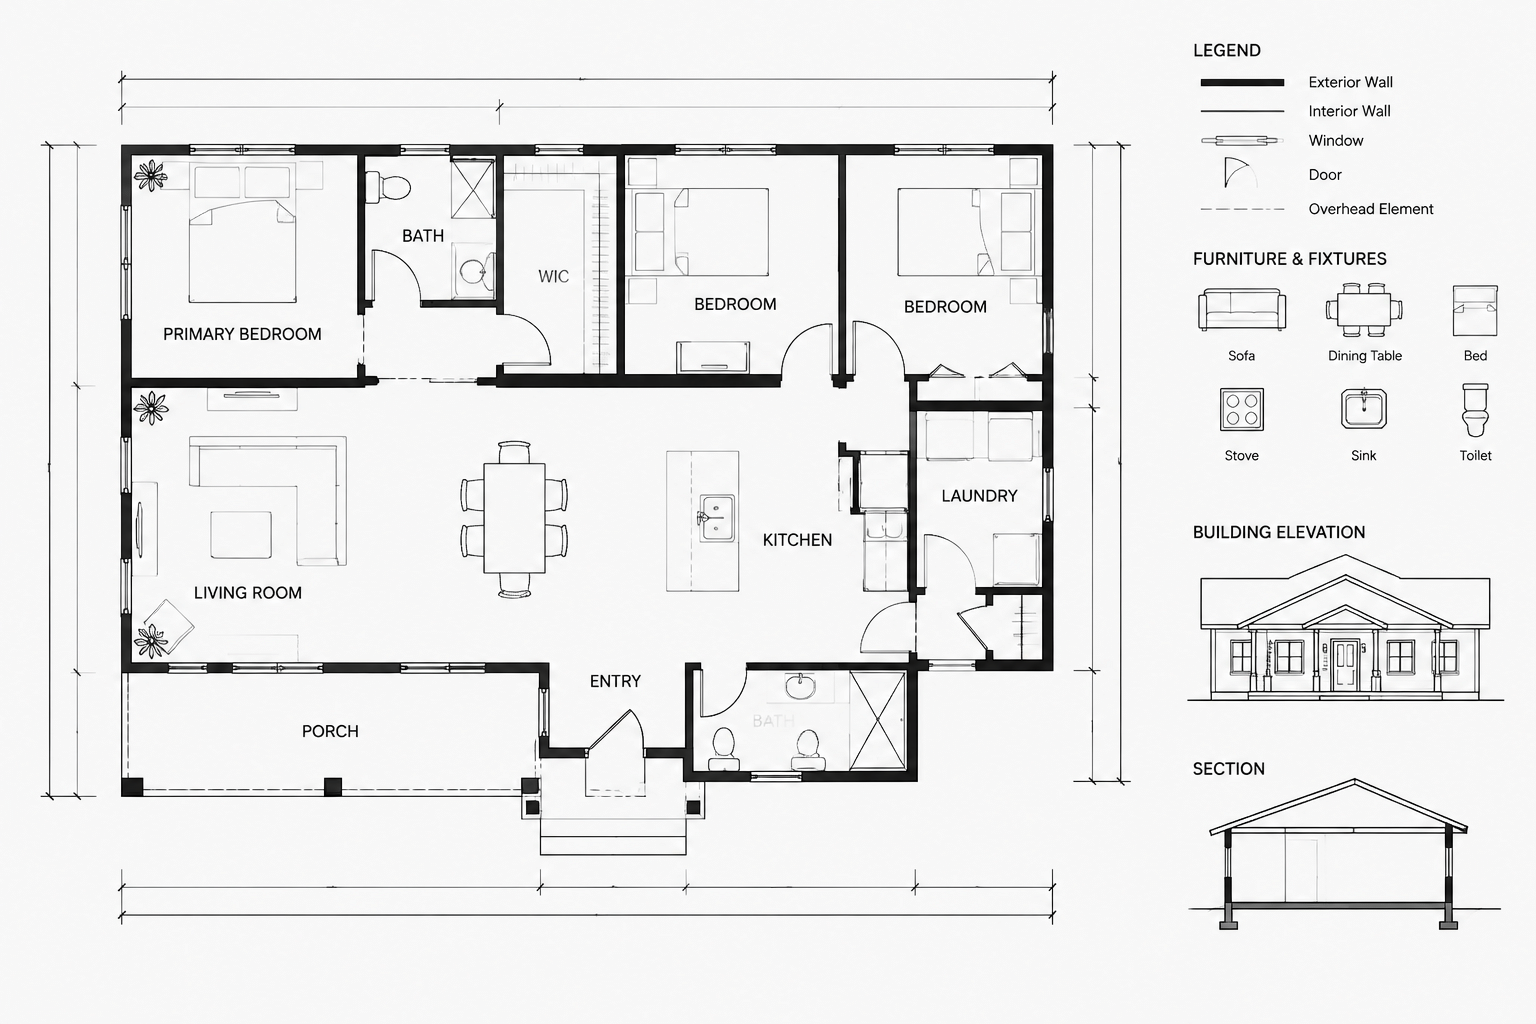
How to Dimension Architectural Floor Plans in CAD Without Creating Conflicts
Learn how to dimension architectural floor plans in CAD using clear references, organized strings, revision checks, and conflict control.
Written by
-
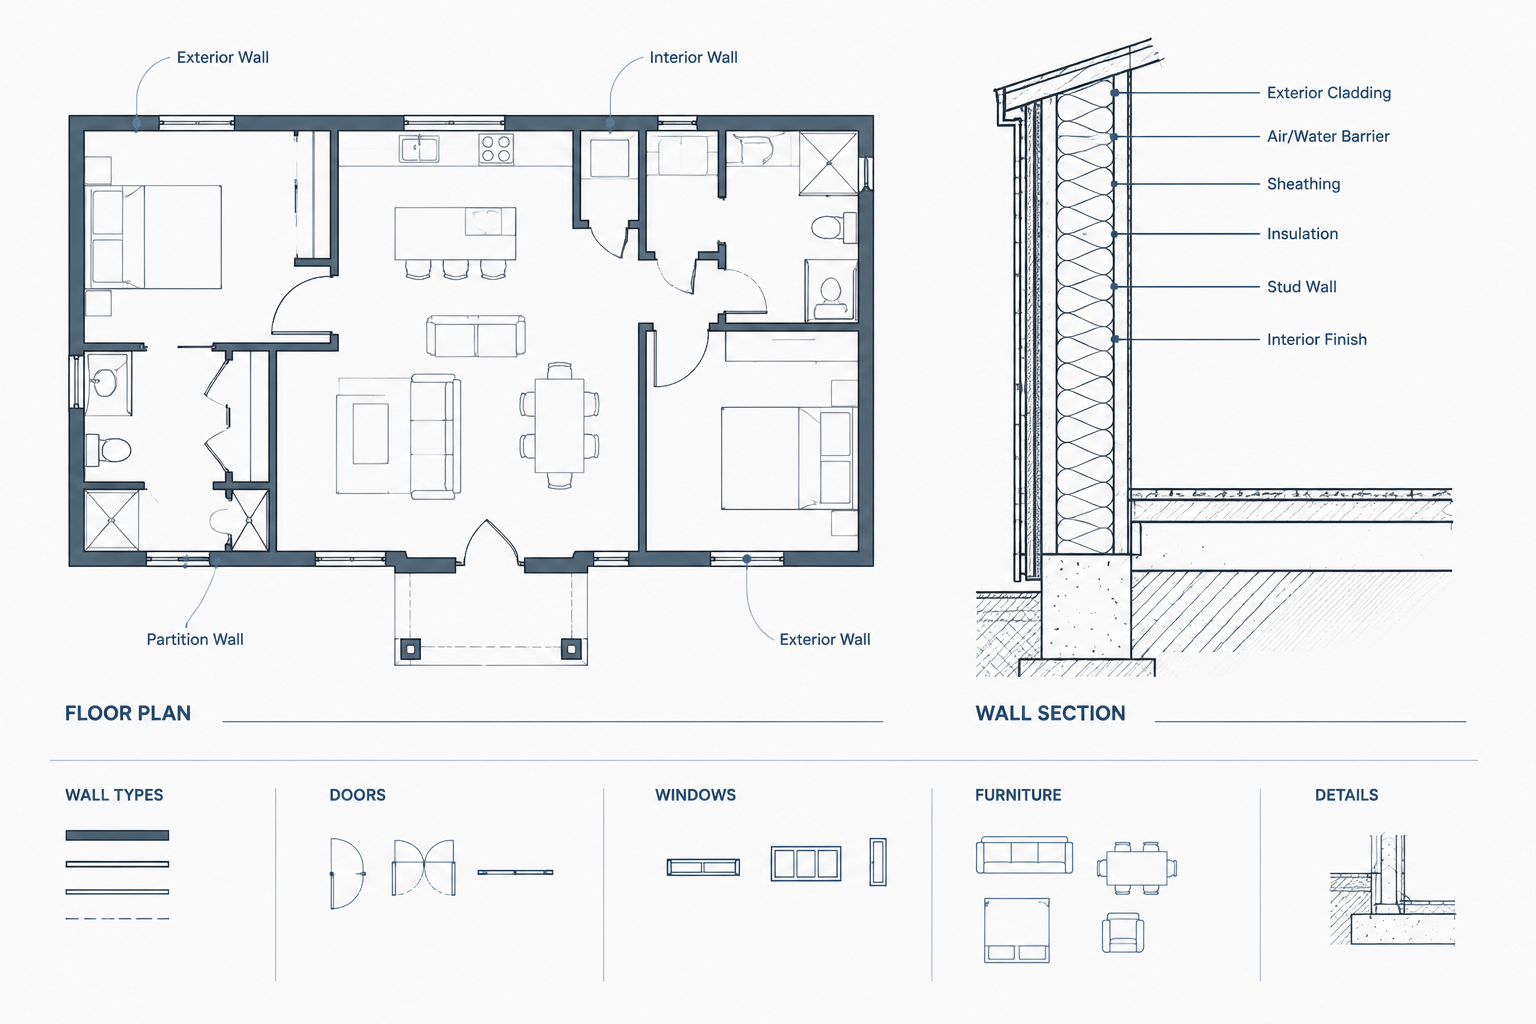
How to Draft Wall Types and Coordinate Wall Tags in Architectural CAD
Learn how to draft wall types, create readable CAD wall tags, coordinate plan geometry and details, and check architectural drawings for conflicts.
Written by
-
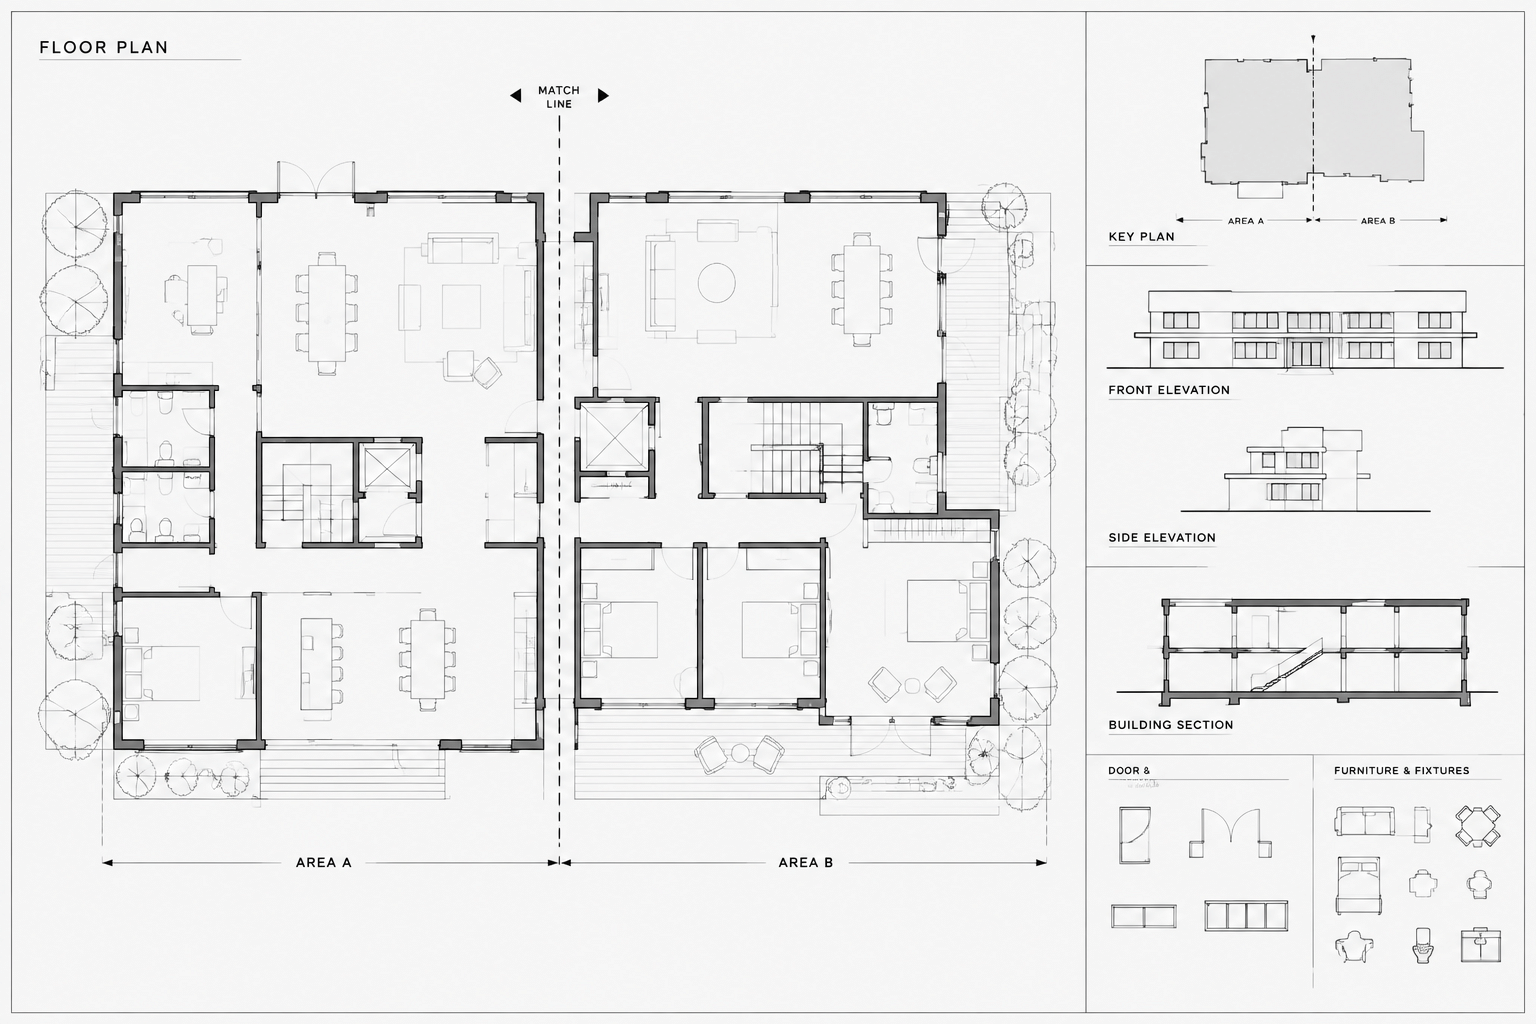
How to Draft Match Lines and Coordinate Split Floor Plans in CAD
Learn how to draft CAD match lines, coordinate split floor plans, manage overlaps and annotations, and verify references across architectural sheets.
Written by
-
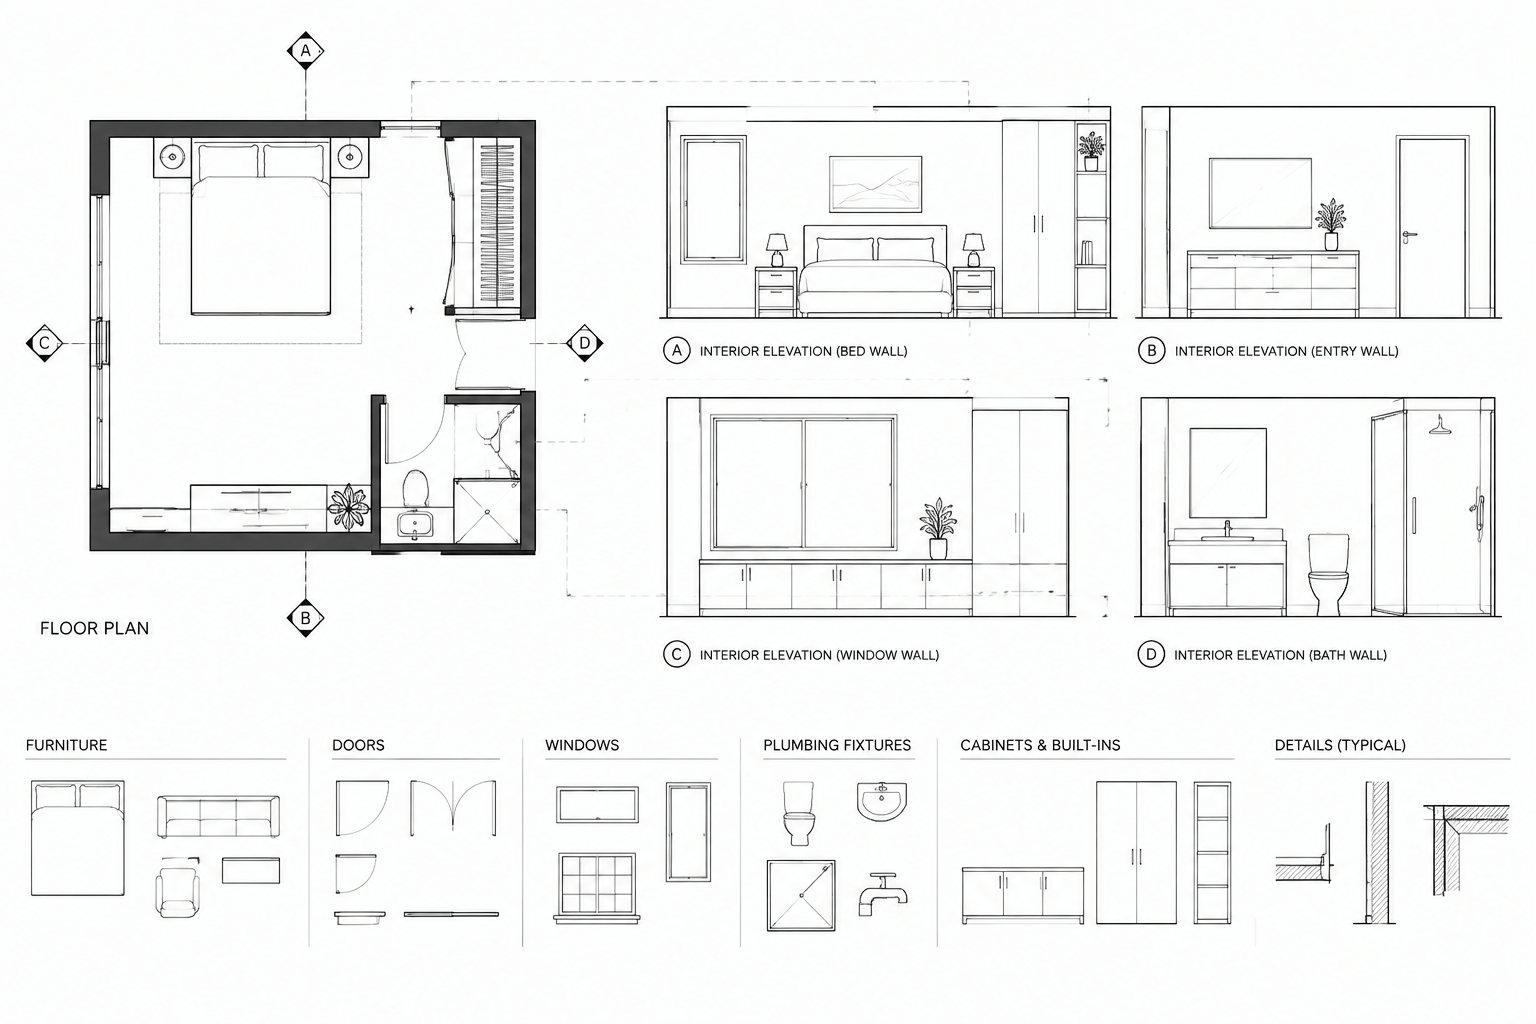
How to Draft Interior Elevations in AutoCAD from a Floor Plan
Learn how to draft interior elevations in AutoCAD from a floor plan, coordinate vertical data, organize linework, and prepare clear annotations.
Written by
-
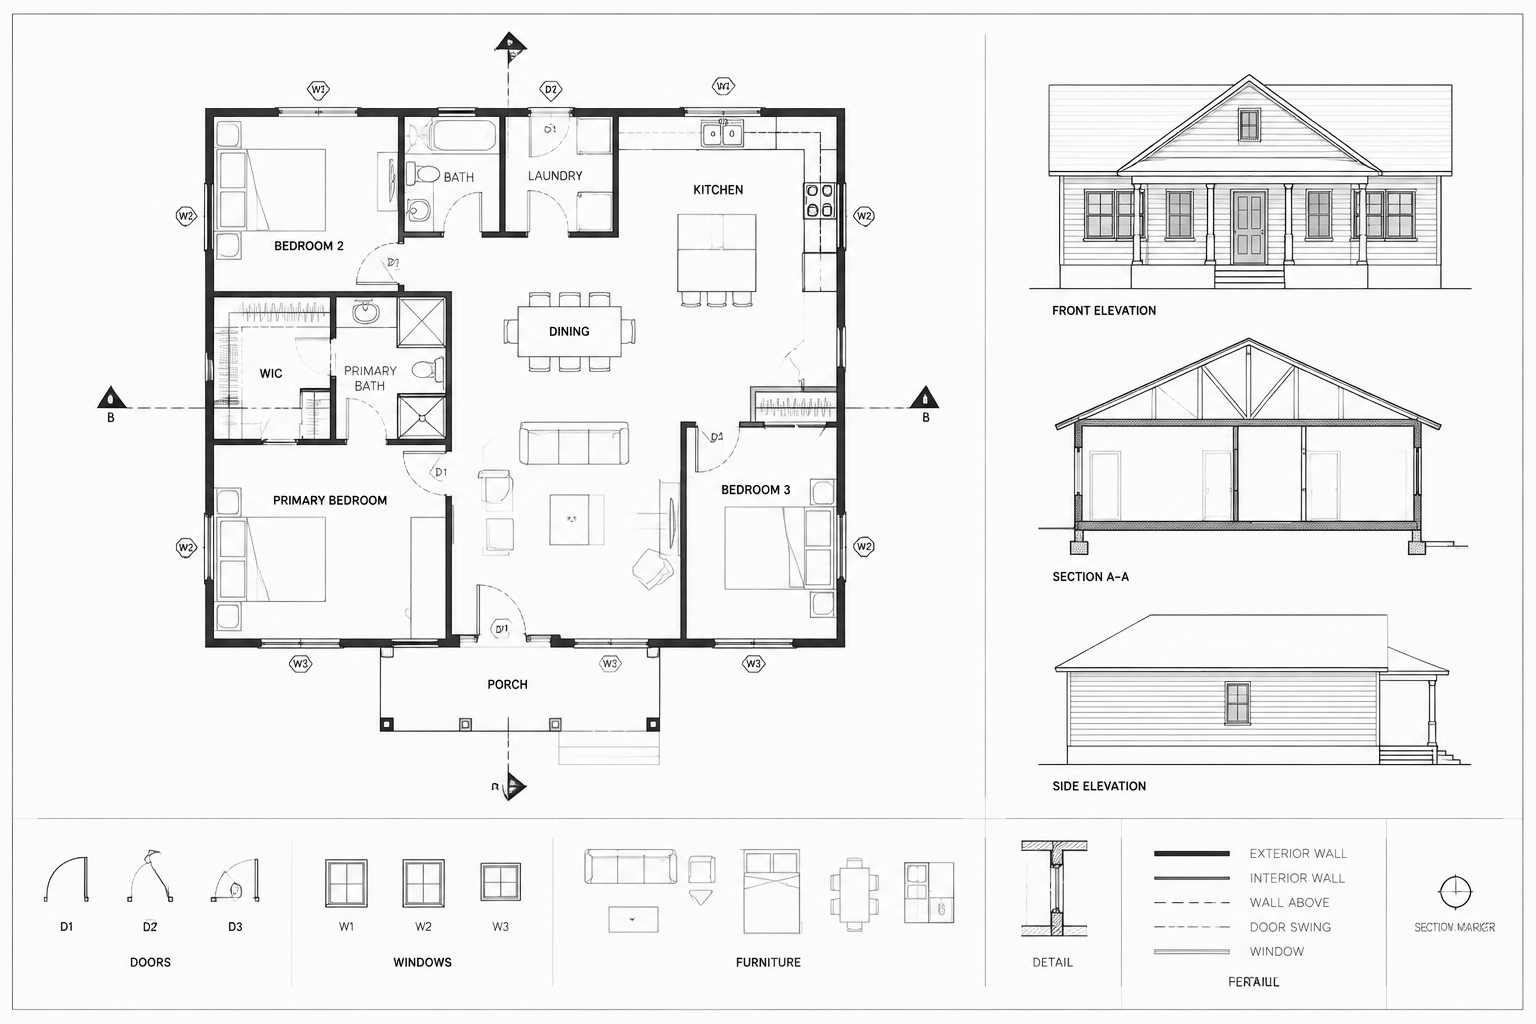
How to Annotate Architectural Floor Plans in CAD for Clear Construction Drawings
Learn how to annotate architectural floor plans in CAD using clear hierarchy, coordinated tags, dimensions, layers, notes, and sheet-based checks.
Written by
-
How to Create Enlarged Plan Callouts in Architectural CAD Drawings
Learn how to create enlarged plan callouts in architectural CAD, coordinate source geometry, manage annotations, and prevent reference conflicts.
Written by