Tag: CAD Annotation
-
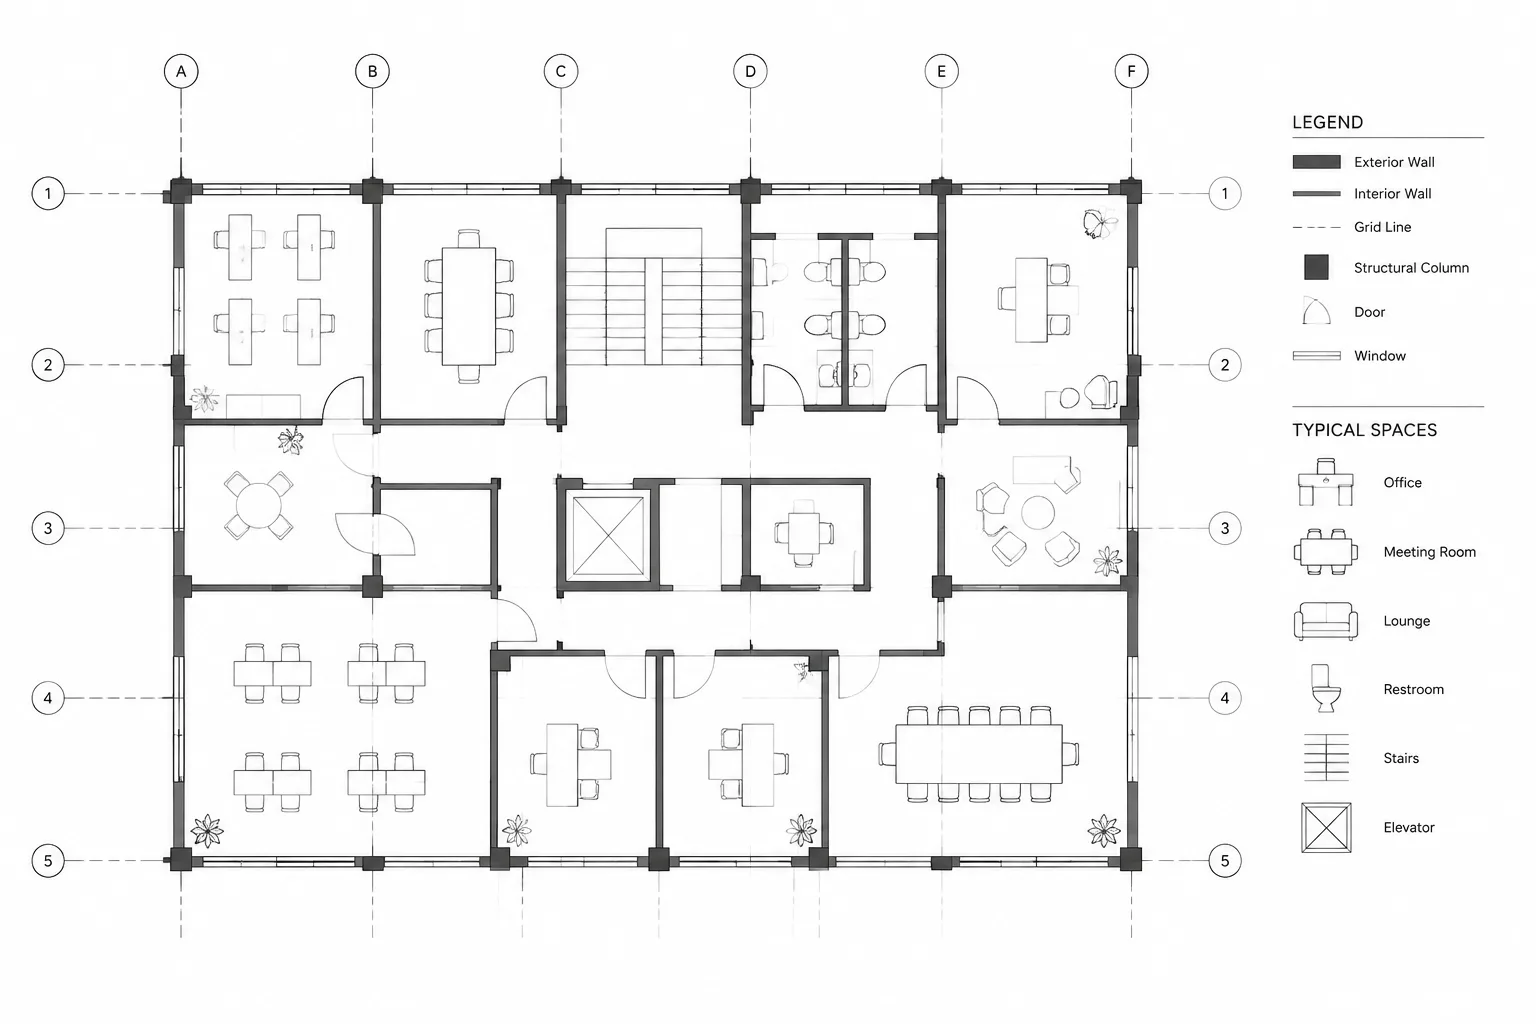
How to Draft and Coordinate Column Grids in Architectural CAD
Learn how to draft and coordinate column grids in architectural CAD, manage labels and layers, and prevent conflicts across views during revisions.
Written by
-
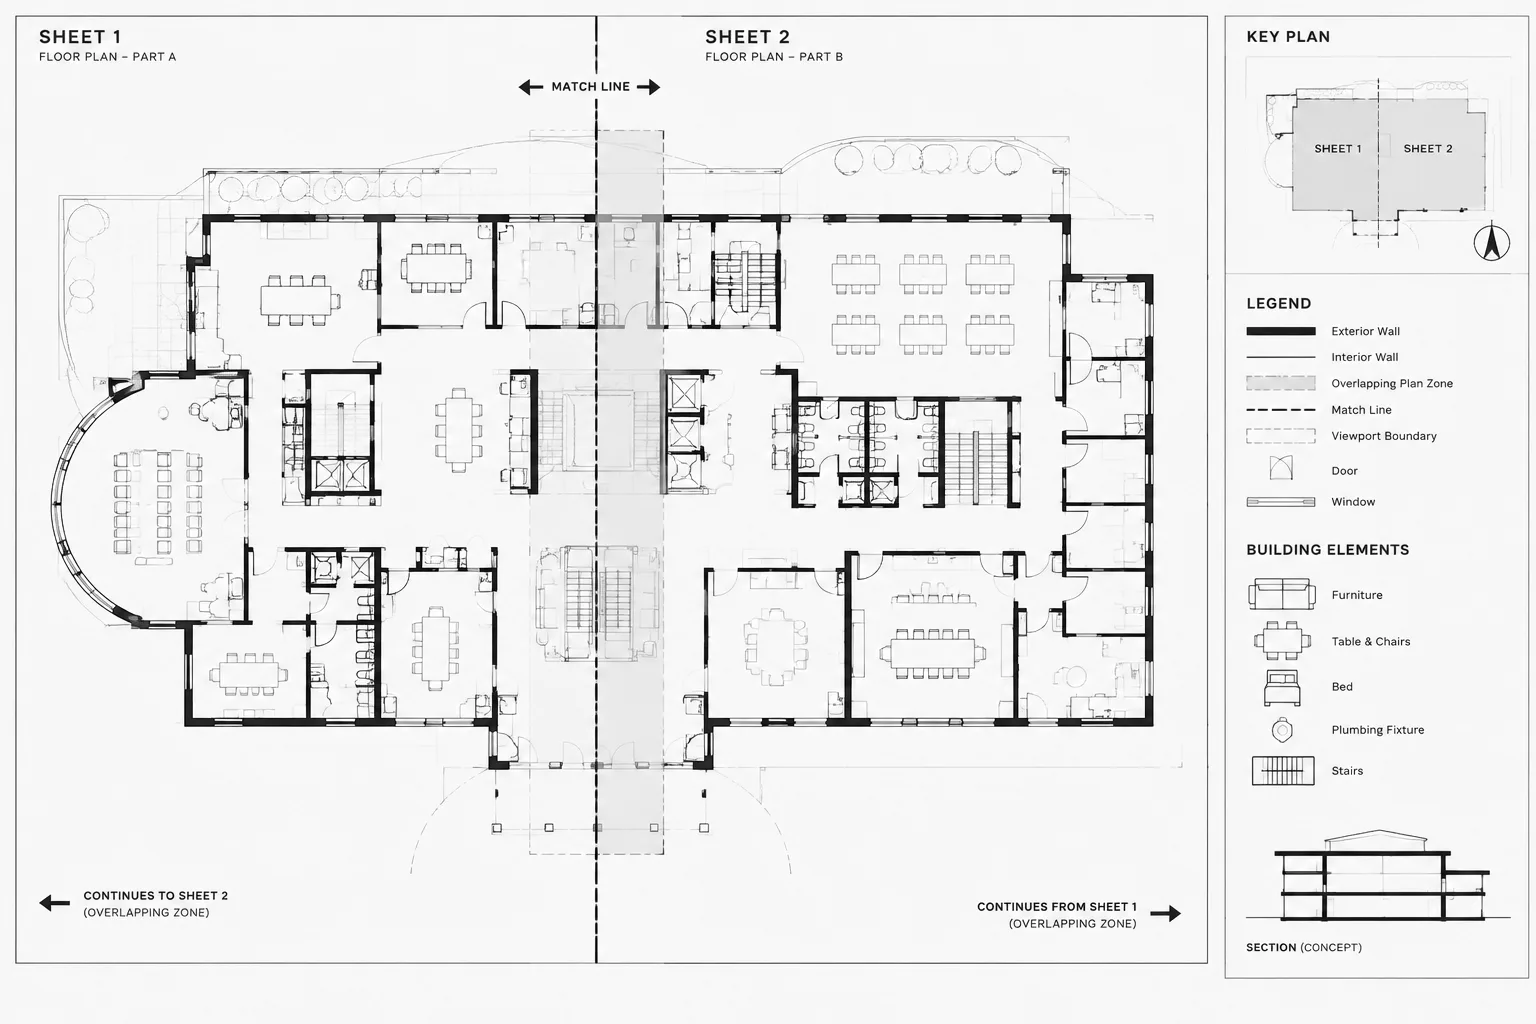
How to Split Large Floor Plans Across Sheets with Match Lines in Architectural CAD
Learn how to split large floor plans across sheets with CAD match lines, coordinated viewports, clear overlaps, annotation control, and reliable checks.
Written by
-
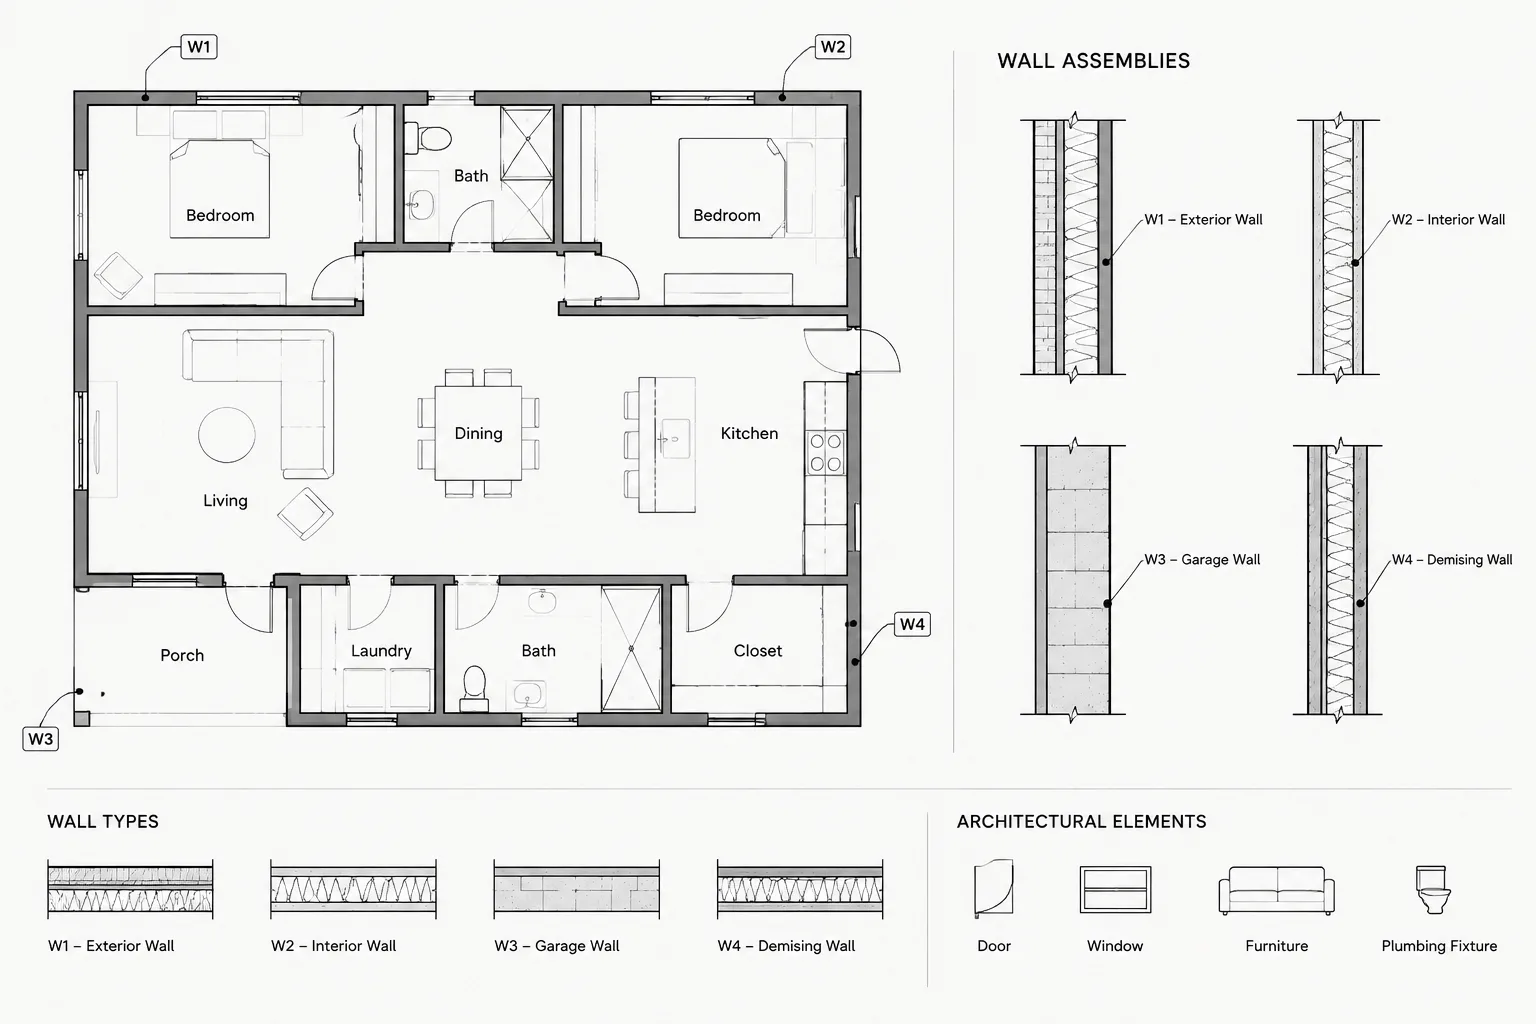
How to Draft and Coordinate Wall Type Tags in Architectural CAD
Learn how to draft wall type tags in architectural CAD, coordinate legends, sections, and details, manage transitions, and check plans before issue.
Written by
-
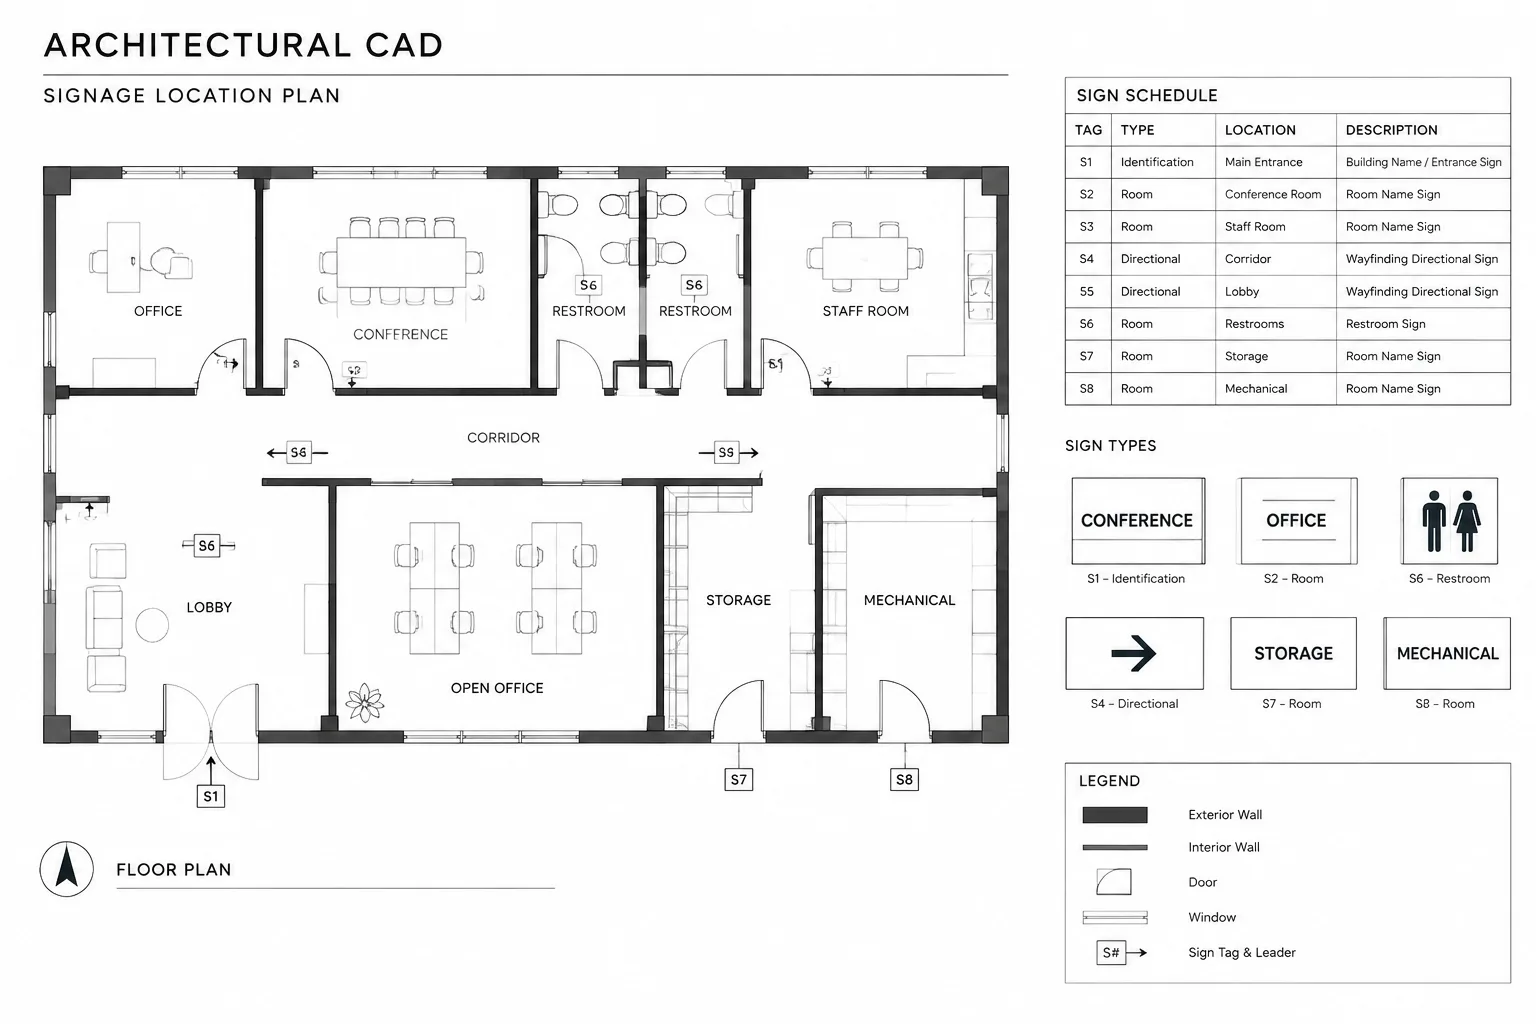
How to Draft and Coordinate an Architectural Signage Plan in CAD
Learn how to draft an architectural signage plan in CAD and coordinate tags, messages, schedules, mounting conditions, layers, and references.
Written by
-
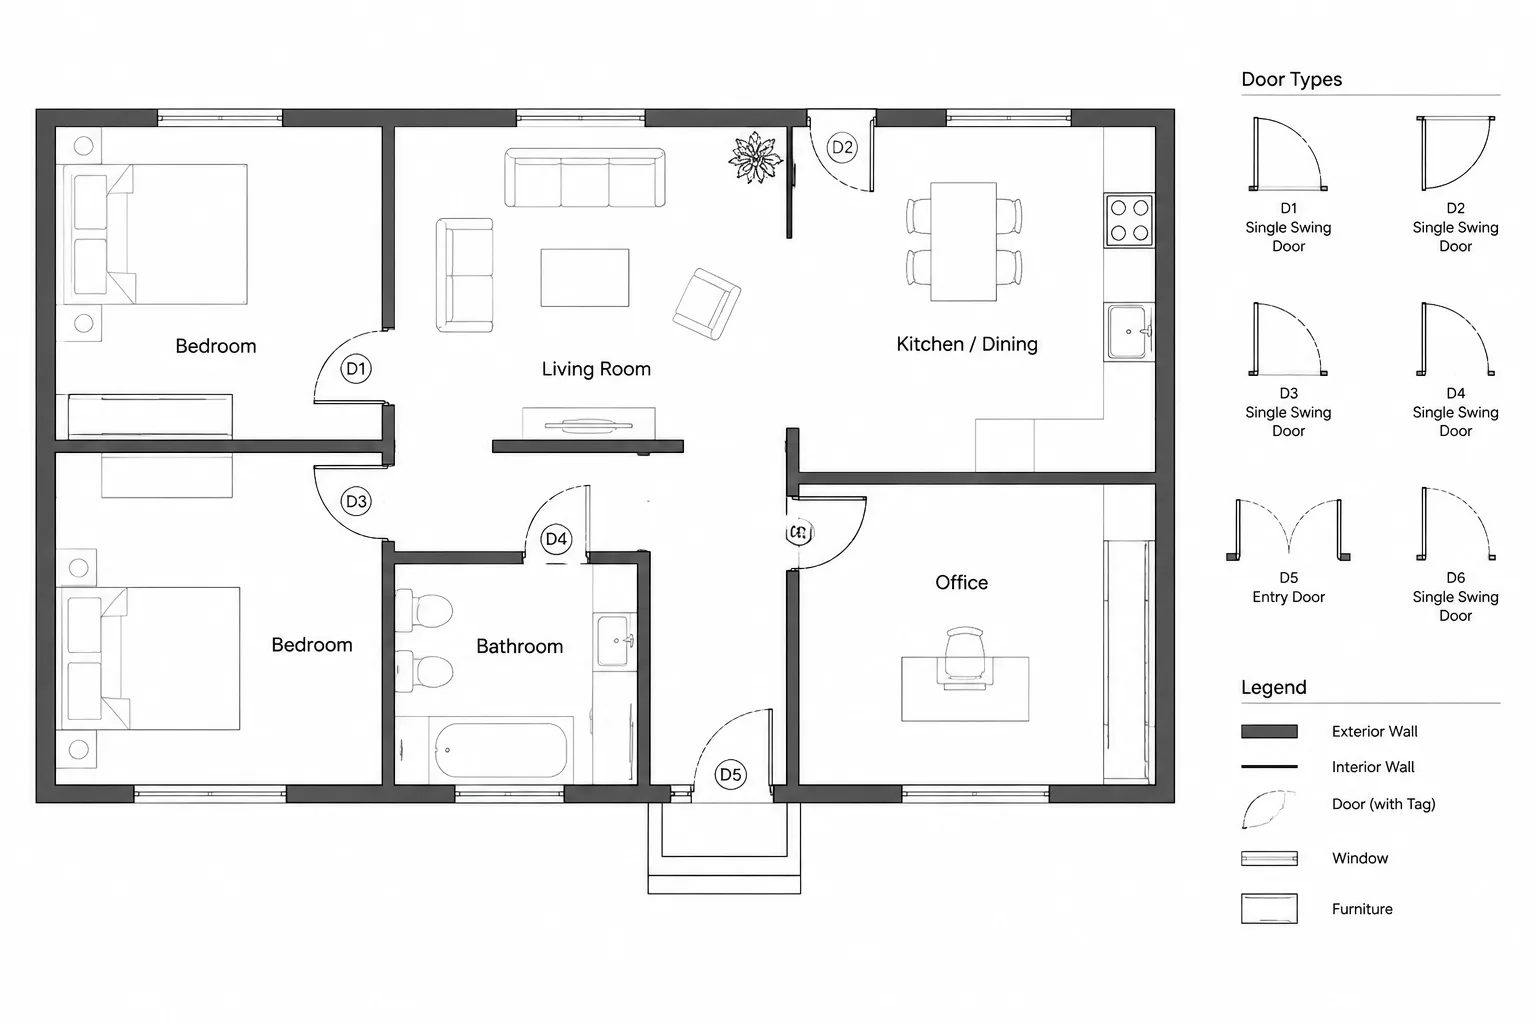
Door Numbering in Architectural CAD: A Reliable Plan and Schedule Workflow
Learn a reliable door numbering workflow for architectural CAD, including tag blocks, schedule coordination, repeated plans, revisions, and QA checks.
Written by
-
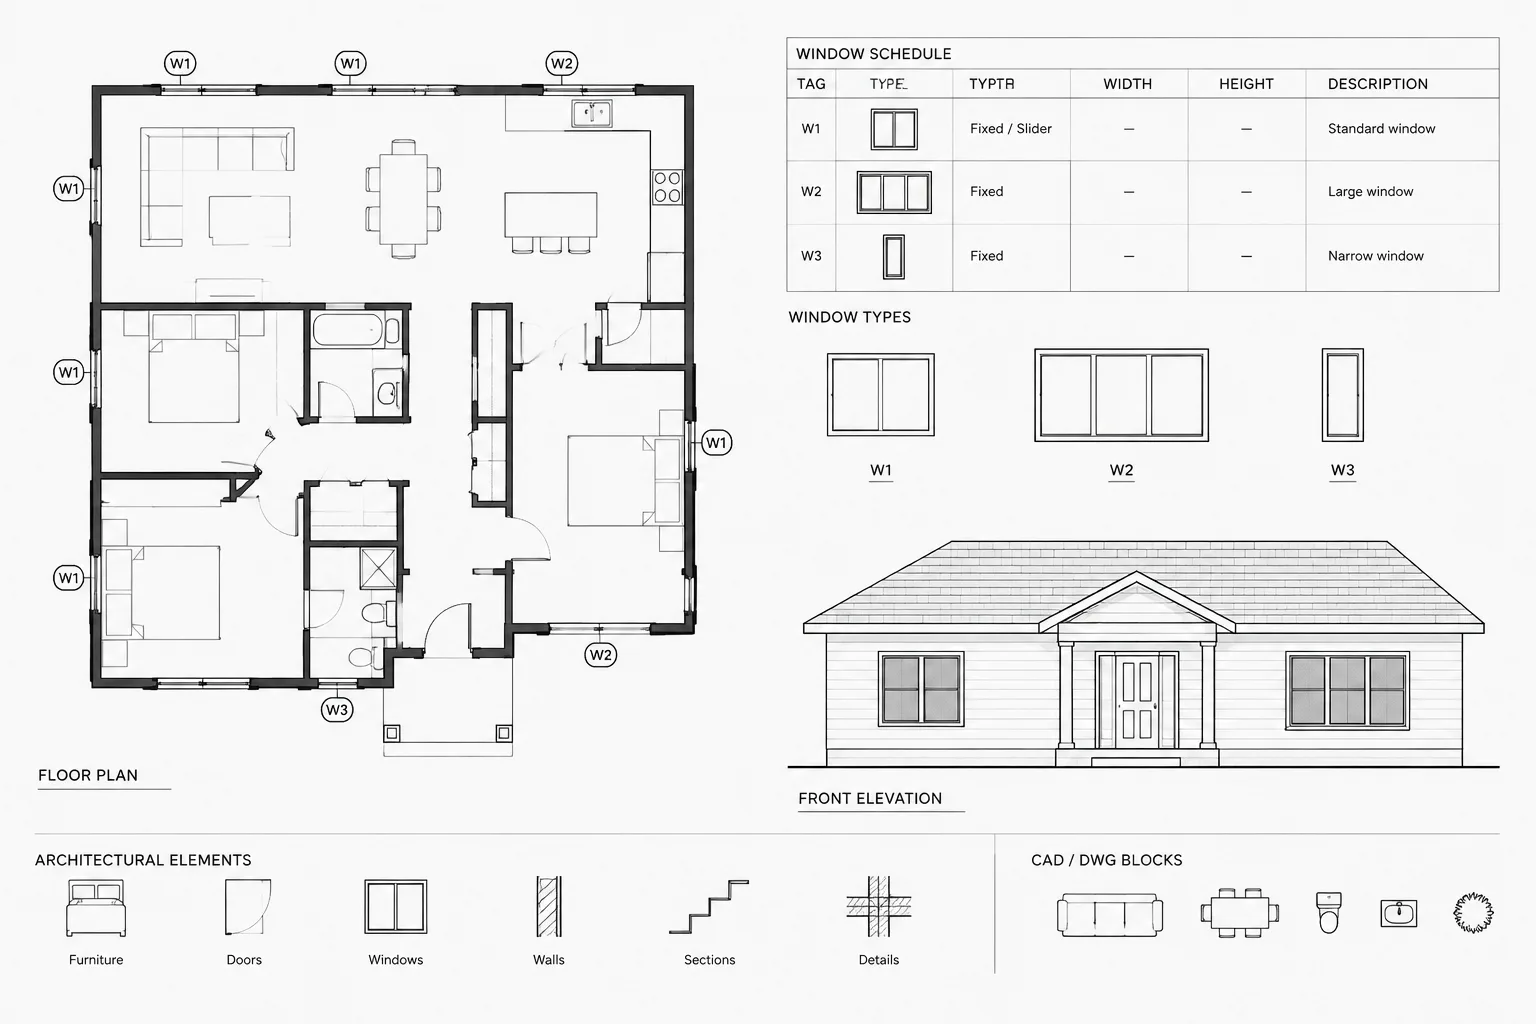
Window Numbering and Schedule Coordination in Architectural CAD
Learn a practical workflow for window numbering in architectural CAD, including tag logic, schedule coordination, change control, and drawing audits.
Written by
-
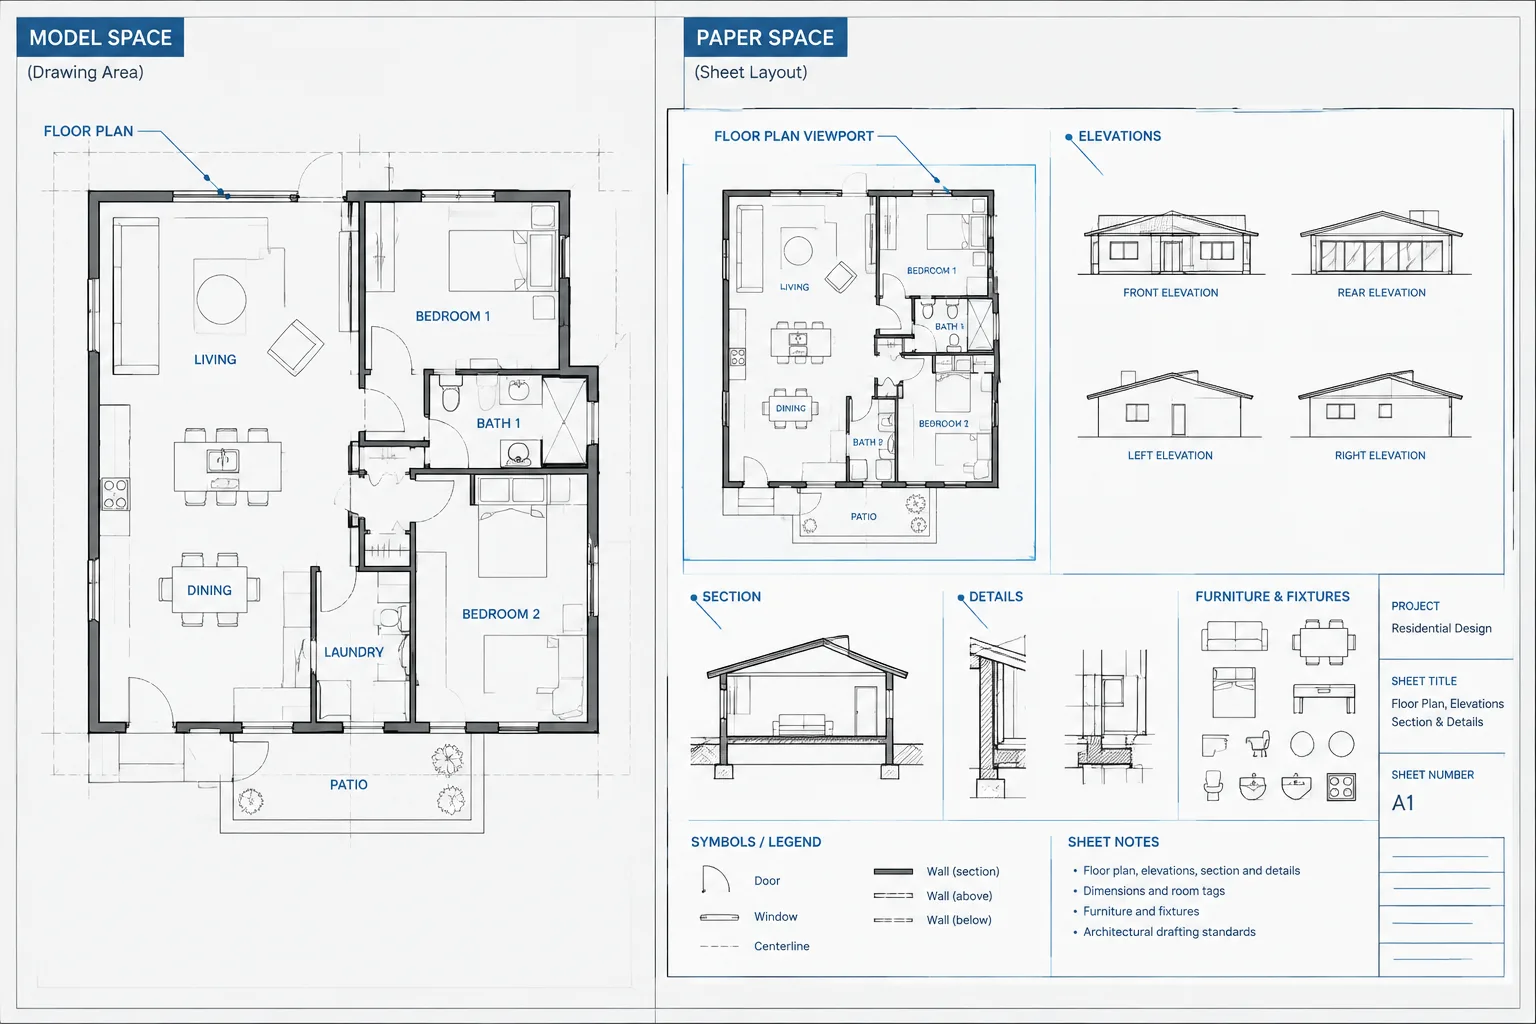
Where Should Architectural CAD Annotation Live? Model Space, Paper Space, and Hybrid Workflows
Compare model space, paper space, and hybrid workflows to place architectural CAD annotation consistently and keep sheets coordinated through revisions.
Written by
-
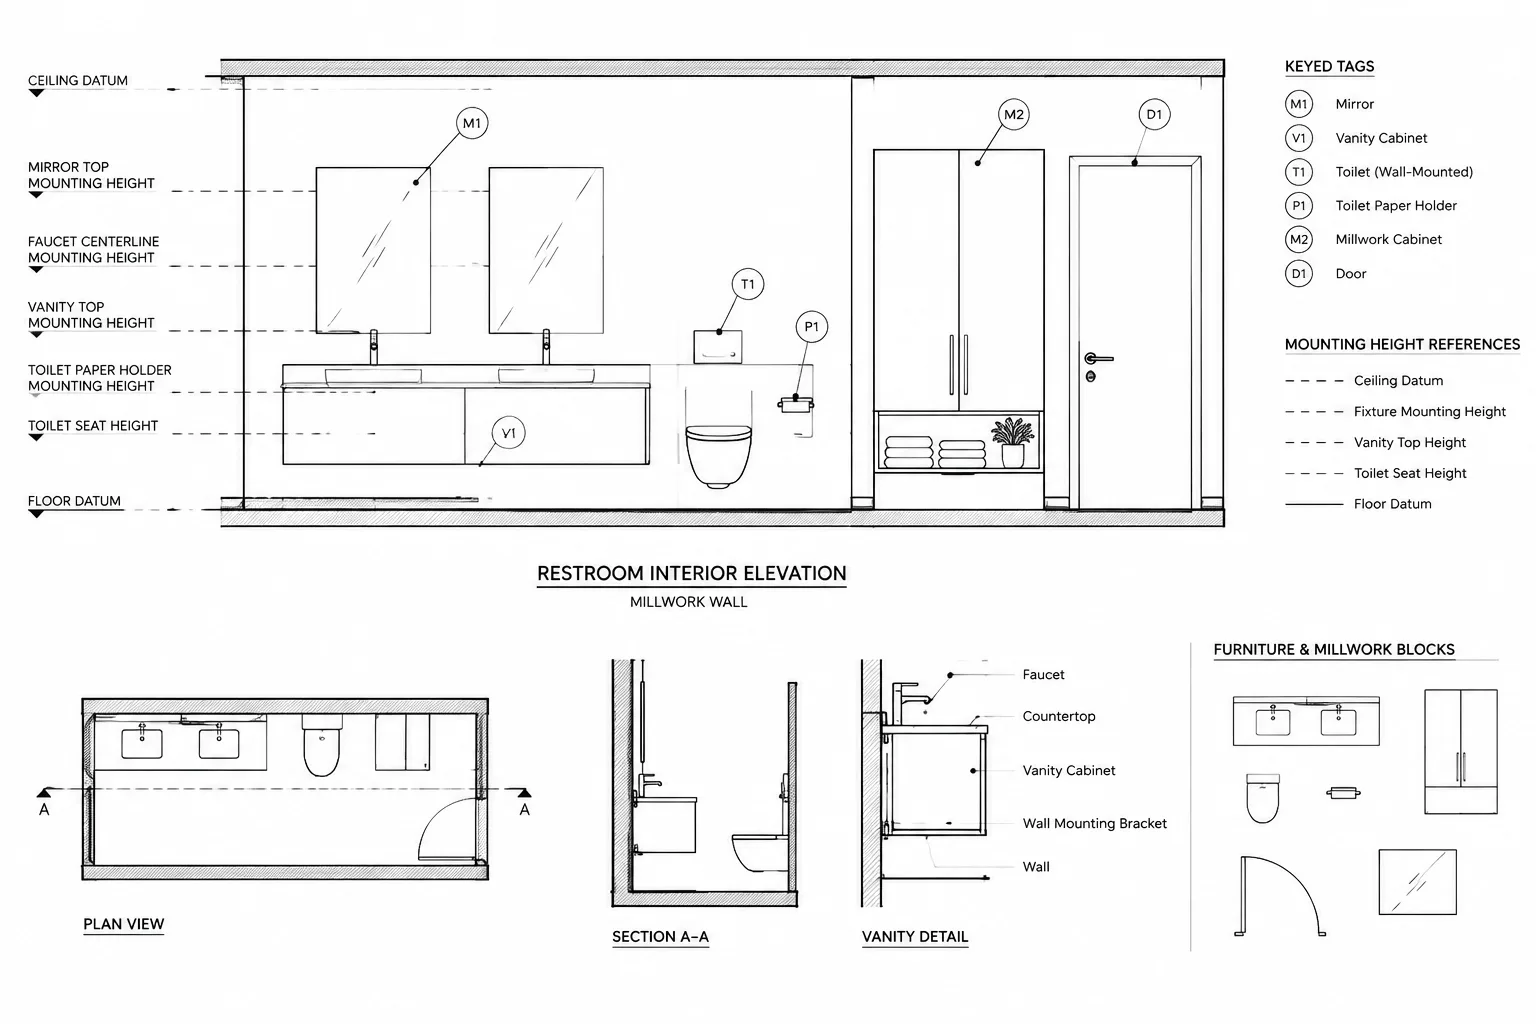
How to Coordinate Mounting Heights in Architectural CAD Drawings
Coordinate mounting heights in architectural CAD drawings by clarifying datums, reference points, rough-ins, schedules, and room-based QA checks.
Written by
-
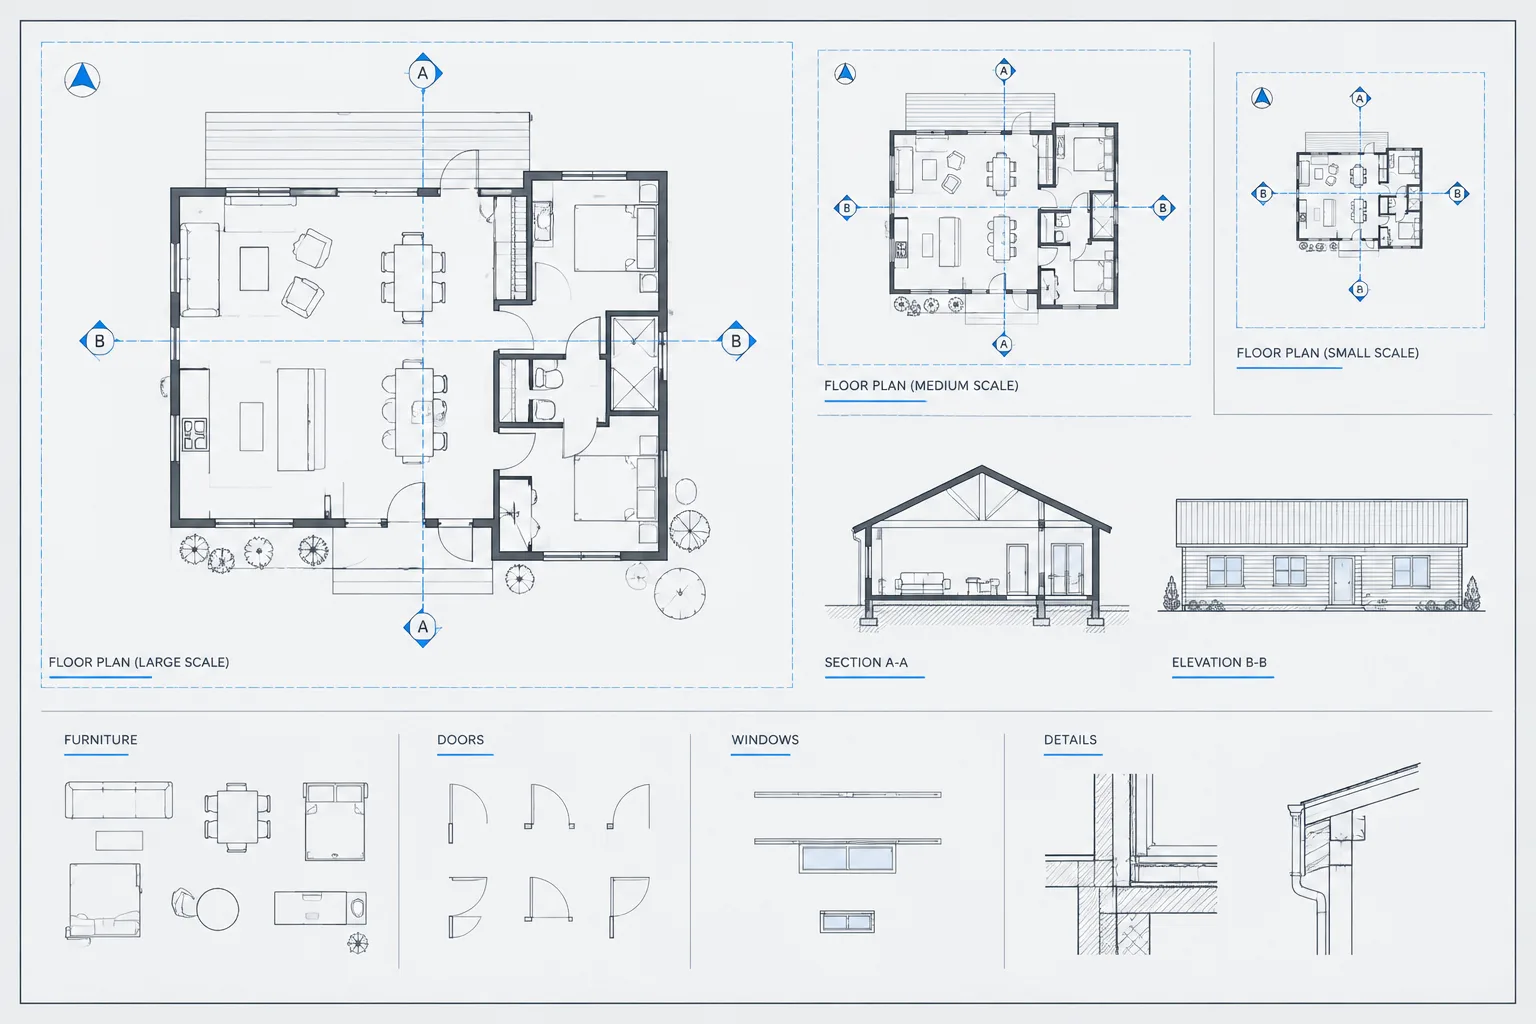
Annotative Scales in Architectural CAD: A Practical AutoCAD Workflow
Learn how to manage annotative scales in architectural CAD, coordinate viewport visibility, and keep notes and symbols readable across layouts.
Written by
-
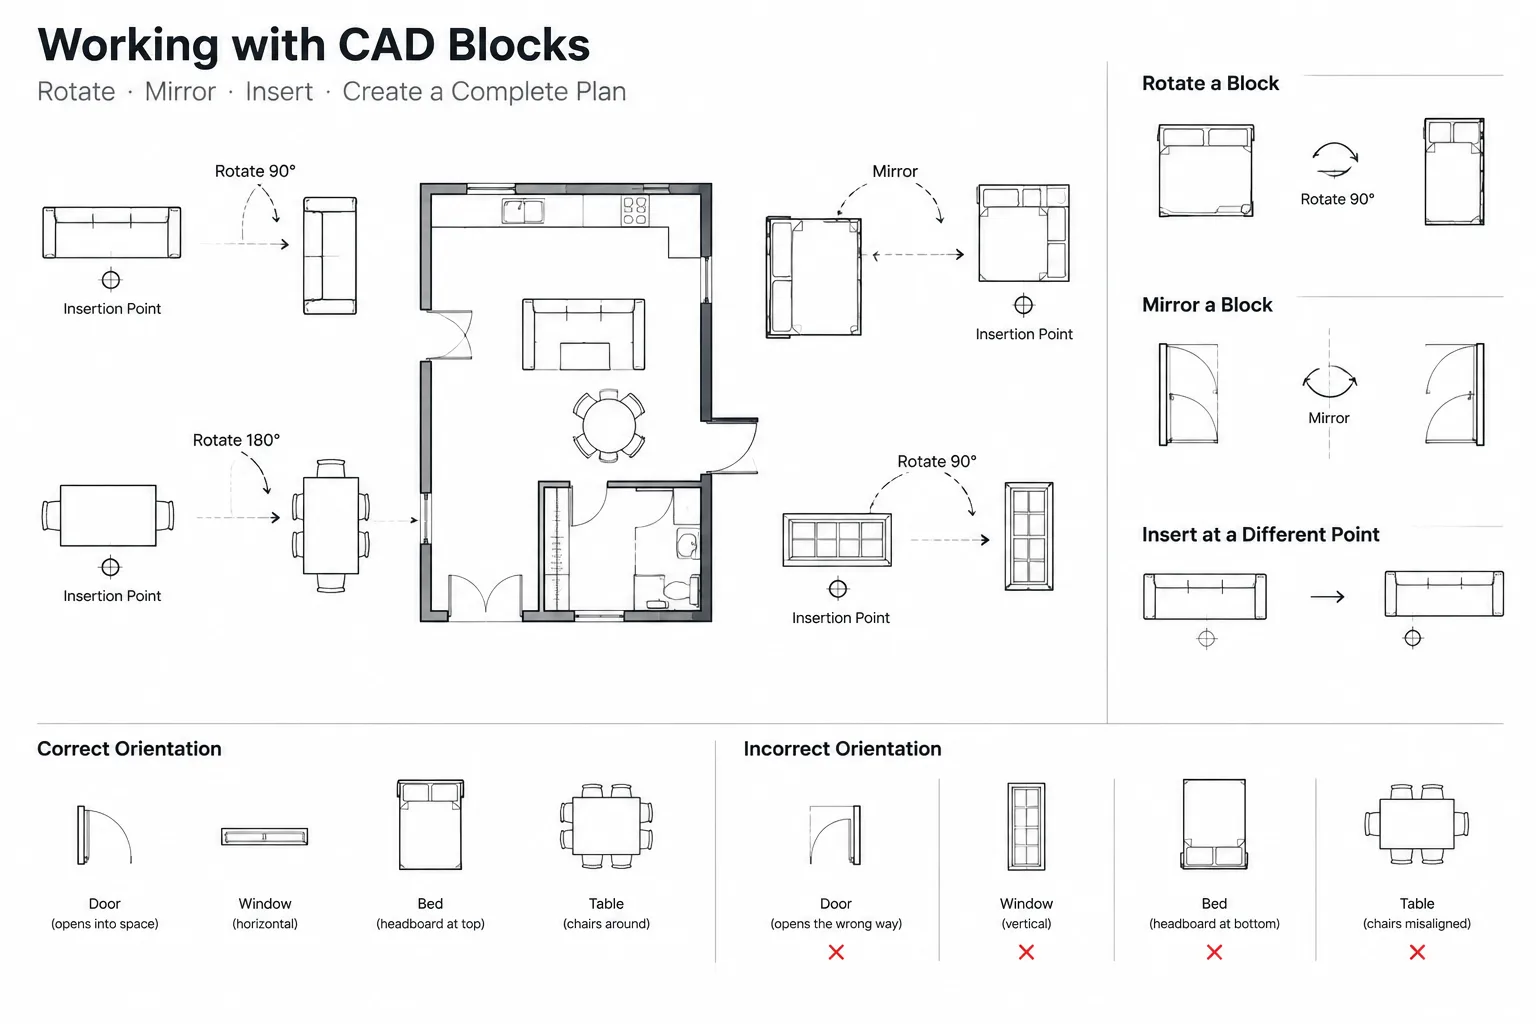
CAD Block Rotation and Mirroring: How to Prevent Orientation and Text Errors
Learn how to rotate and mirror CAD blocks without reversing text, changing handing, or creating misleading architectural symbols in DWG files.
Written by
-
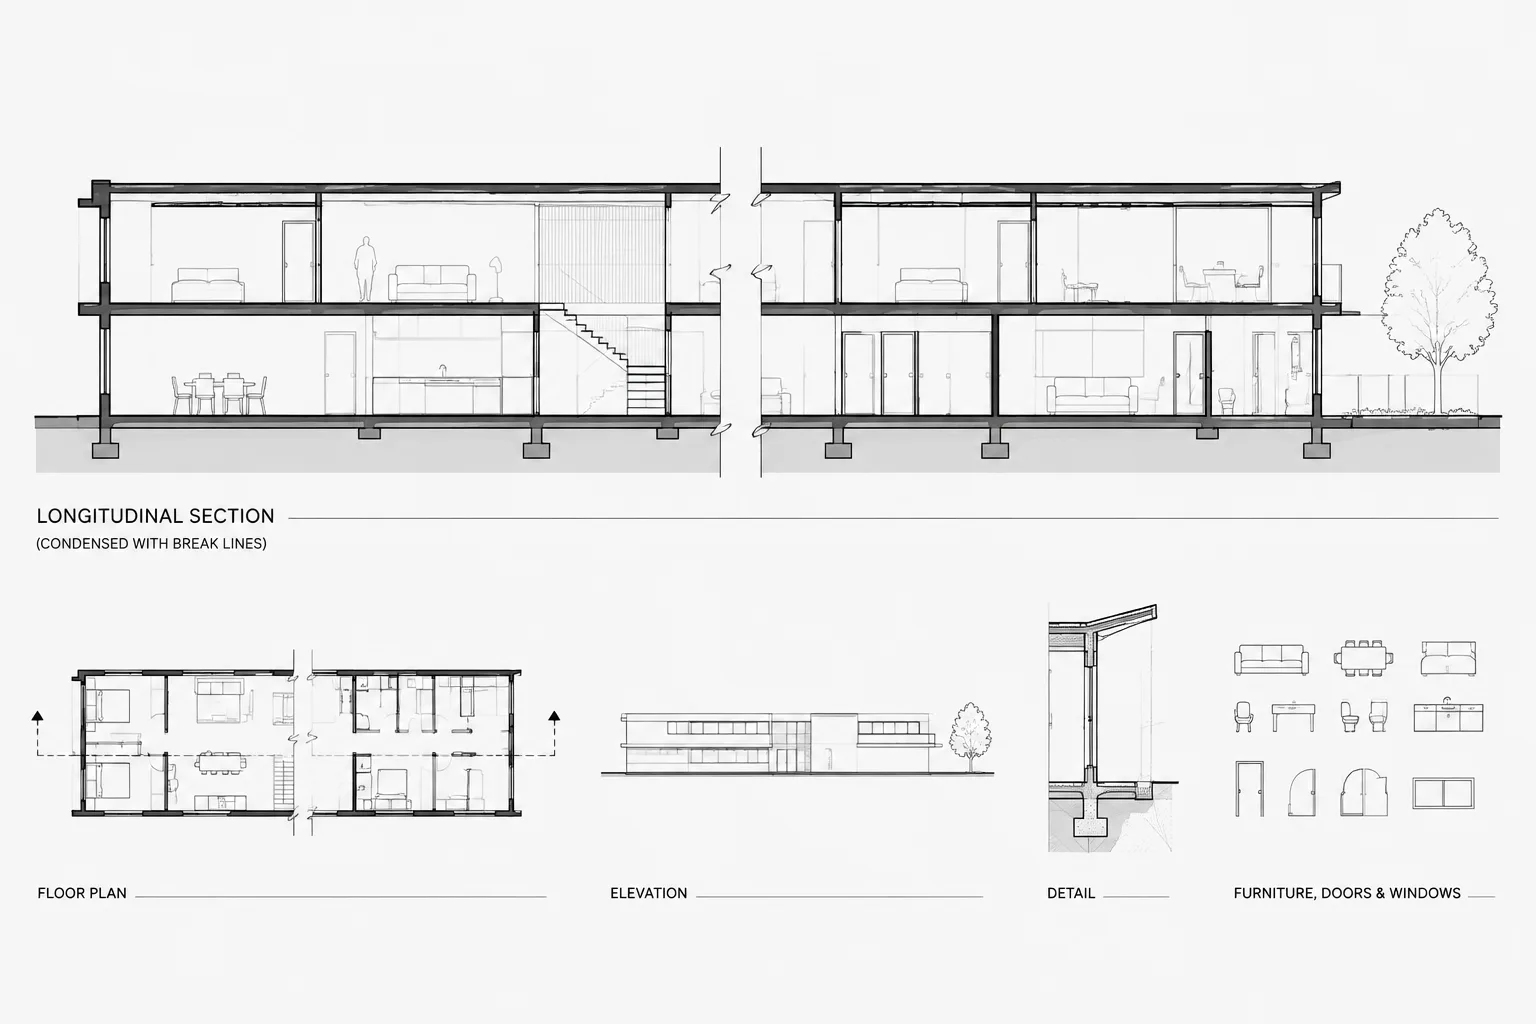
Break Lines and Partial Views in Architectural CAD: A Clear Drafting Workflow
Learn how to use break lines and partial views in architectural CAD while protecting dimensions, references, view clarity, and drawing coordination.
Written by
-
Architectural CAD Leaders and Note Callouts: A Practical Annotation Workflow
Learn a practical workflow for architectural CAD leaders and note callouts, including placement, routing, coordination, revisions, and sheet review.
Written by