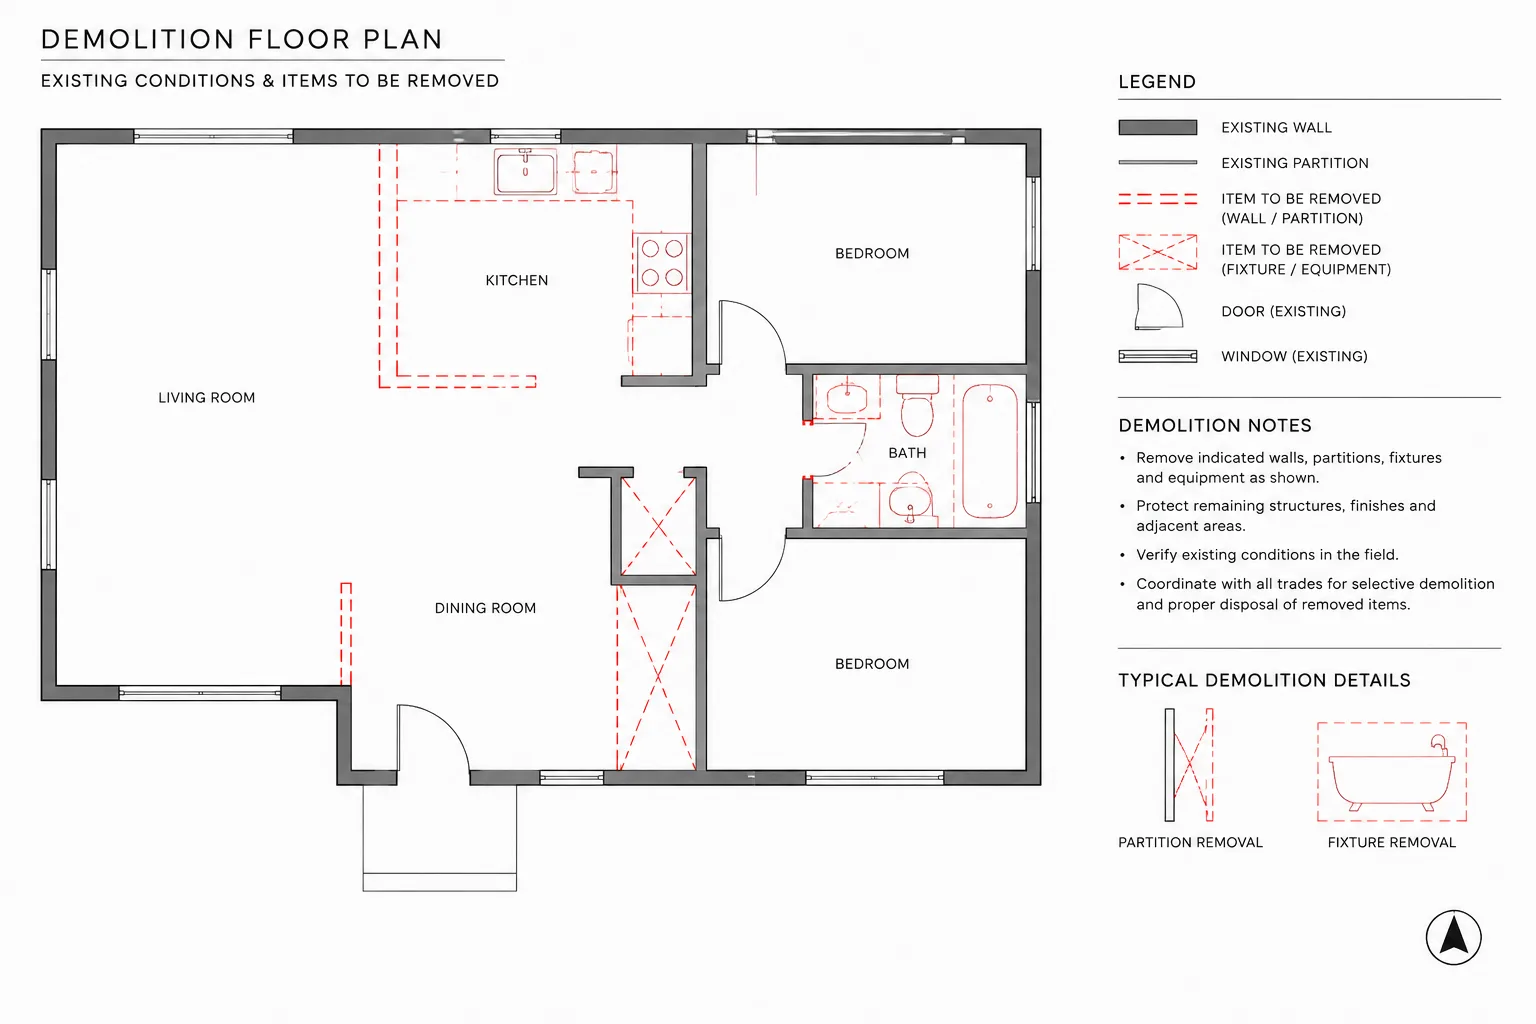
Tag: CAD quality control
-
How to Draft and Coordinate Wall Openings in Architectural CAD
Learn how to draft and coordinate wall openings in architectural CAD across plans, elevations, sections, schedules, layers, and consultant files.
Written by
-
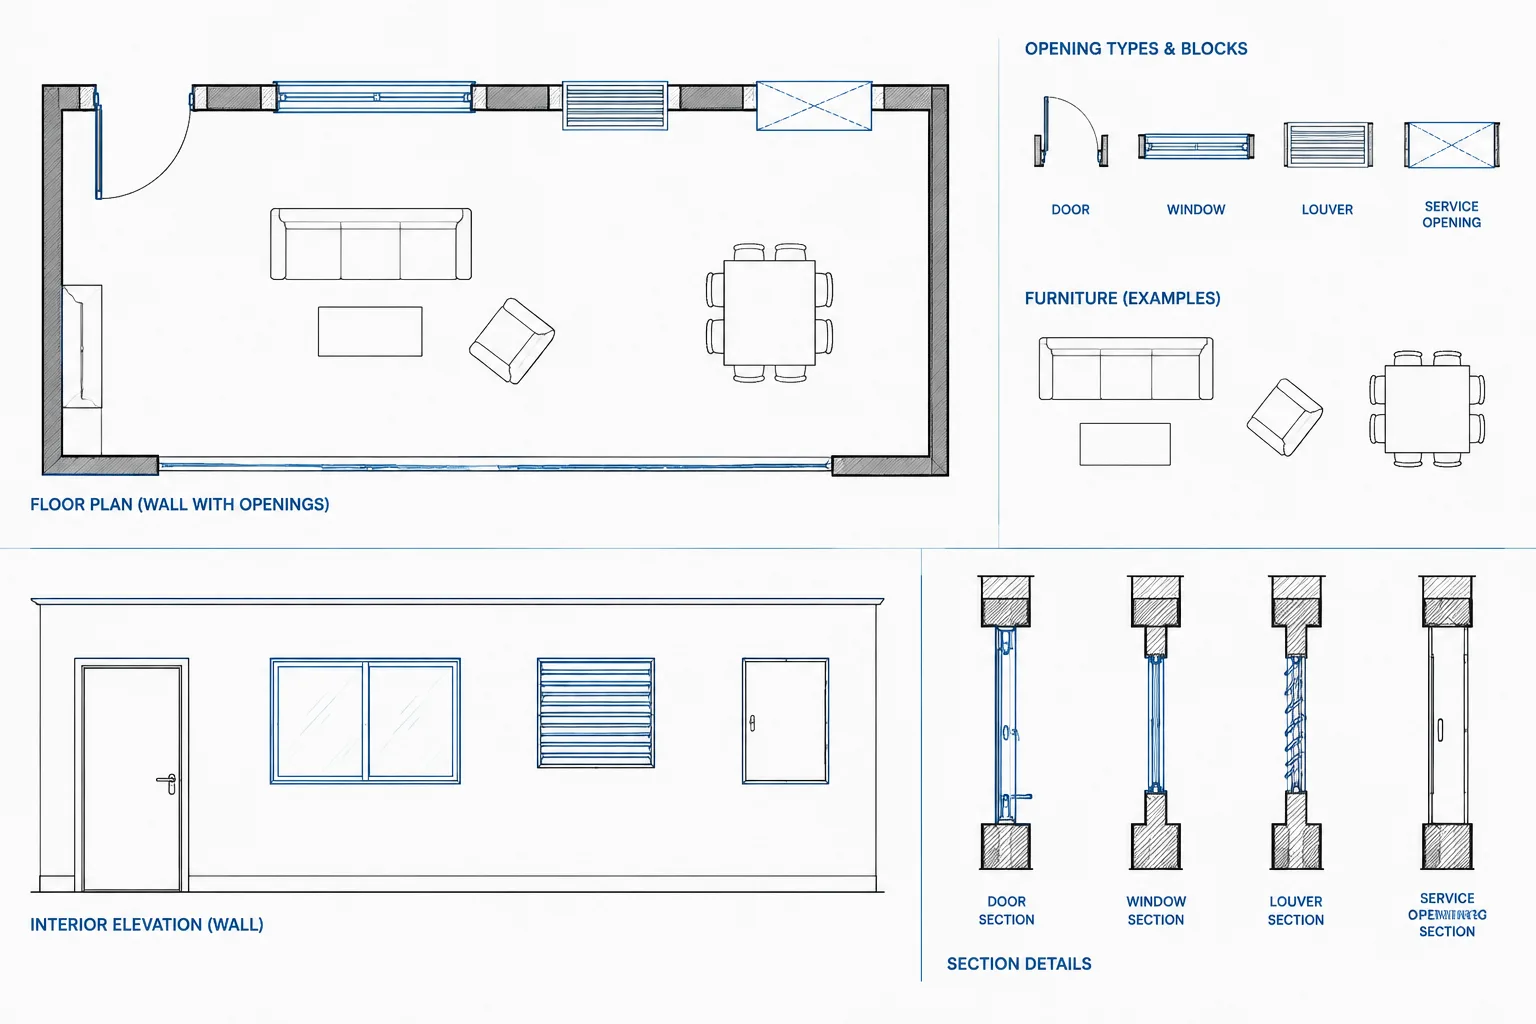
Architectural CAD Text Styles: A Practical Setup and Quality-Control Workflow
Learn how architectural CAD text styles coordinate fonts, annotation objects, plotting, file exchange, and quality control in DWG files.
Written by
-
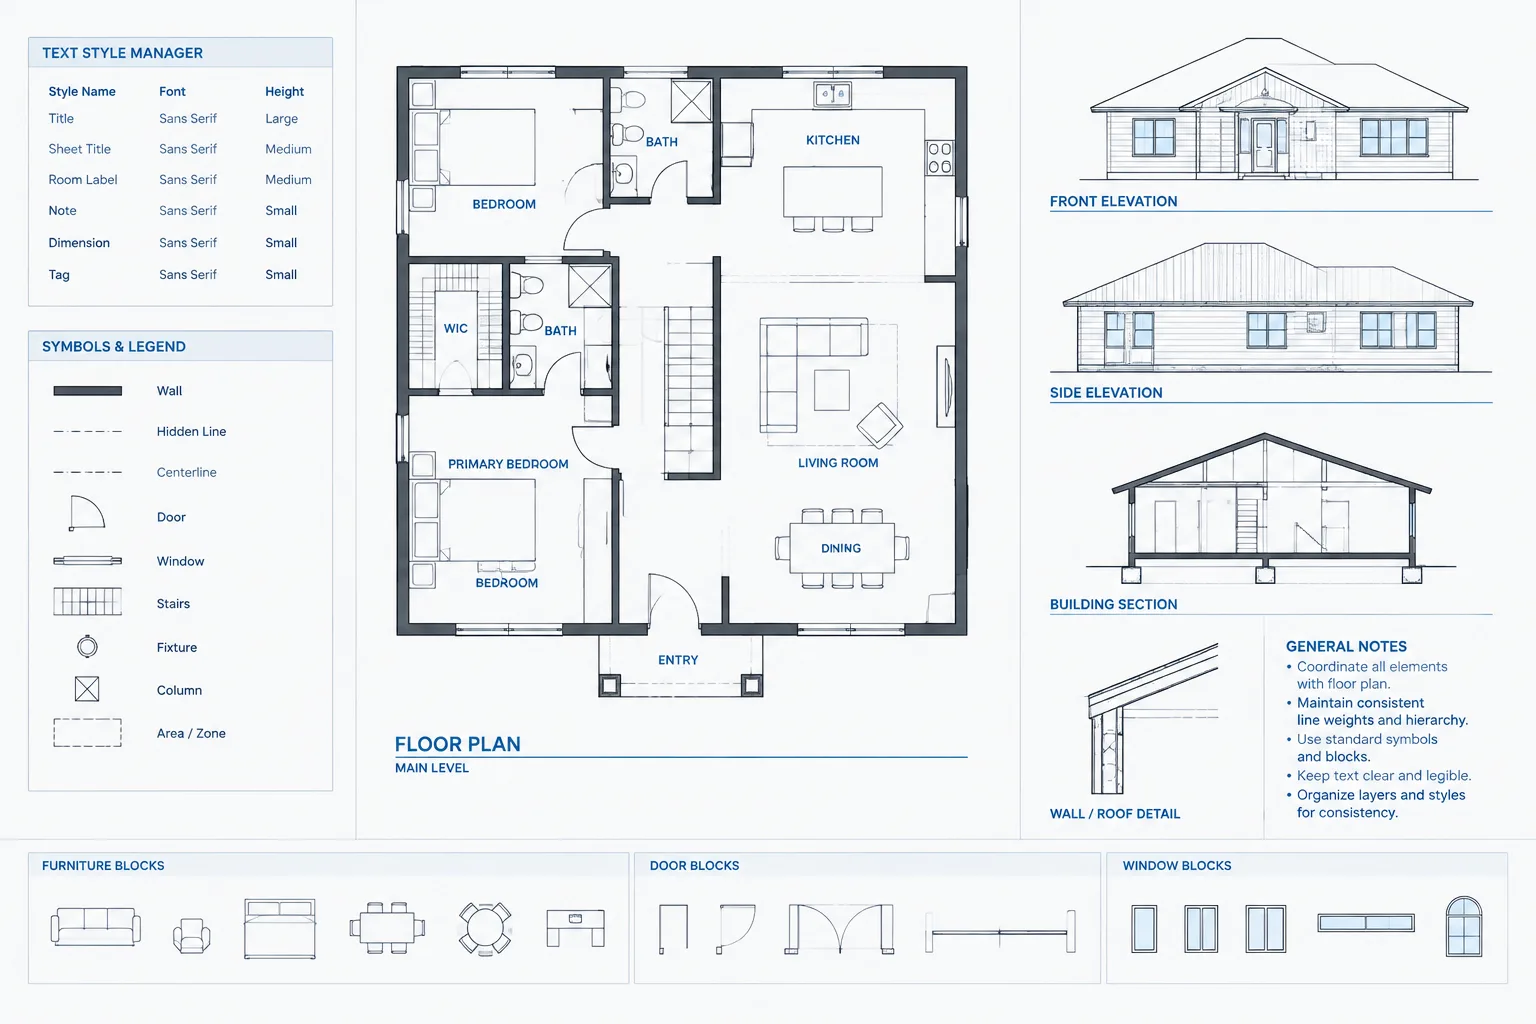
Room Area Calculations in AutoCAD: A Reliable Polyline and Verification Workflow
Learn a reliable workflow for room area calculations in AutoCAD using closed polylines, linked labels, unit checks, and revision control for plans.
Written by
-
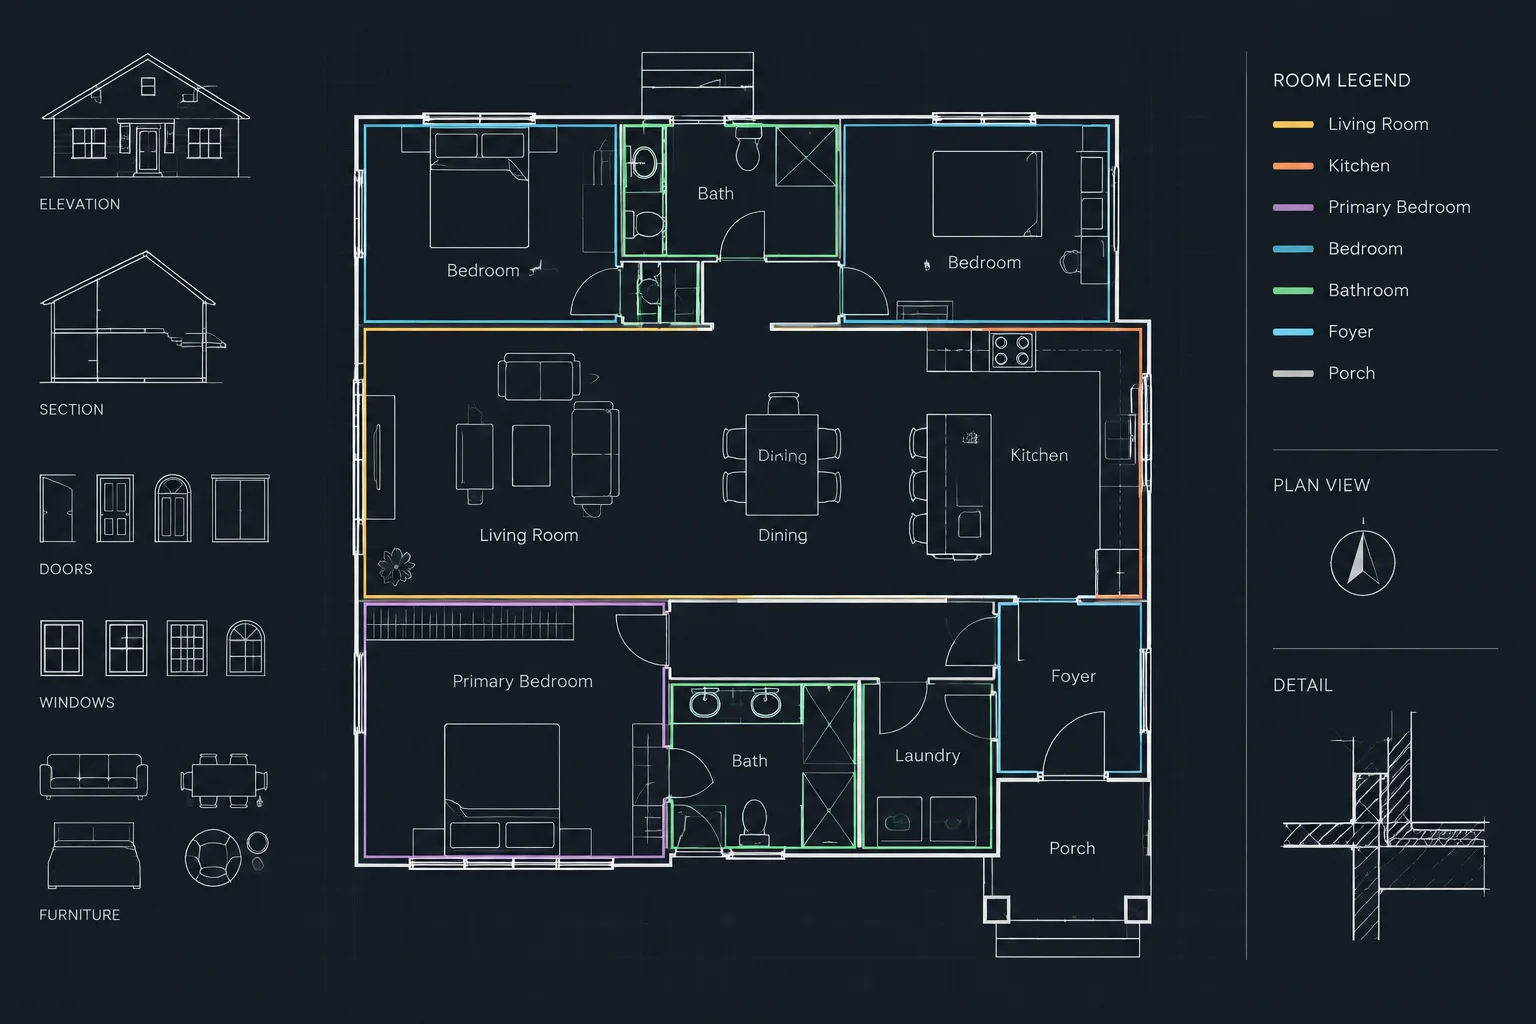
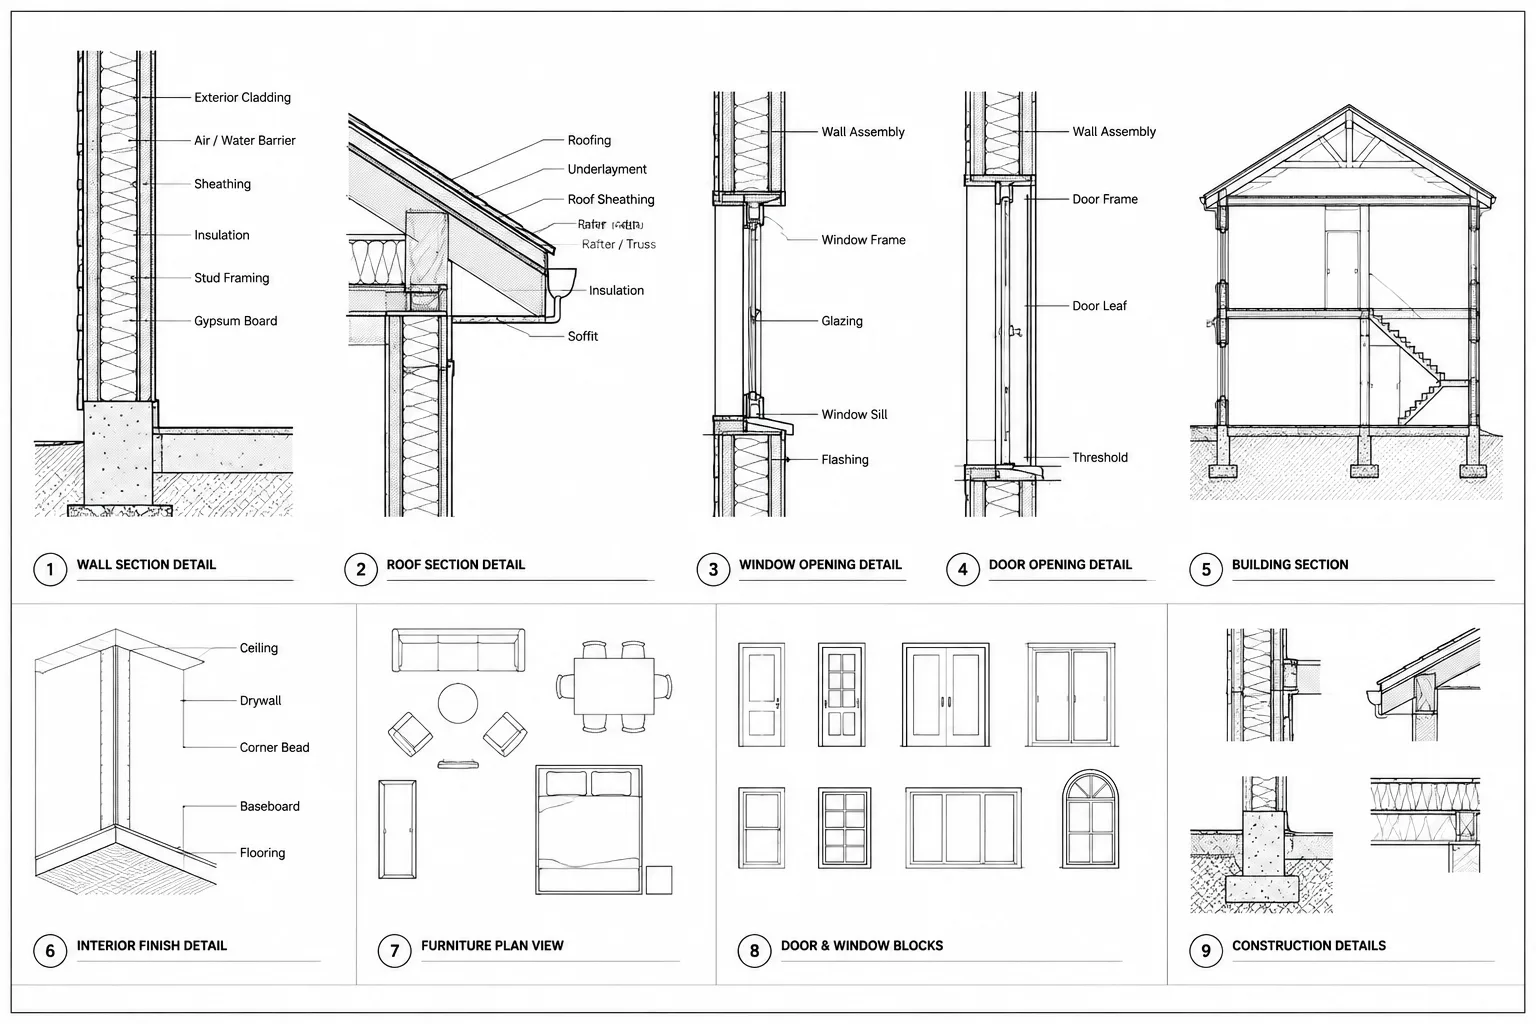
How to Organize Architectural Detail Sheets in CAD
Learn how to organize architectural detail sheets in CAD with clear grouping, stable references, controlled sources, readable layouts, and reliable QA.
Written by
-
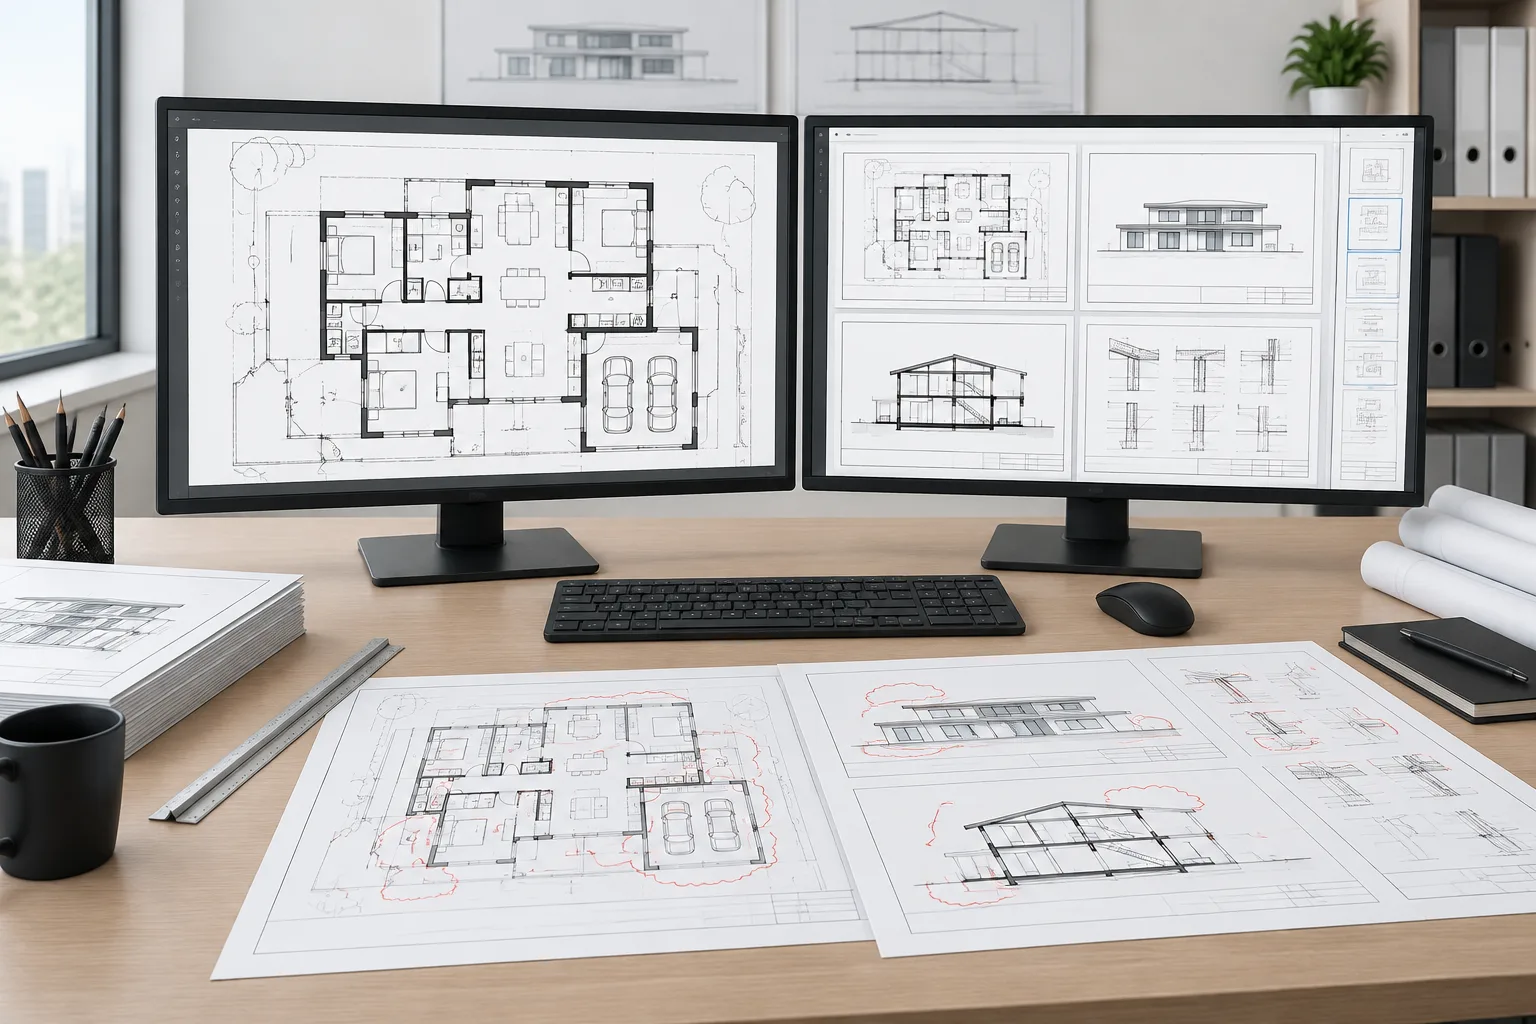
Architectural CAD Pre-Issue Checklist: Reviewing DWG Files and PDF Sheets
Use this architectural CAD pre-issue checklist to review DWG health, xrefs, layers, viewports, annotations, PDF sheets, and issue packages.
Written by
-
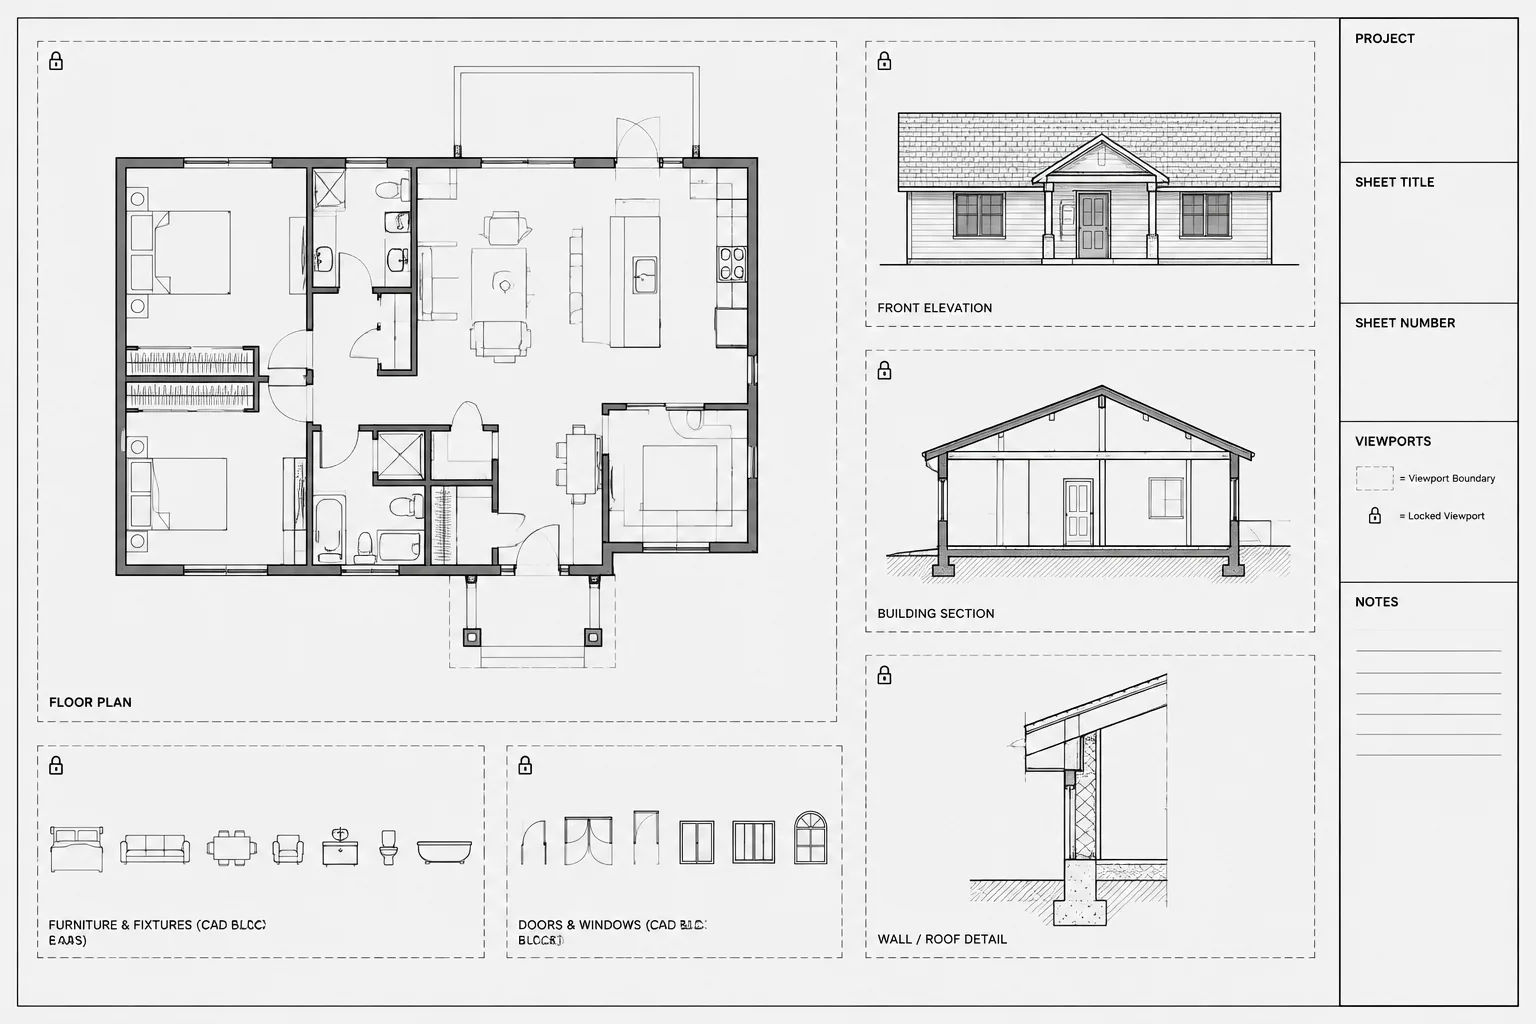
Paper Space Viewports in AutoCAD: Scale, Locking, and Sheet Coordination
Learn to manage paper space viewports in AutoCAD with reliable scale control, viewport locking, layer visibility, and sheet coordination.
Written by
-
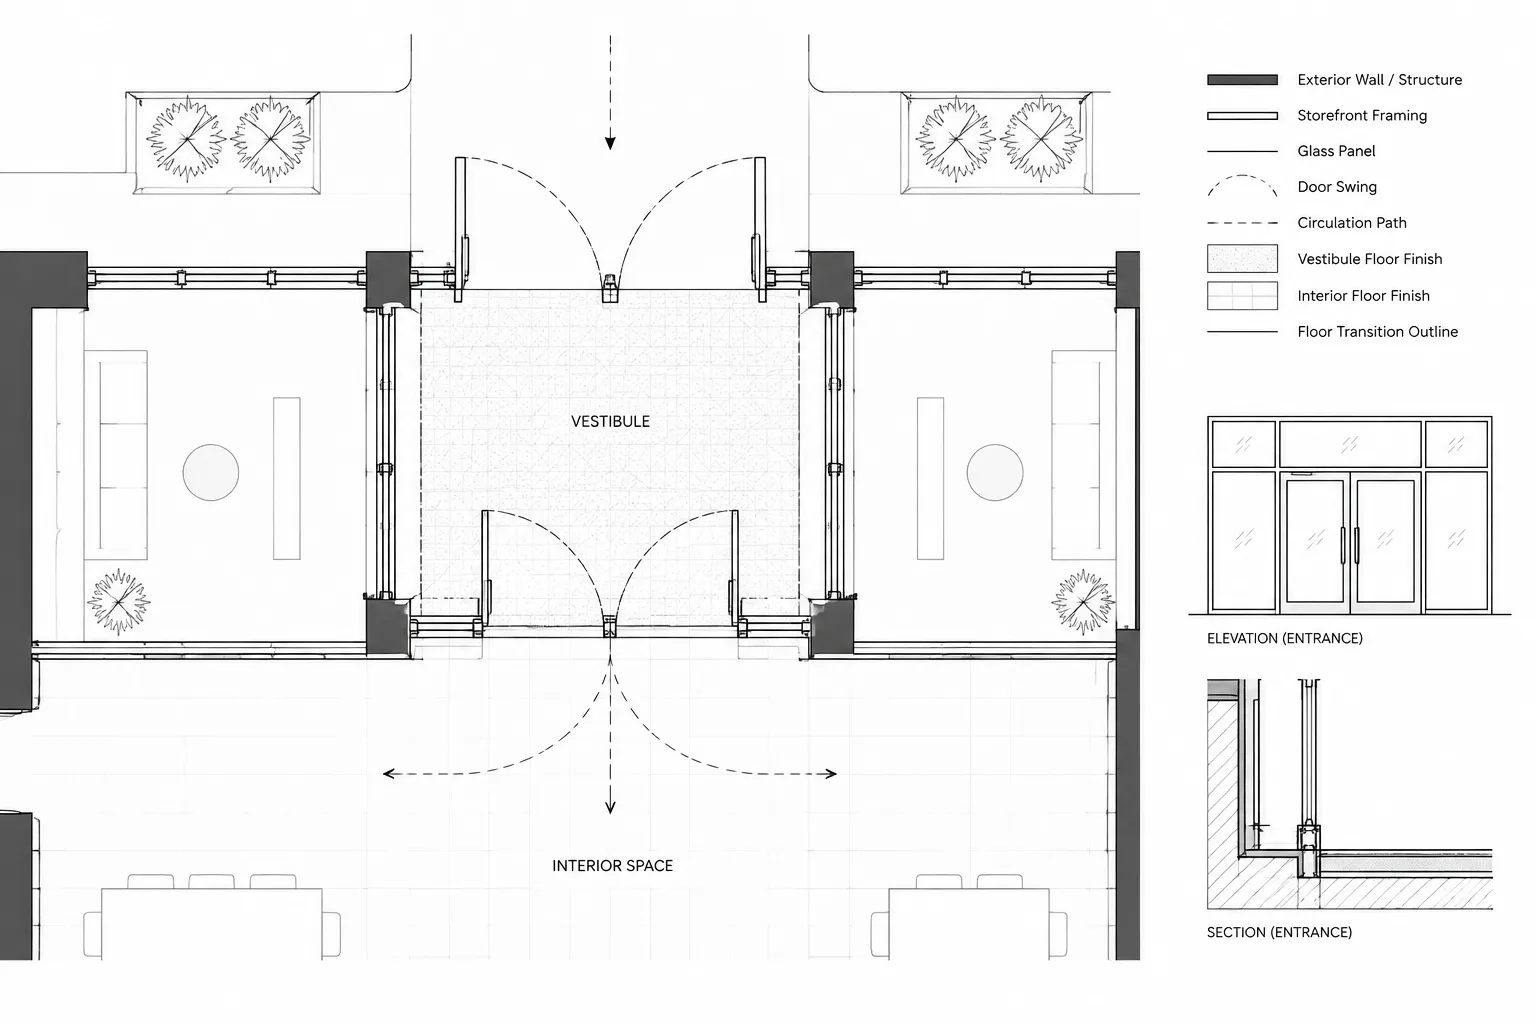
How to Draft and Coordinate Building Entrances and Vestibules in Architectural CAD
Learn a practical CAD workflow for coordinating building entrances and vestibules across plans, elevations, sections, ceilings, doors, and finishes.
Written by
-
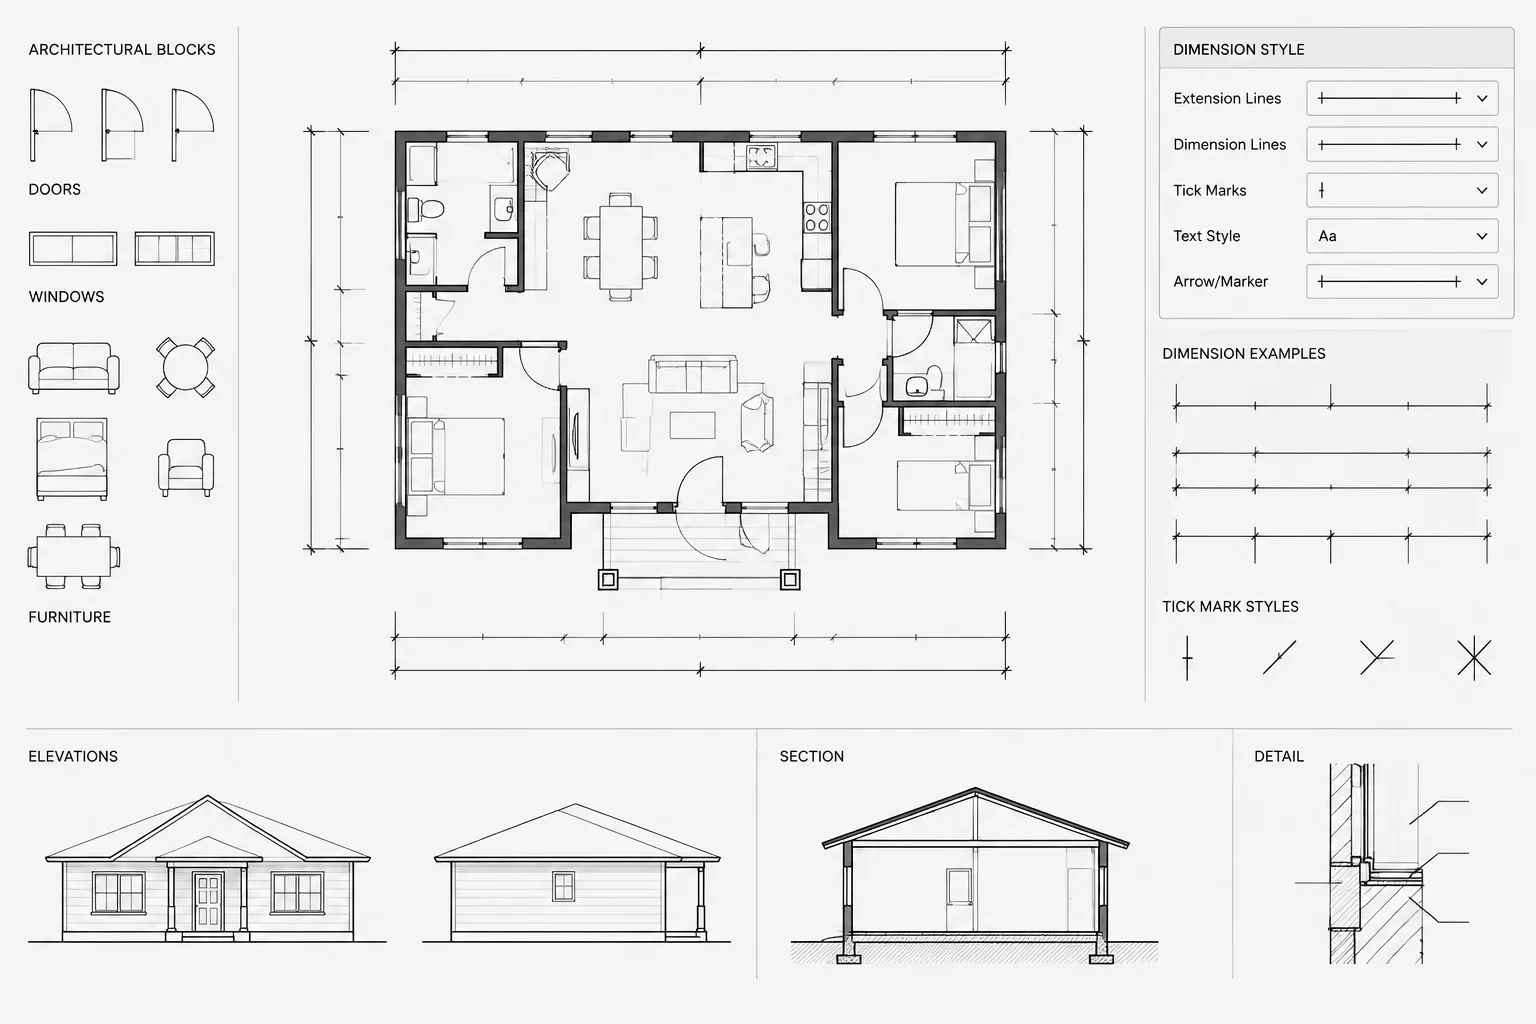
Architectural CAD Dimension Styles: A Practical Setup and Quality-Control Workflow
Learn how to set up, test, audit, and maintain architectural CAD dimension styles for consistent, legible dimensions across DWG sheets and details.
Written by
-
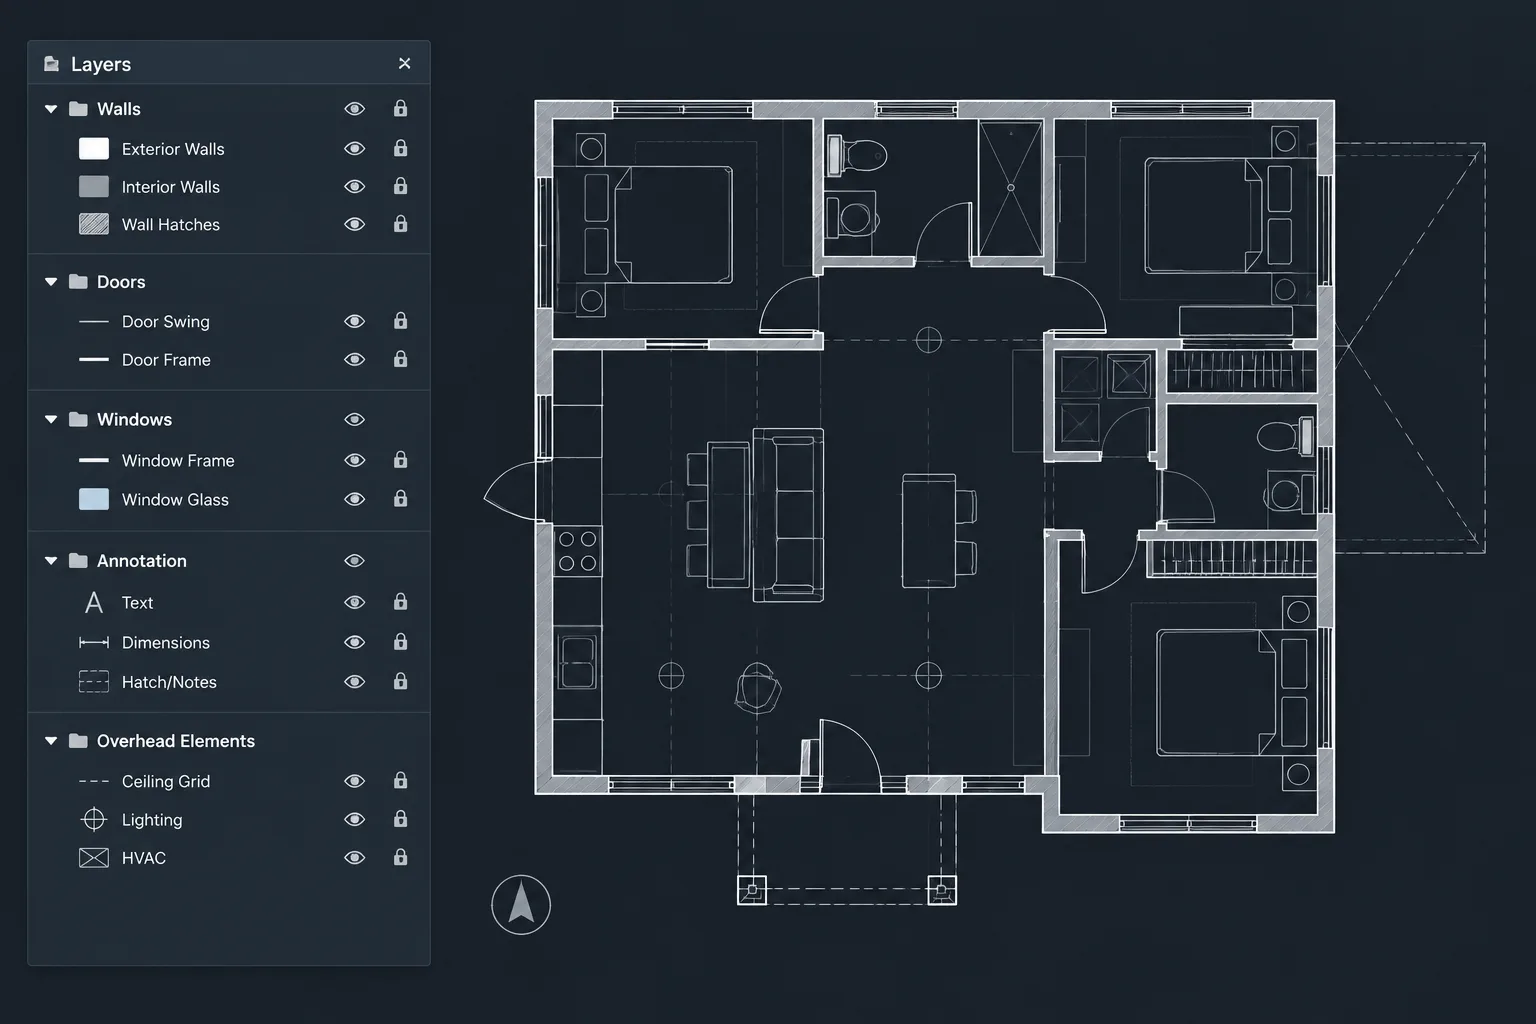
Architectural CAD Layer Naming: A Practical Framework for Clear DWG Files
Build a clear architectural CAD layer naming system for DWG files, with practical guidance for annotation, xrefs, renovation status, and quality control.
Written by
-
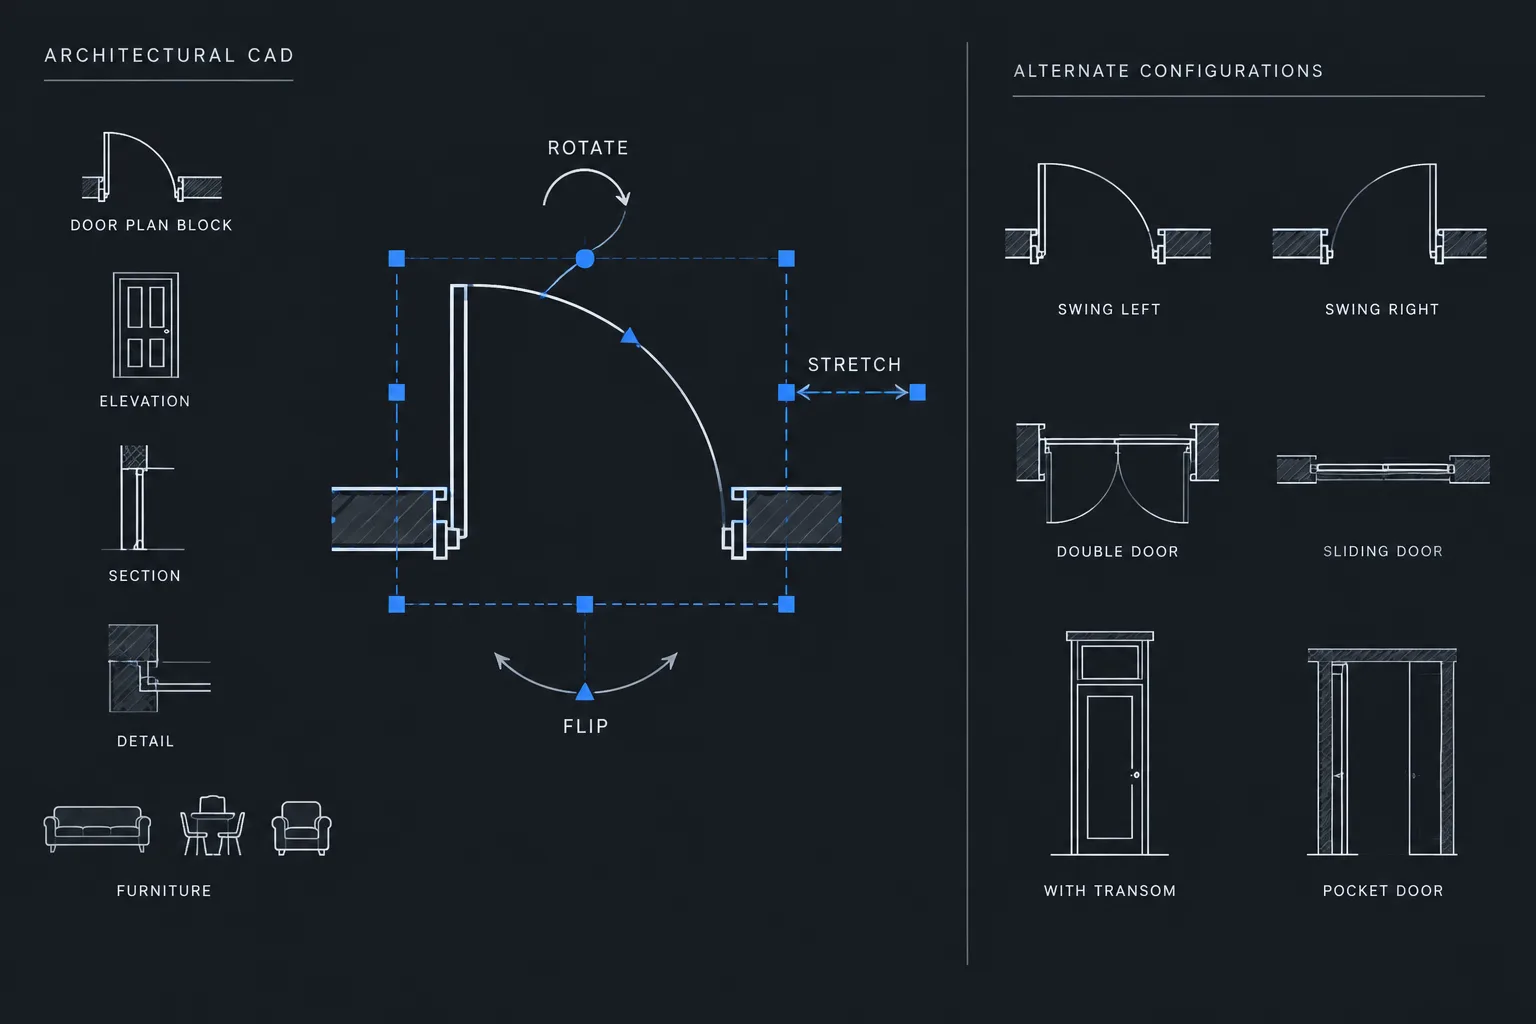
Dynamic Blocks in Architectural CAD: A Practical Setup and Quality-Control Workflow
Build reliable dynamic blocks in architectural CAD with a practical workflow for controls, base points, attributes, testing, and library upkeep.
Written by
-
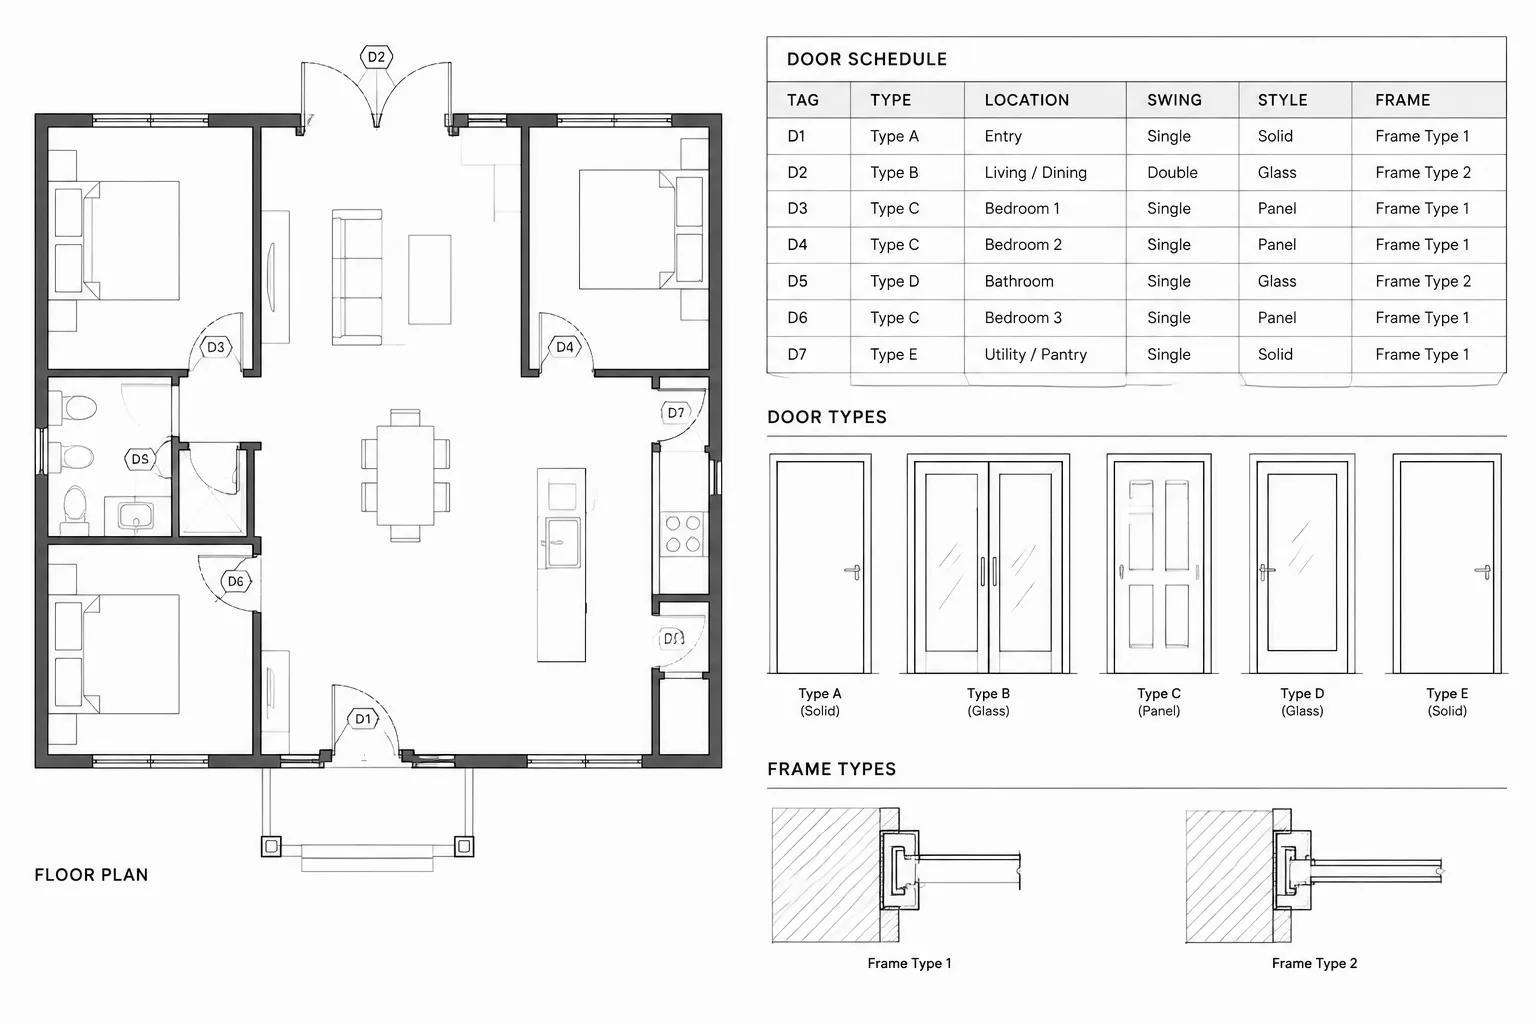
How to Build and Coordinate a Door Schedule in Architectural CAD
Learn how to structure, update, and quality-check an architectural CAD door schedule so plan tags, types, details, finishes, and hardware stay coordinated.
Written by
-
How to Draft and Coordinate Architectural Demolition Plans in CAD
Learn how to draft architectural demolition plans in CAD, coordinate existing and proposed work, manage layers, notes, removal limits, and plot checks.
Written by