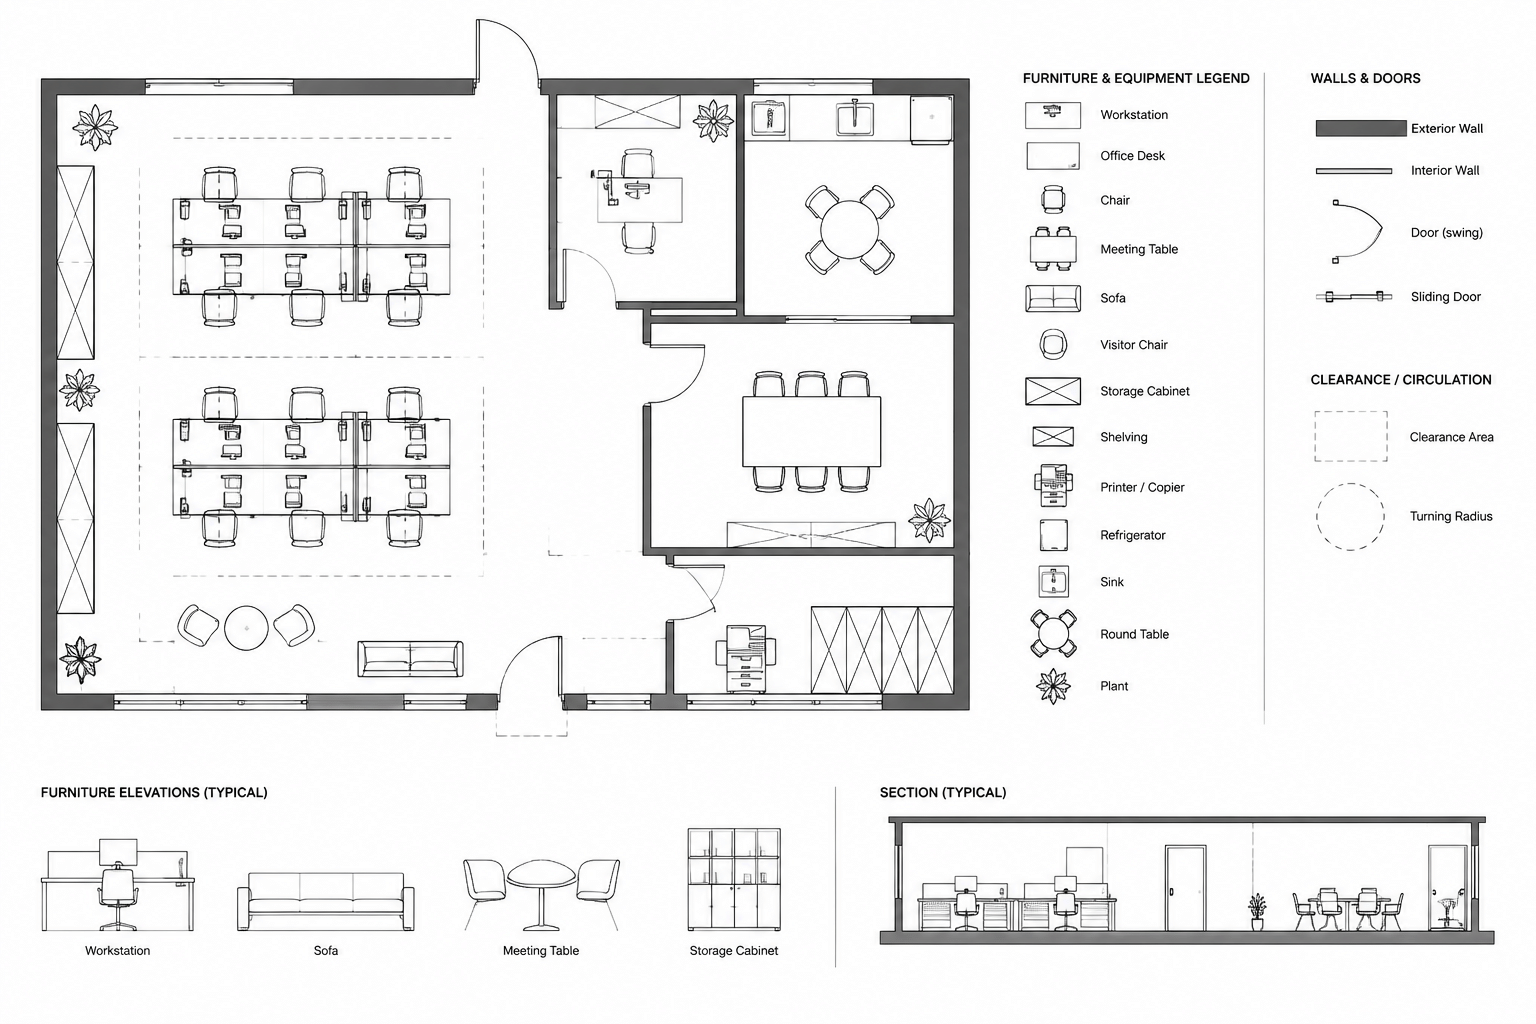
Tag: Architectural Drafting
-
How to Trace and Verify a PDF Floor Plan Underlay in AutoCAD
Learn a controlled AutoCAD workflow for scaling, tracing, checking, and documenting a PDF floor plan without treating it as verified geometry.
Written by
-
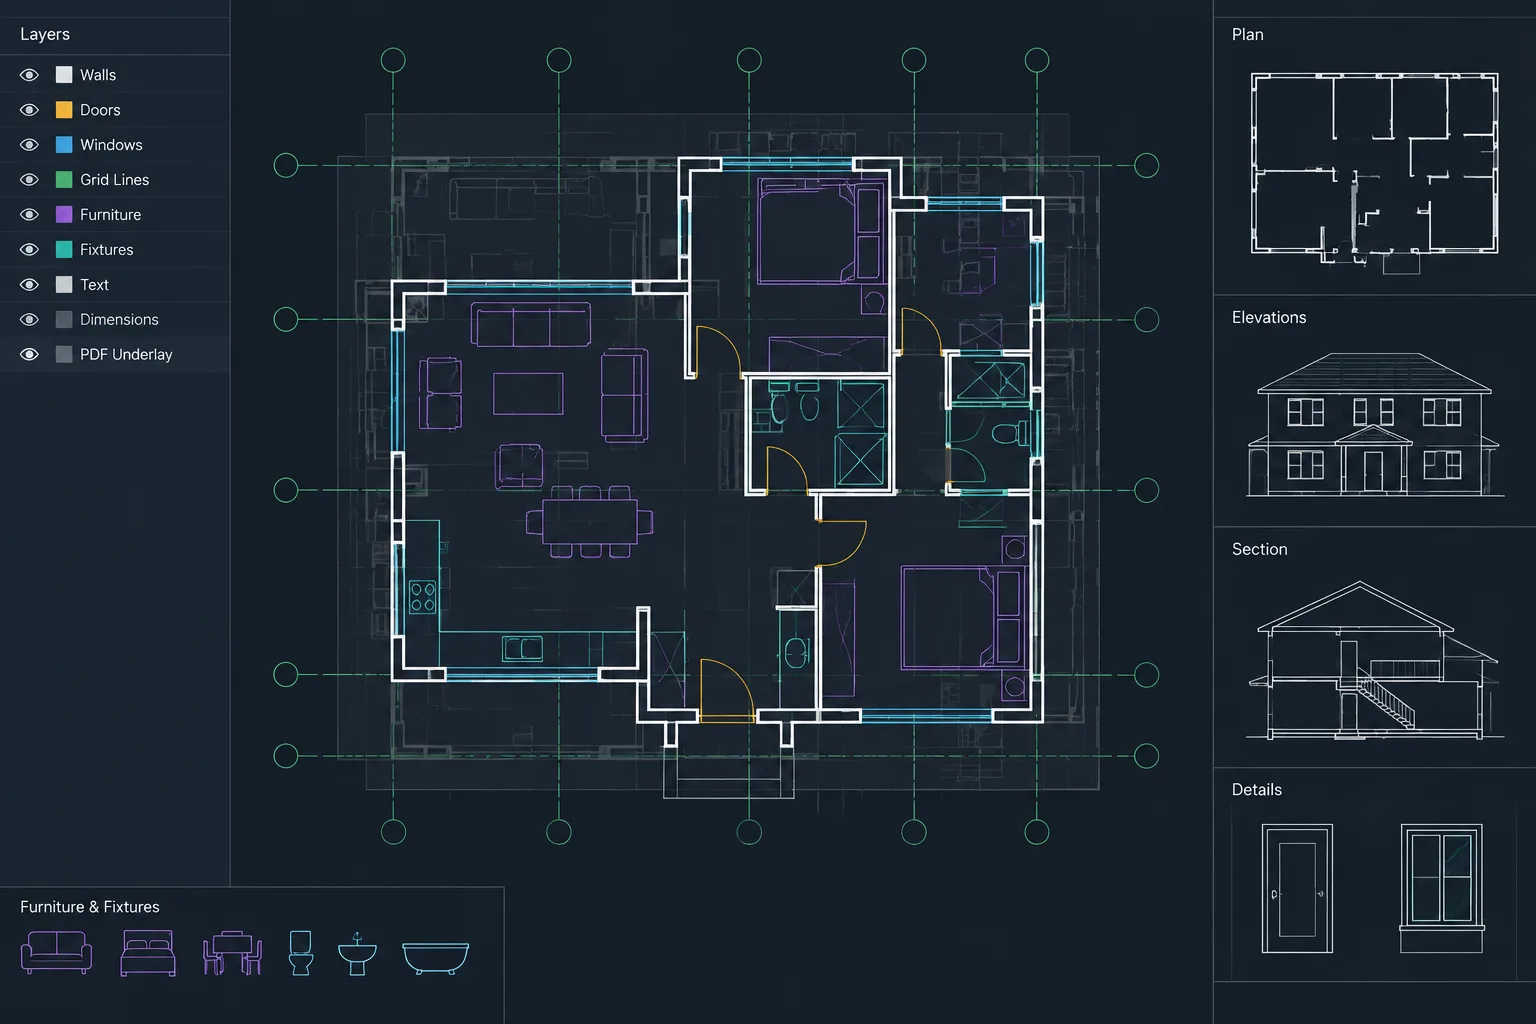
Architectural CAD Linetypes: A Practical Guide to Clear Plan Graphics
Learn how architectural CAD linetypes clarify hidden, overhead, centerline, boundary, and movement information across layers, viewports, and plots.
Written by
-
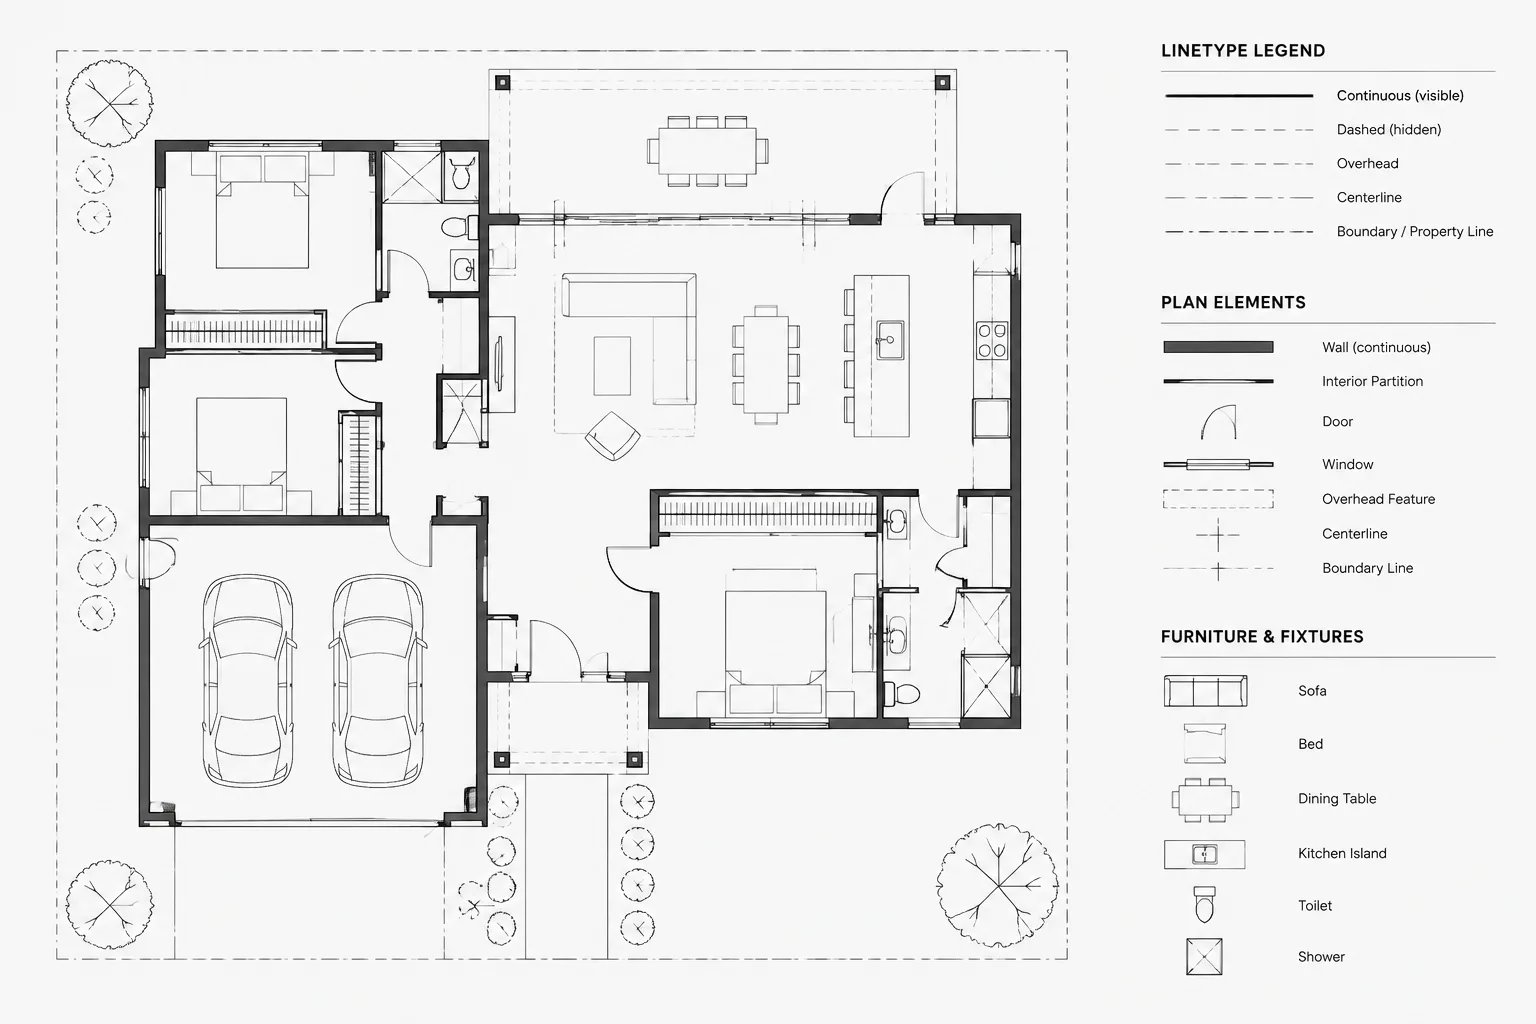
How to Choose Drawing Scales for Architectural CAD Sheets
Learn how to choose architectural CAD drawing scales by matching view purpose, annotation density, sheet composition, and final plotted readability.
Written by
-
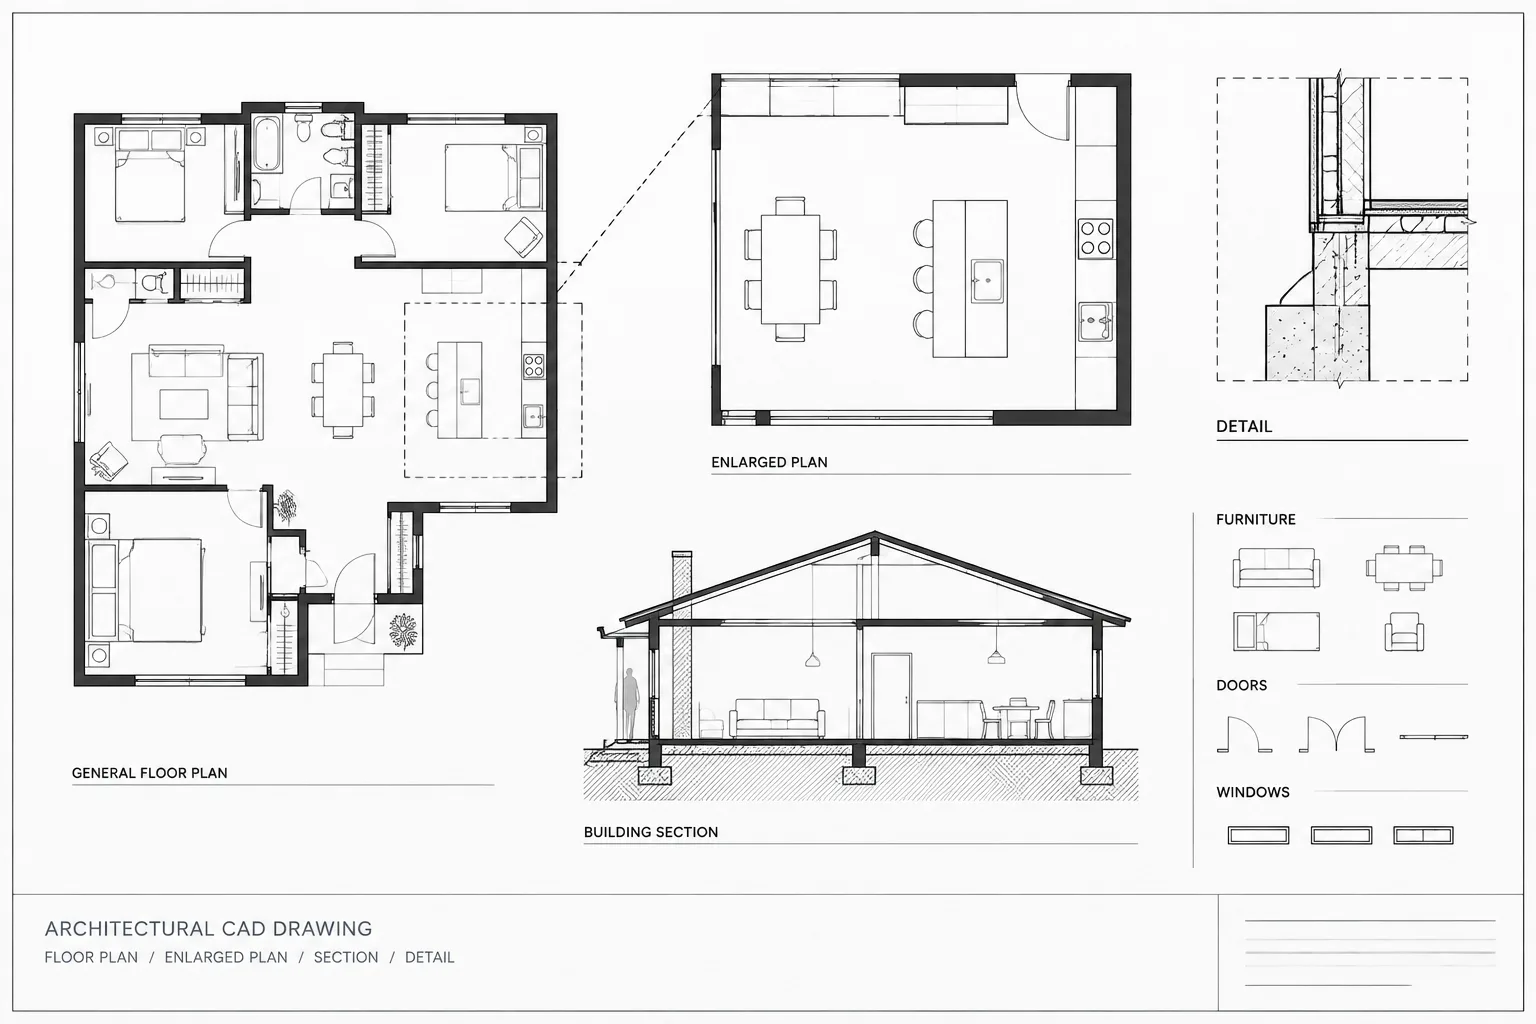
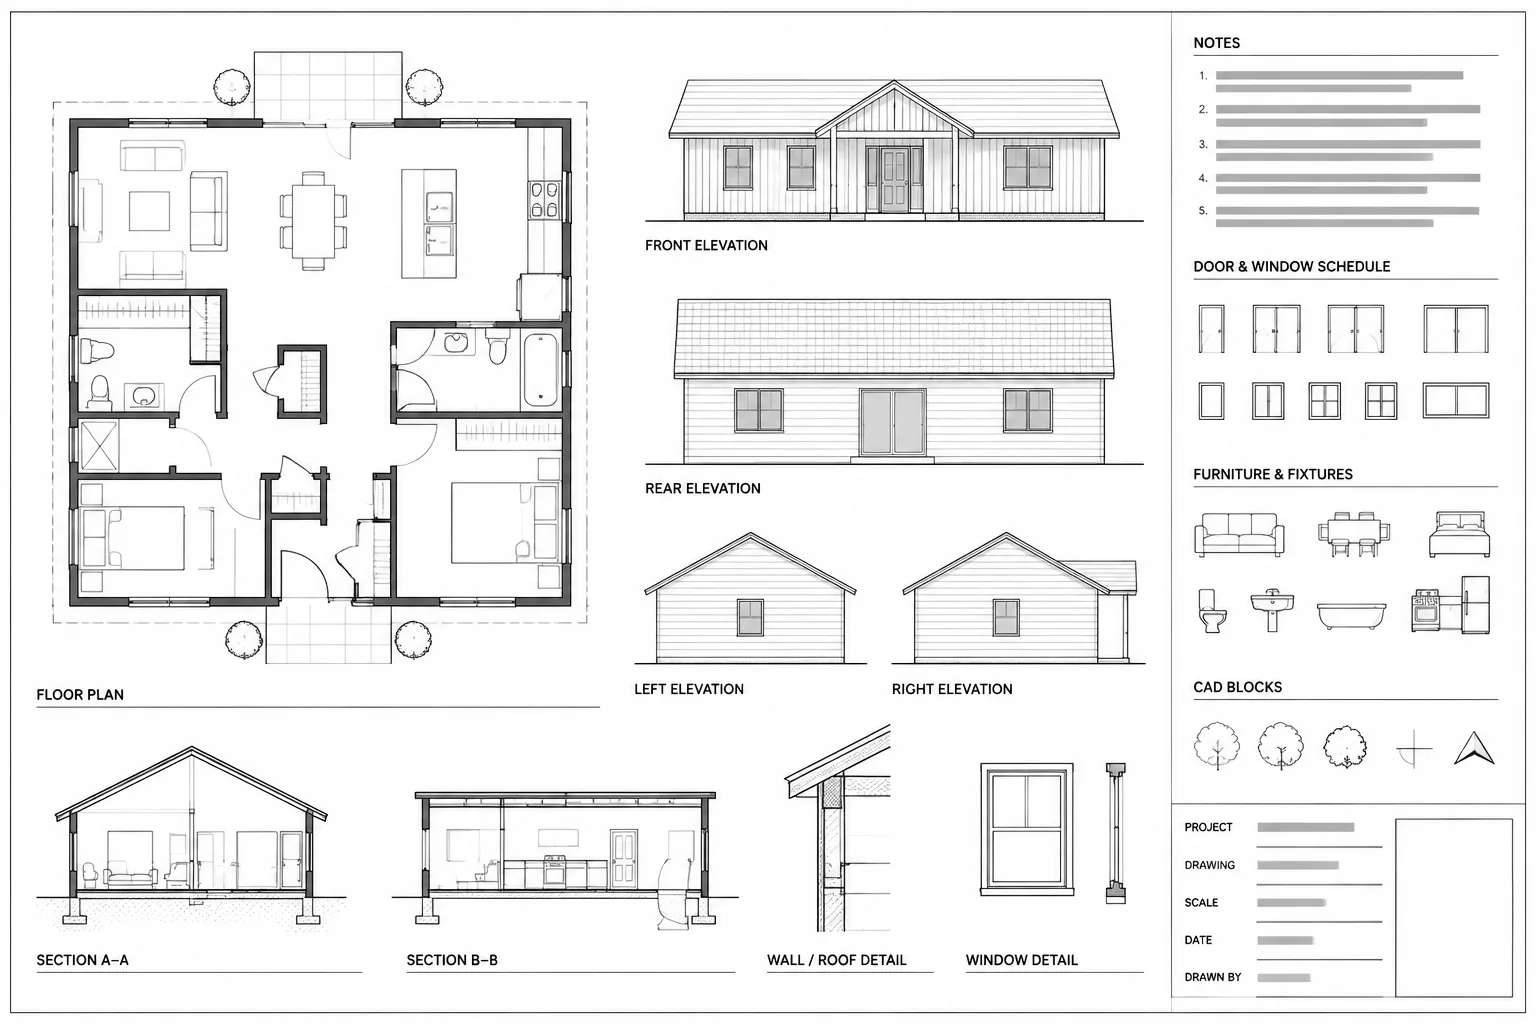
Architectural CAD Sheet Composition: How to Arrange Views, Notes, and White Space
Learn architectural CAD sheet composition strategies for arranging views, notes, schedules, annotations, and white space for clearer drawing sets.
Written by
-
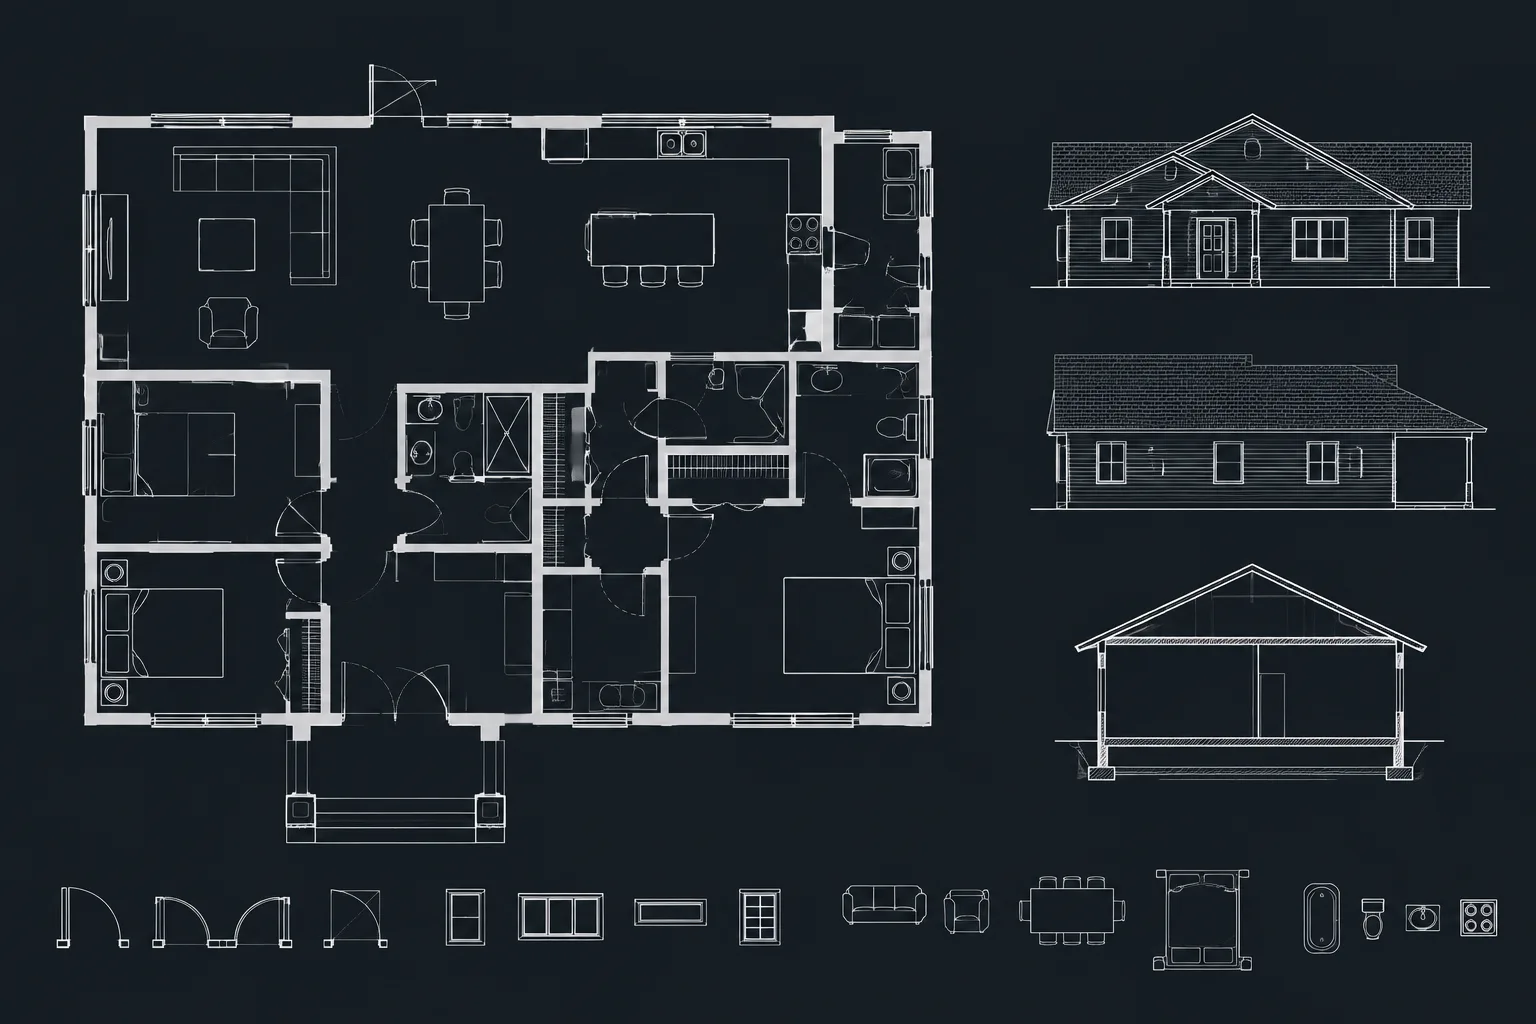
How to Draw Walls in AutoCAD: A Clean Floor Plan Workflow
Learn how to draw walls in AutoCAD with clean layers, controlled offsets, precise corners, coordinated openings, hatches, and quality checks.
Written by
-
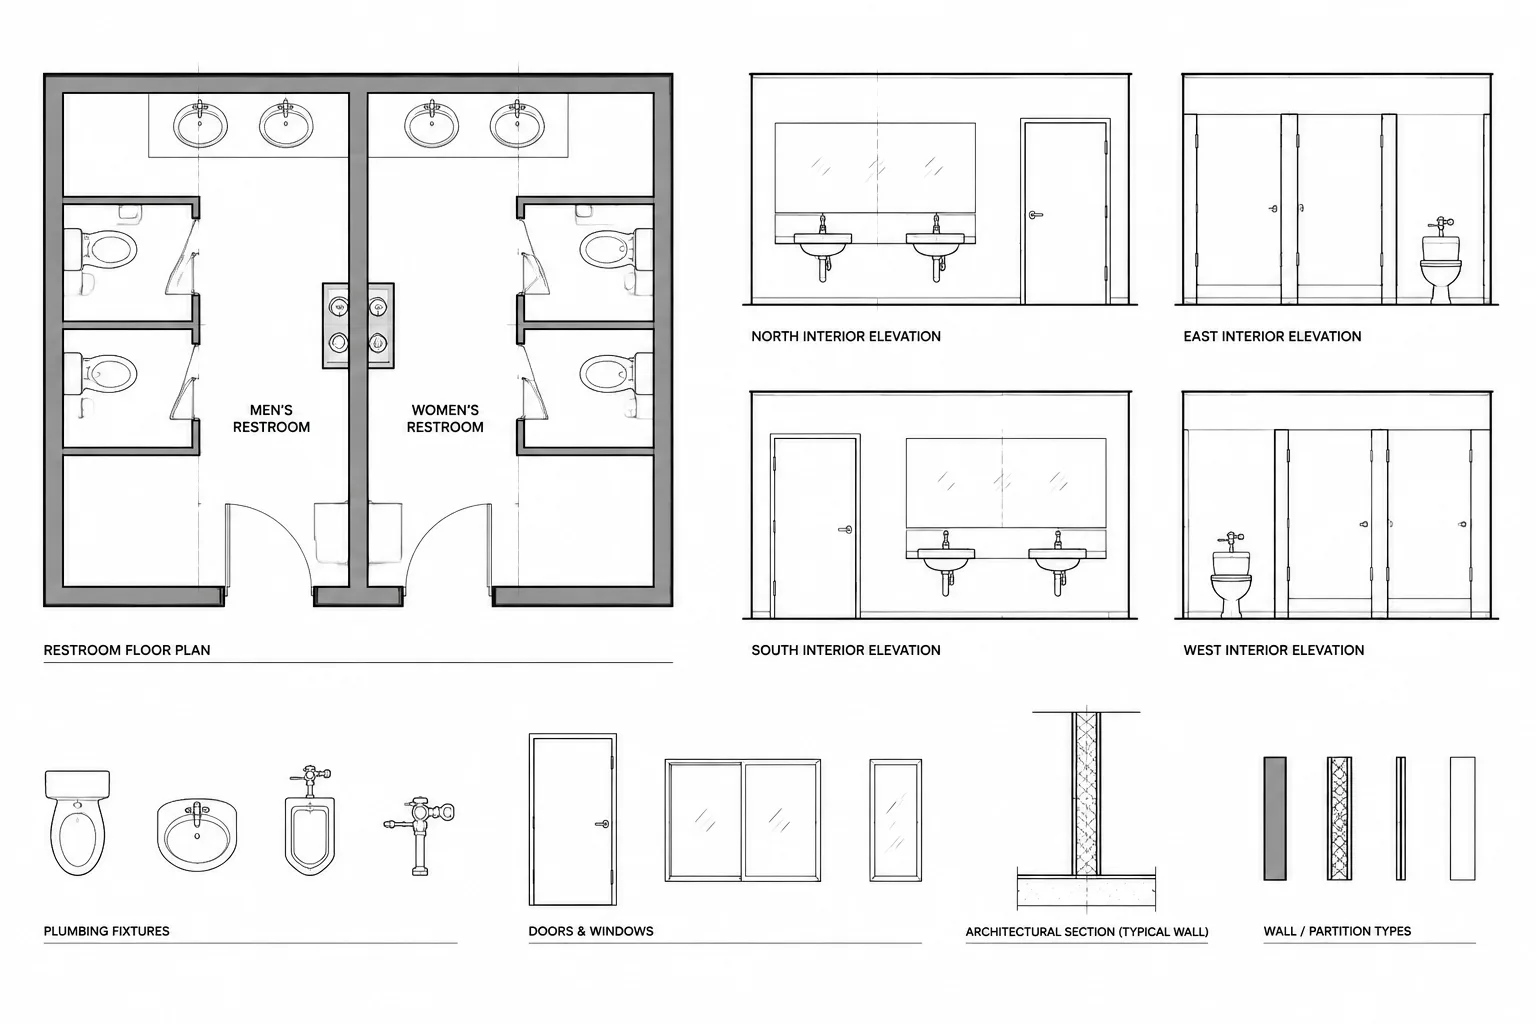
How to Coordinate Plumbing Fixtures in Architectural CAD Drawings
Learn a practical plumbing fixture CAD coordination workflow for consistent plans, elevations, schedules, blocks, layers, and consultant backgrounds.
Written by
-
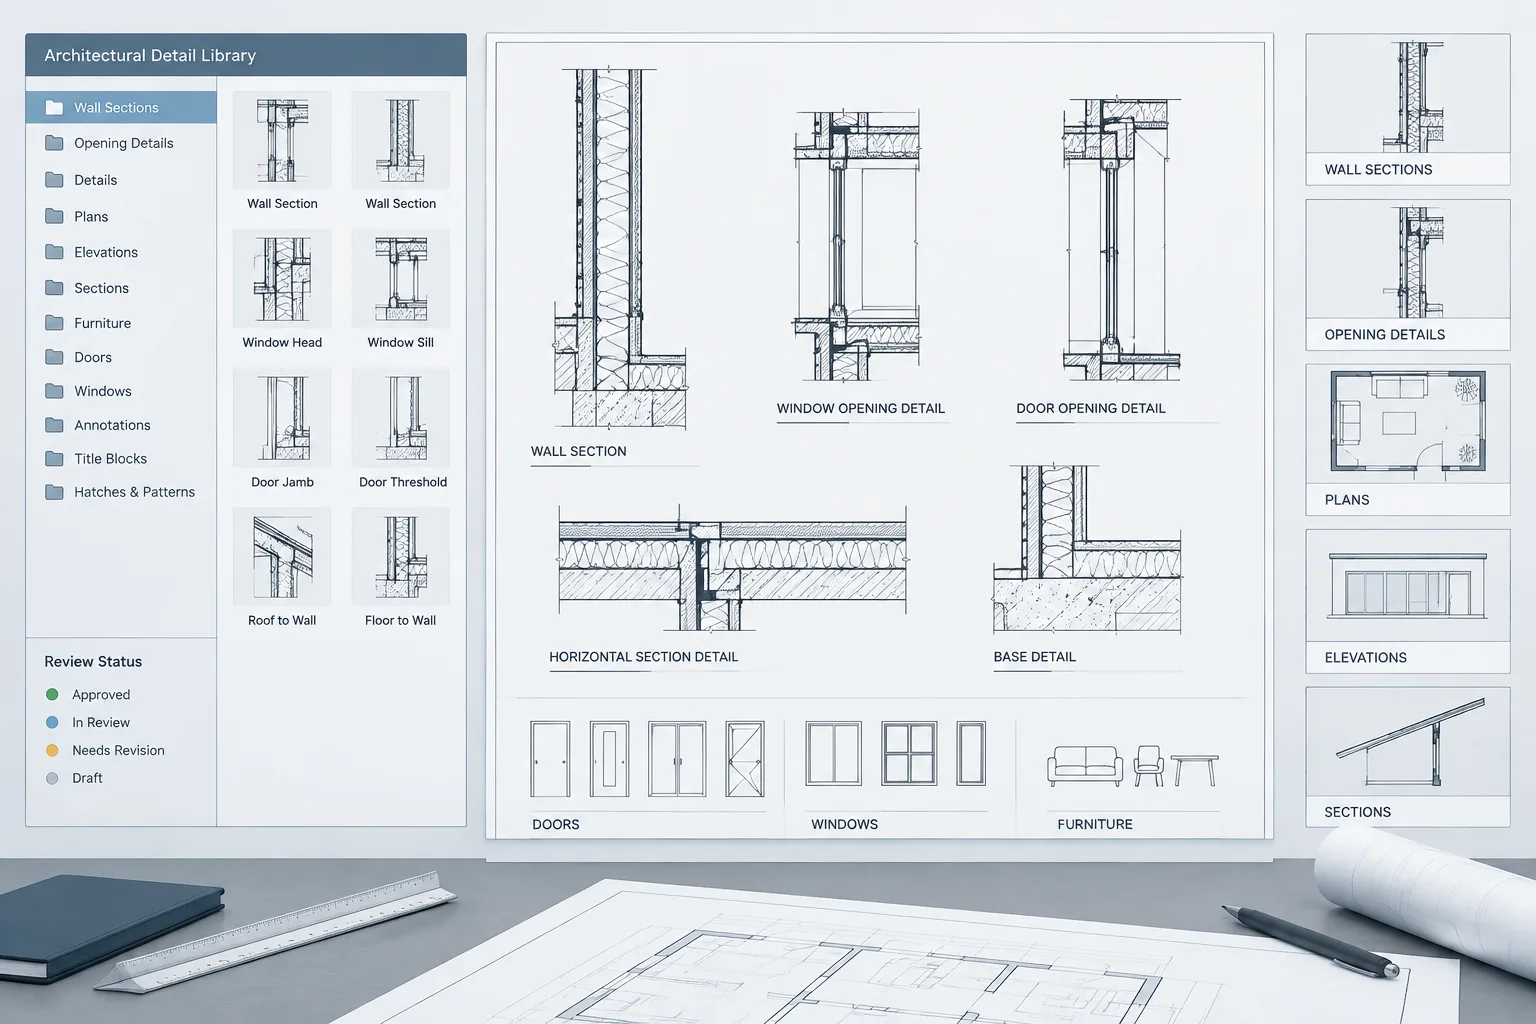
How to Build and Maintain an Architectural CAD Detail Library
Learn how to organize, review, standardize, trace, and update an architectural CAD detail library without confusing references with approved content.
Written by
-
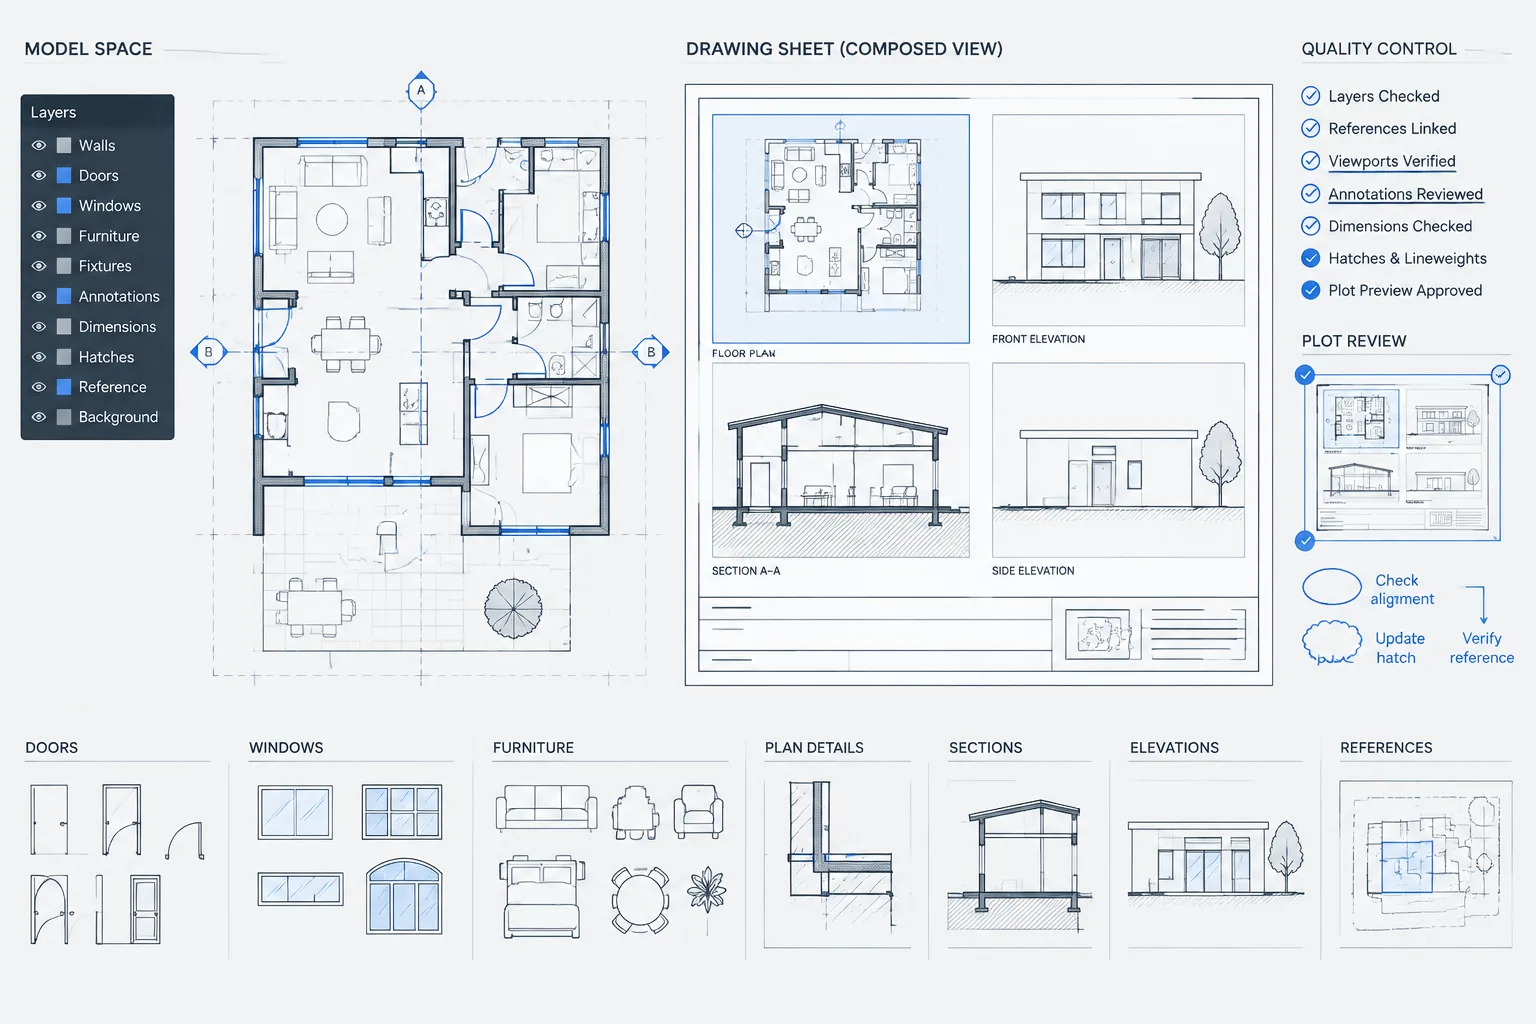
Architectural DWG Quality Control: A Practical Pre-Issue Checklist
Use this architectural DWG quality control checklist to review coordination, layers, references, sheets, plots, file health, and delivery.
Written by
-
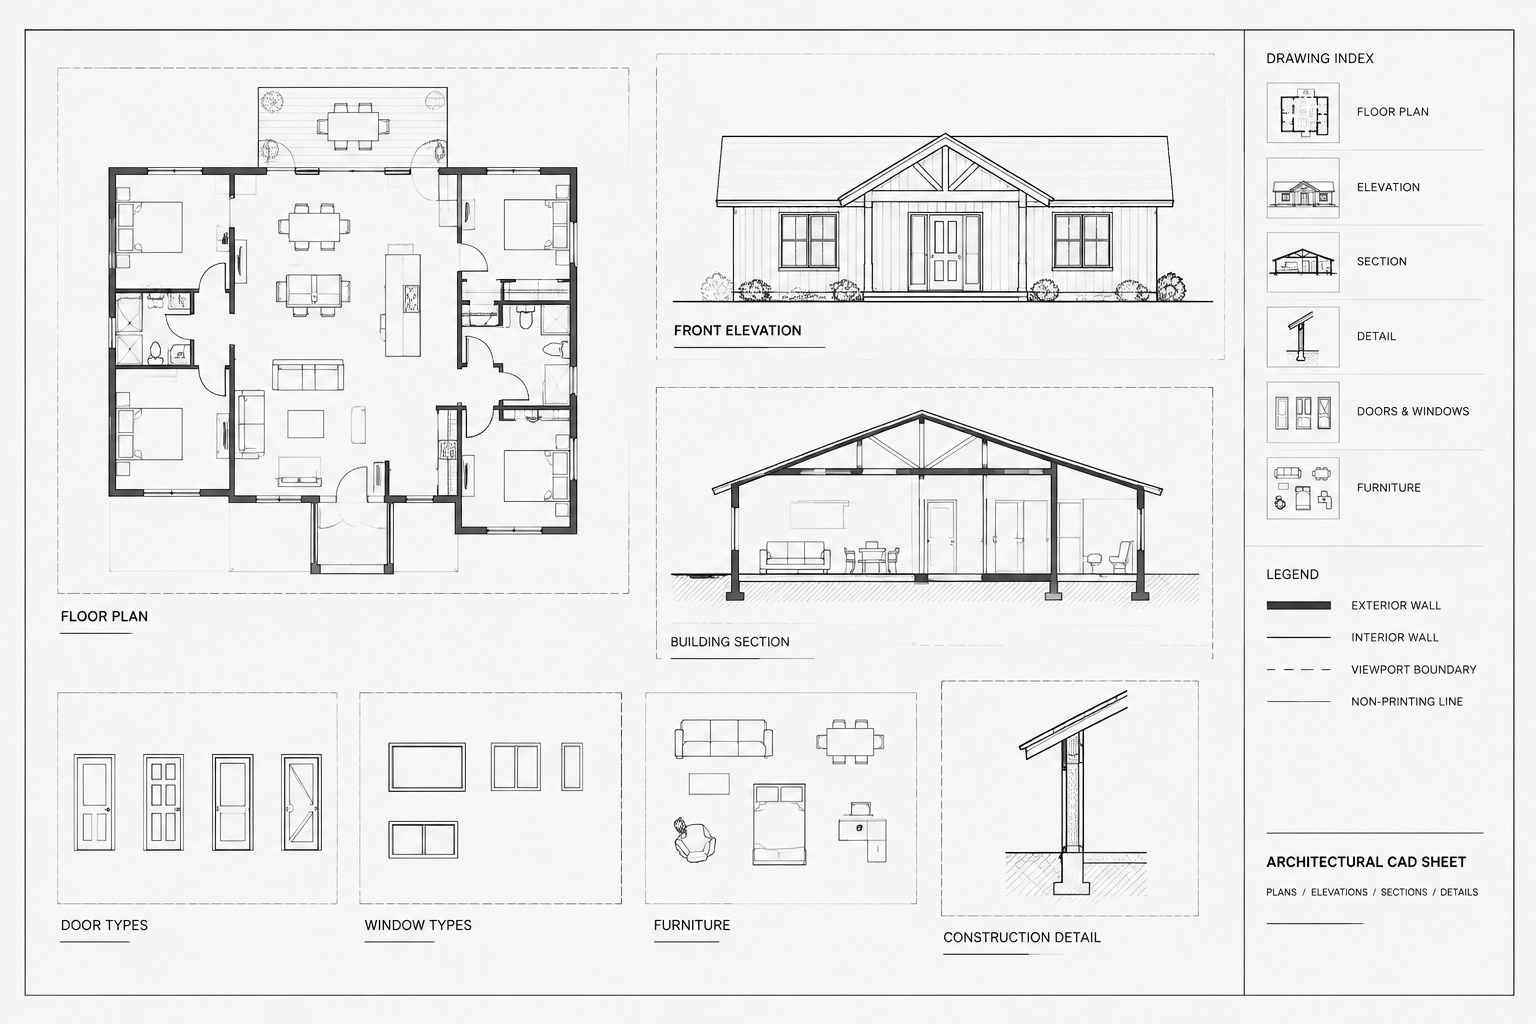
How to Set Up Architectural CAD Viewports for Consistent Drawing Sheets
Learn how to set up architectural CAD viewports with reliable scales, layer control, annotation coordination, locking, and sheet-quality checks.
Written by
-
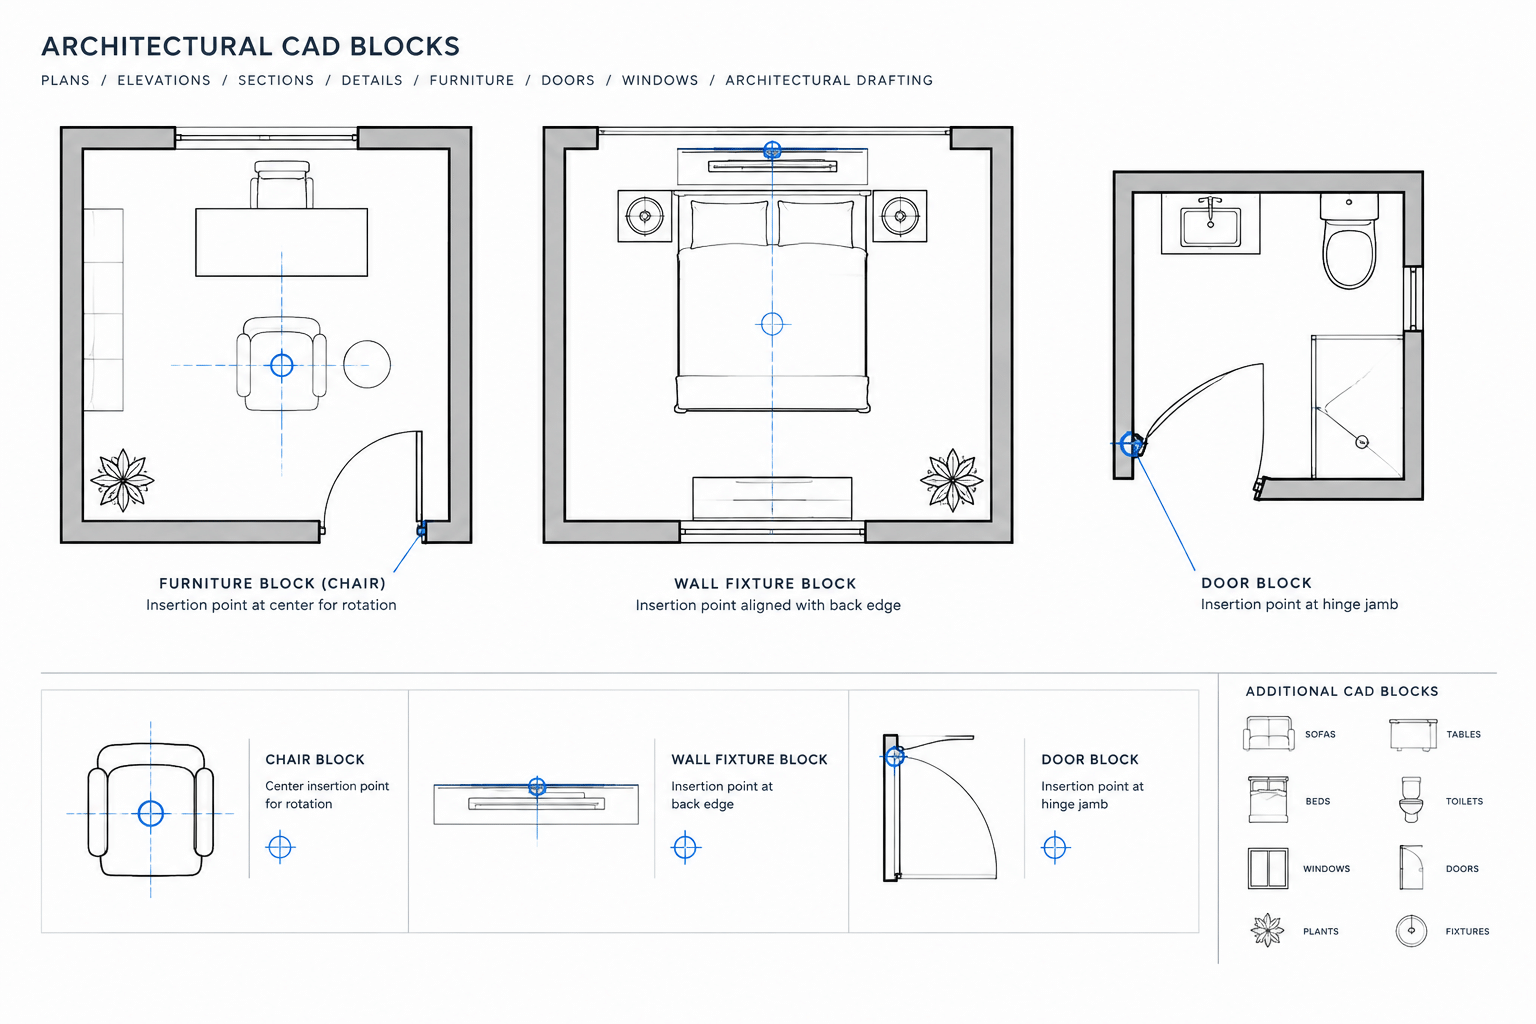
How to Choose CAD Block Insertion Points for Architectural Drawings
Learn how to choose CAD block insertion points that improve placement, rotation, alignment, replacement, and consistency in architectural drawings.
Written by
-
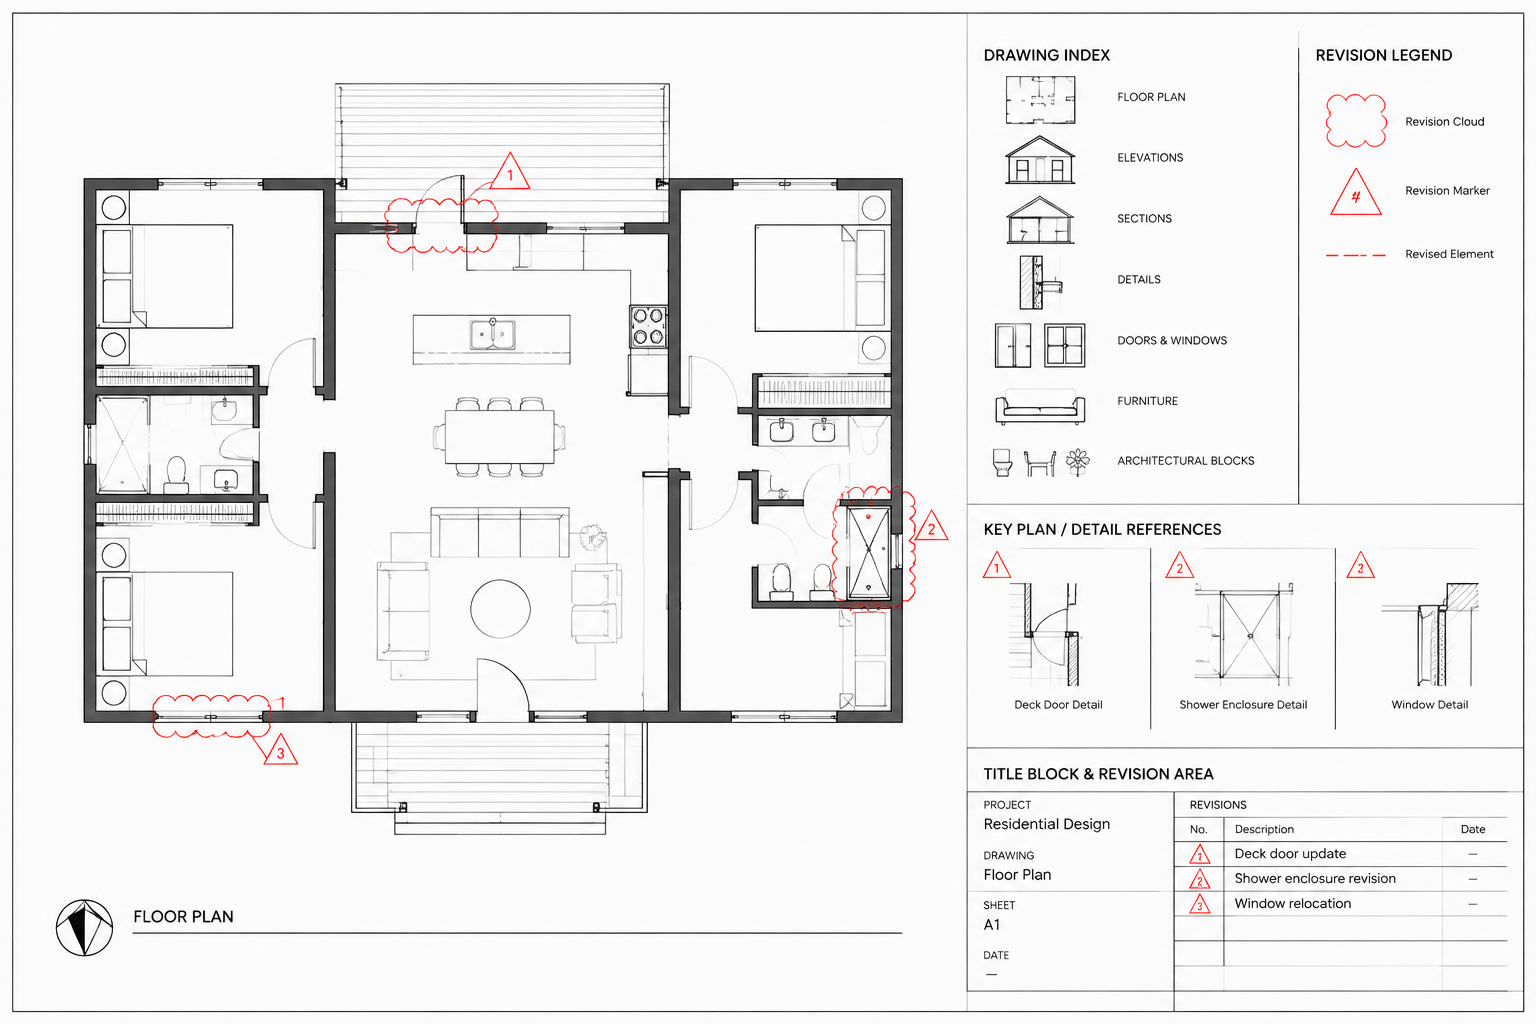
How to Manage Architectural Drawing Revisions in CAD
Learn how to manage architectural drawing revisions in CAD using clear issue baselines, revision clouds, coordinated sheets, archives, and QA checks.
Written by
-
How to Create a Furniture and Equipment Plan in AutoCAD
Learn how to create a coordinated furniture and equipment plan in AutoCAD with clean blocks, clear tags, useful layers, and reliable checks.
Written by