Tag: Drawing Organization
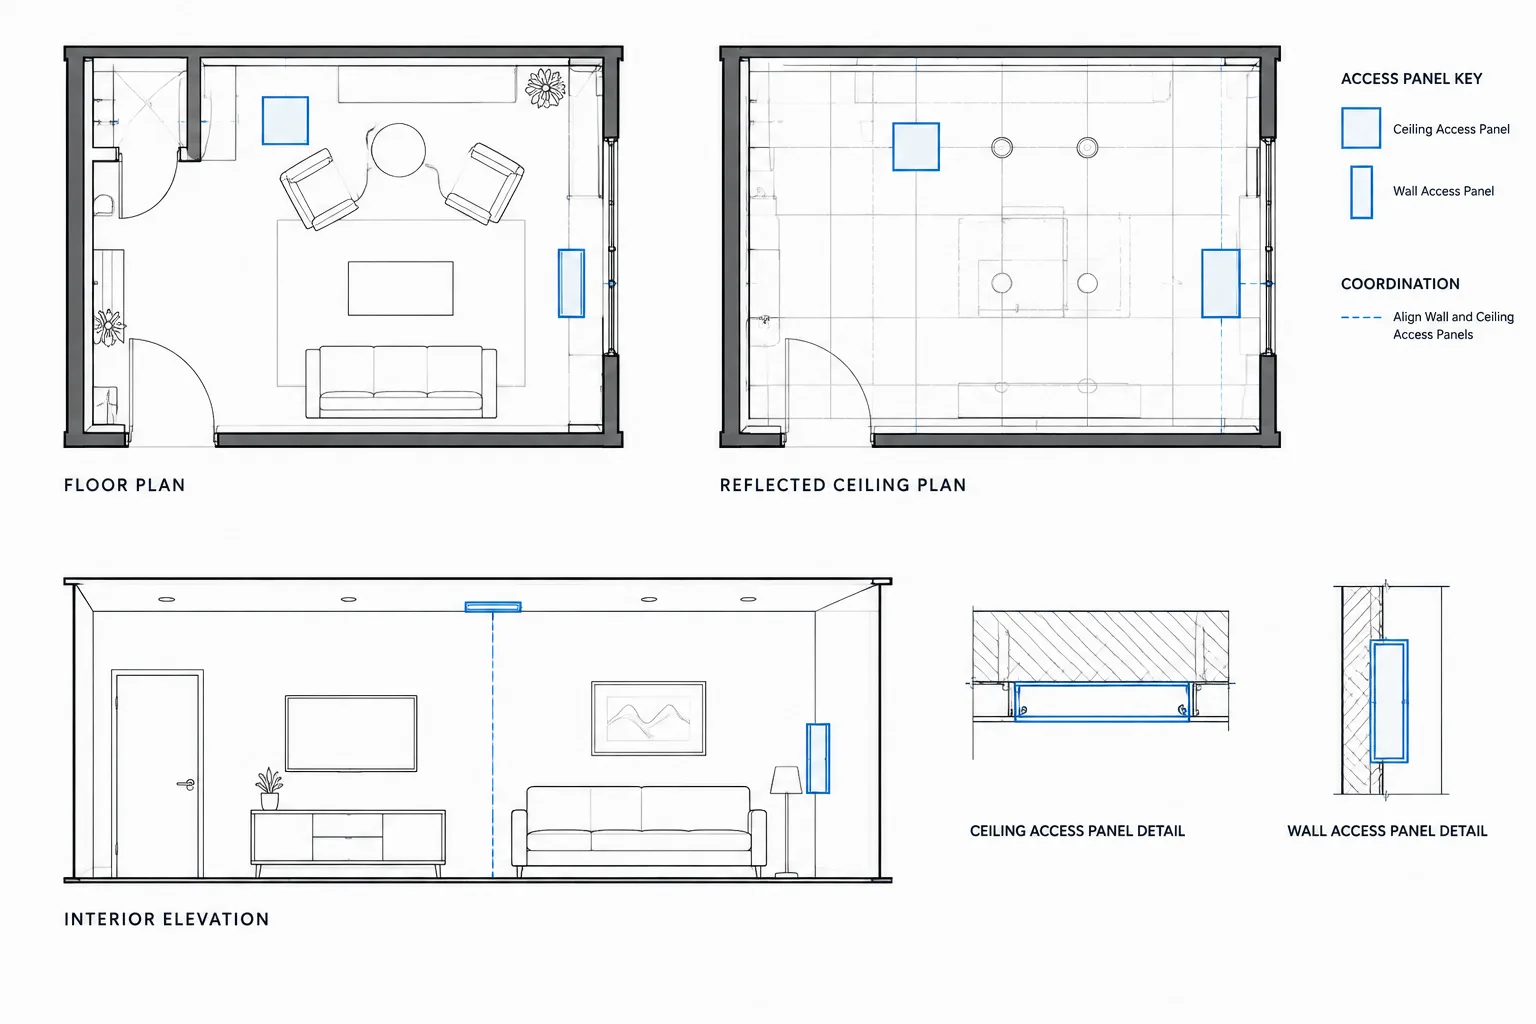
How to Draft and Coordinate Access Panels in Architectural CAD
Learn how to draft and coordinate access panels in architectural CAD across plans, ceiling drawings, elevations, details, layers, tags, and reviews.
Written by
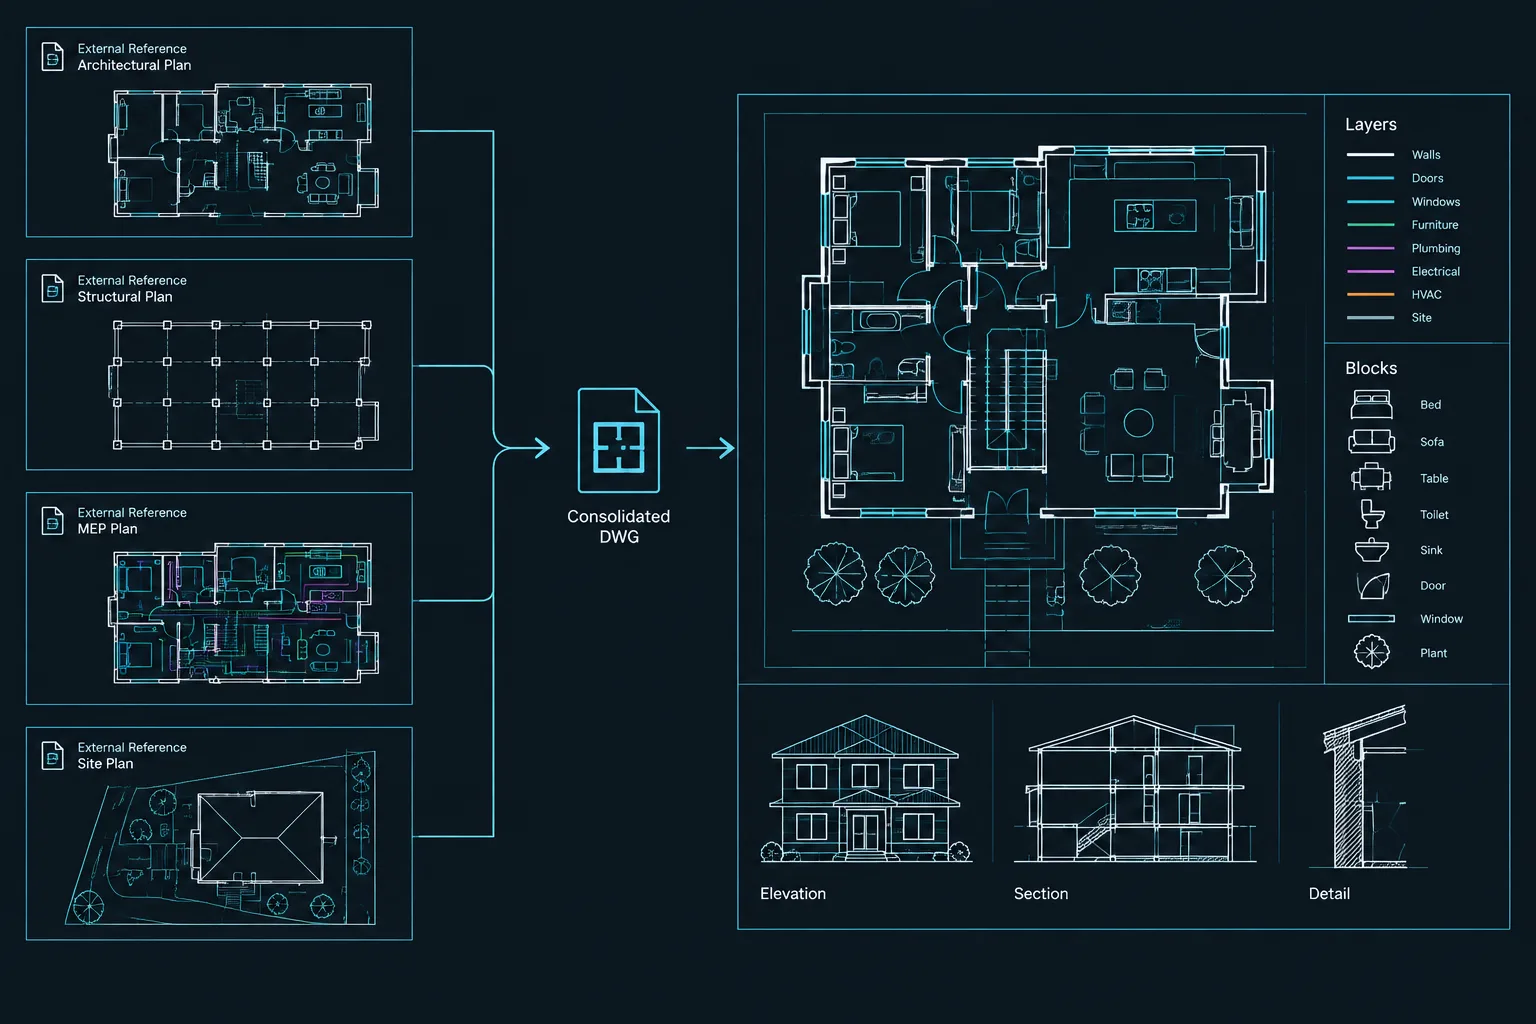
Binding Xrefs in AutoCAD: Bind vs. Insert for Architectural DWG Files
Learn when to bind AutoCAD xrefs, how Bind differs from Insert, and what to verify before issuing a self-contained architectural DWG deliverable.
Written by
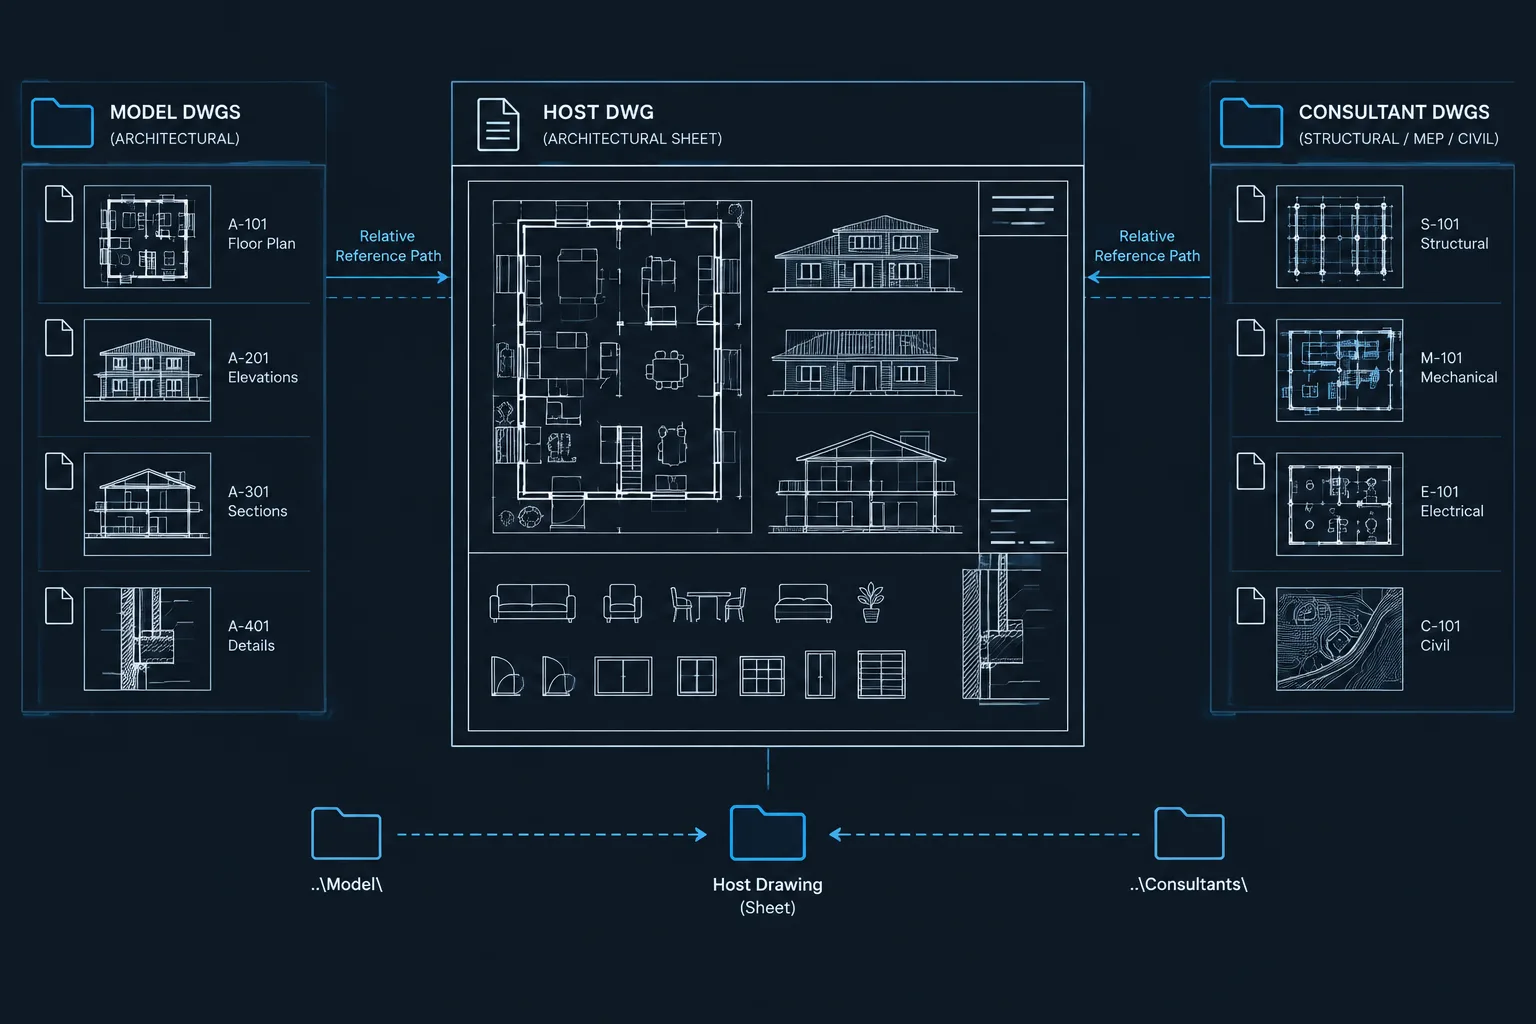
Relative vs. Full Xref Paths in AutoCAD: A Practical Architectural CAD Workflow
Compare relative vs. full xref paths in AutoCAD and use a practical workflow for portable, coordinated architectural DWG folders and handoffs.
Written by
Viewport Layer Overrides in AutoCAD: A Practical Workflow for Architectural Sheets
Learn how viewport layer overrides in AutoCAD control layer visibility, color, lineweight, and plotting across architectural sheet views.
Written by
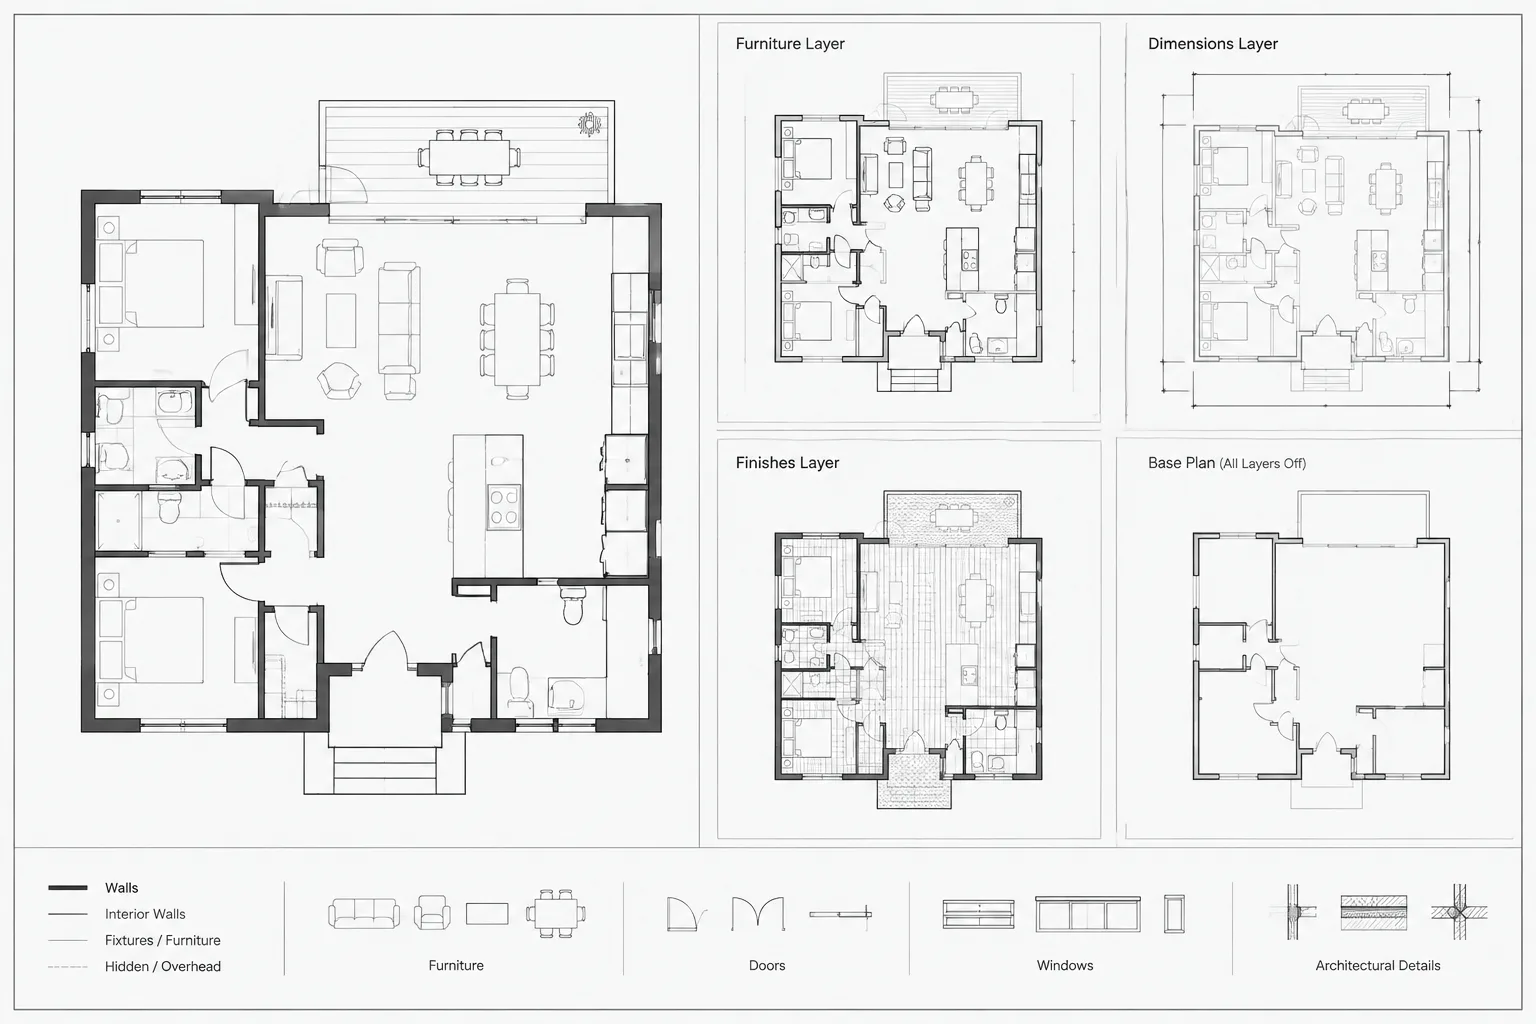
Polyline Width vs. Lineweight in Architectural CAD: When to Use Each
Learn when to use polyline width vs lineweight in architectural CAD, how each affects plotting and scale, and how to avoid heavy-line errors.
Written by
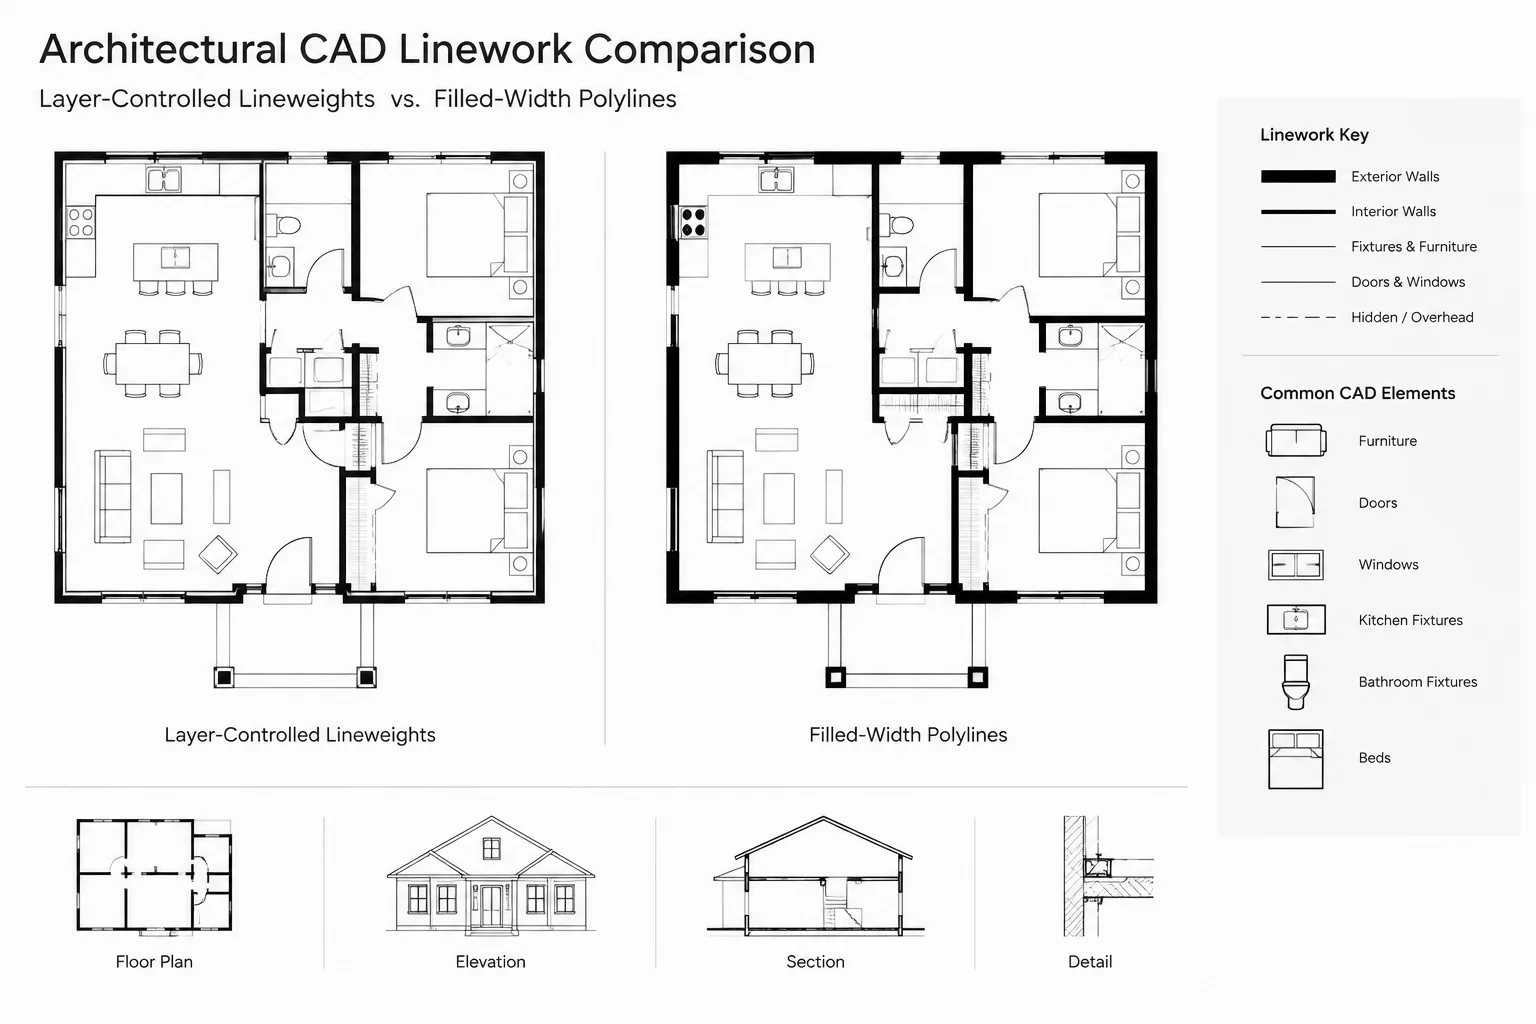
Construction Lines in AutoCAD for Architectural Drafting: Xlines, Rays, and Temporary Guides
Learn when to use AutoCAD xlines, rays, and temporary guides for accurate architectural drafting, cleaner layers, and coordinated DWG views.
Written by
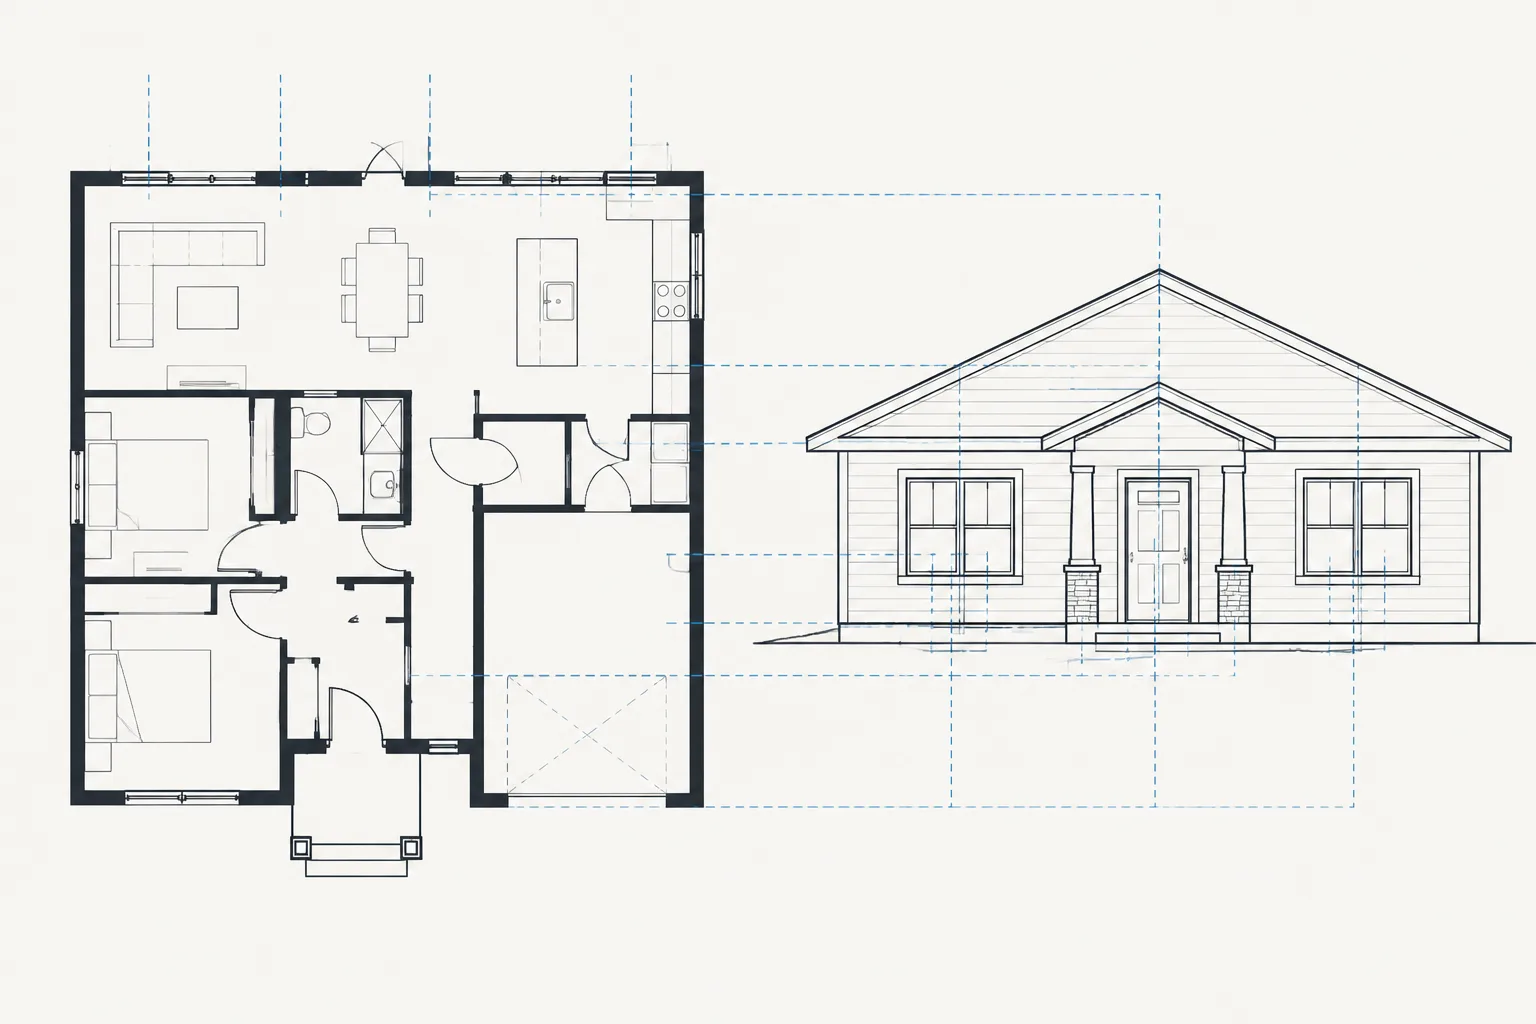
Clipping Xrefs in AutoCAD: A Practical Architectural CAD Workflow
Learn how to clip xrefs in AutoCAD for focused architectural views while protecting coordinates, annotation clarity, plotting, and coordination.
Written by
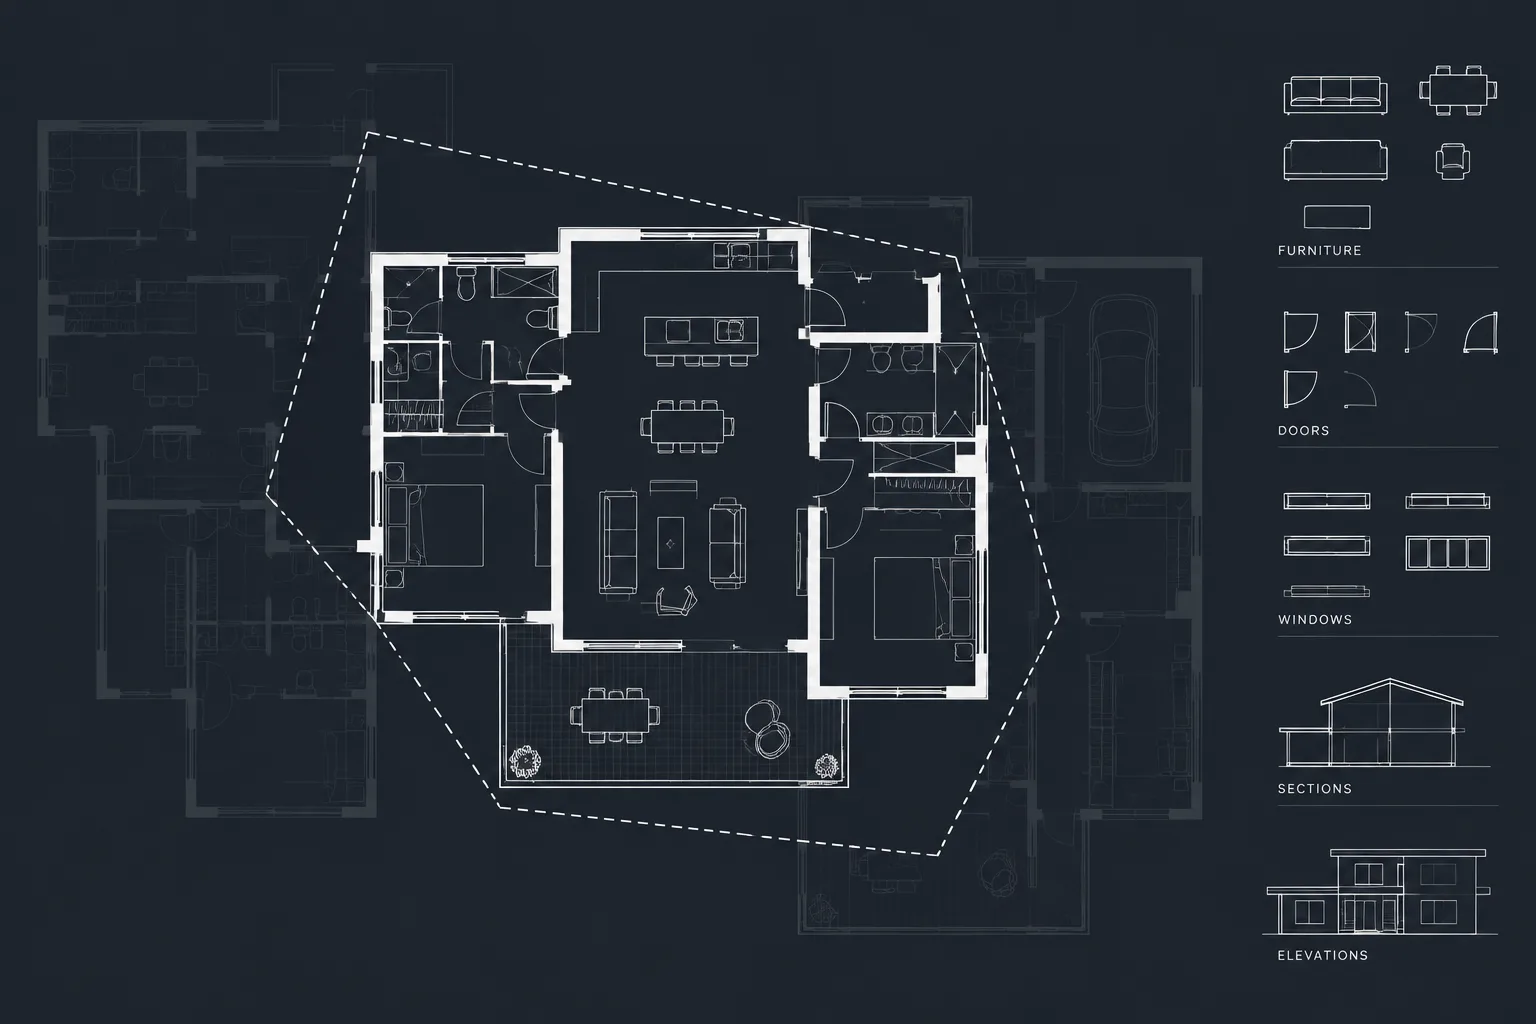
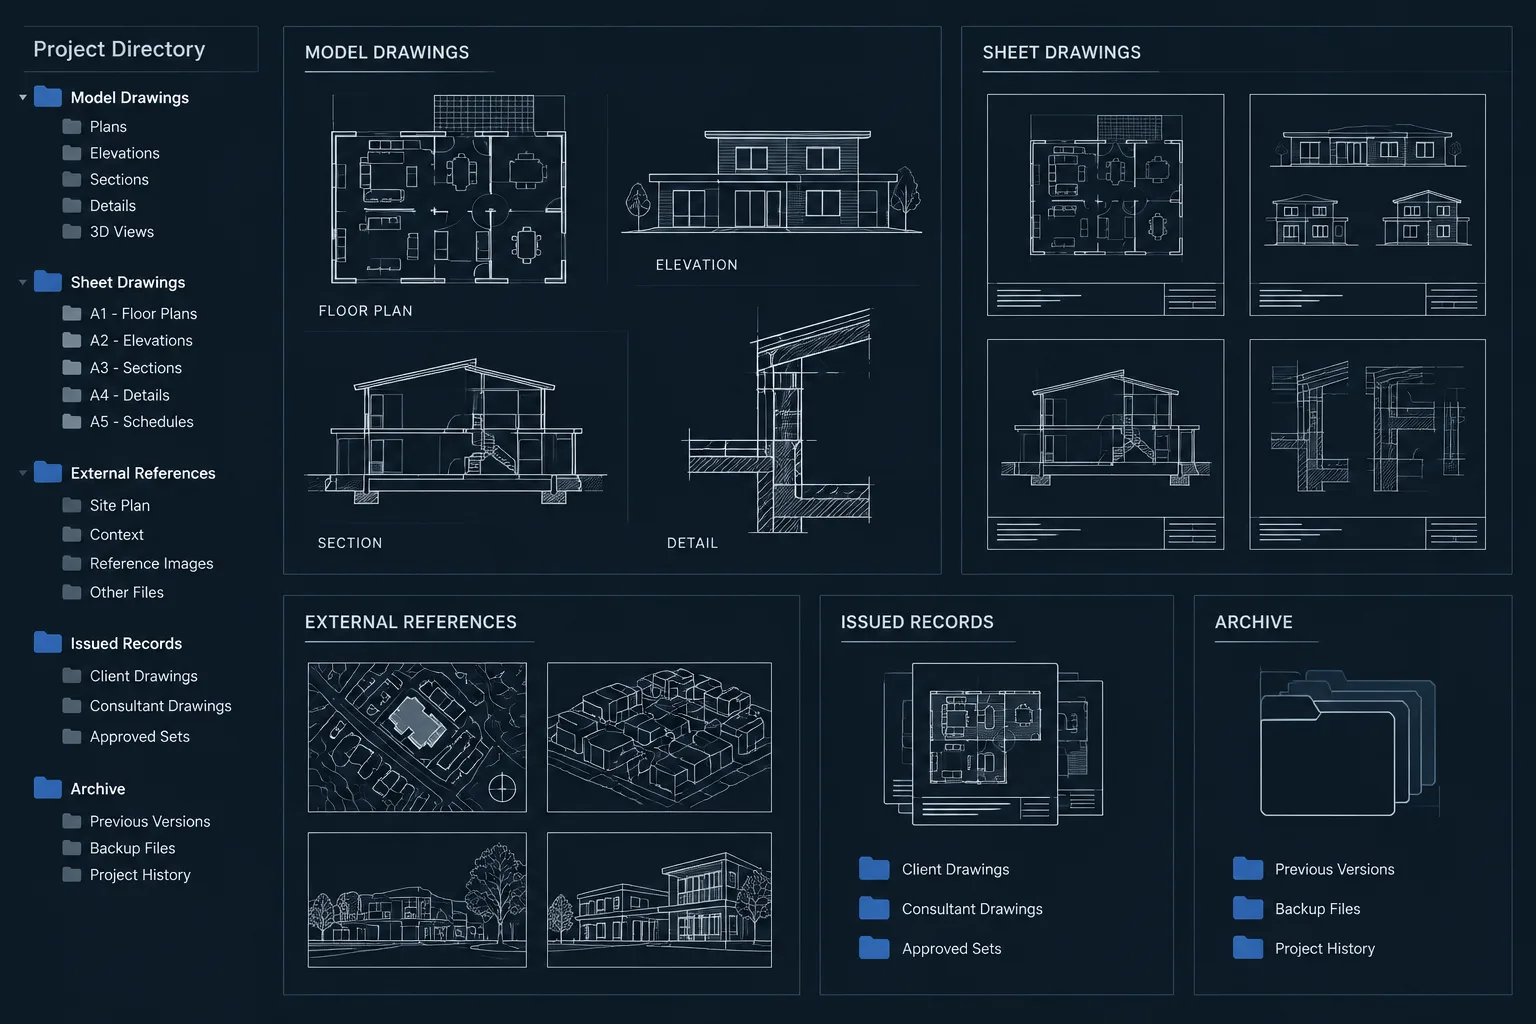
Architectural CAD File Naming and Version Control: A Practical DWG Workflow
Learn a practical architectural CAD file naming and version control workflow for DWG models, sheets, references, issued files, and archives.
Written by
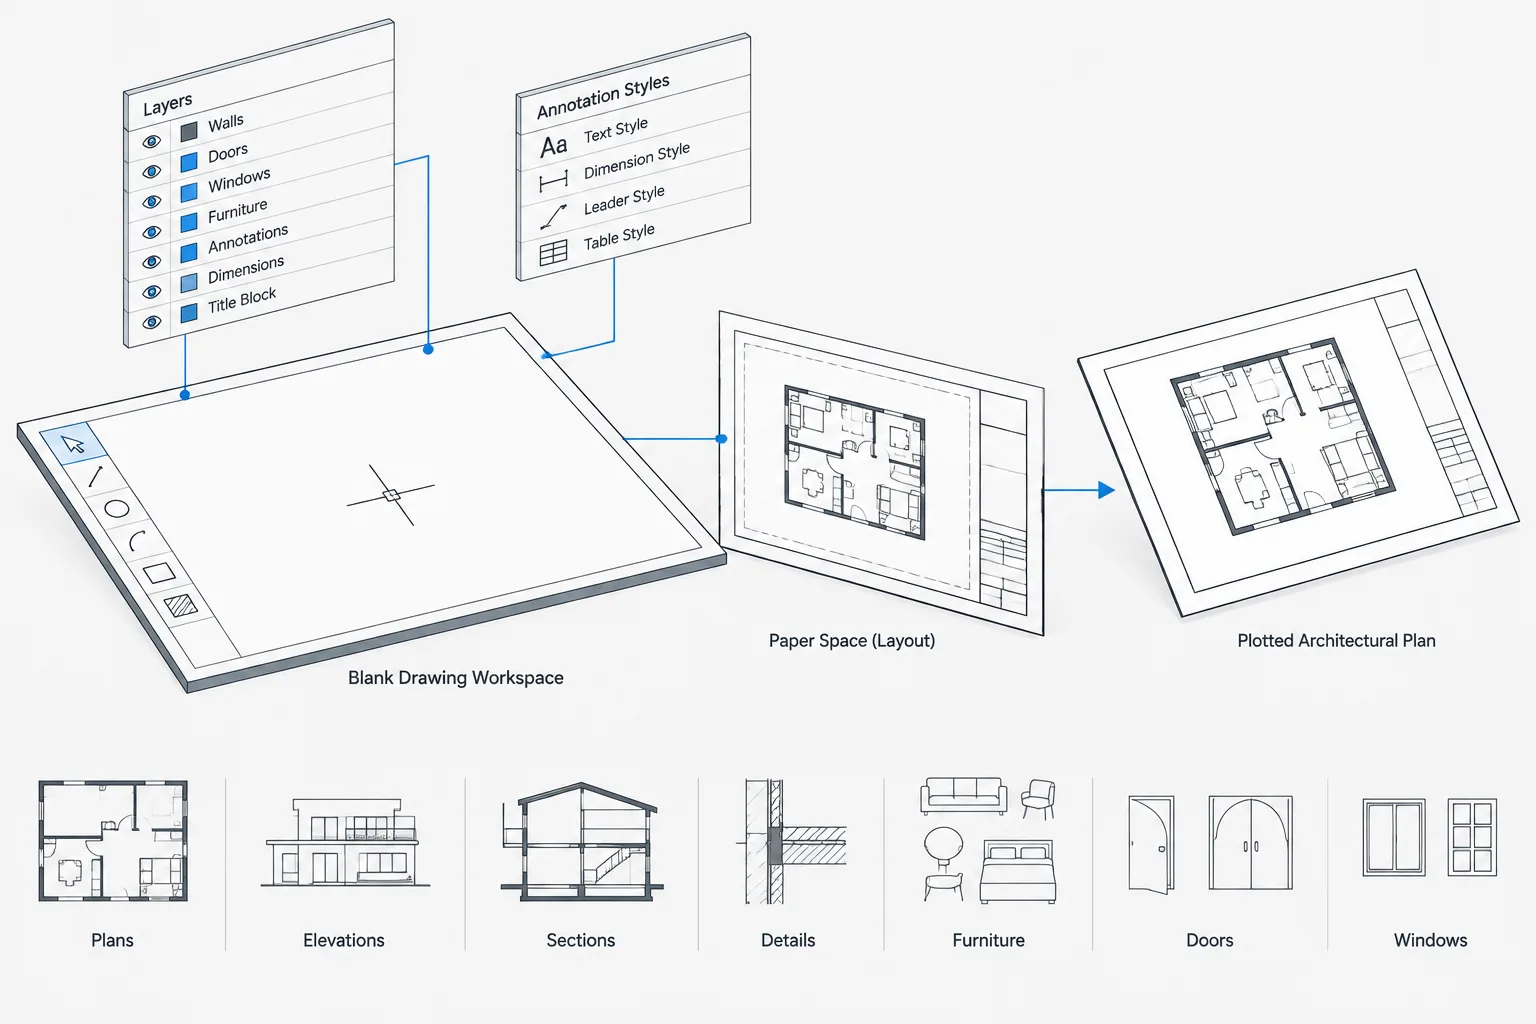
Architectural CAD Drawing Templates: A Practical Setup and Maintenance Workflow
Learn how architectural CAD drawing templates support clean DWG setup, consistent annotation, reliable plotting, testing, and controlled maintenance.
Written by
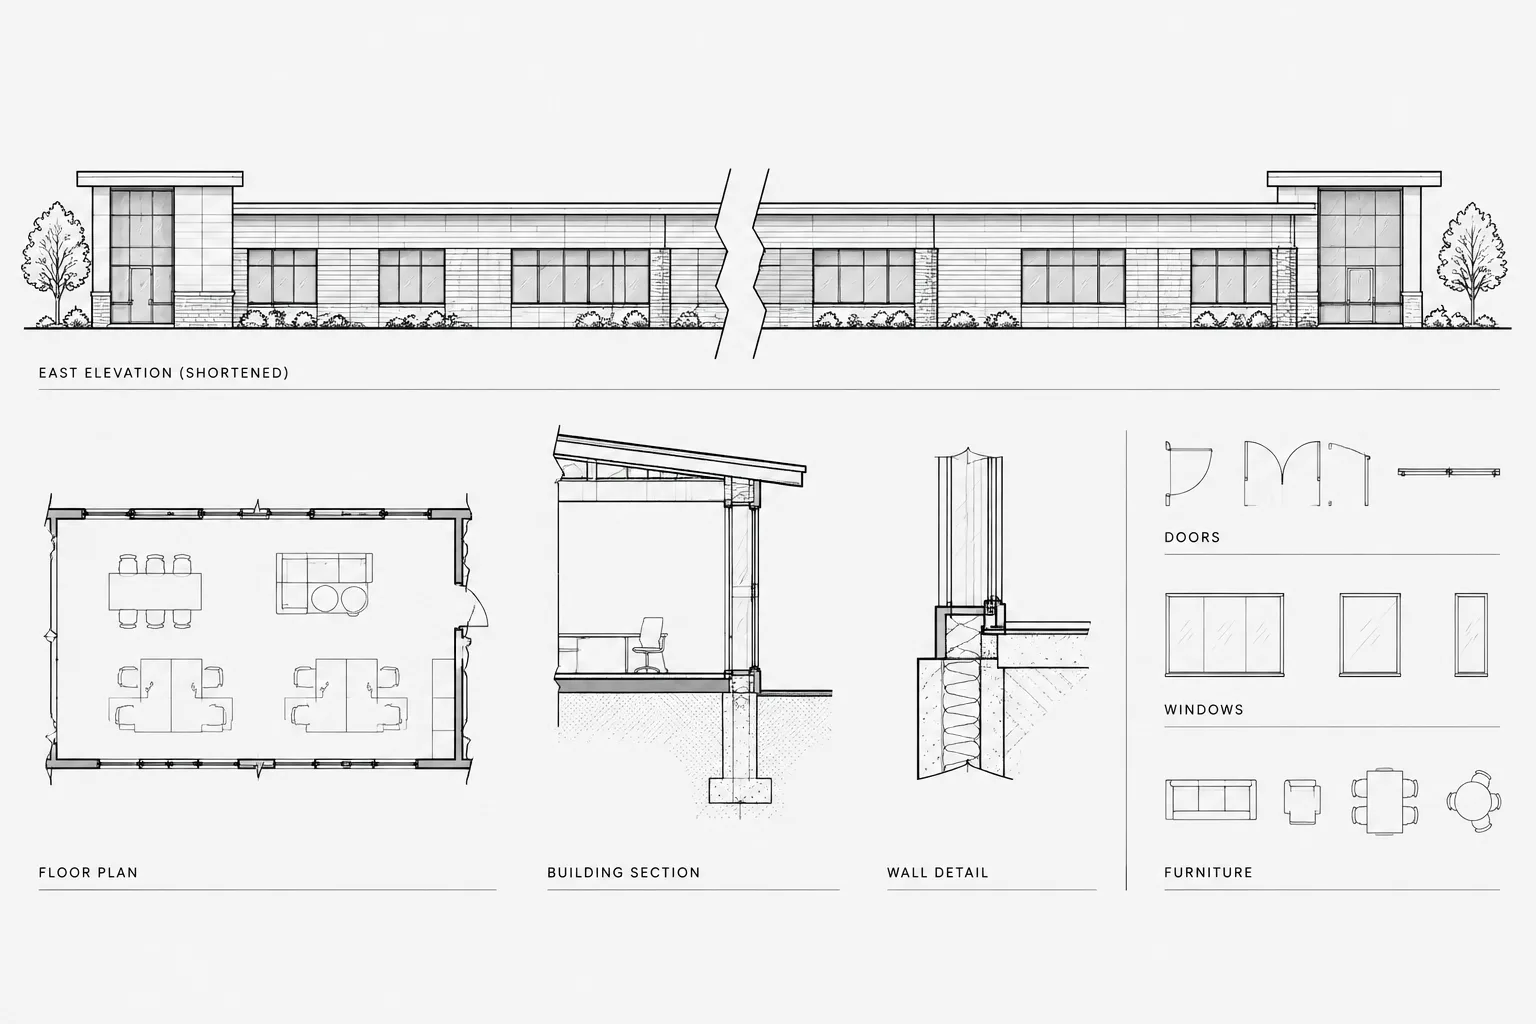
Break Lines in Architectural CAD: A Practical Workflow for Partial and Shortened Views
Learn how to use break lines in architectural CAD for partial and shortened views while protecting geometry, dimensions, annotations, and sheet clarity.
Written by
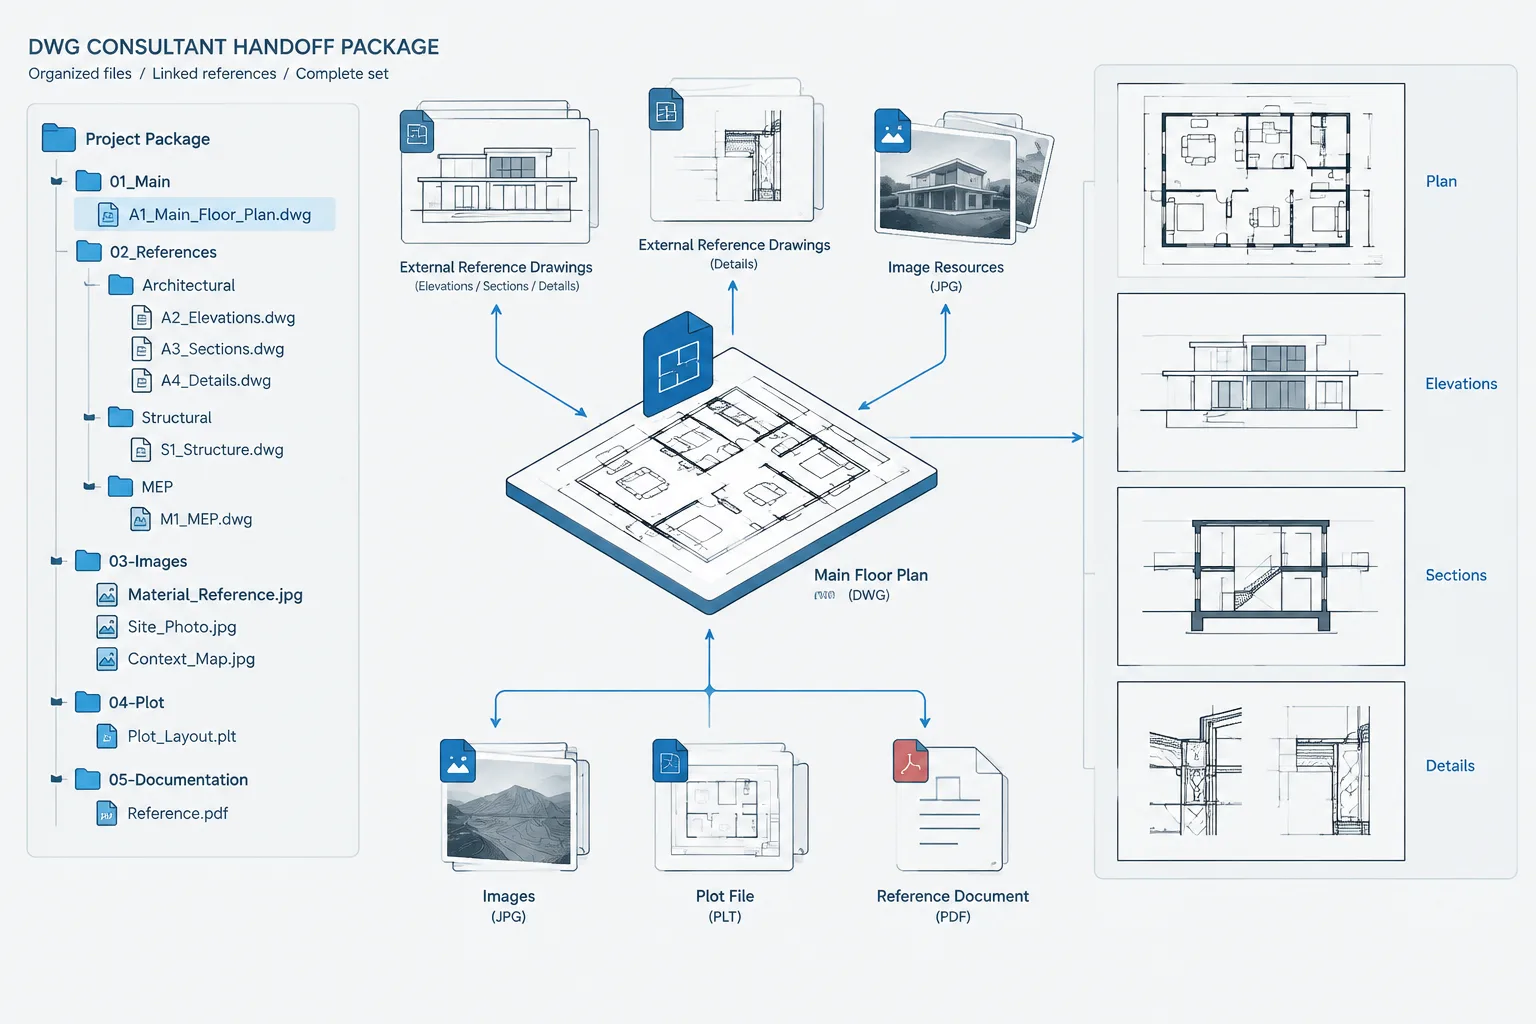
How to Package Architectural DWG Files for Consultant Handoff
Learn how to package architectural DWG files for consultant handoff, including xrefs, coordinates, dependencies, PDFs, testing, and transmittals.
Written by
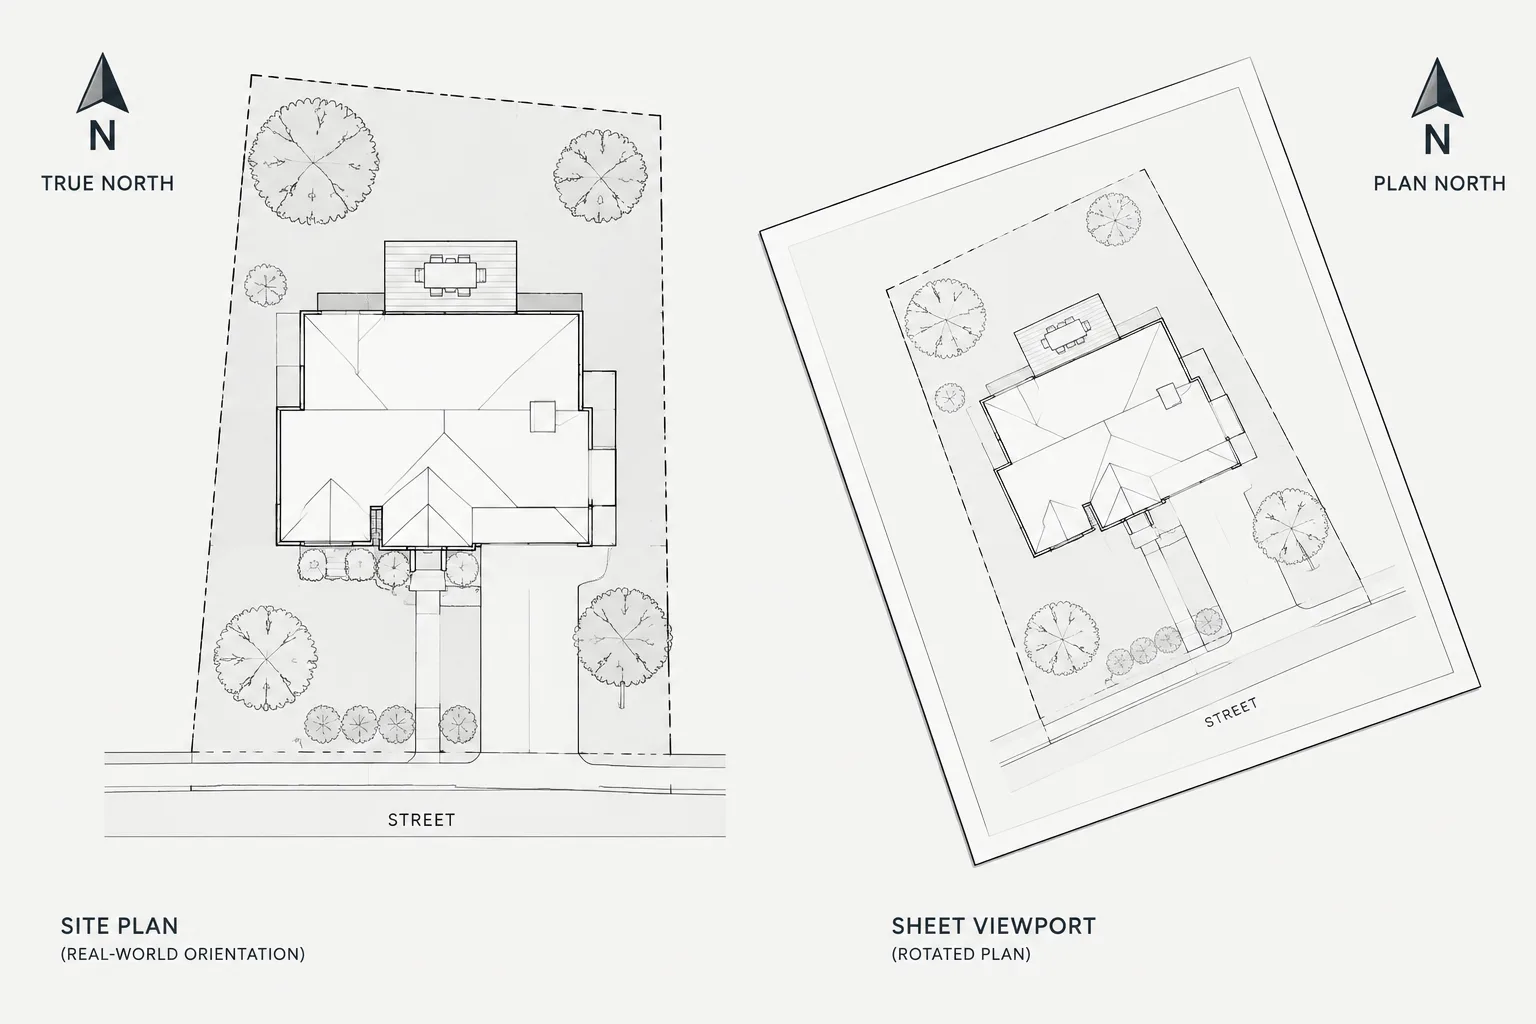
Plan North, True North, and View Rotation in Architectural CAD
Understand plan north, true north, view rotation, north arrows, xrefs, and sheet orientation while preserving coordinated architectural CAD geometry.
Written by