Tag: Drawing Organization
-
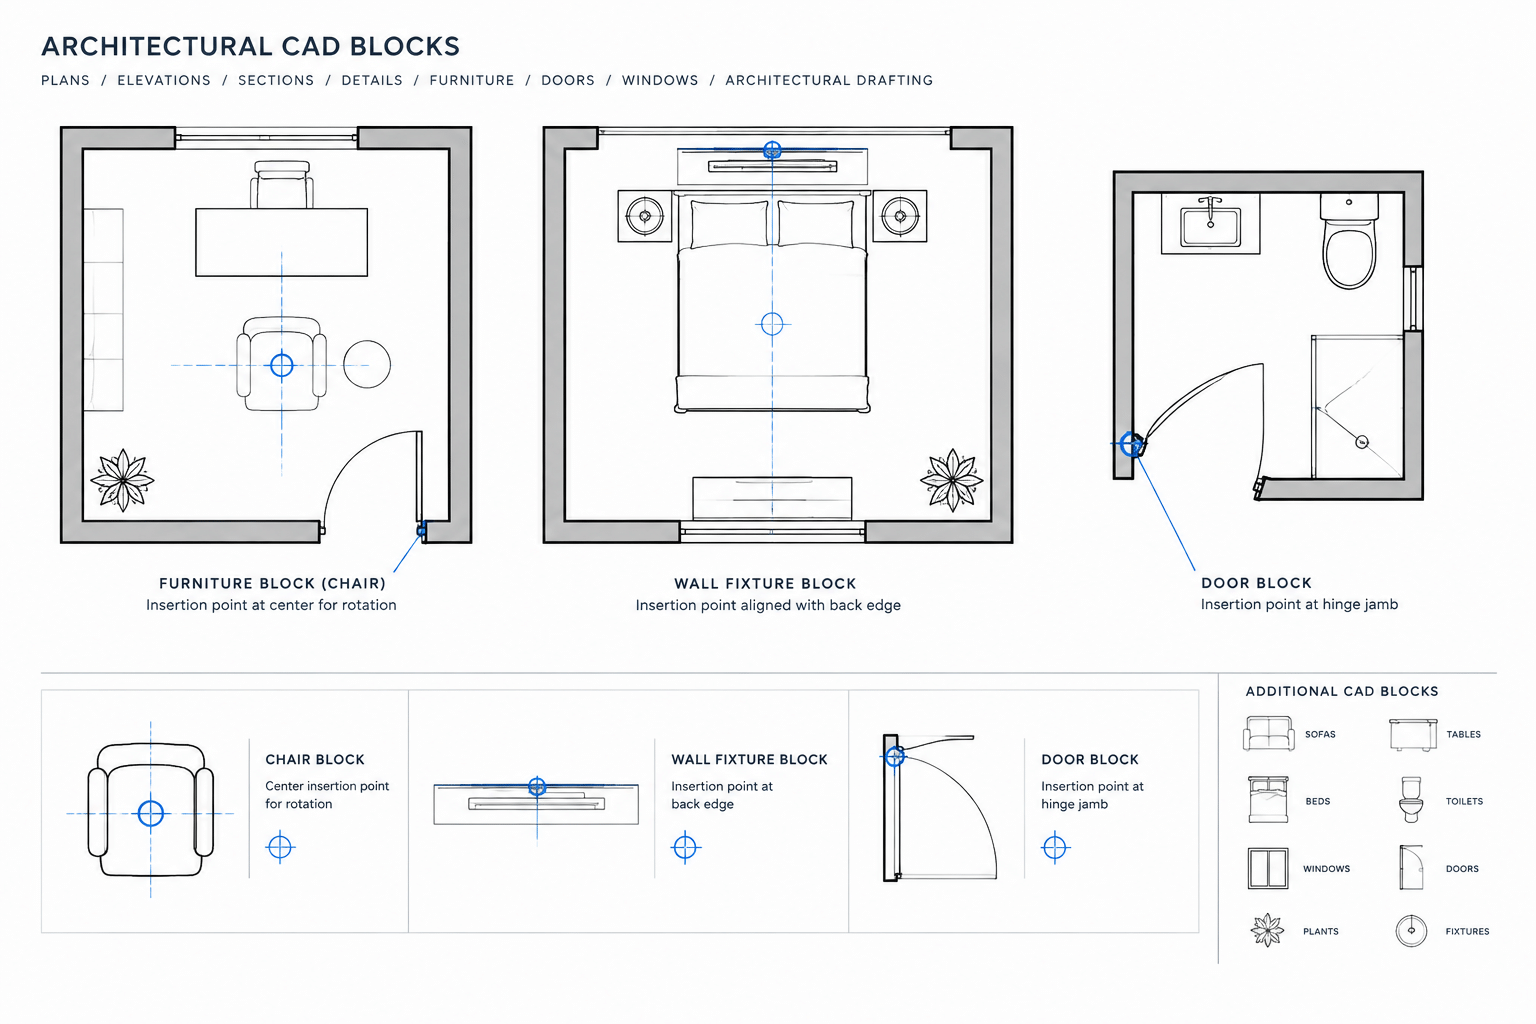
How to Choose CAD Block Insertion Points for Architectural Drawings
Learn how to choose CAD block insertion points that improve placement, rotation, alignment, replacement, and consistency in architectural drawings.
Written by
-
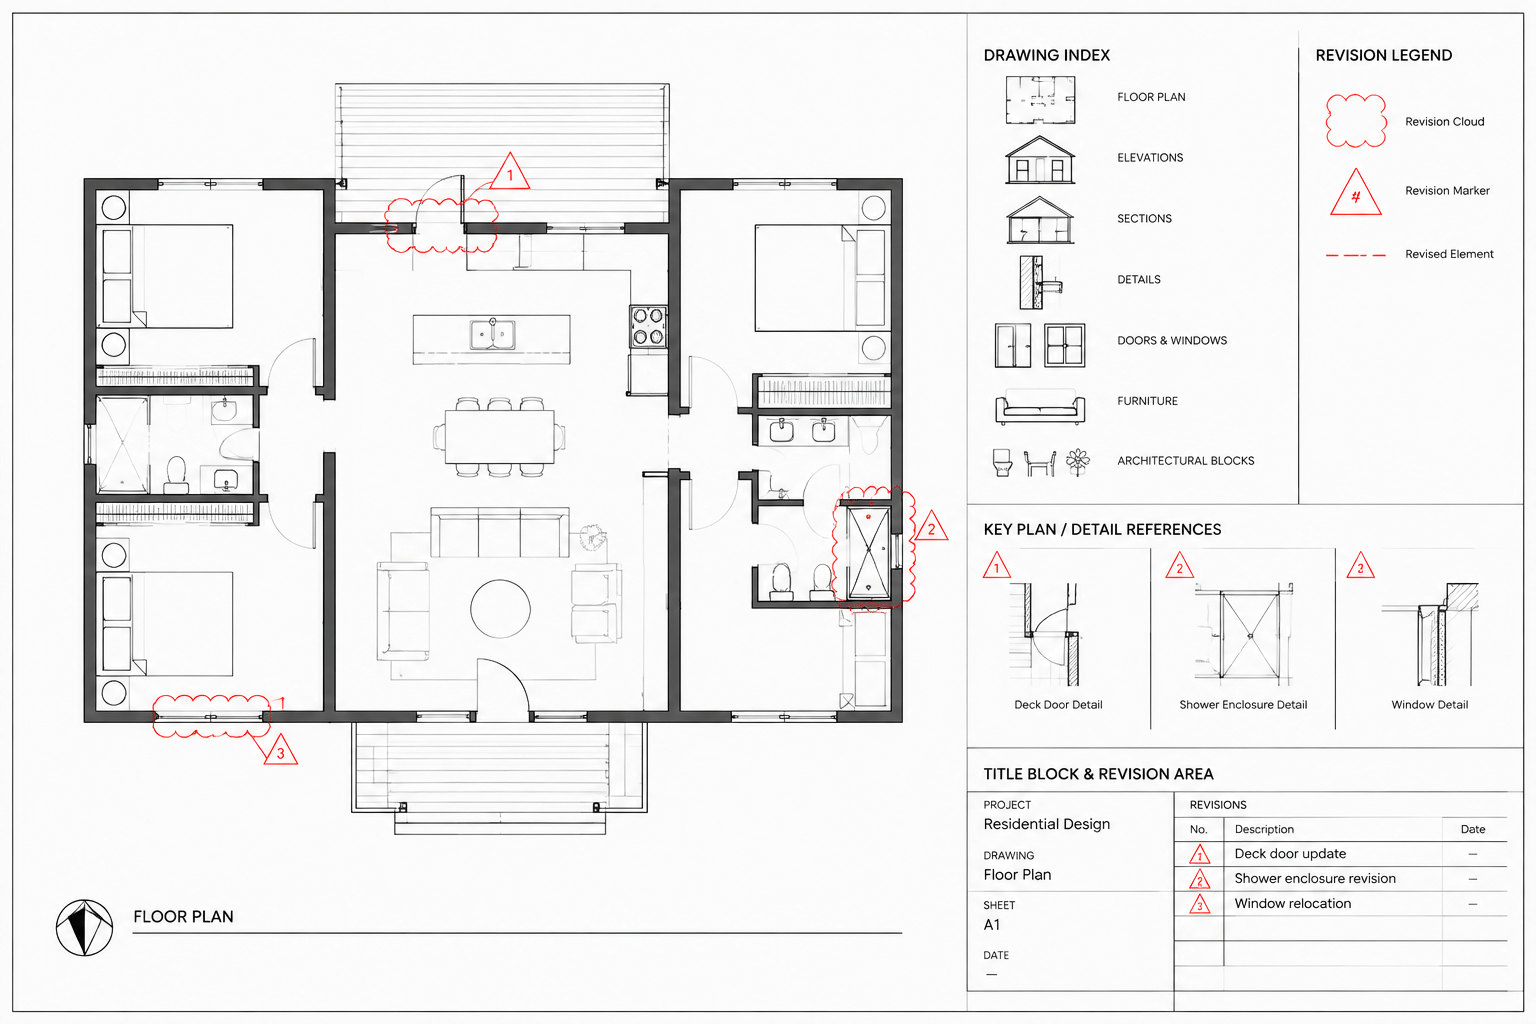
How to Manage Architectural Drawing Revisions in CAD
Learn how to manage architectural drawing revisions in CAD using clear issue baselines, revision clouds, coordinated sheets, archives, and QA checks.
Written by
-
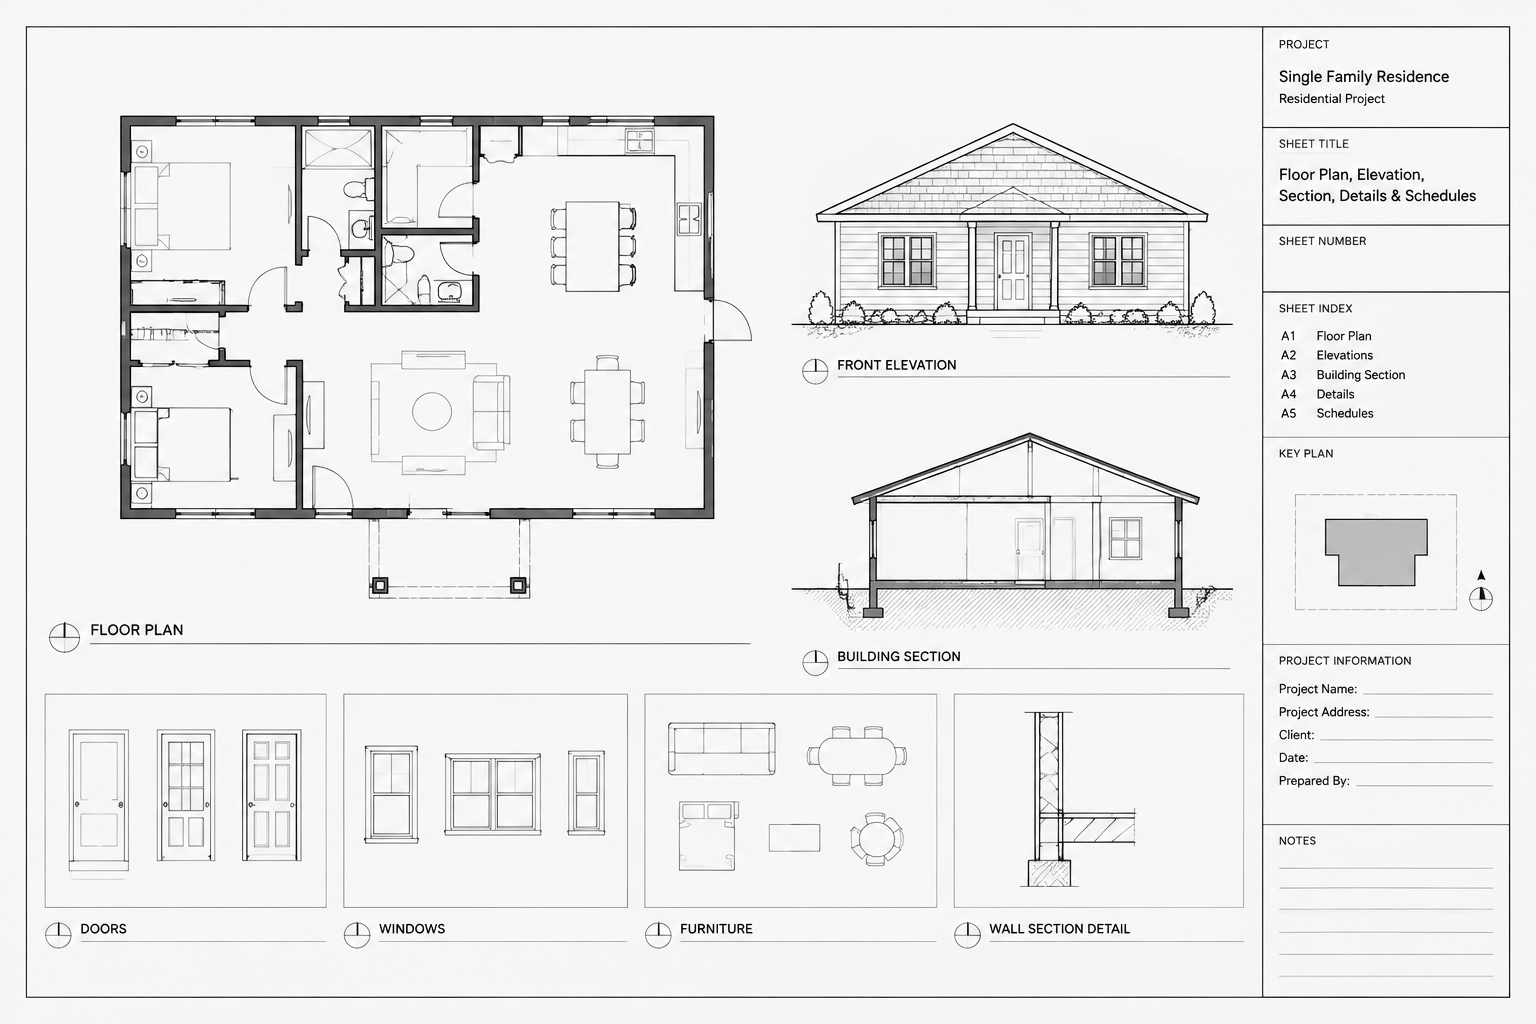
How to Build and Manage an Architectural Title Block in AutoCAD
Learn how to build and manage an architectural title block in AutoCAD using paper space, attributes, fields, templates, and reliable QA.
Written by
-
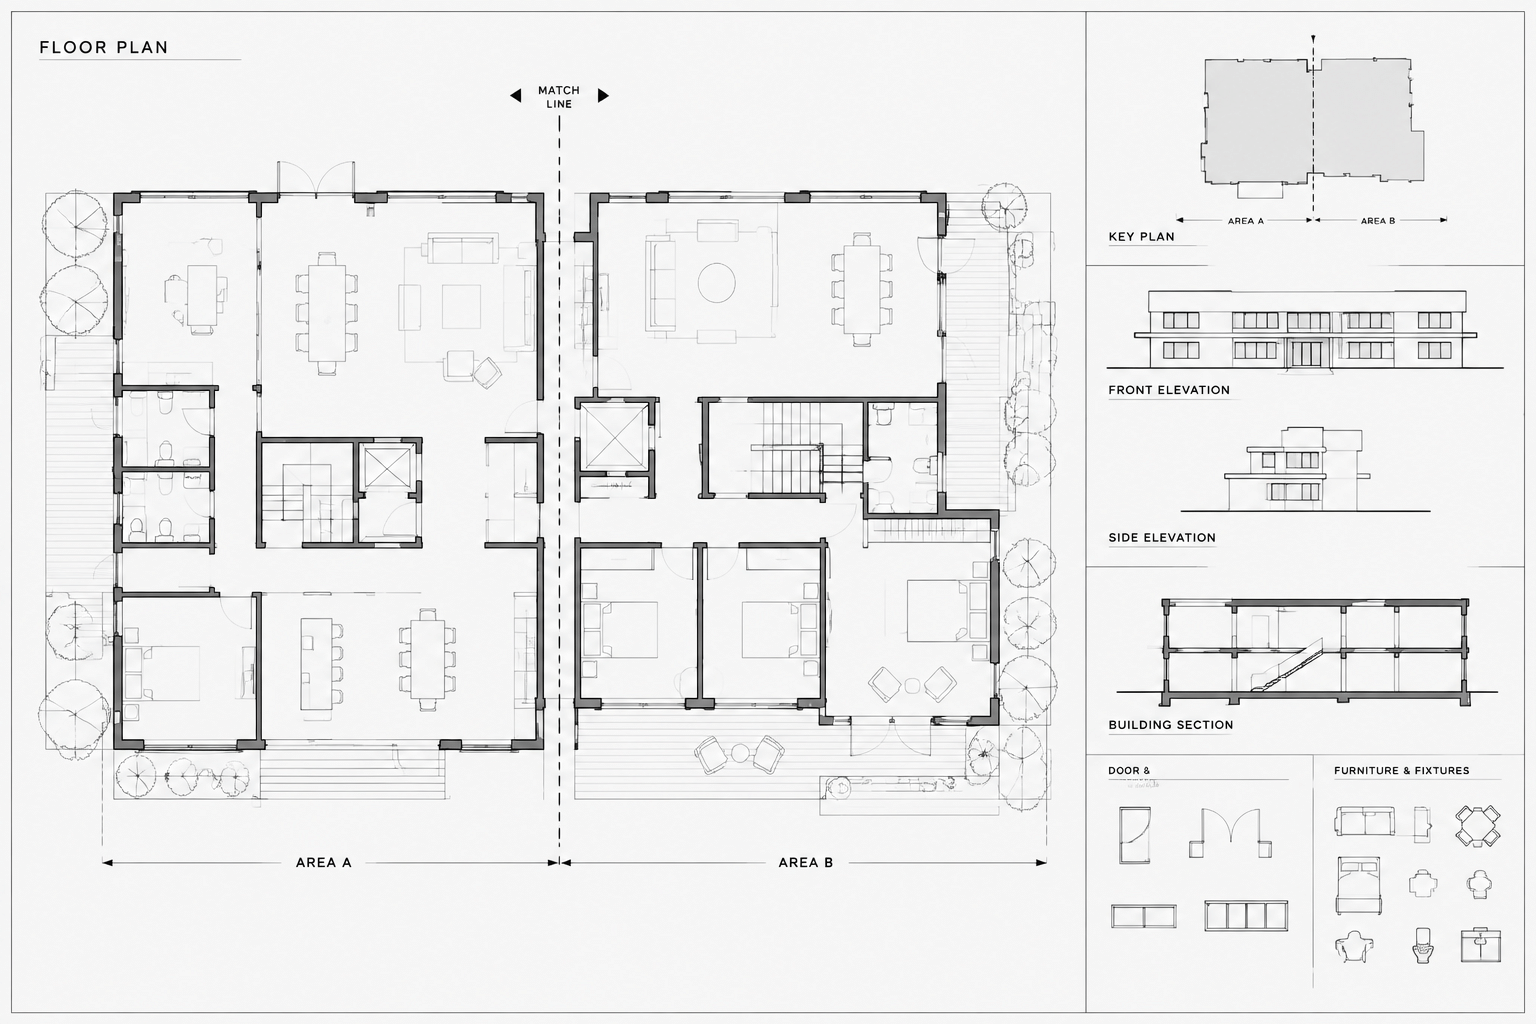
How to Draft Match Lines and Coordinate Split Floor Plans in CAD
Learn how to draft CAD match lines, coordinate split floor plans, manage overlaps and annotations, and verify references across architectural sheets.
Written by
-
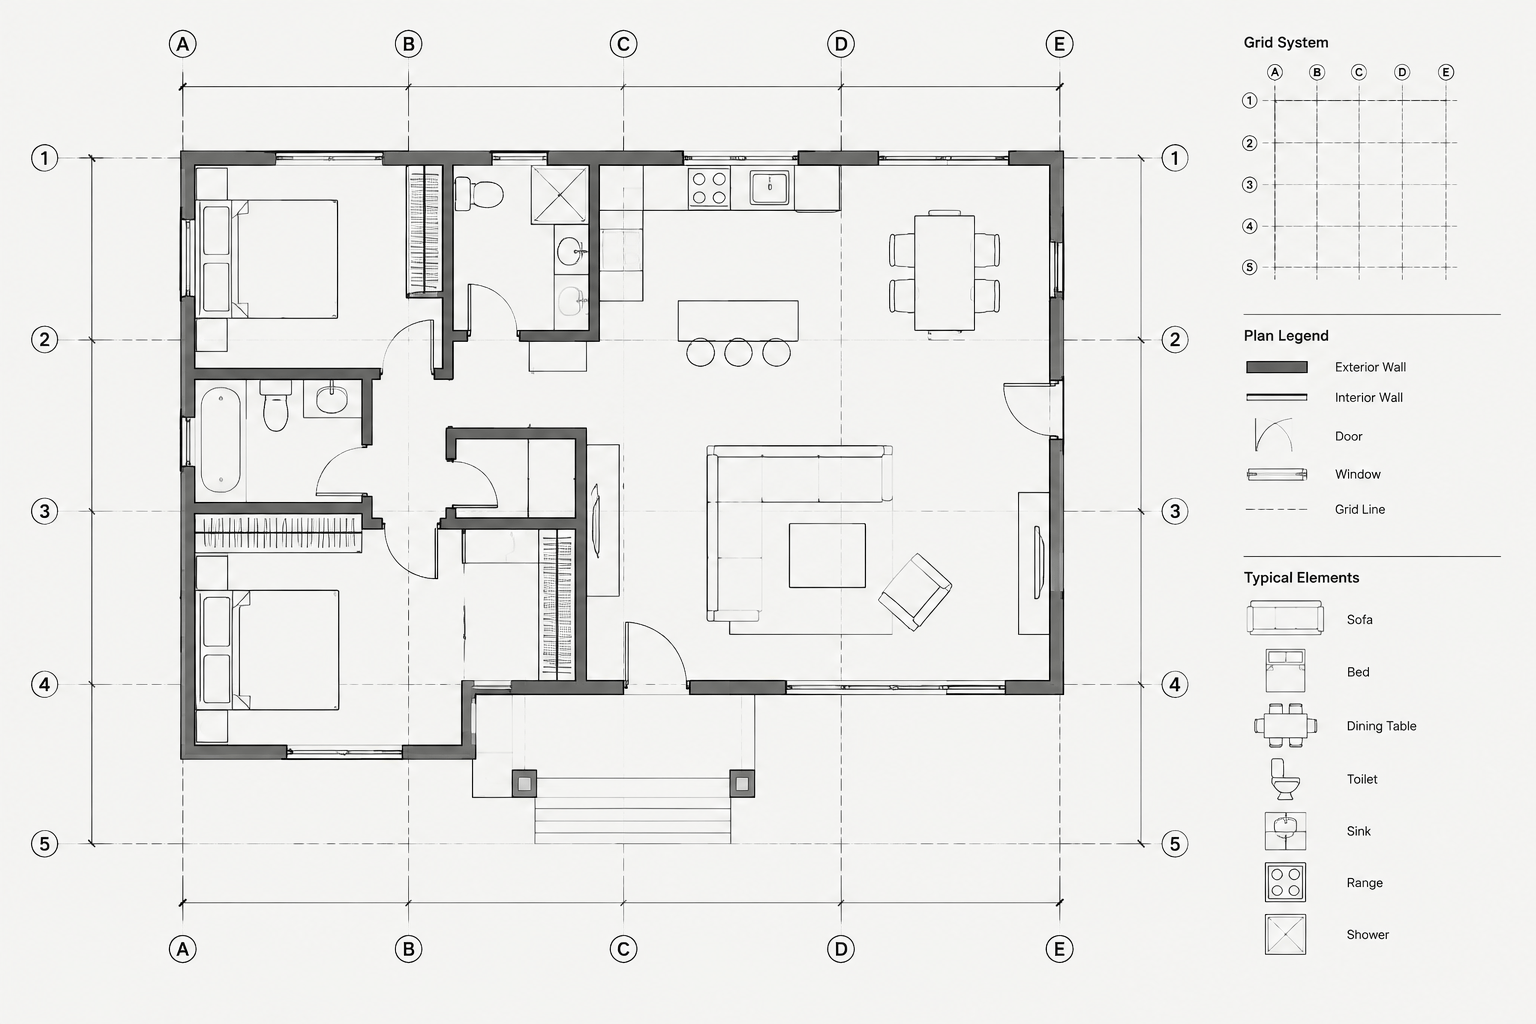
How to Set Up and Coordinate Architectural Grid Lines in CAD
Learn how to set up architectural grid lines in CAD, coordinate labels across plans and sections, manage revisions, and check drawing consistency.
Written by
-
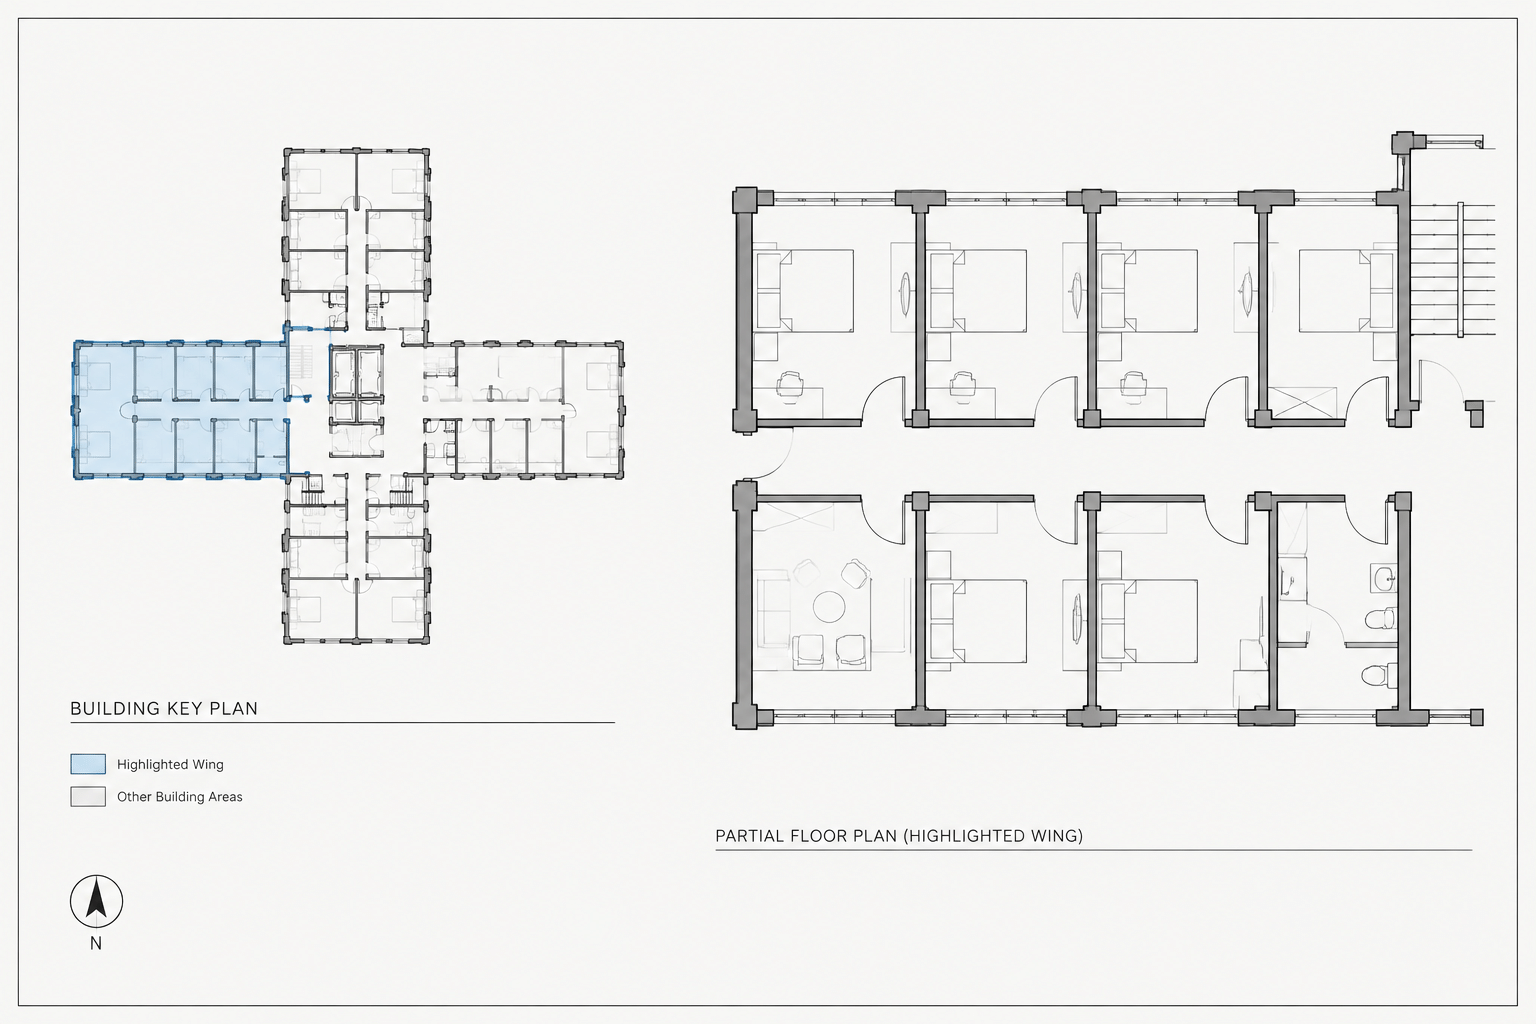
How to Create and Coordinate Architectural Key Plans in CAD
Learn how to create architectural key plans in CAD with clear highlights, consistent orientation, controlled geometry, and reliable sheet coordination.
Written by
-
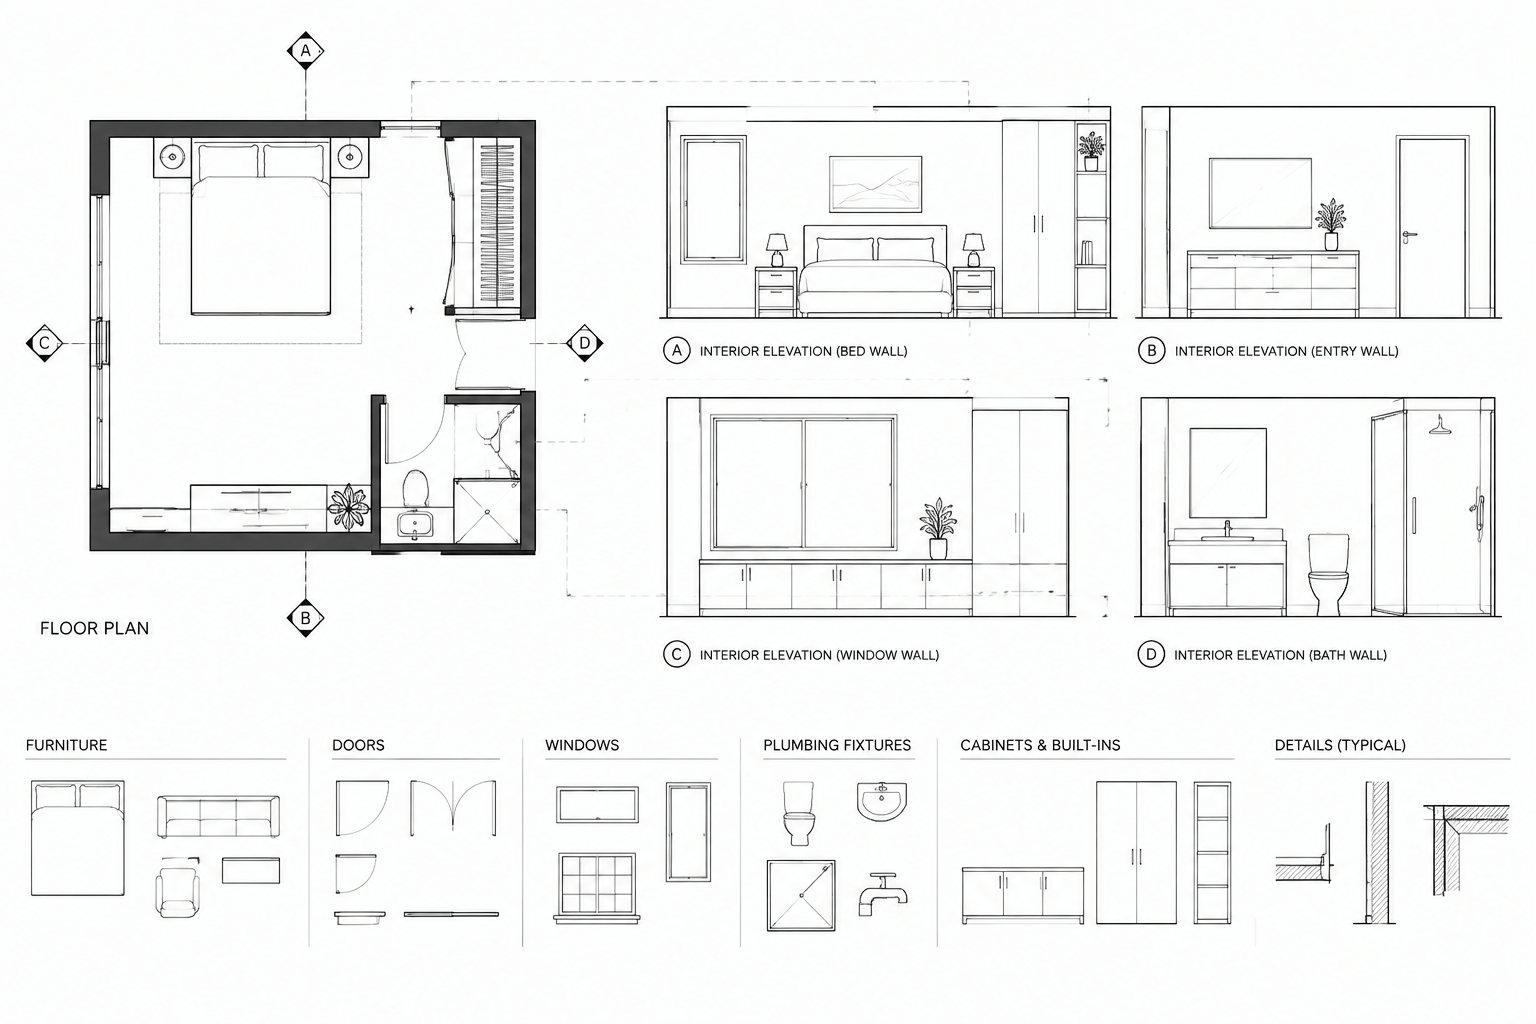
How to Draft Interior Elevations in AutoCAD from a Floor Plan
Learn how to draft interior elevations in AutoCAD from a floor plan, coordinate vertical data, organize linework, and prepare clear annotations.
Written by
-
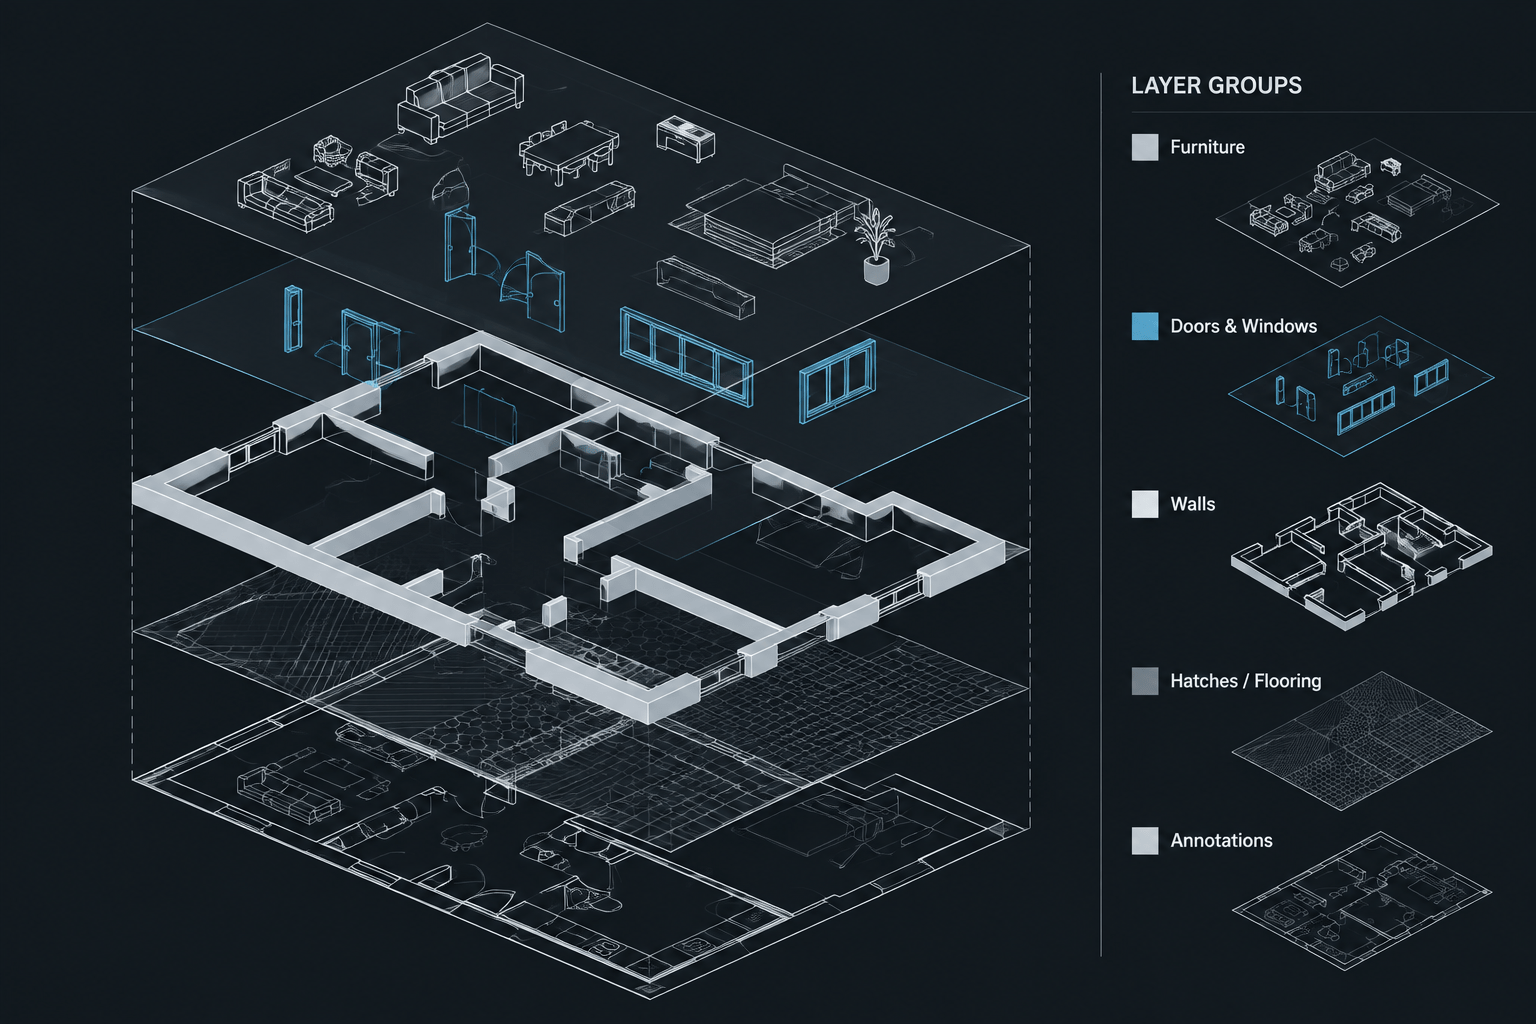
Architectural CAD Layer Organization: A Practical Workflow for Clean DWG Files
Learn architectural CAD layer organization with a practical workflow for naming, object assignment, plotting, references, cleanup, and DWG handoff.
Written by
-
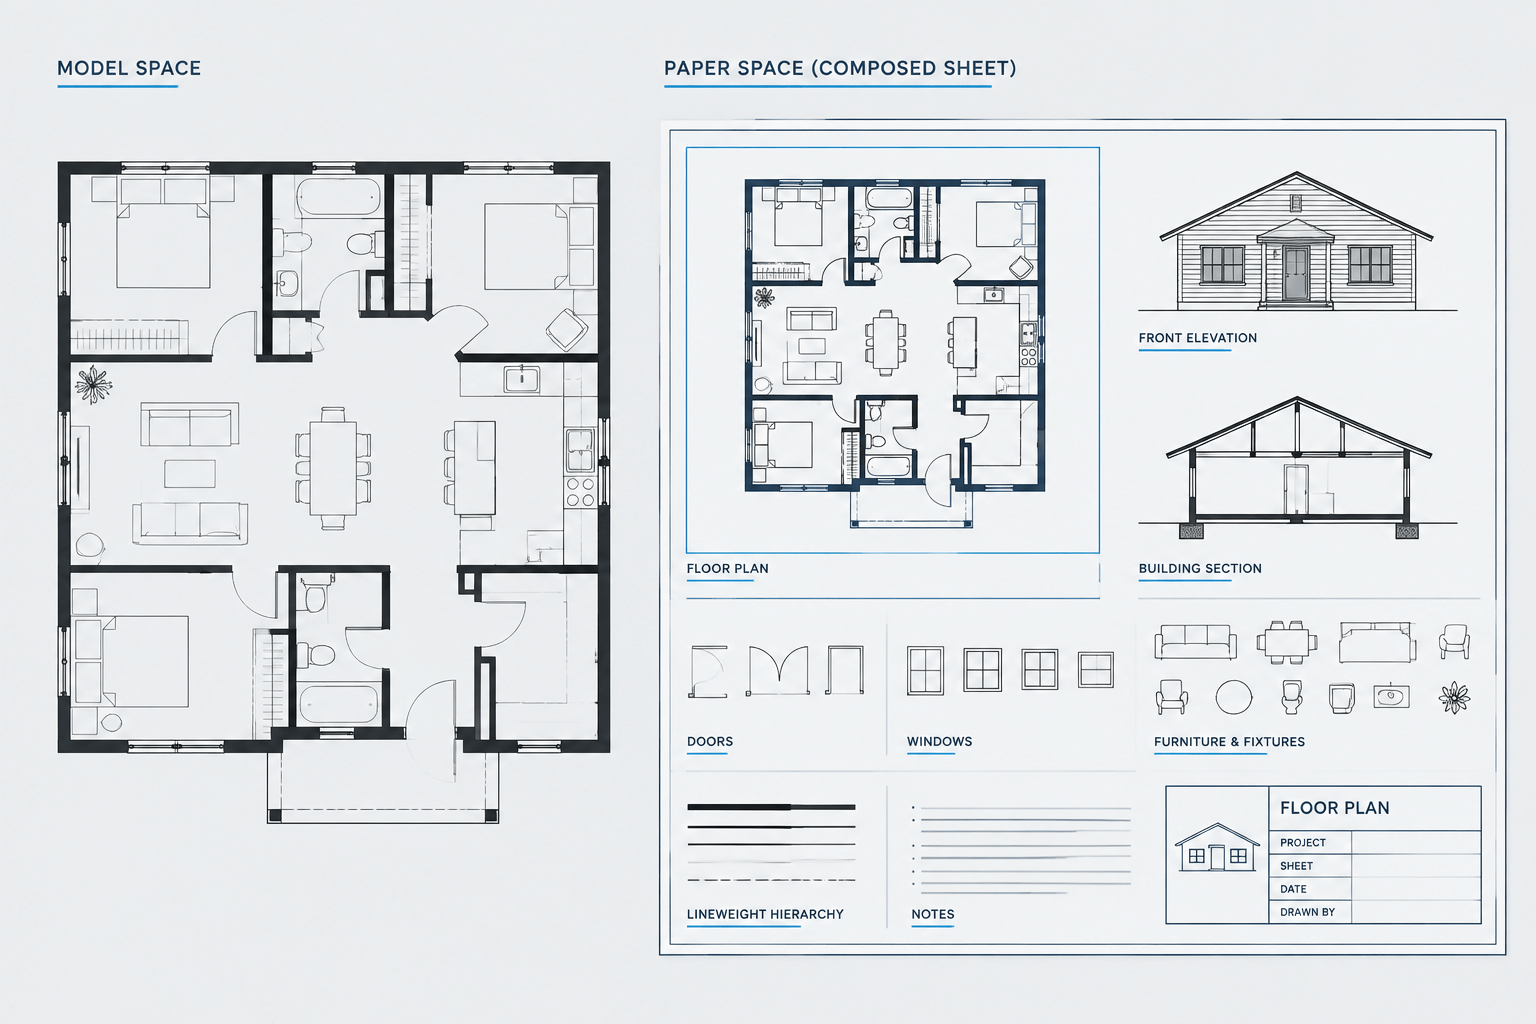
Model Space vs. Paper Space: A Practical Architectural CAD Sheet Workflow
Learn model space vs. paper space for architectural CAD, including viewport control, annotation strategy, sheet setup, plotting, and quality checks.
Written by
-
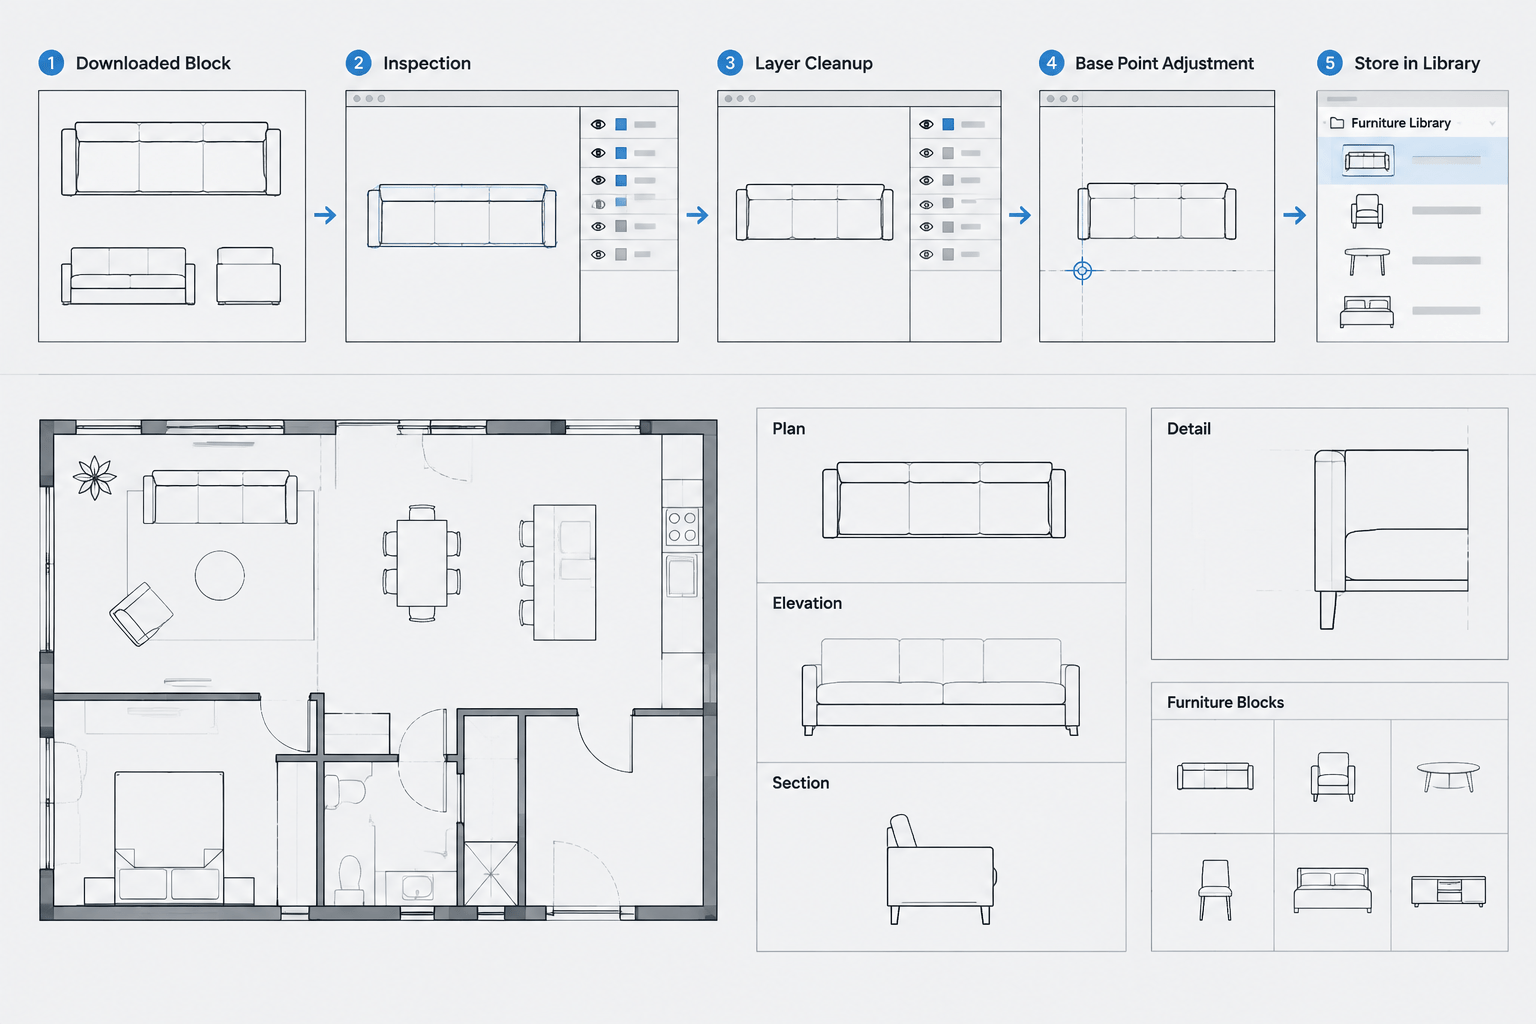
How to Clean and Standardize Downloaded CAD Blocks Before Use
Learn a practical workflow for cleaning and standardizing downloaded CAD blocks by checking units, layers, geometry, names, and insertion behavior.
Written by