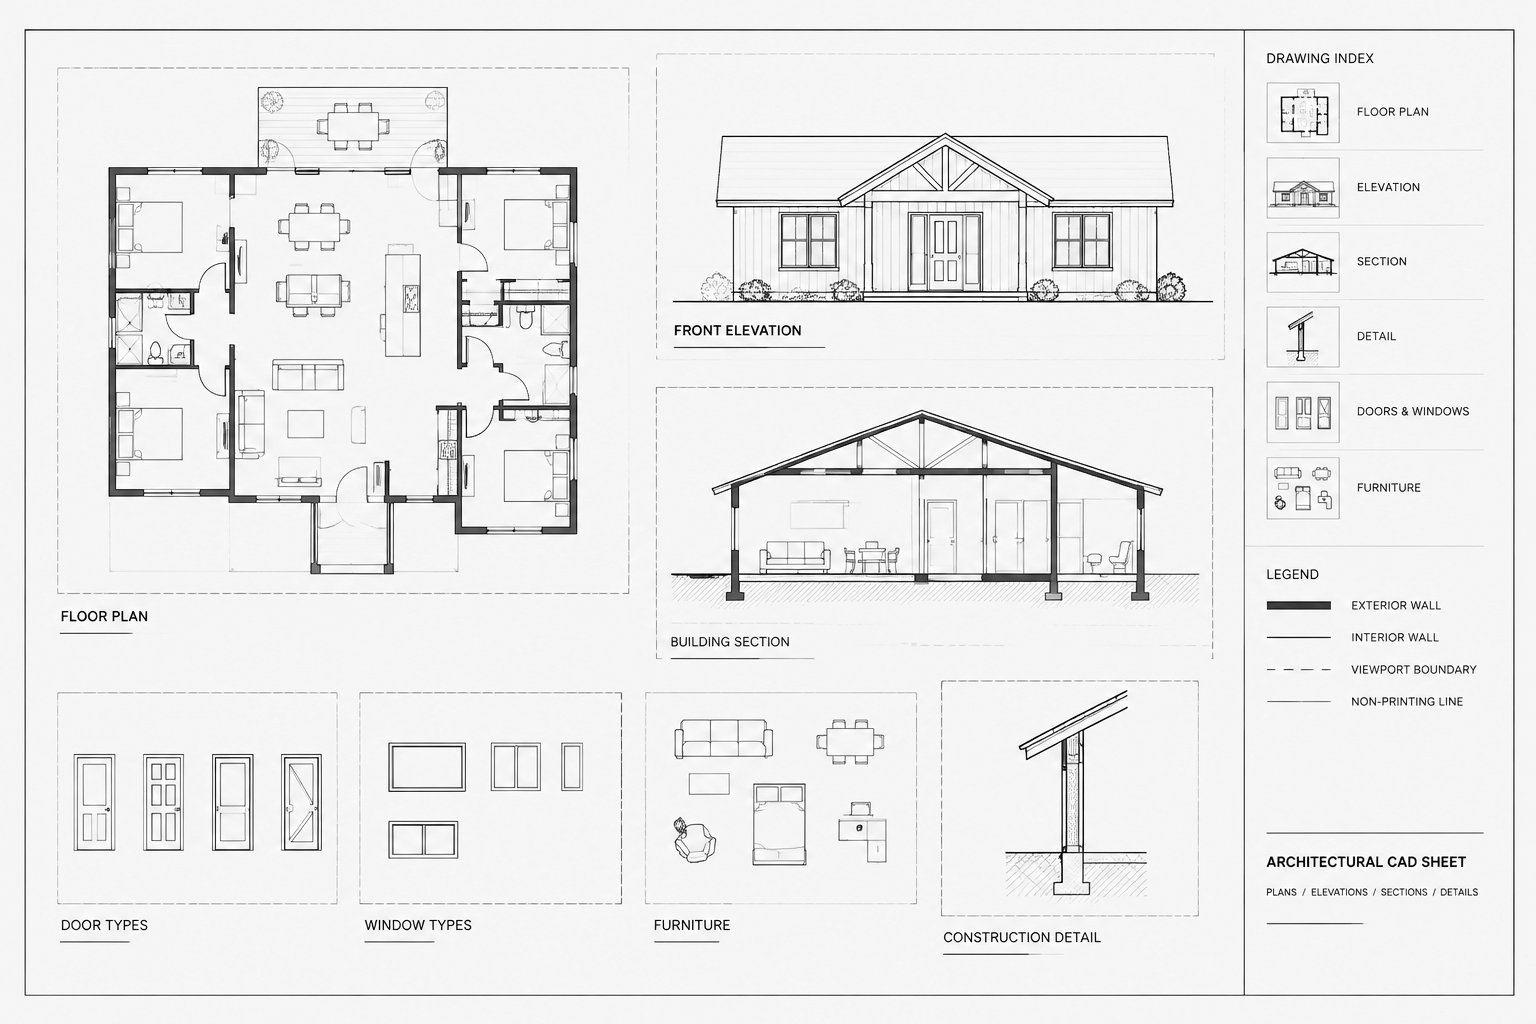
Tag: Drawing Organization
-
CTB vs. STB Plot Styles: A Practical Architectural CAD Workflow
Compare CTB and STB plot styles for architectural CAD, then coordinate layers, page setups, blocks, references, and reliable plotted output.
Written by
-
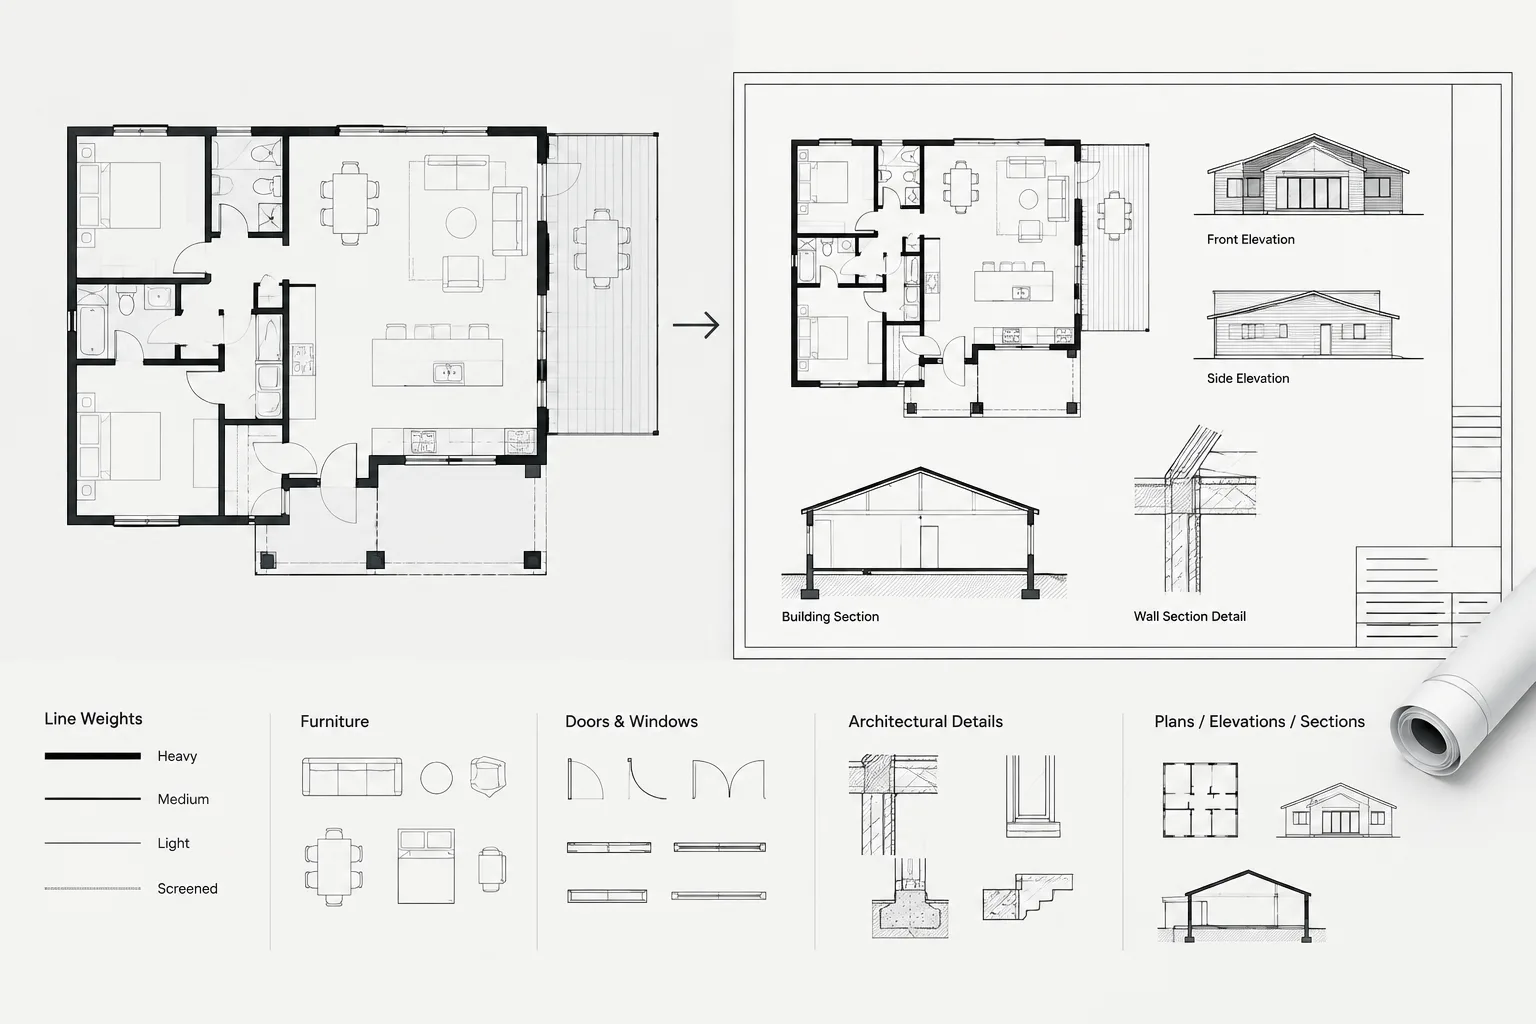
How to Package Architectural DWG Files for Handoff and Archiving
Learn how to package architectural DWG files with complete references, portable paths, plot resources, documentation, testing, and archive control.
Written by
-
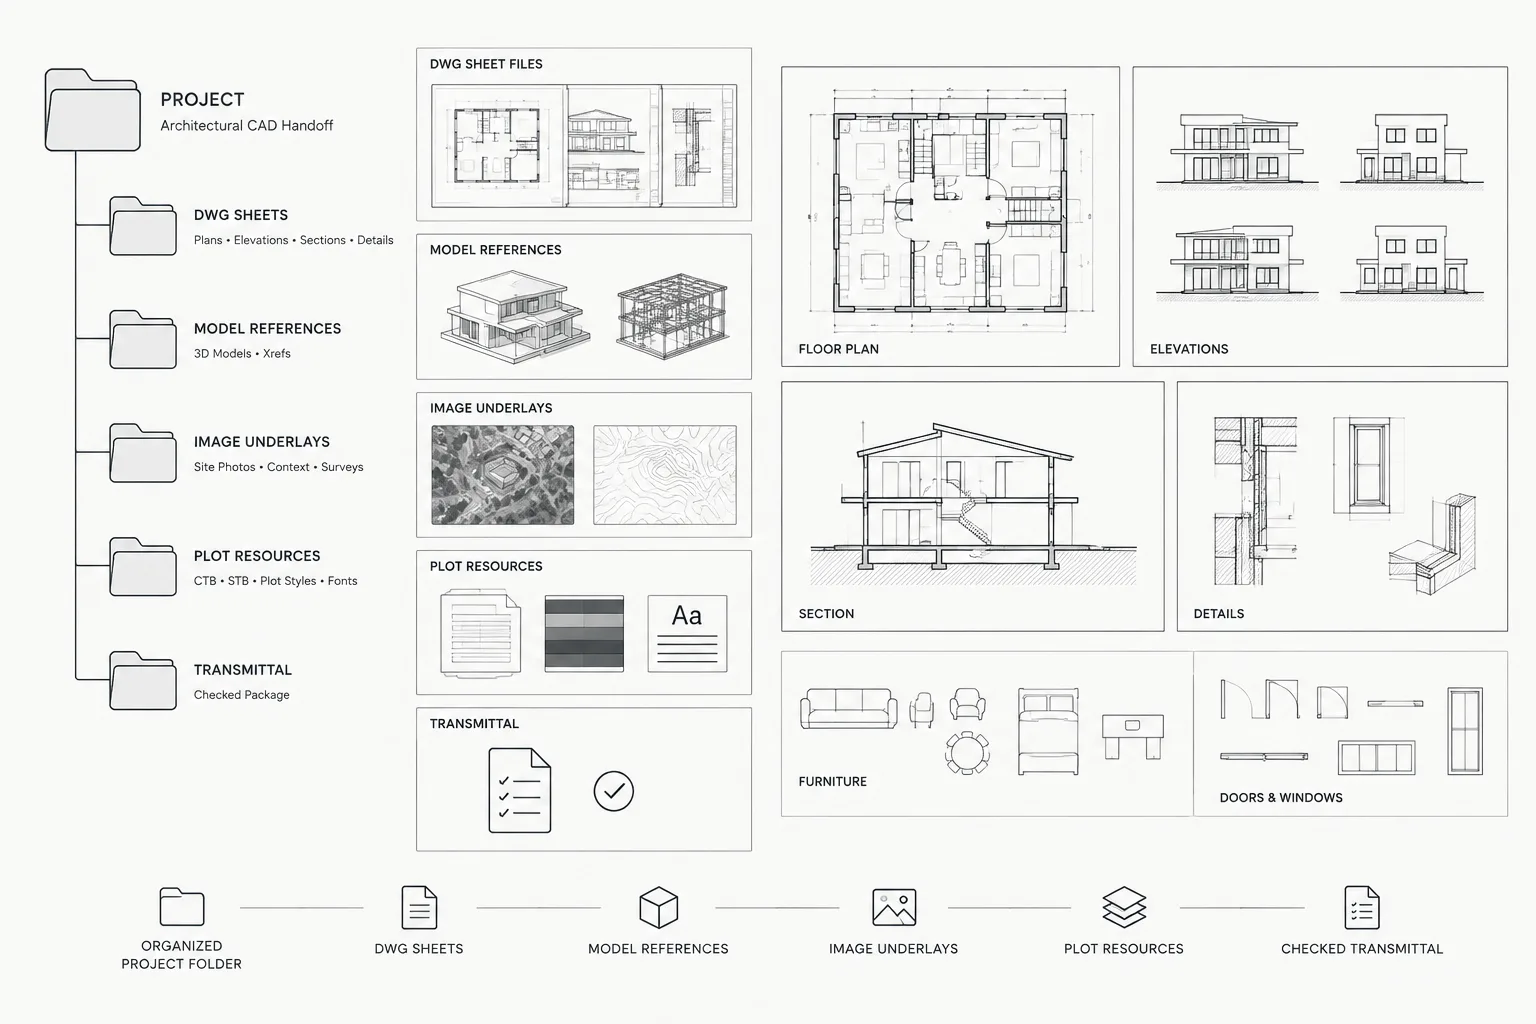
How to Use Layer States for Architectural CAD Drawing Views
Learn how architectural CAD layer states support repeatable drawing views, cleaner coordination, safer viewport checks, and consistent plotting workflows.
Written by
-
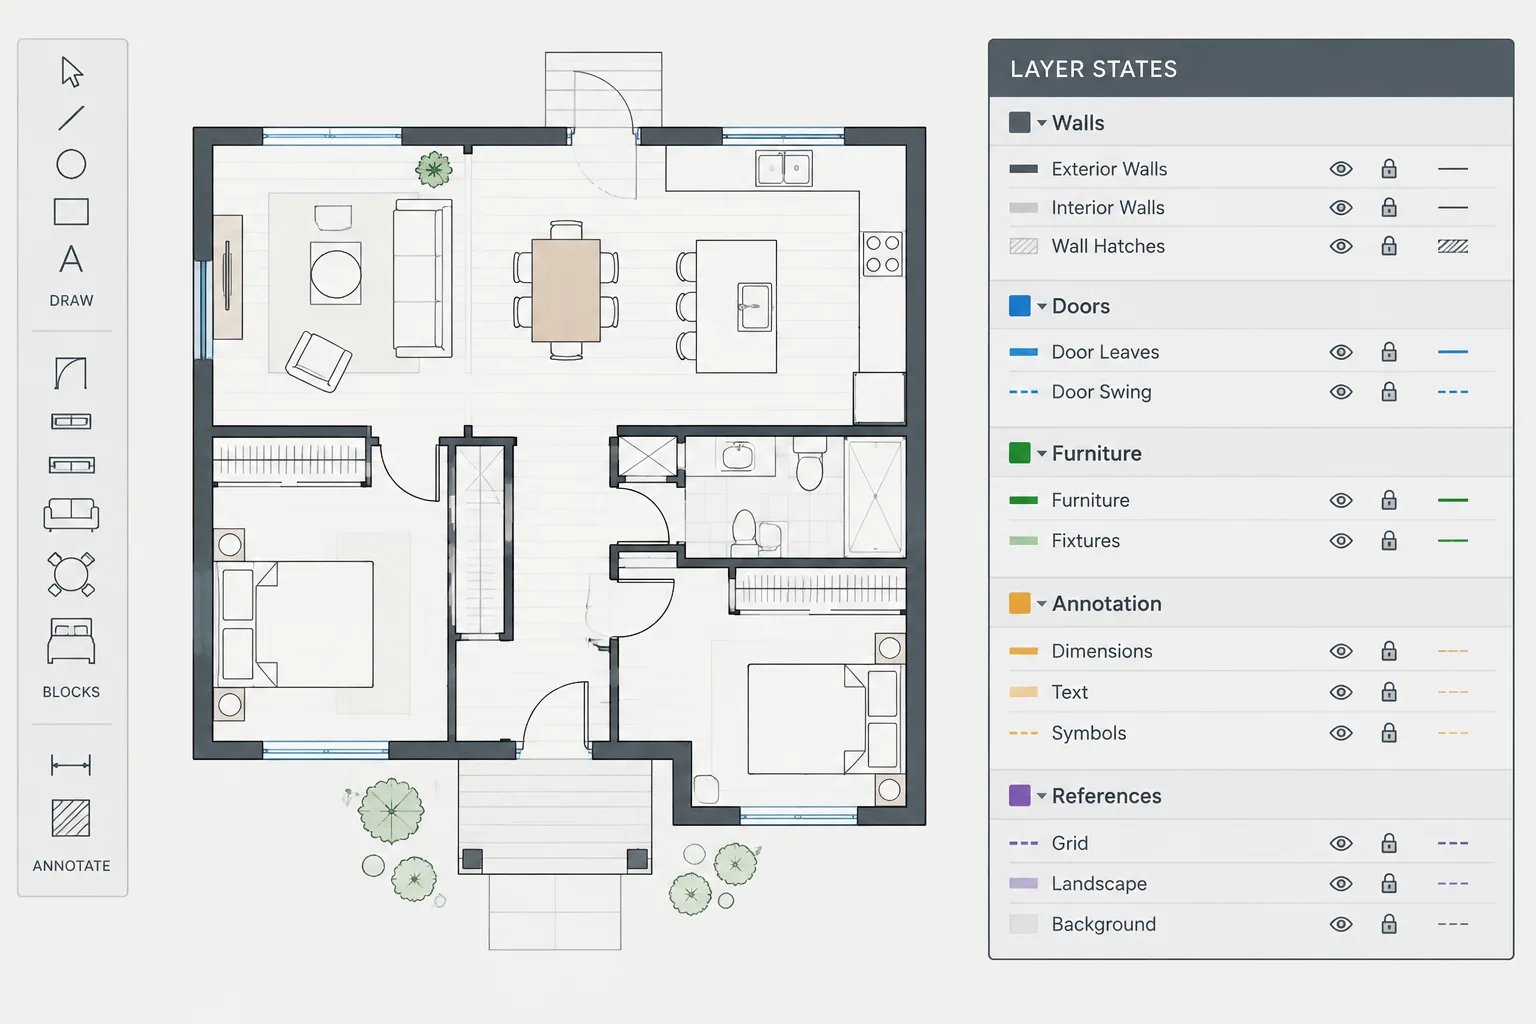
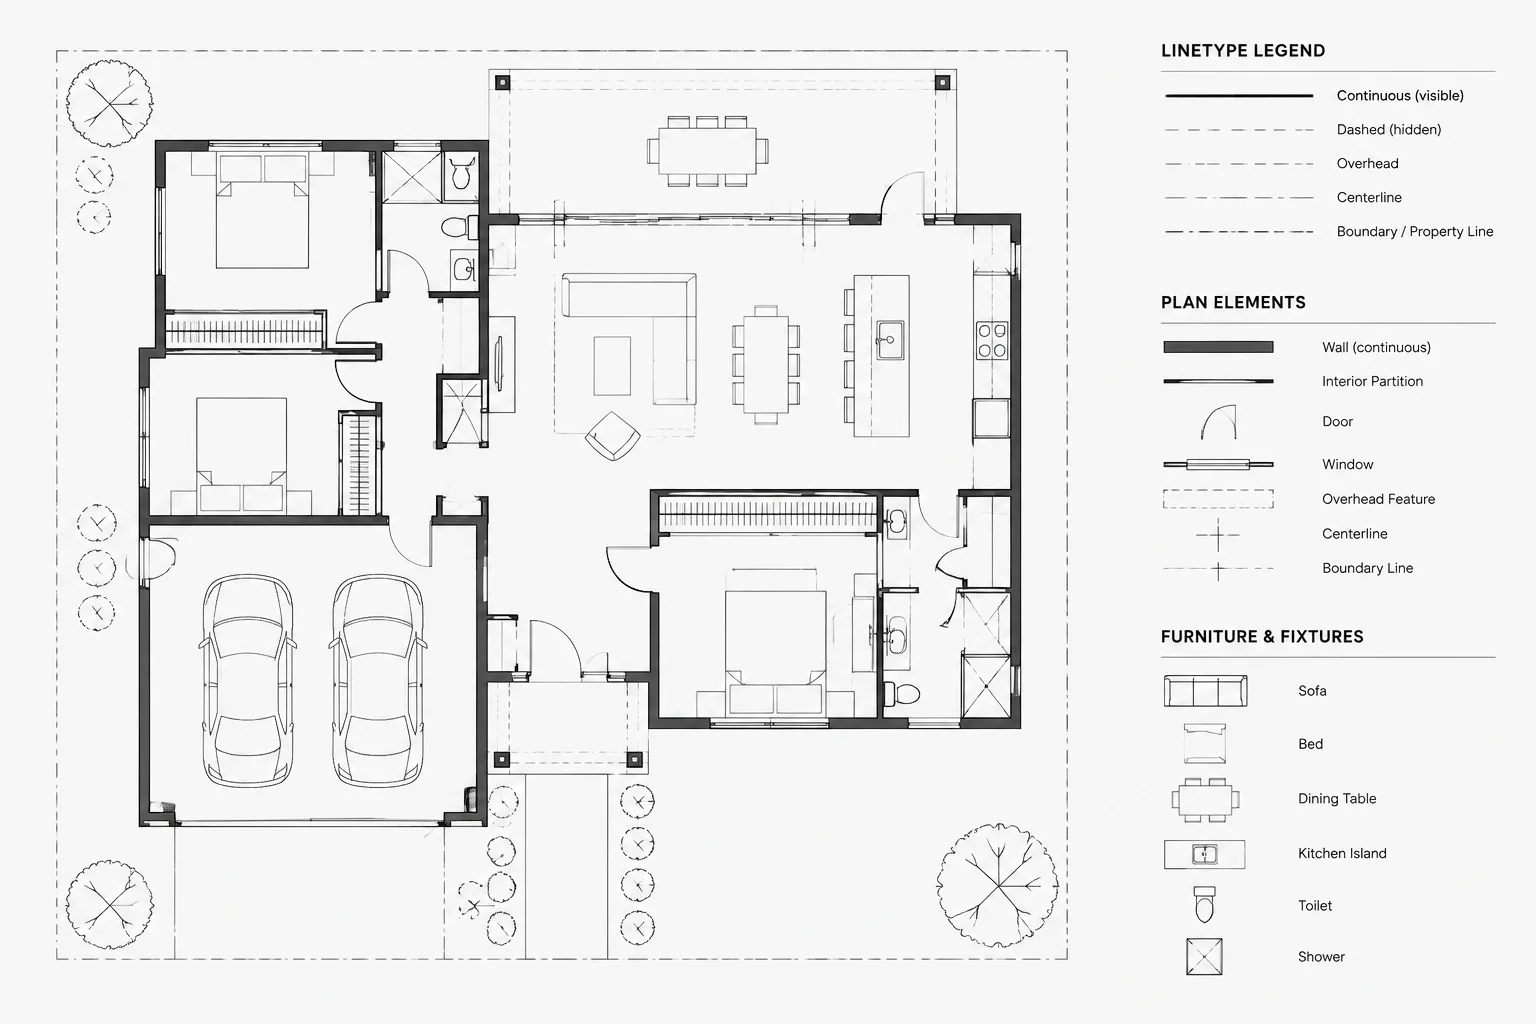
Architectural CAD Linetypes: A Practical Guide to Clear Plan Graphics
Learn how architectural CAD linetypes clarify hidden, overhead, centerline, boundary, and movement information across layers, viewports, and plots.
Written by
-
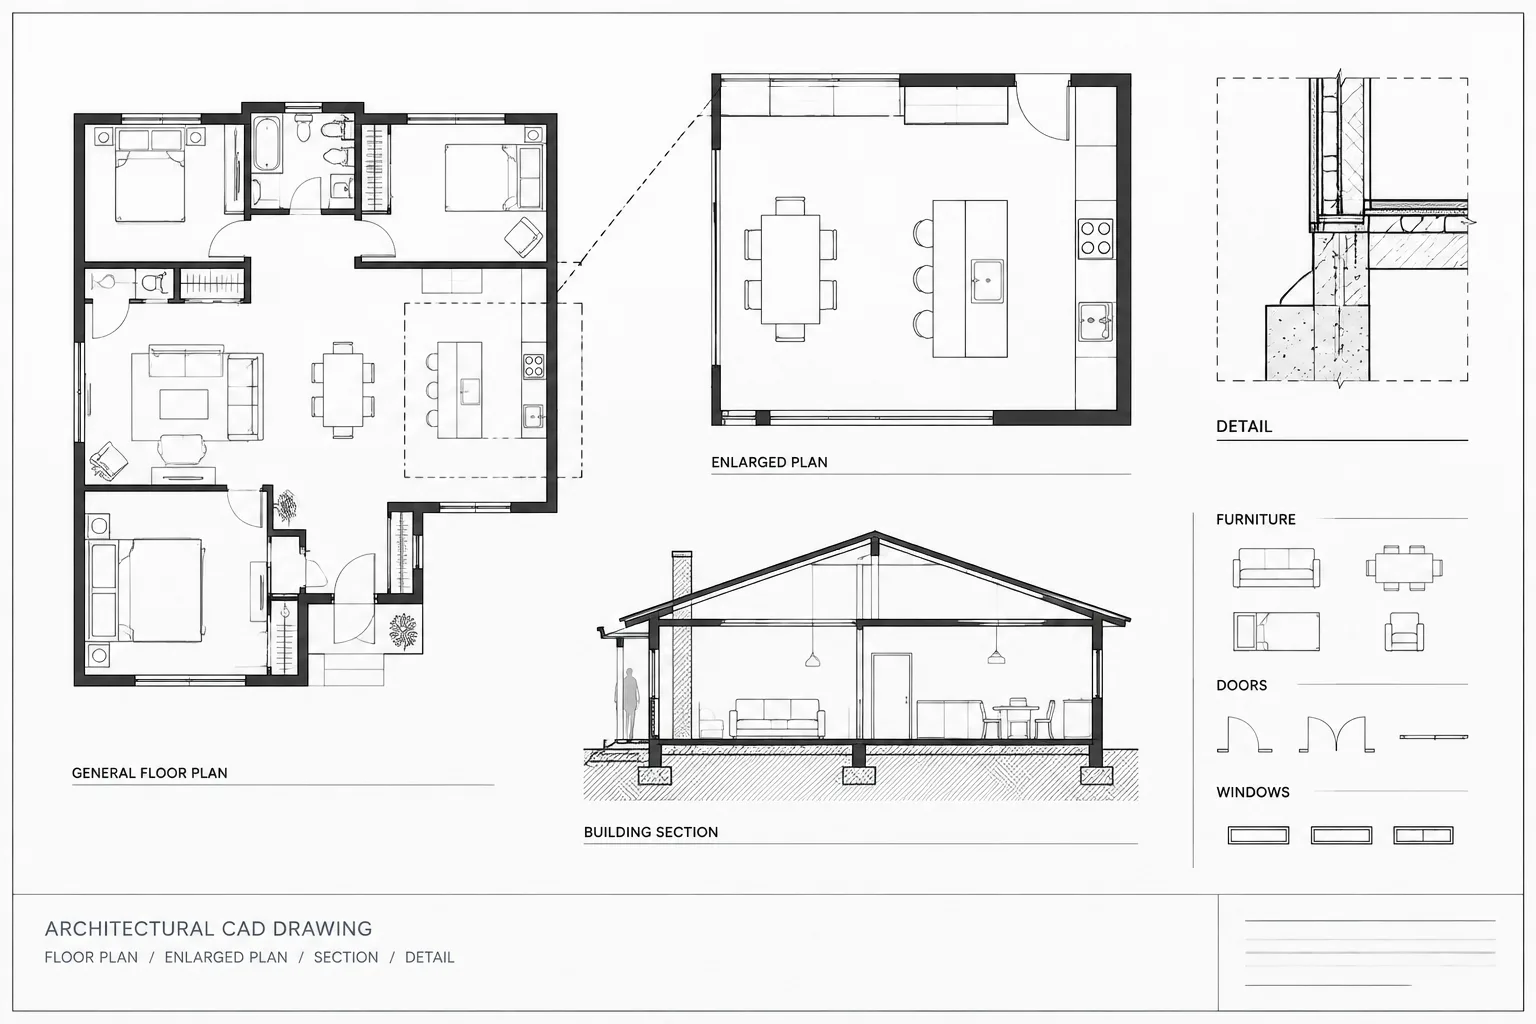
How to Choose Drawing Scales for Architectural CAD Sheets
Learn how to choose architectural CAD drawing scales by matching view purpose, annotation density, sheet composition, and final plotted readability.
Written by
-
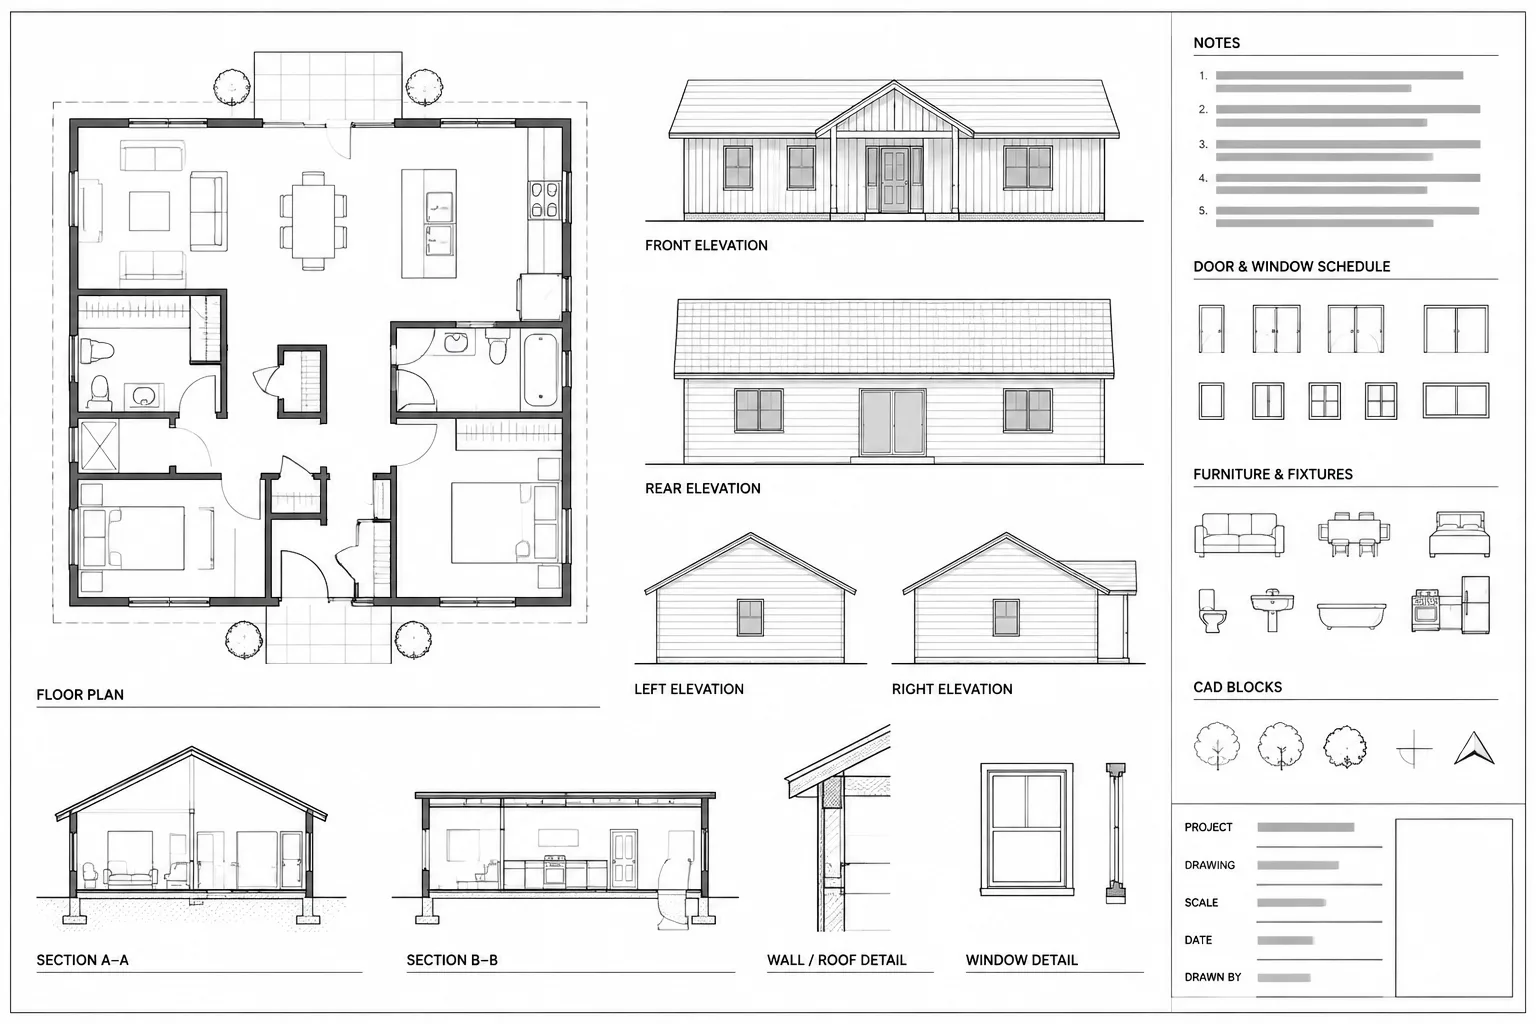
Architectural CAD Sheet Composition: How to Arrange Views, Notes, and White Space
Learn architectural CAD sheet composition strategies for arranging views, notes, schedules, annotations, and white space for clearer drawing sets.
Written by
-
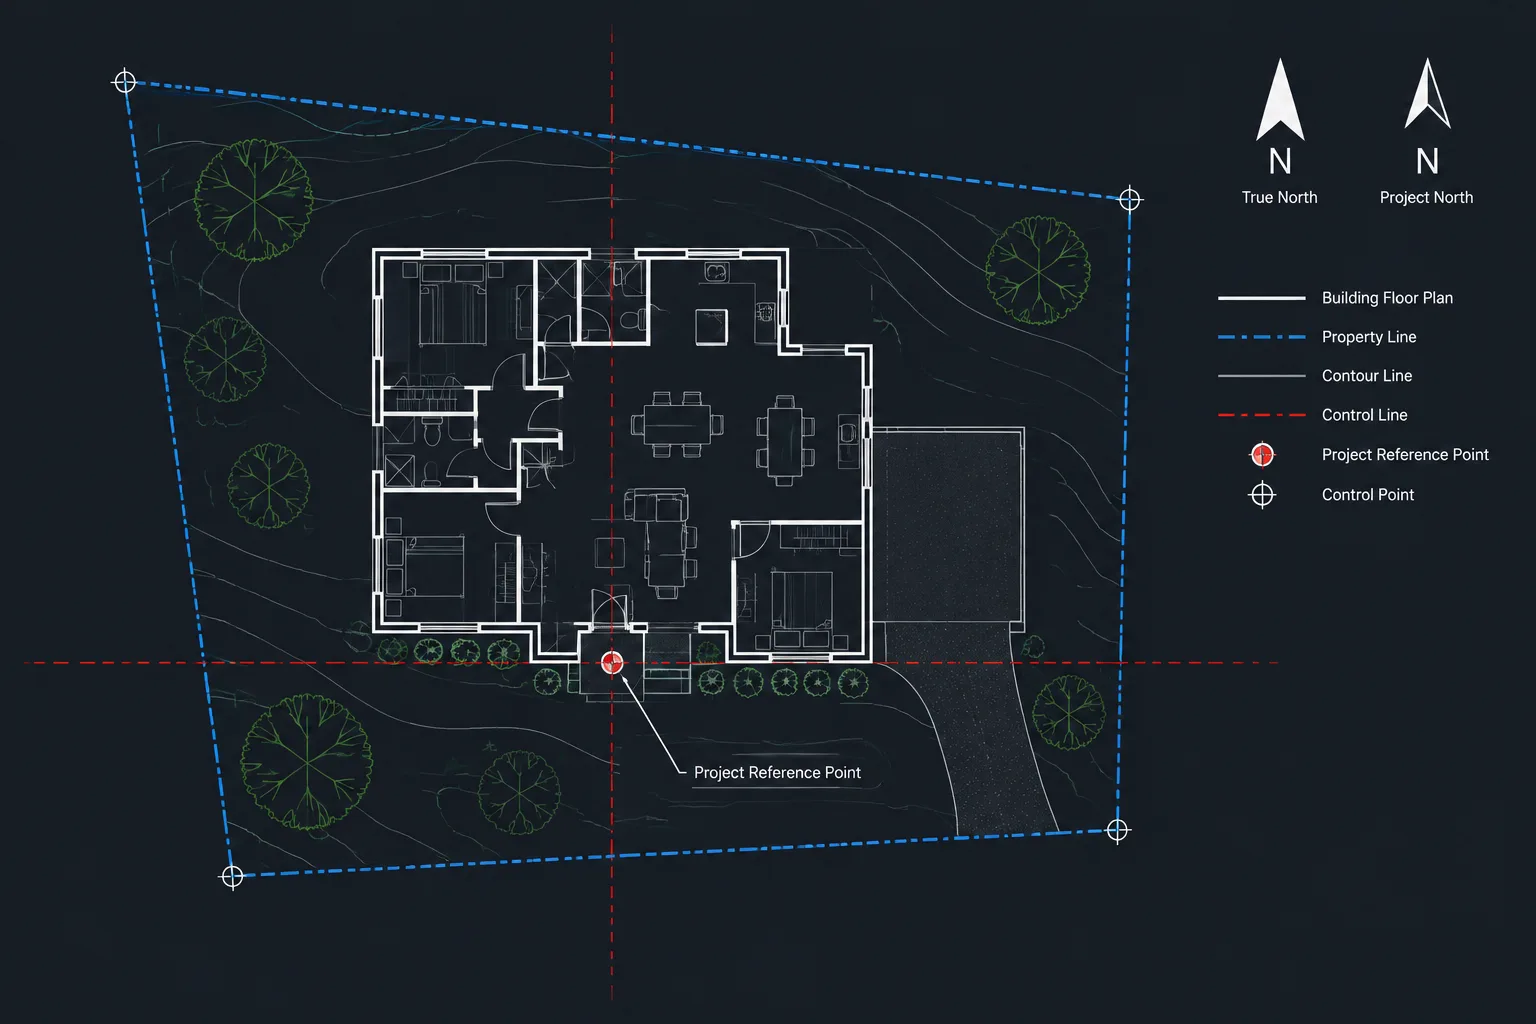
Project Origin and Coordinates in Architectural CAD: A Practical DWG Workflow
Learn how to establish project origins, drawing orientation, coordinate control, and repeatable DWG alignment for architectural CAD workflows.
Written by
-
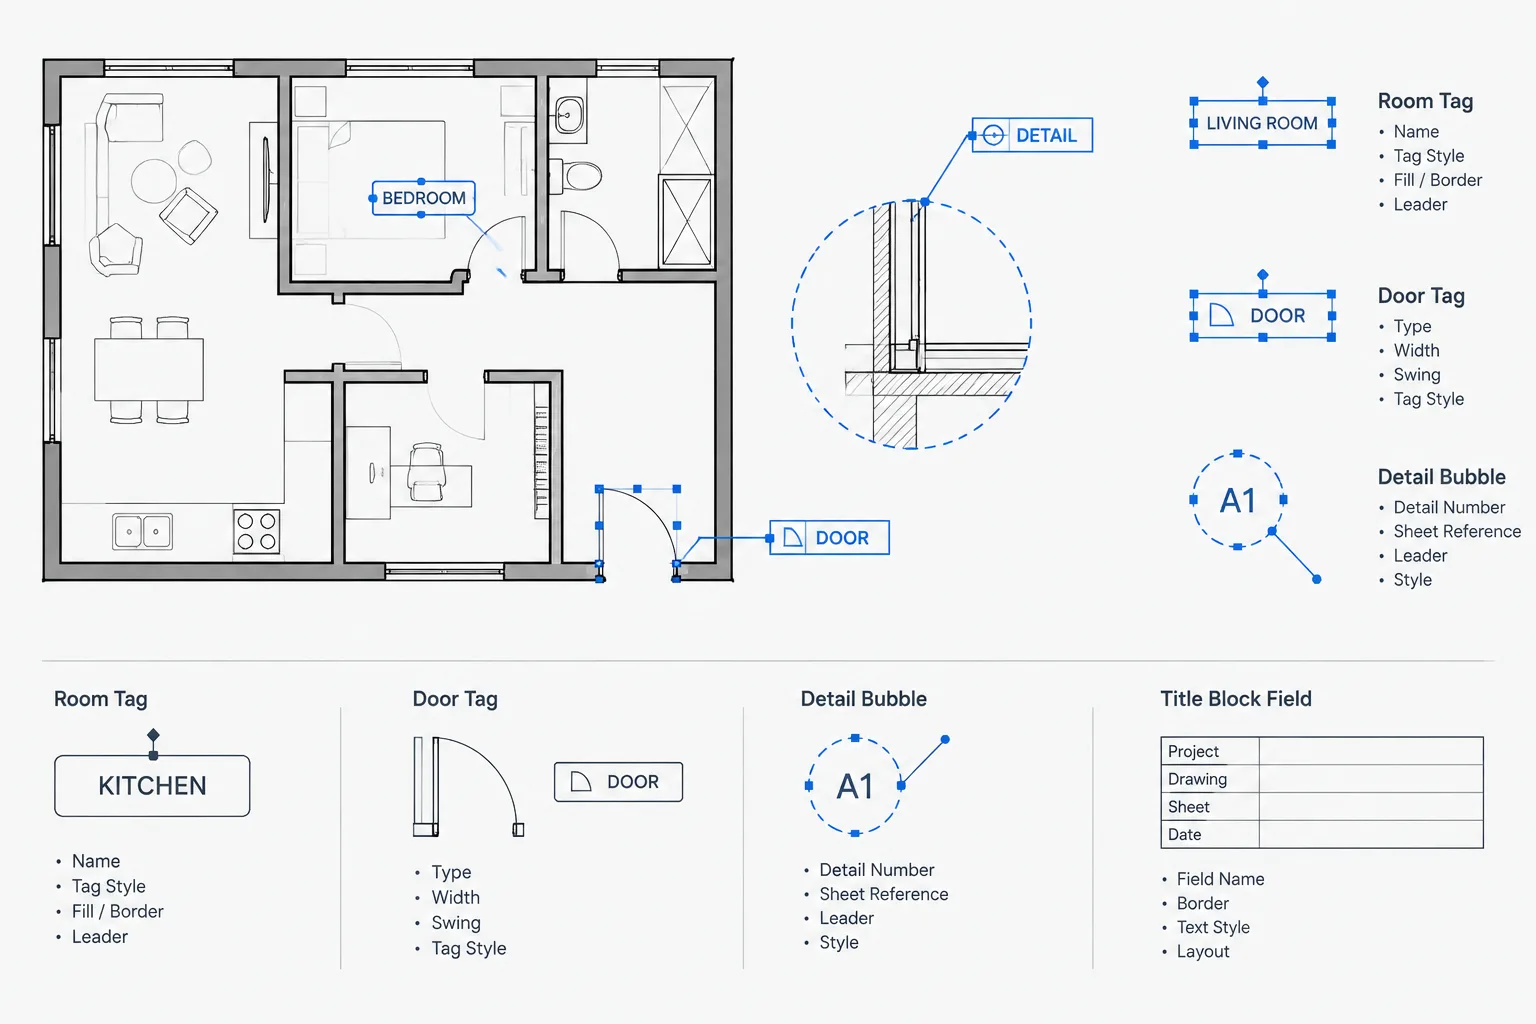
How to Create Architectural CAD Blocks with Reliable Attributes
Learn how to plan, build, test, synchronize, and manage architectural CAD block attributes for clearer annotation and more dependable drawing data.
Written by
-
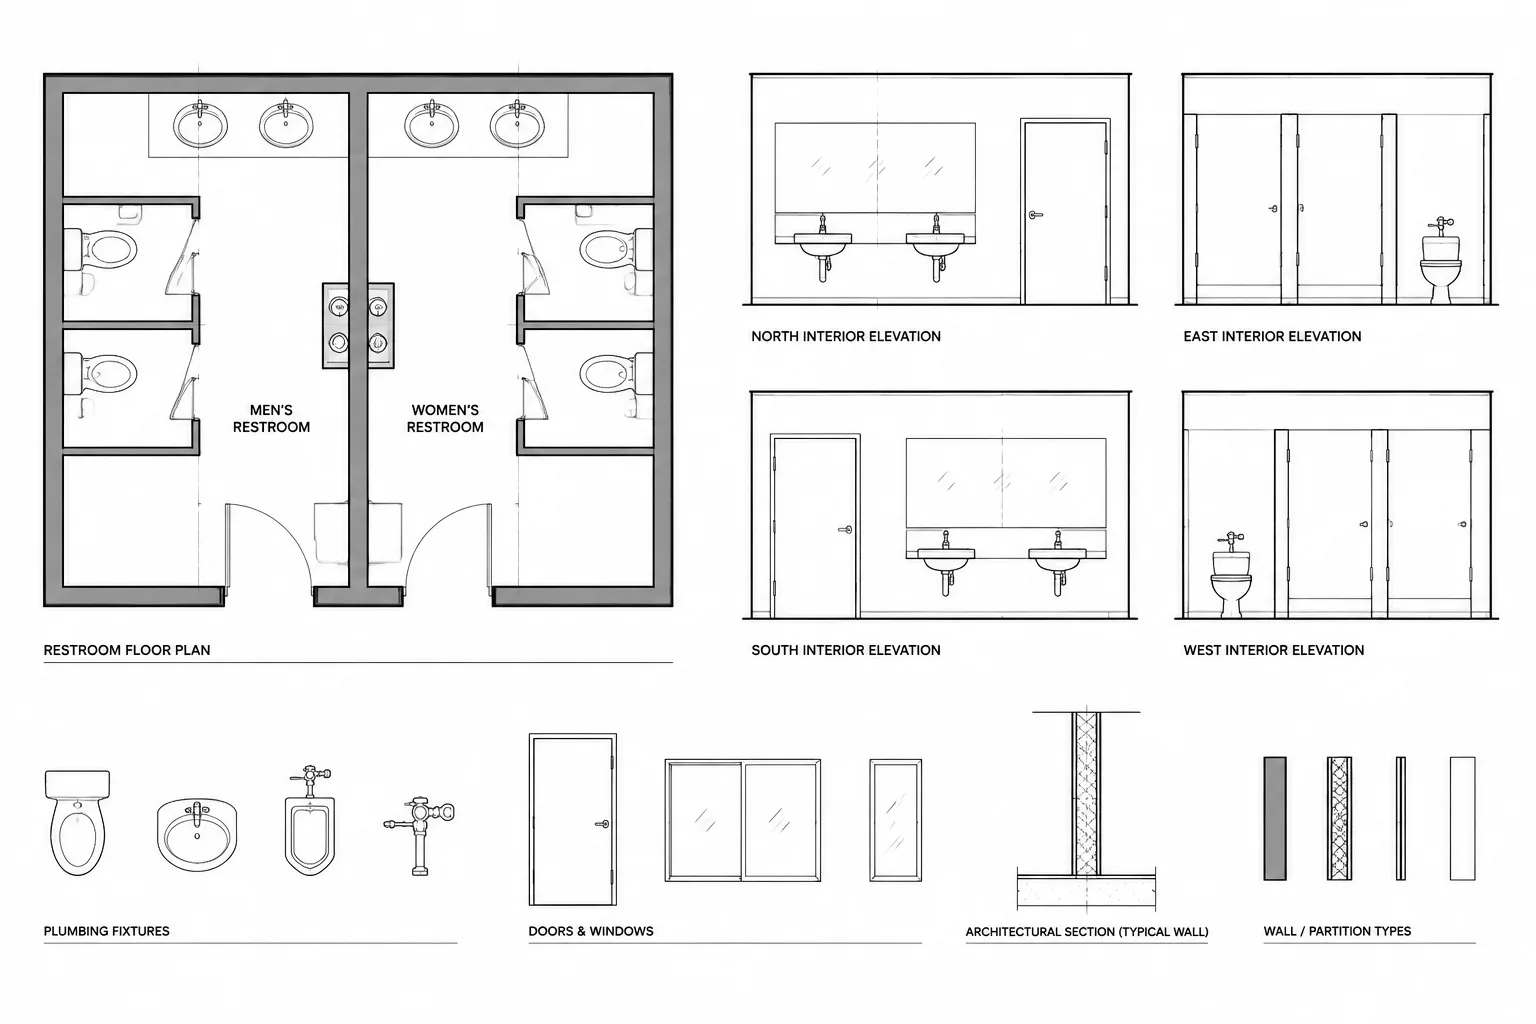
How to Coordinate Plumbing Fixtures in Architectural CAD Drawings
Learn a practical plumbing fixture CAD coordination workflow for consistent plans, elevations, schedules, blocks, layers, and consultant backgrounds.
Written by
-
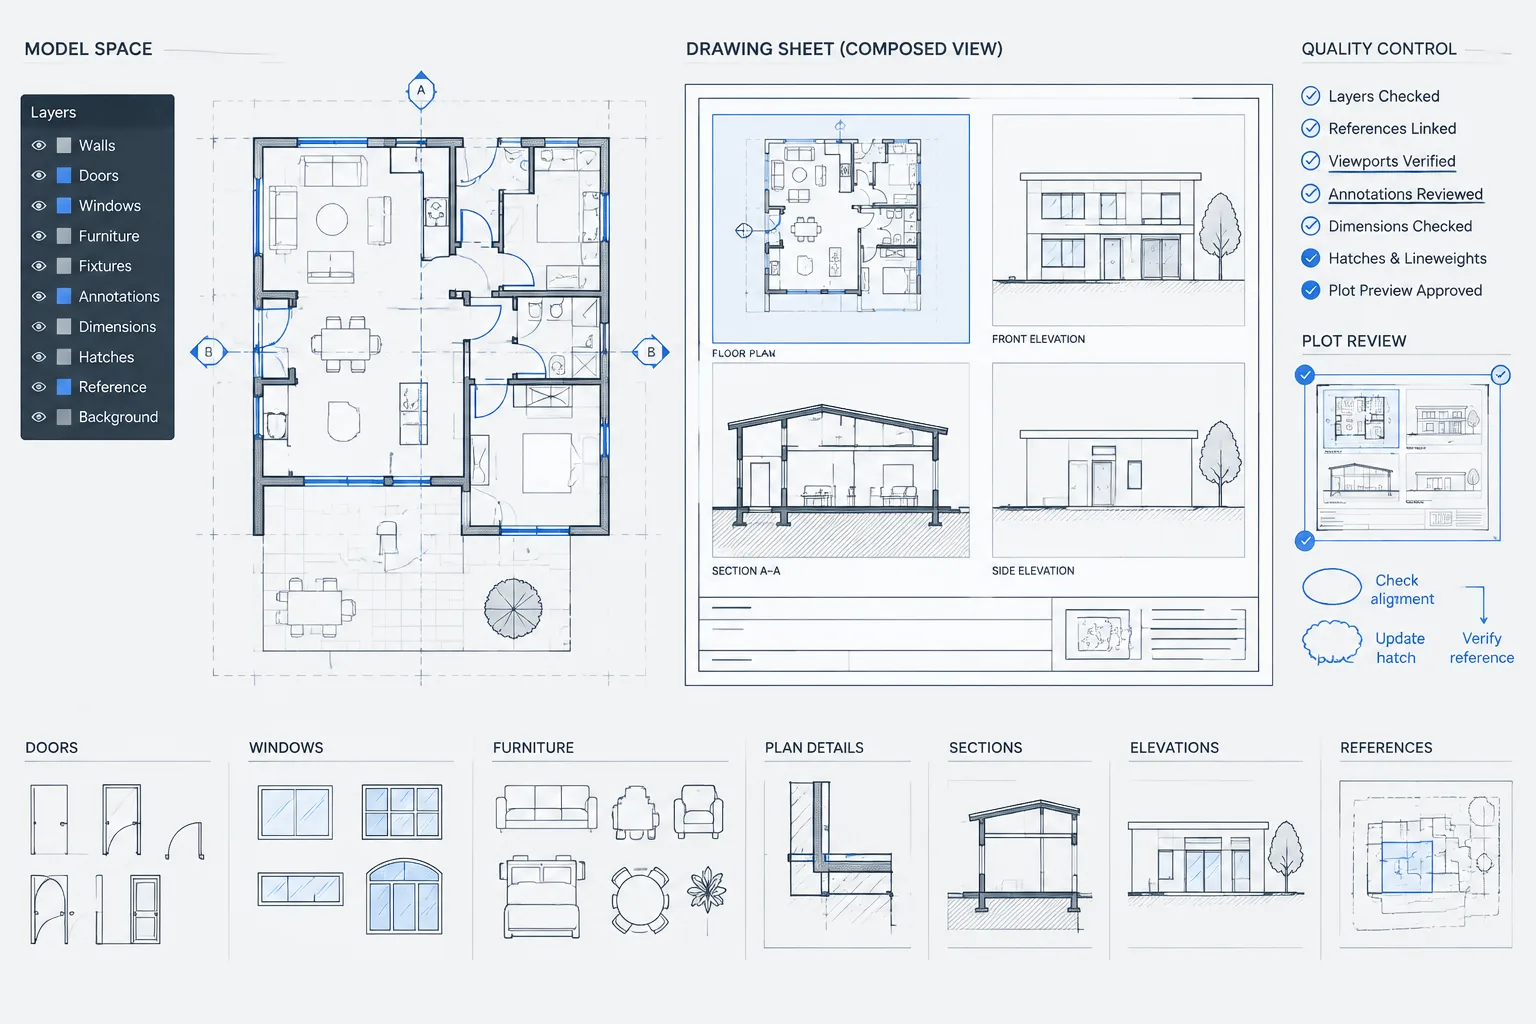
Architectural DWG Quality Control: A Practical Pre-Issue Checklist
Use this architectural DWG quality control checklist to review coordination, layers, references, sheets, plots, file health, and delivery.
Written by
-
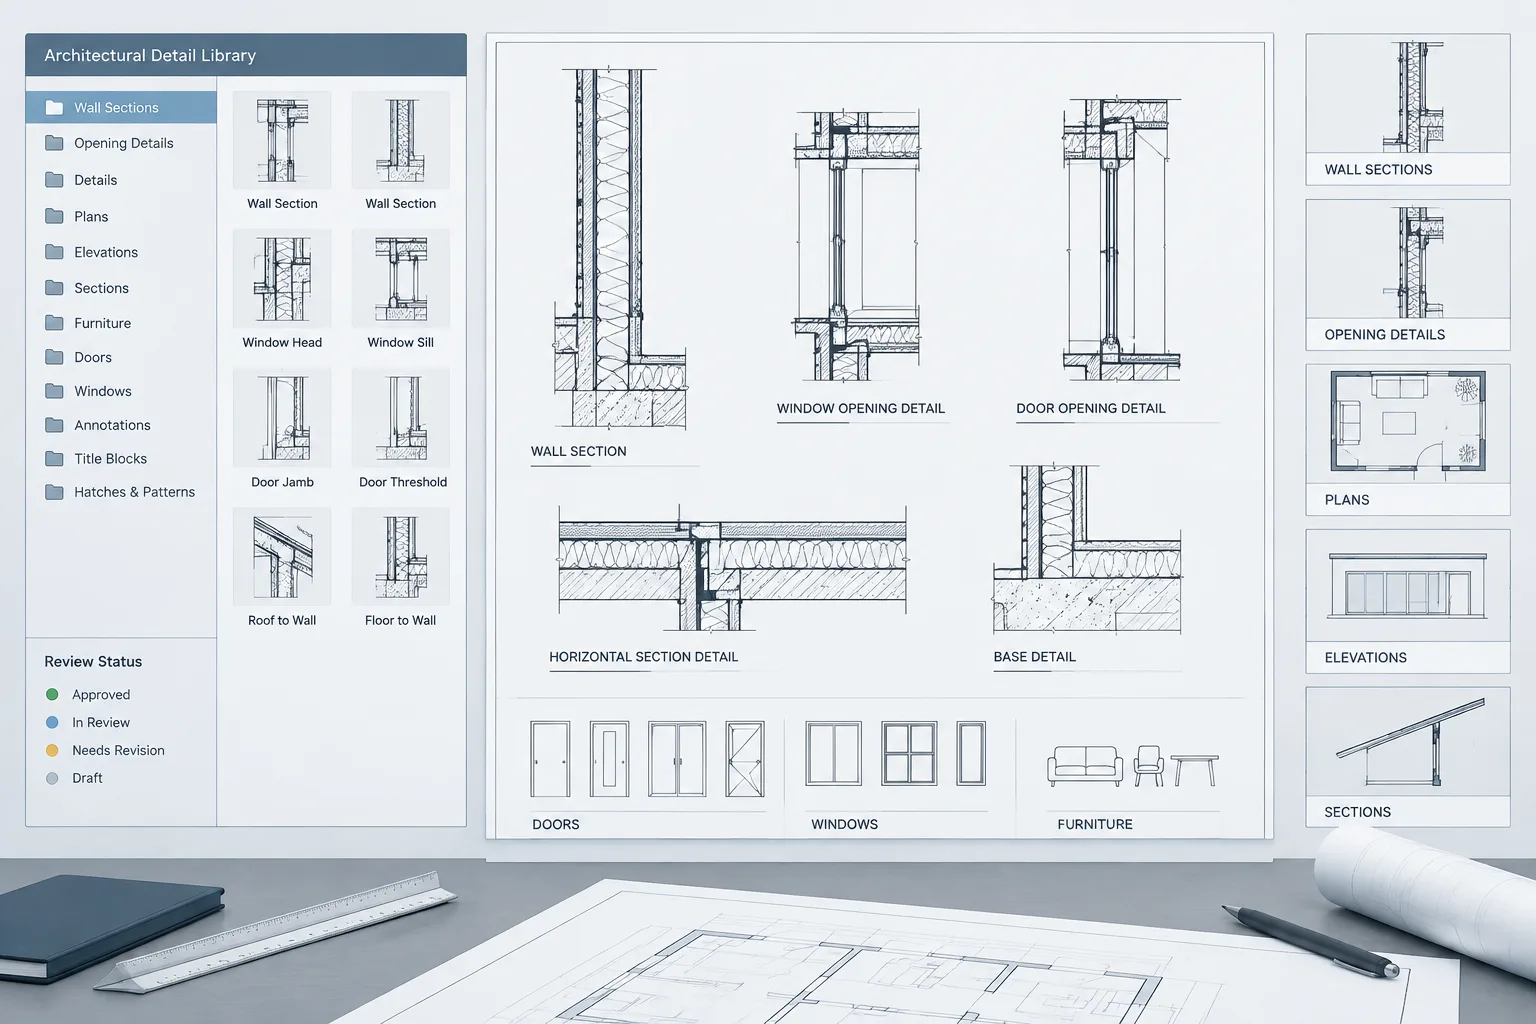
How to Build and Maintain an Architectural CAD Detail Library
Learn how to organize, review, standardize, trace, and update an architectural CAD detail library without confusing references with approved content.
Written by
-
How to Set Up Architectural CAD Viewports for Consistent Drawing Sheets
Learn how to set up architectural CAD viewports with reliable scales, layer control, annotation coordination, locking, and sheet-quality checks.
Written by