Tag: Drawing Organization
-
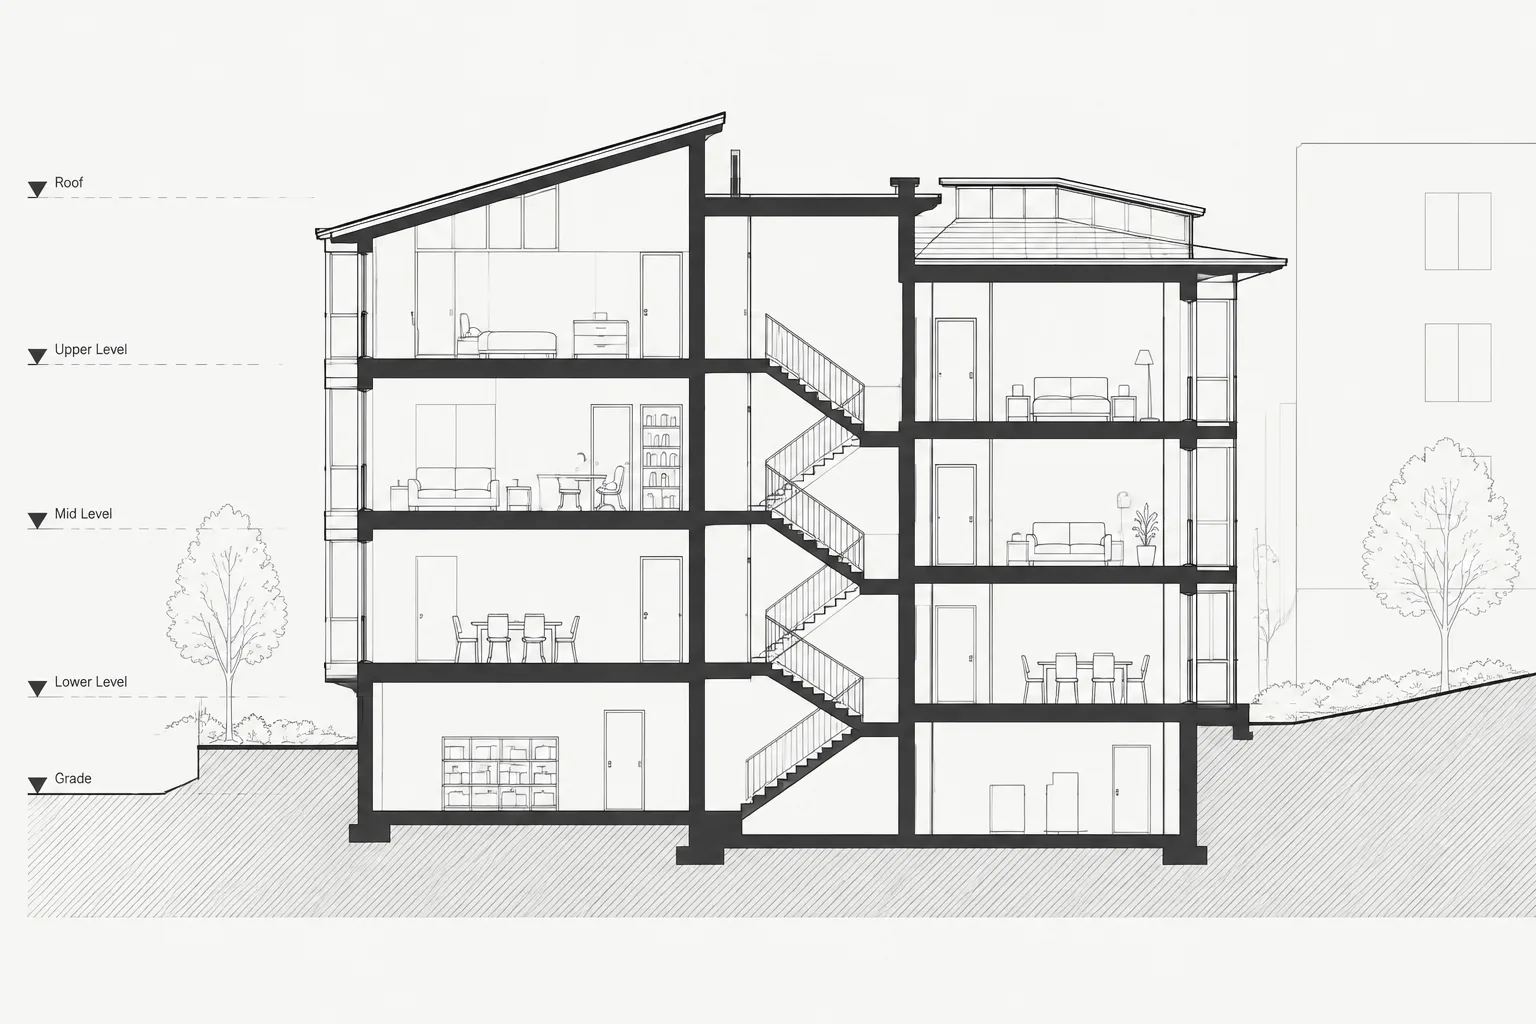
How to Draft and Coordinate Building Sections in Architectural CAD
Learn a practical workflow for drafting and coordinating building sections in architectural CAD, from section-cut planning and projection to final review.
Written by
-
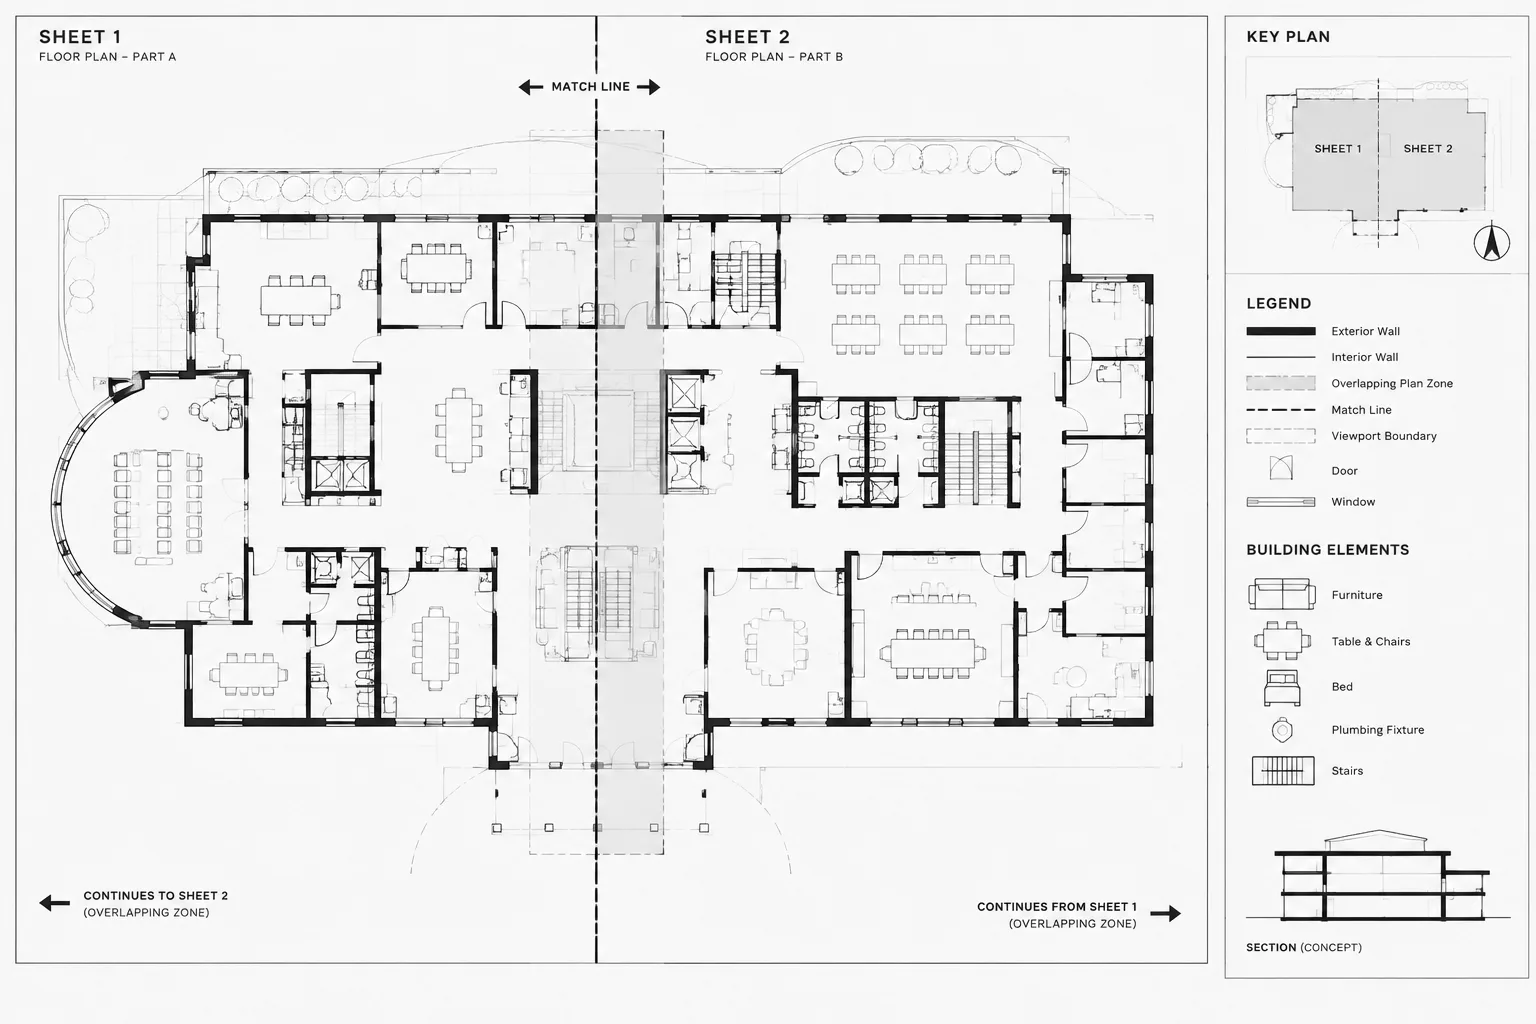
How to Split Large Floor Plans Across Sheets with Match Lines in Architectural CAD
Learn how to split large floor plans across sheets with CAD match lines, coordinated viewports, clear overlaps, annotation control, and reliable checks.
Written by
-
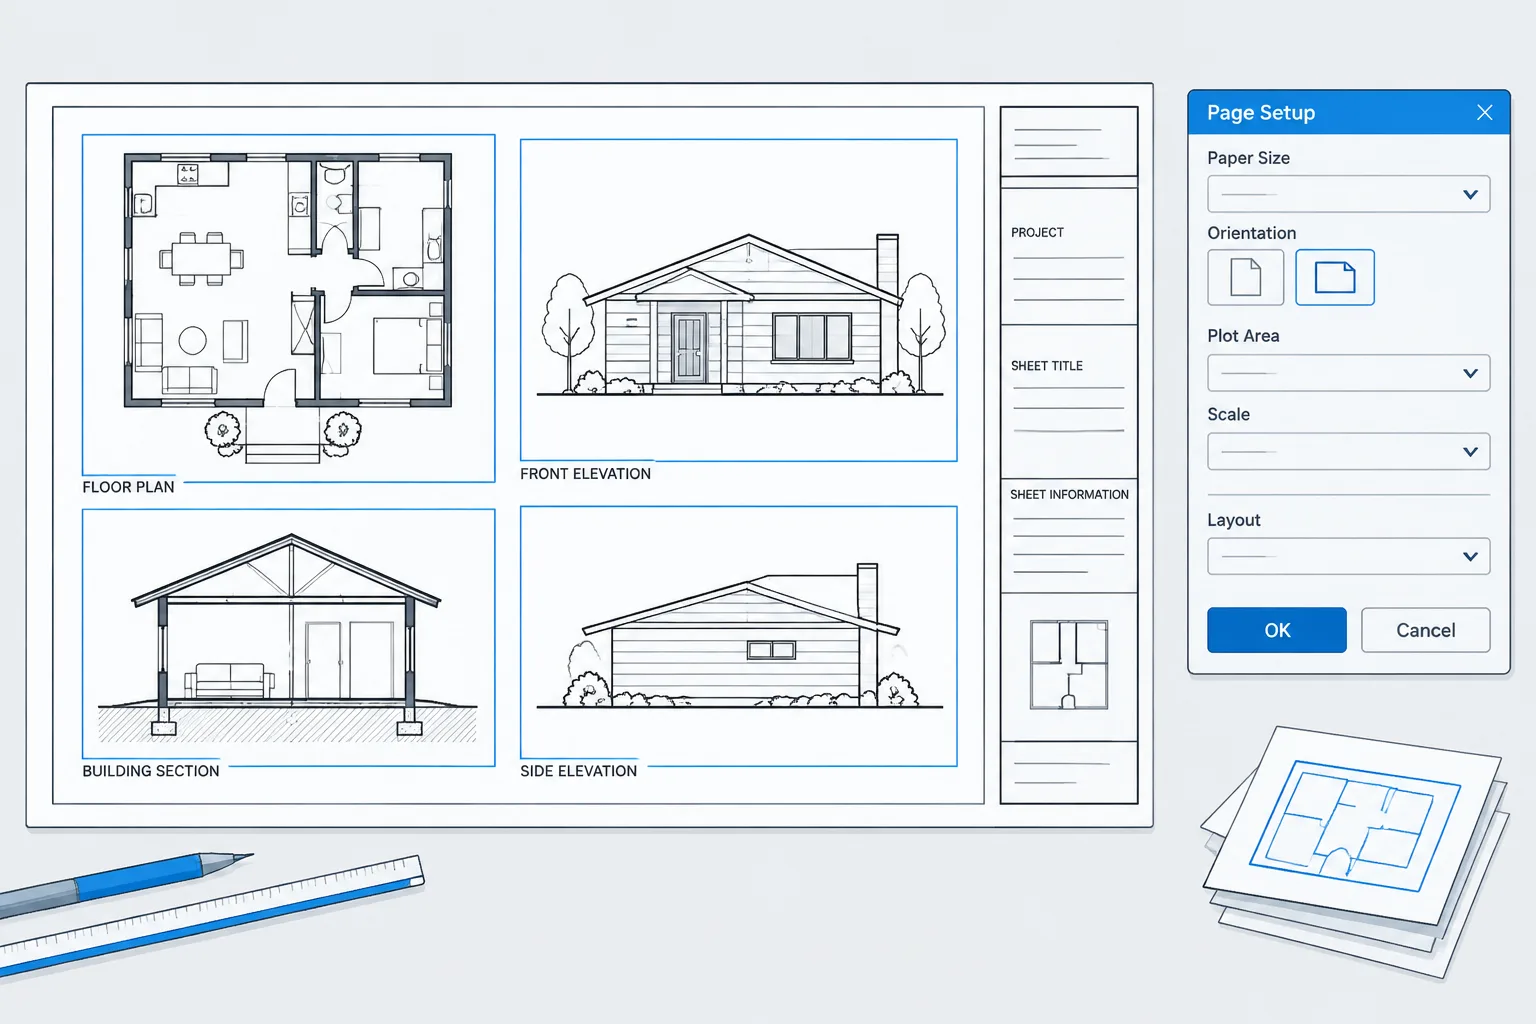
AutoCAD Page Setups for Consistent Architectural PDF Sheets
Learn how AutoCAD page setups coordinate layouts, plot styles, paper settings, and PDF output for consistent architectural drawing sheets and issue sets.
Written by
-
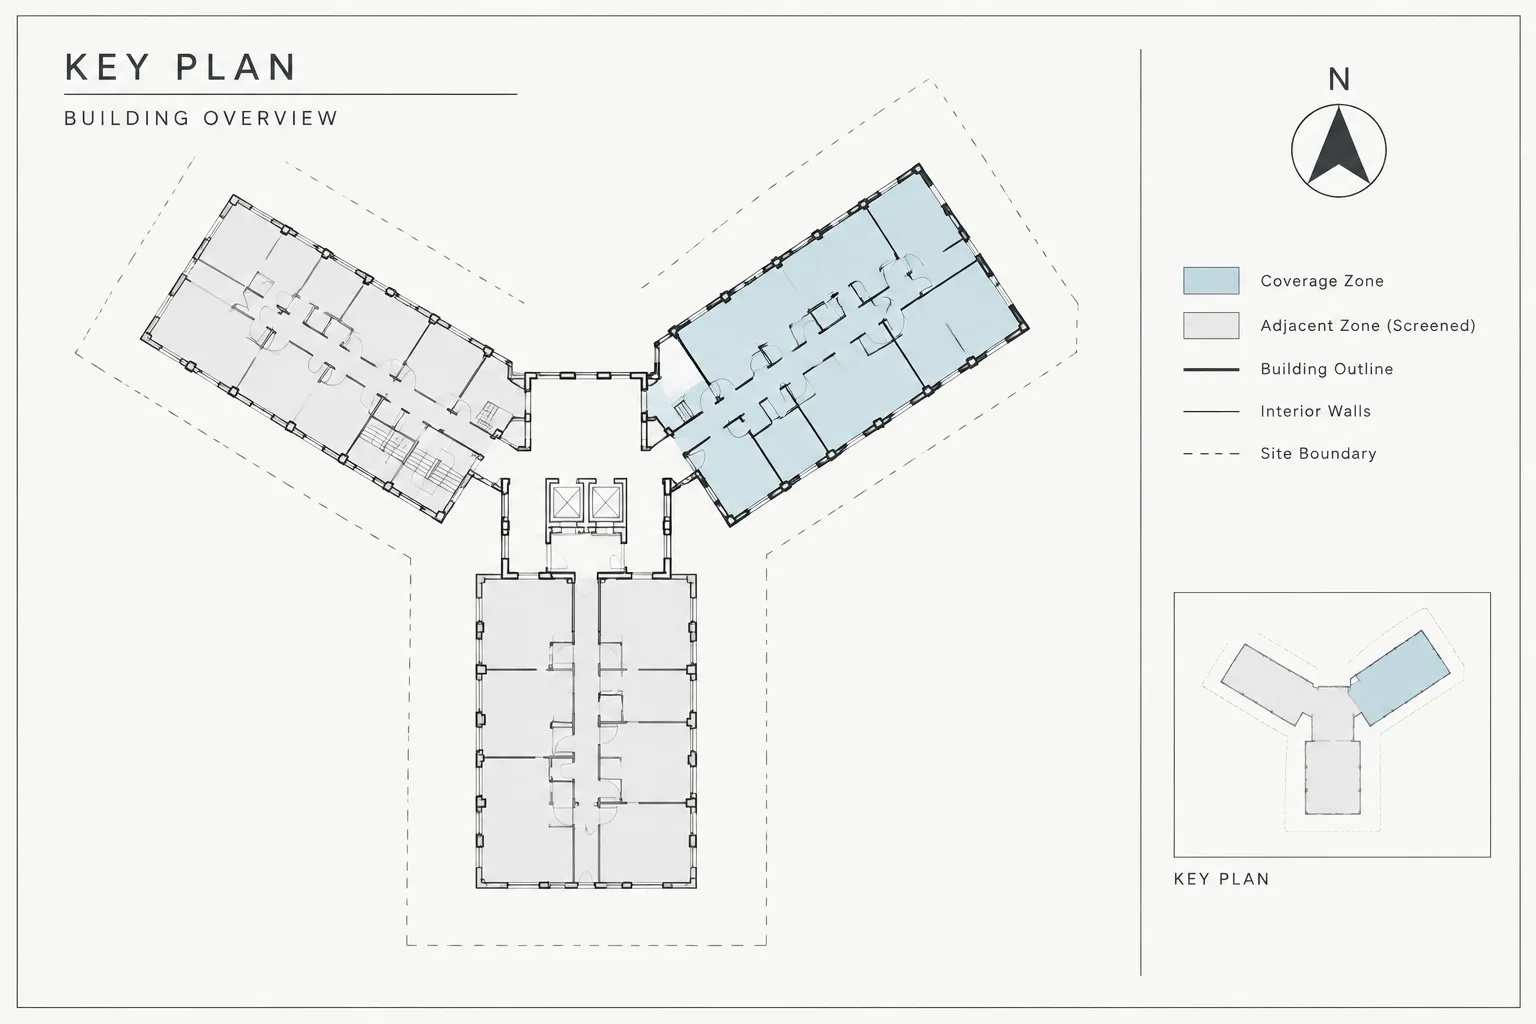
Architectural Key Plans in CAD: A Practical Setup and Coordination Workflow
Learn how to set up architectural key plans in CAD, coordinate sheet coverage and orientation, control graphics, and review plotting across a drawing set.
Written by
-
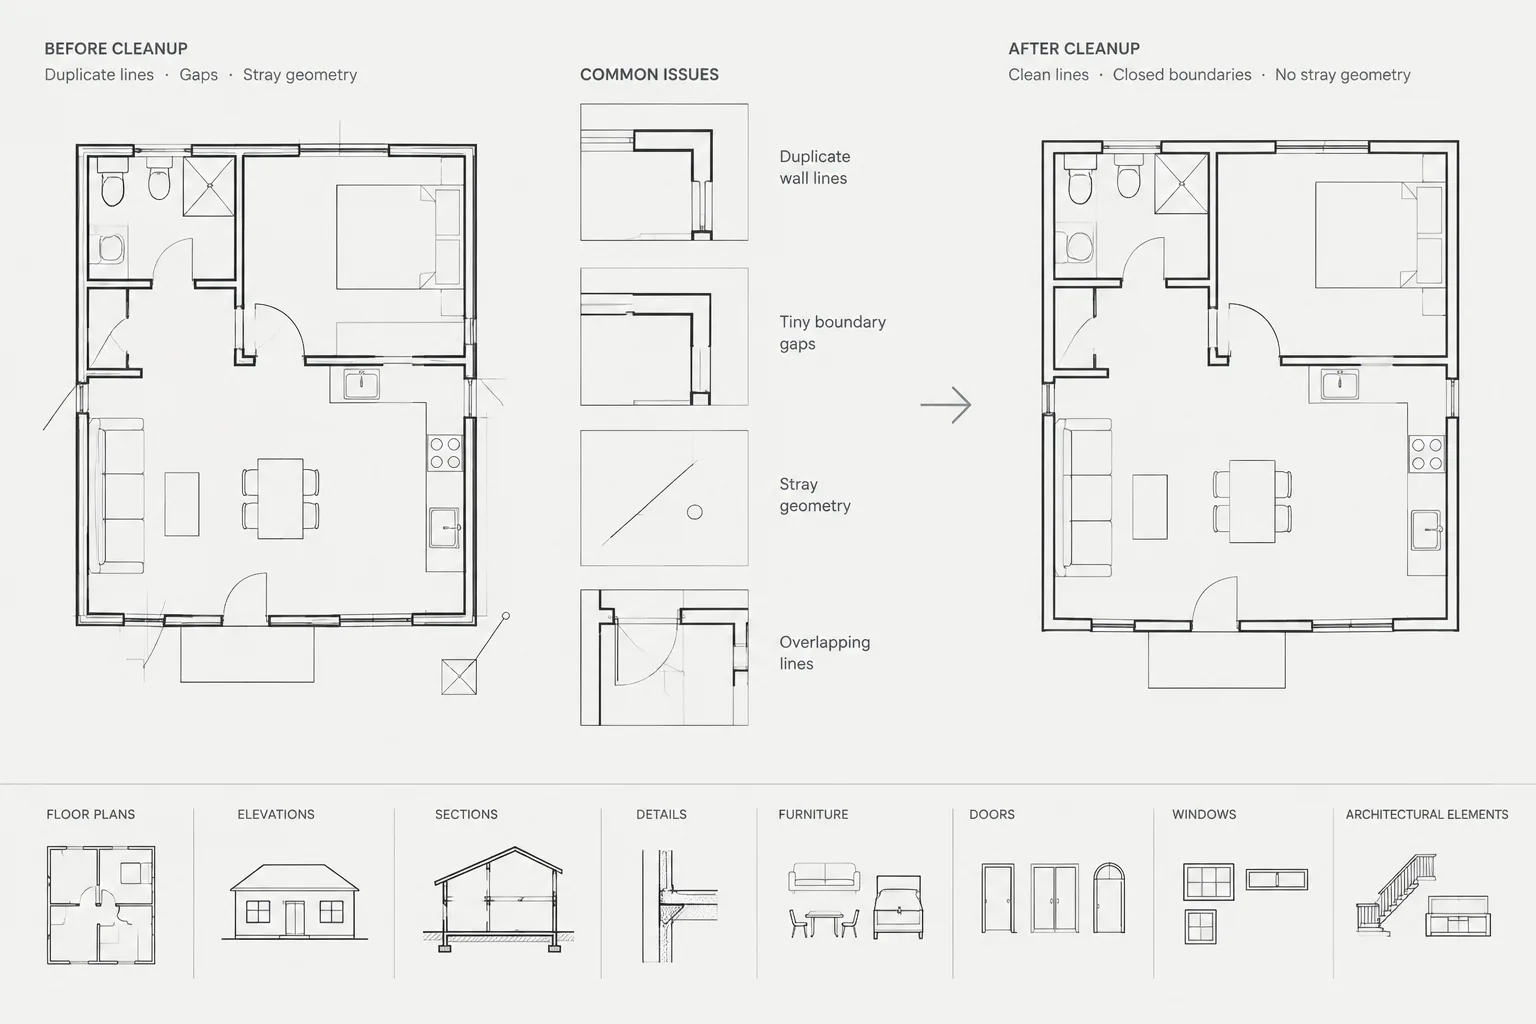
Architectural CAD Geometry Cleanup: How to Find Overlaps, Gaps, and Stray Objects
Learn a careful architectural CAD geometry cleanup workflow for finding overlaps, closing gaps, locating stray objects, and validating DWG files.
Written by
-
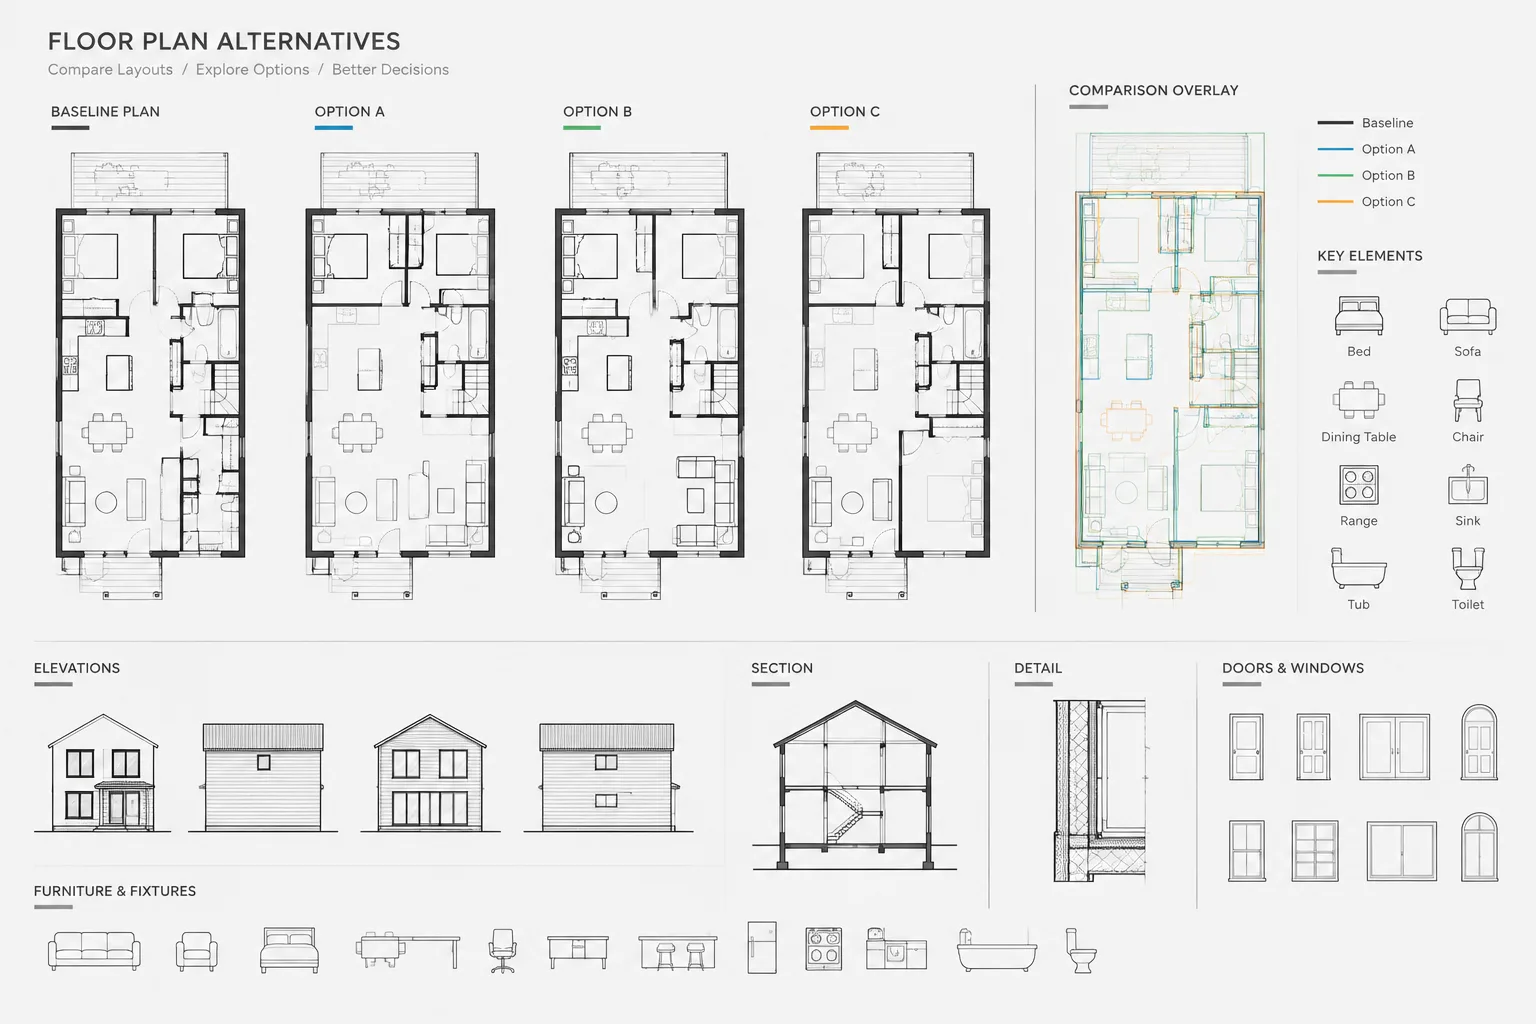
How to Manage Design Options in Architectural CAD Without Losing Control
Learn how to manage architectural CAD design options with a controlled baseline, clear file structure, coordinated comparisons, and careful promotion.
Written by
-
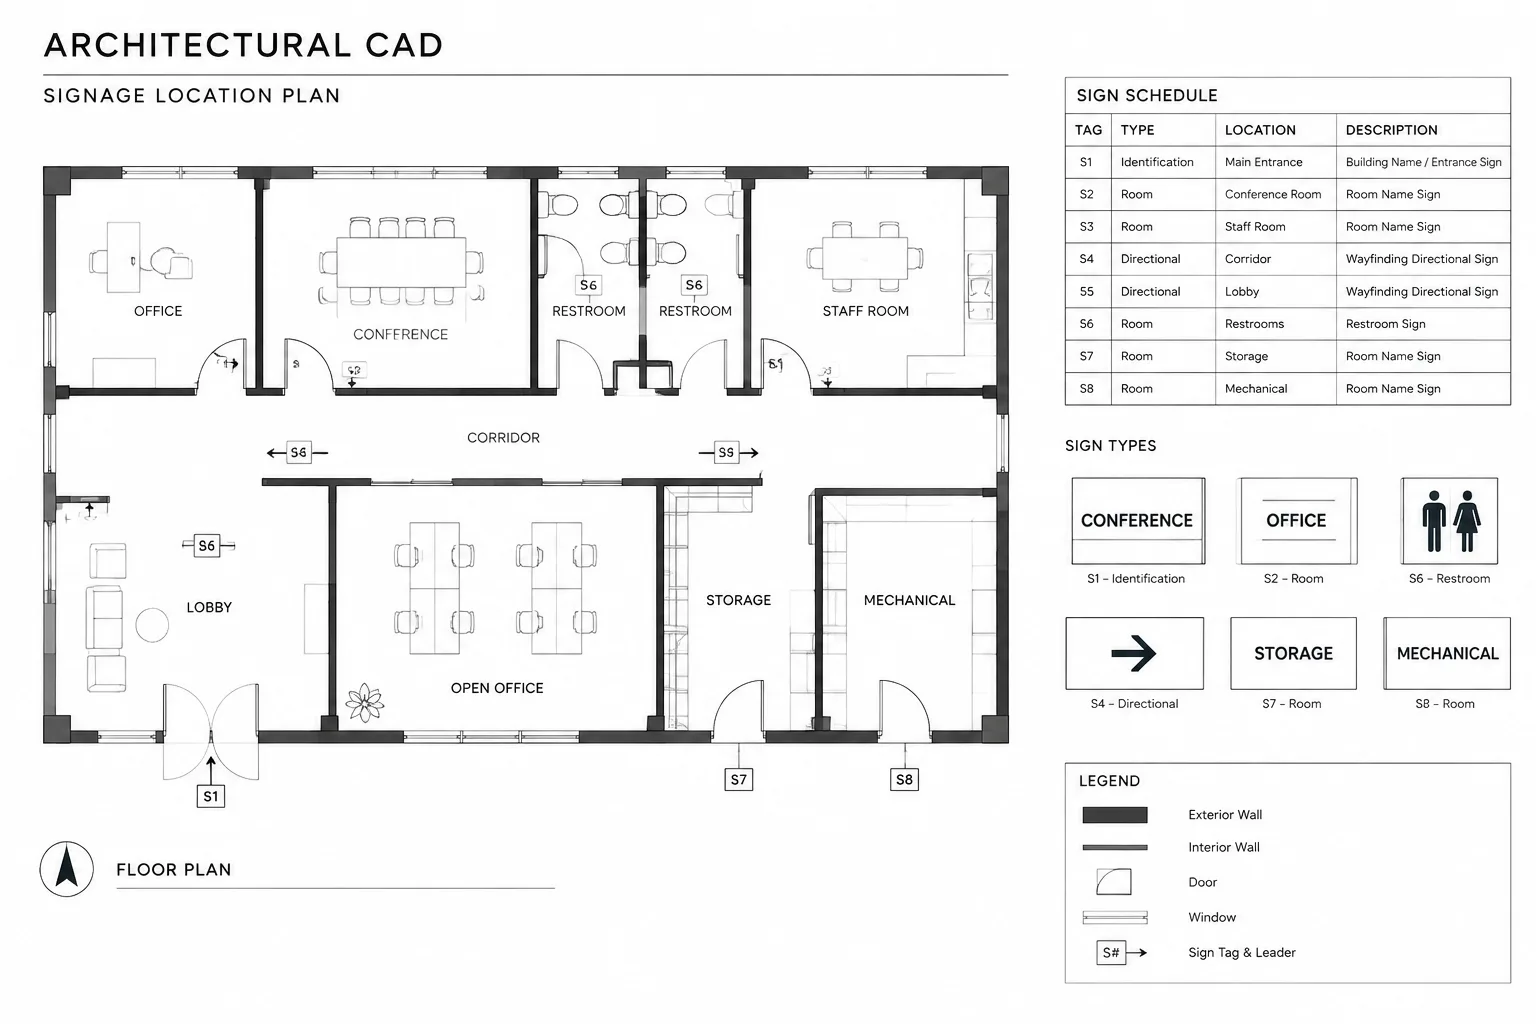
How to Draft and Coordinate an Architectural Signage Plan in CAD
Learn how to draft an architectural signage plan in CAD and coordinate tags, messages, schedules, mounting conditions, layers, and references.
Written by
-
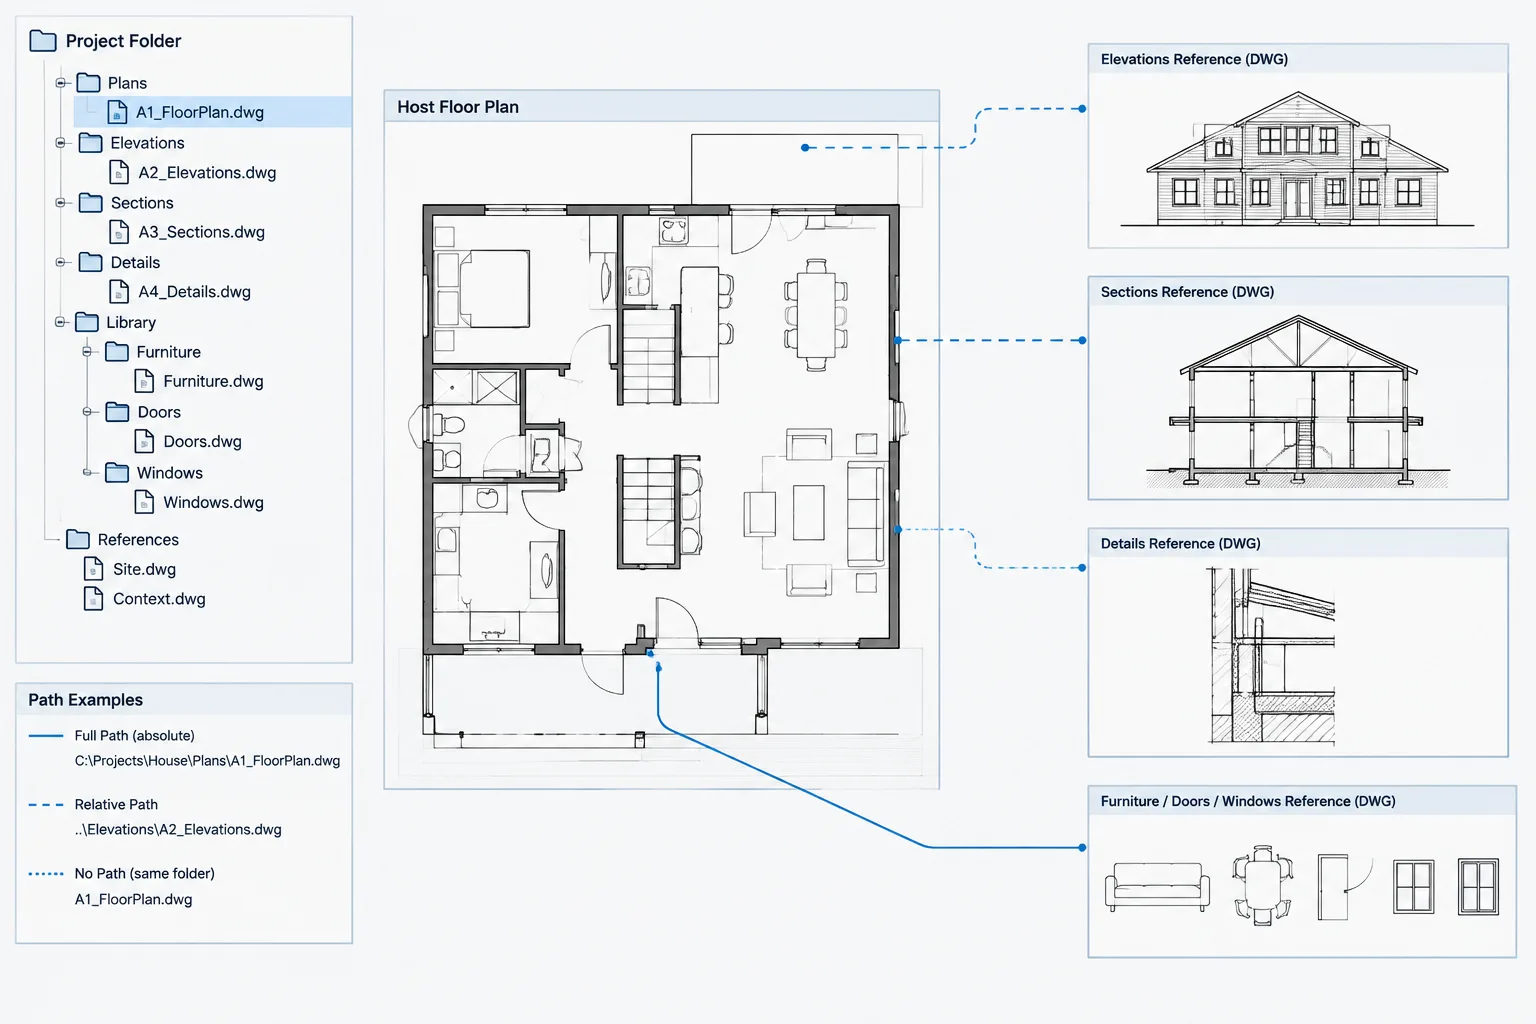
Relative, Full, and No Path Xrefs in AutoCAD: A Practical File Management Guide
Understand relative, full, and no-path xrefs in AutoCAD, choose a file strategy, and troubleshoot missing references in architectural DWGs.
Written by
-
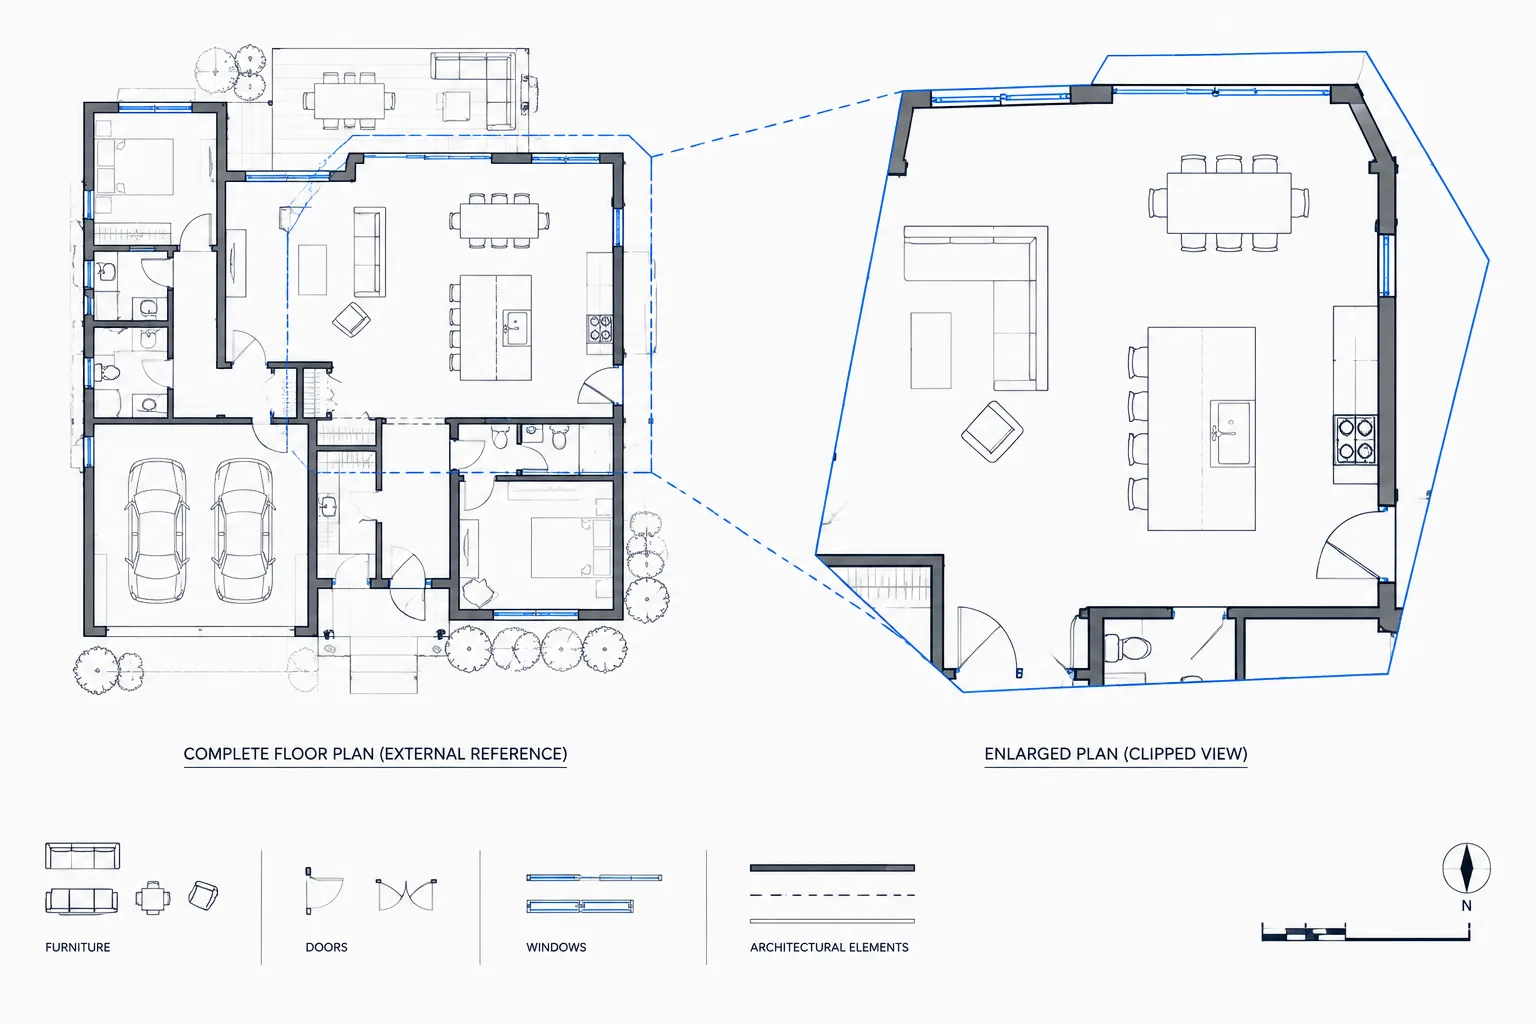
Clipping External References in Architectural CAD: A Practical Xclip Workflow
Learn a practical Xclip workflow for clipping external references in architectural CAD while preserving coordination, context, and clean output.
Written by
-
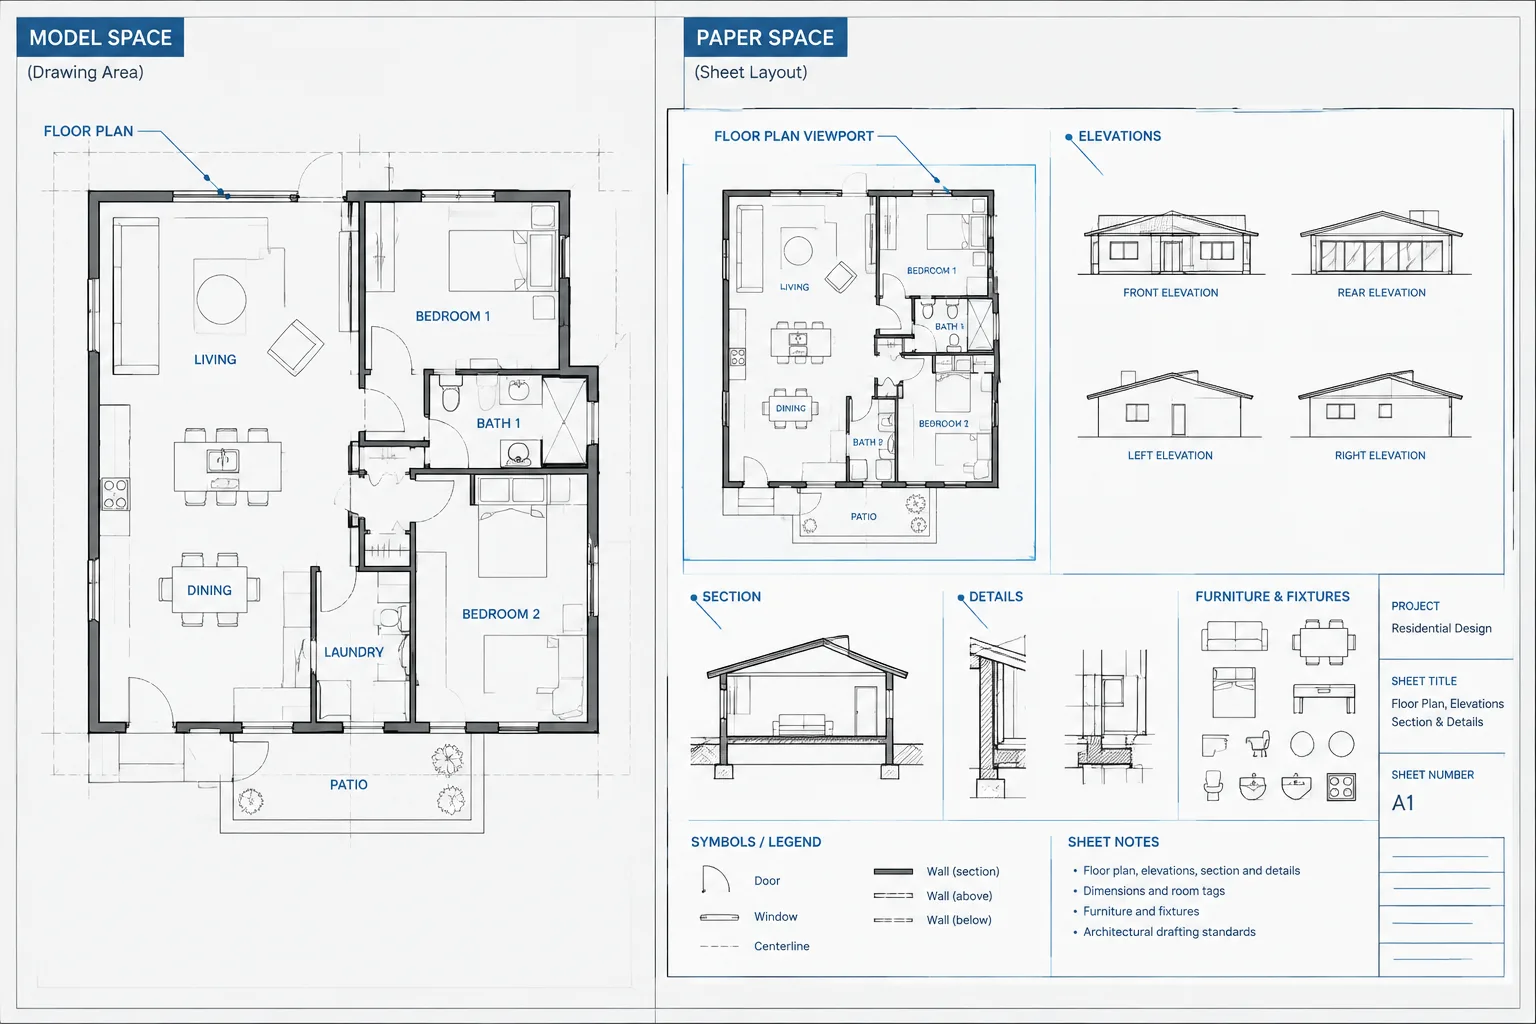
Where Should Architectural CAD Annotation Live? Model Space, Paper Space, and Hybrid Workflows
Compare model space, paper space, and hybrid workflows to place architectural CAD annotation consistently and keep sheets coordinated through revisions.
Written by
-
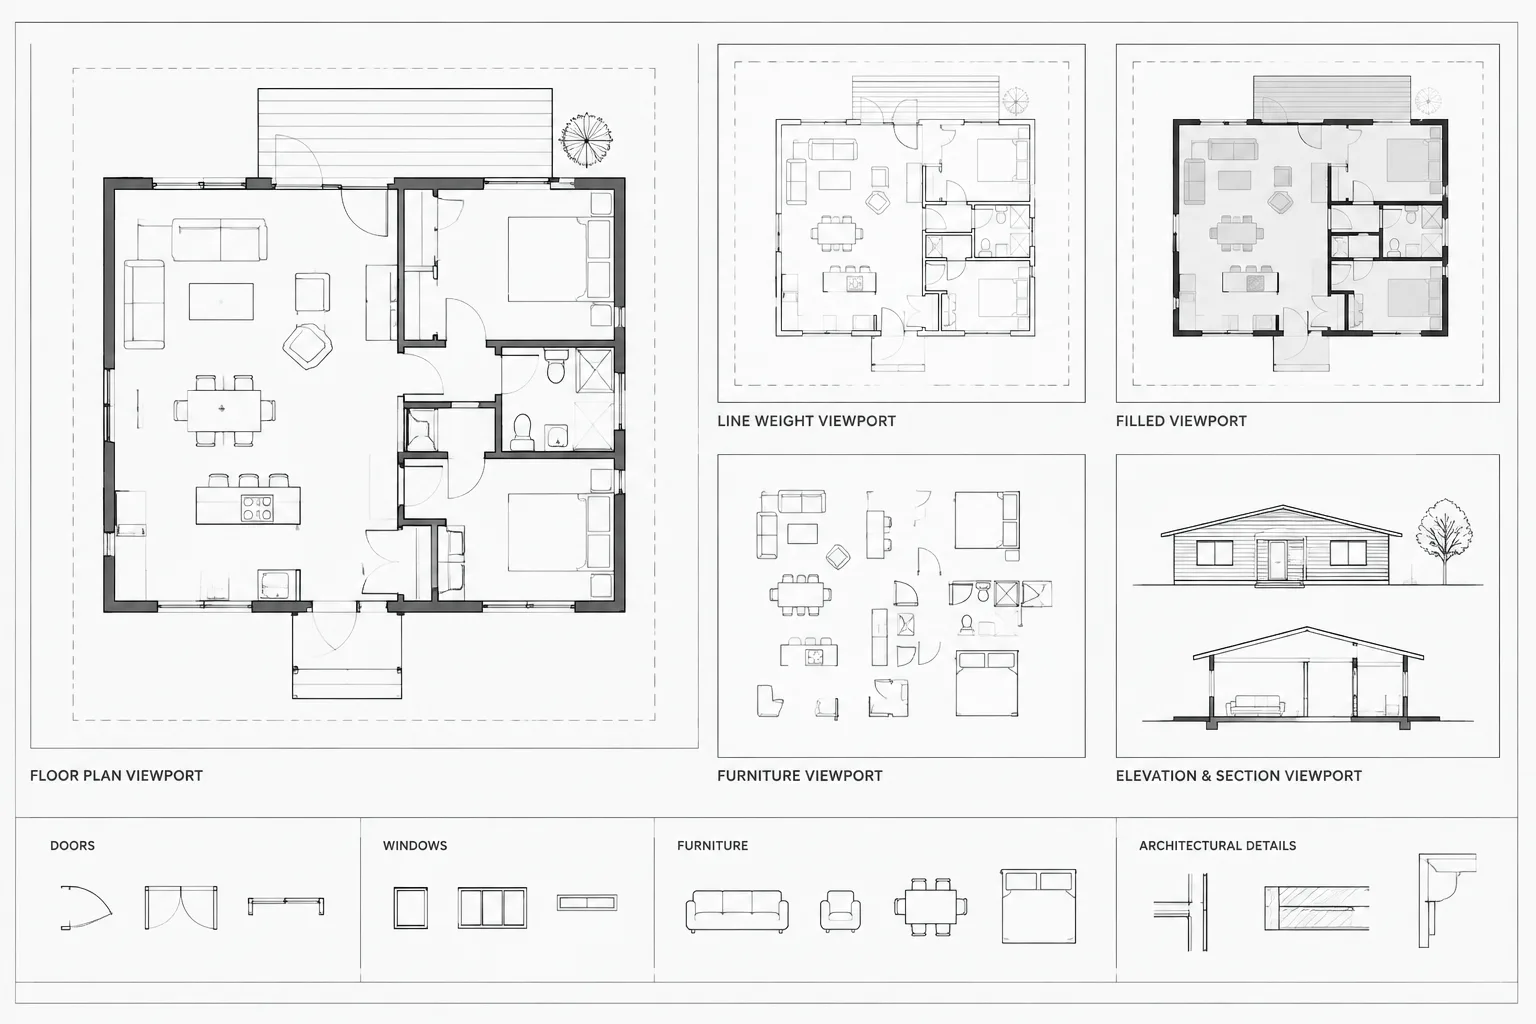
Viewport Layer Overrides in Architectural CAD: Control Graphics Without Changing the Model
Learn how viewport layer overrides control sheet visibility, color, lineweight, and linetype while preserving shared architectural CAD geometry.
Written by
-
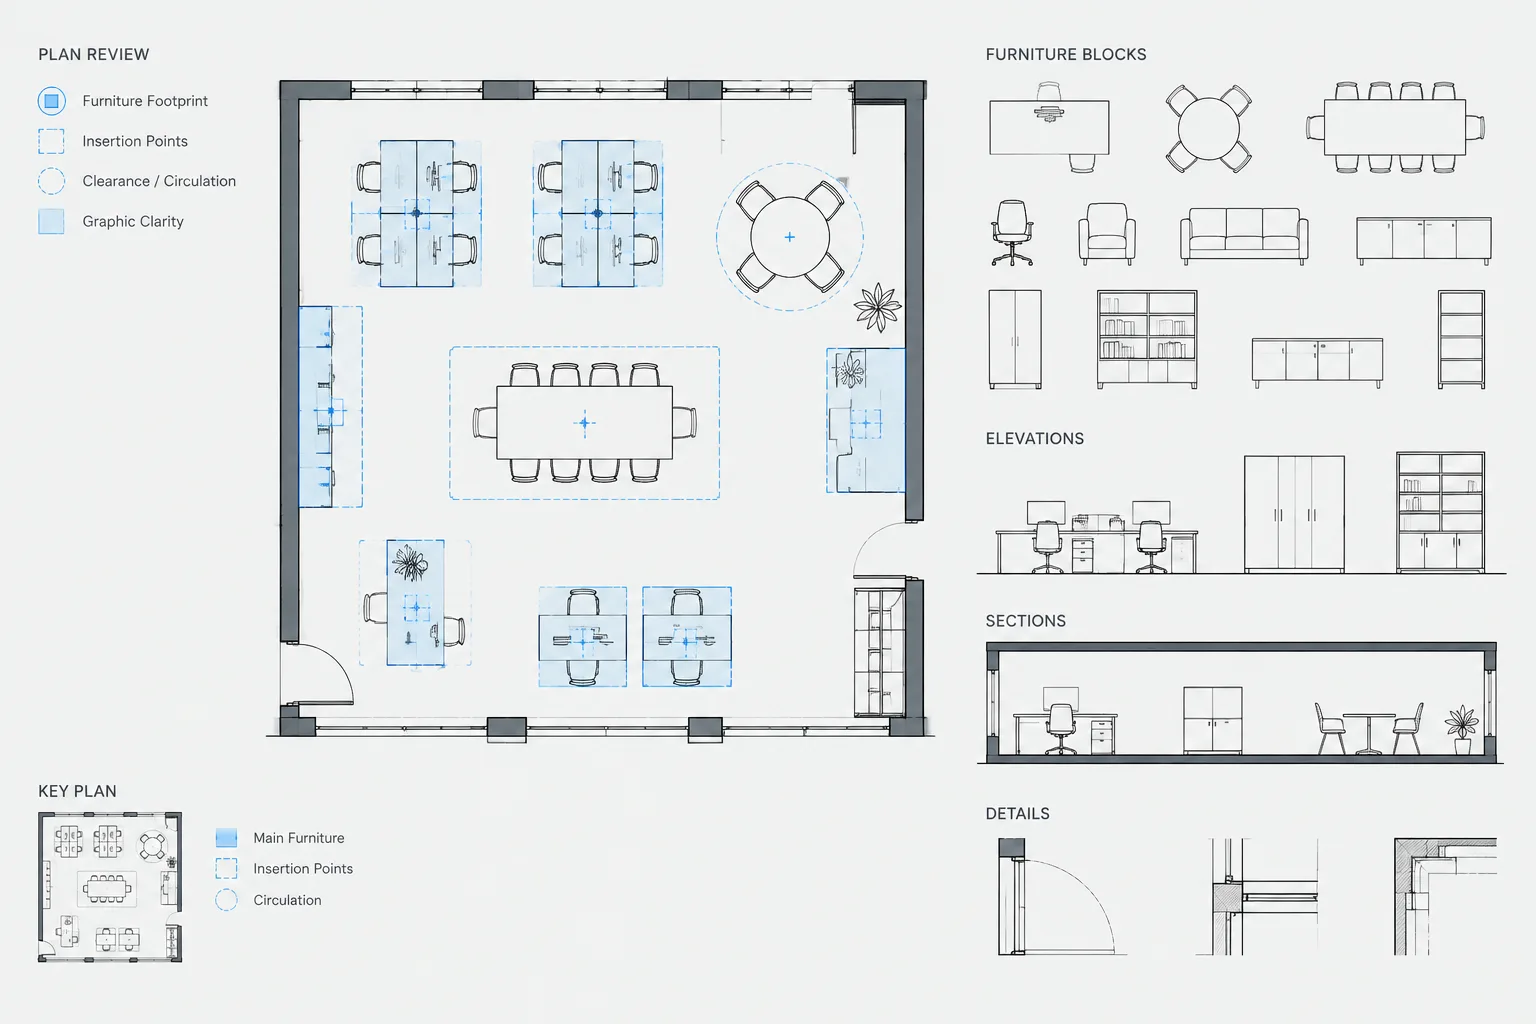
How to Evaluate Furniture CAD Blocks for Architectural Space Planning
Learn how to evaluate furniture CAD blocks for scale, footprint, detail, layers, insertion behavior, and dependable architectural space planning.
Written by