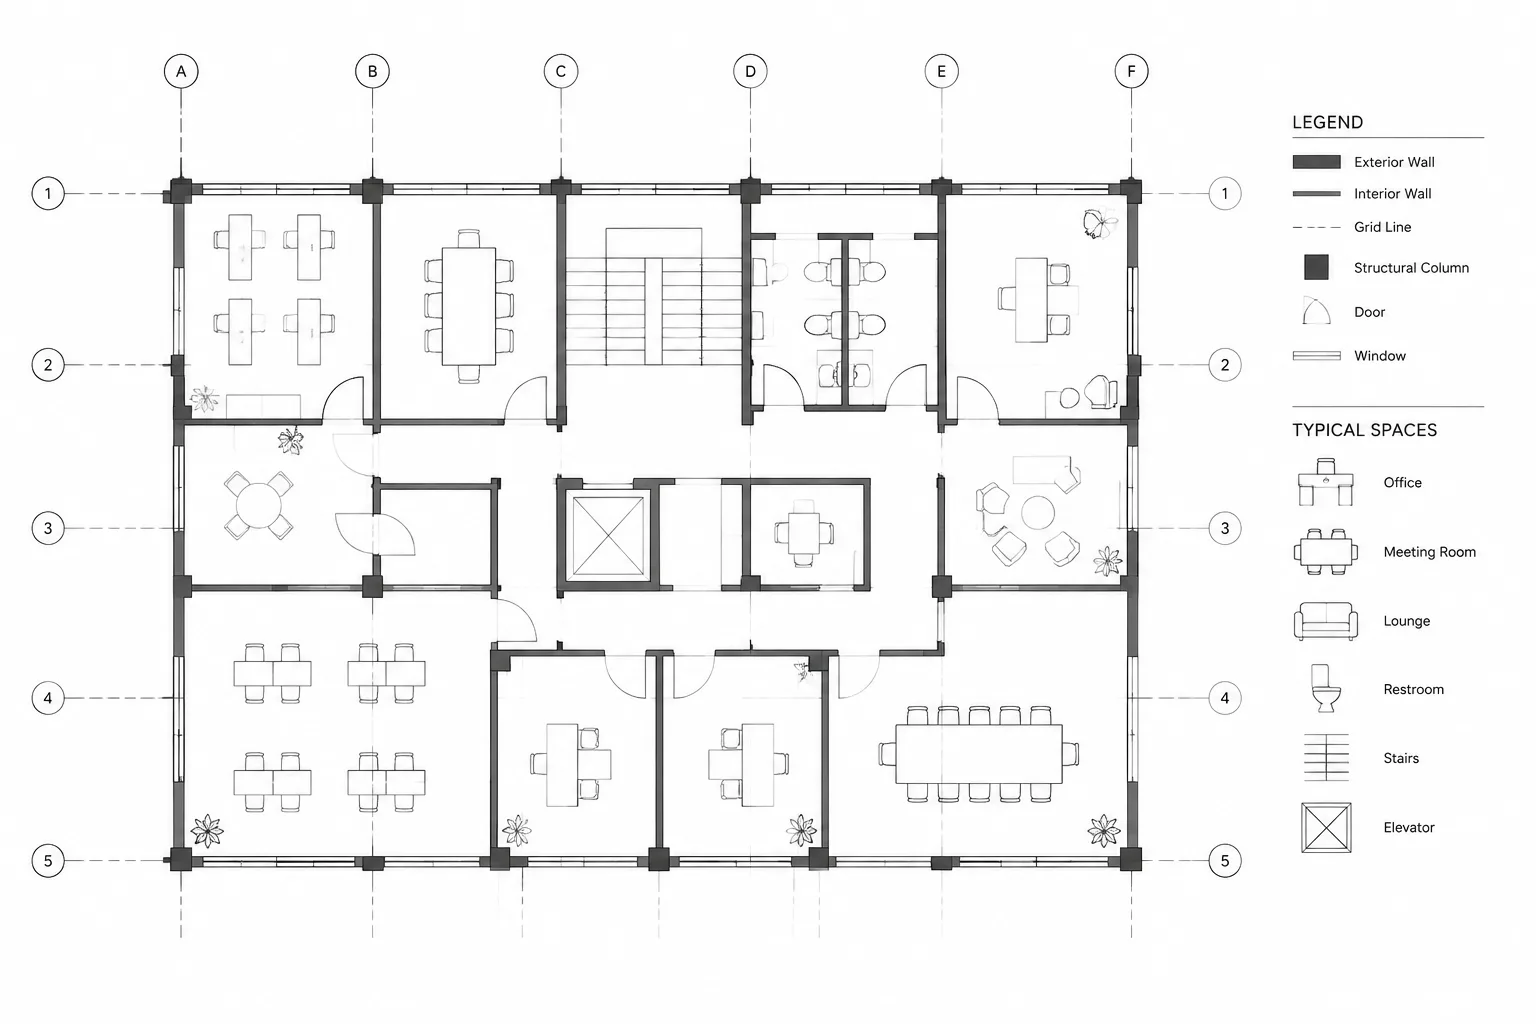
Tag: Drawing Organization
-
How to Organize Architectural Detail Sheets in CAD
Learn how to organize architectural detail sheets in CAD with clear grouping, stable references, controlled sources, readable layouts, and reliable QA.
Written by
-
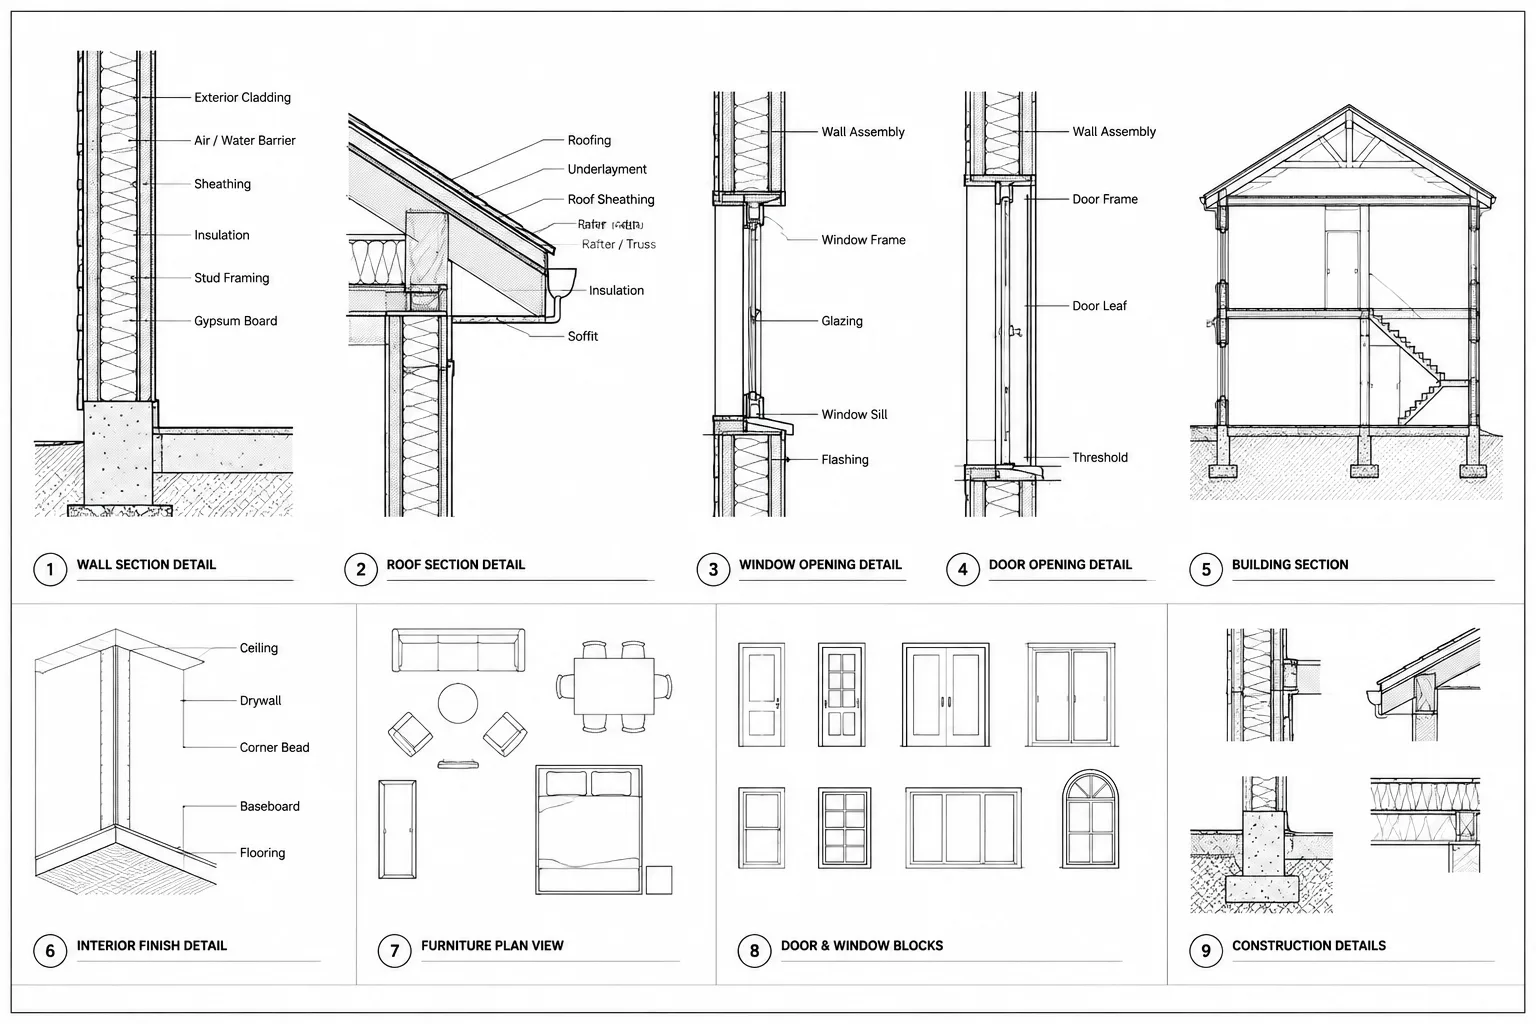
CAD Block Insertion Points: A Practical Guide for Architectural Drawings
Learn how to choose, test, and standardize CAD block insertion points for faster placement, cleaner alignment, rotation, and block replacement.
Written by
-
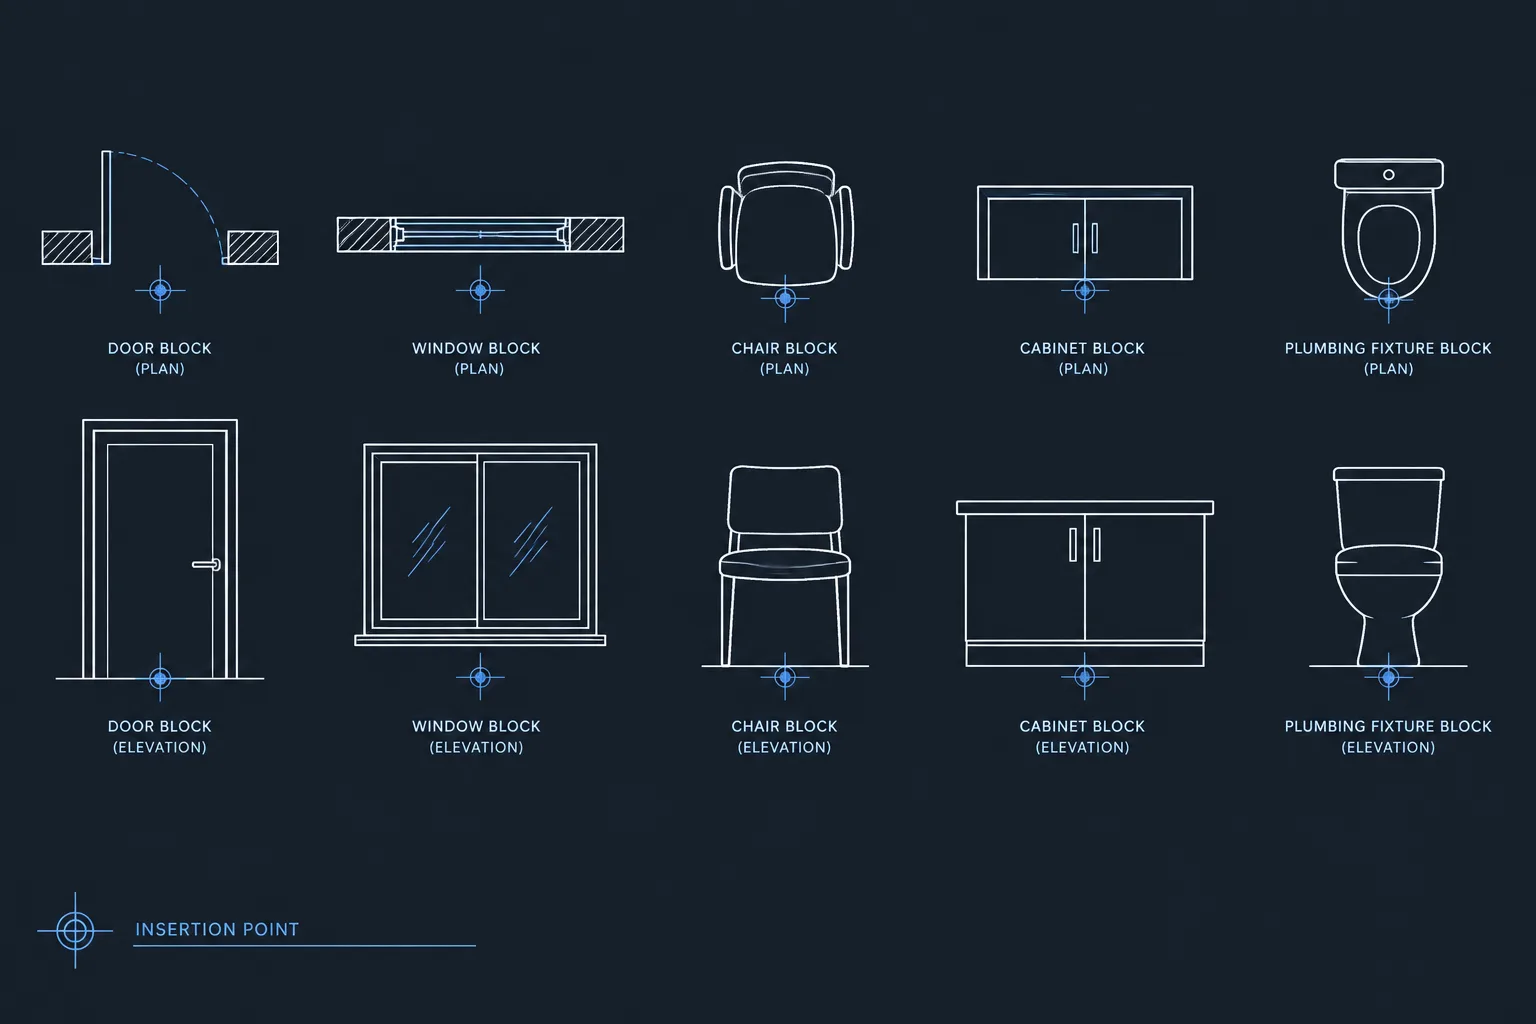
Architectural Title Blocks in AutoCAD: Setup, Data, and Quality-Control Workflow
Learn how to organize architectural title blocks in AutoCAD using paper space, blocks, xrefs, attributes, fields, issue data, and practical QC.
Written by
-
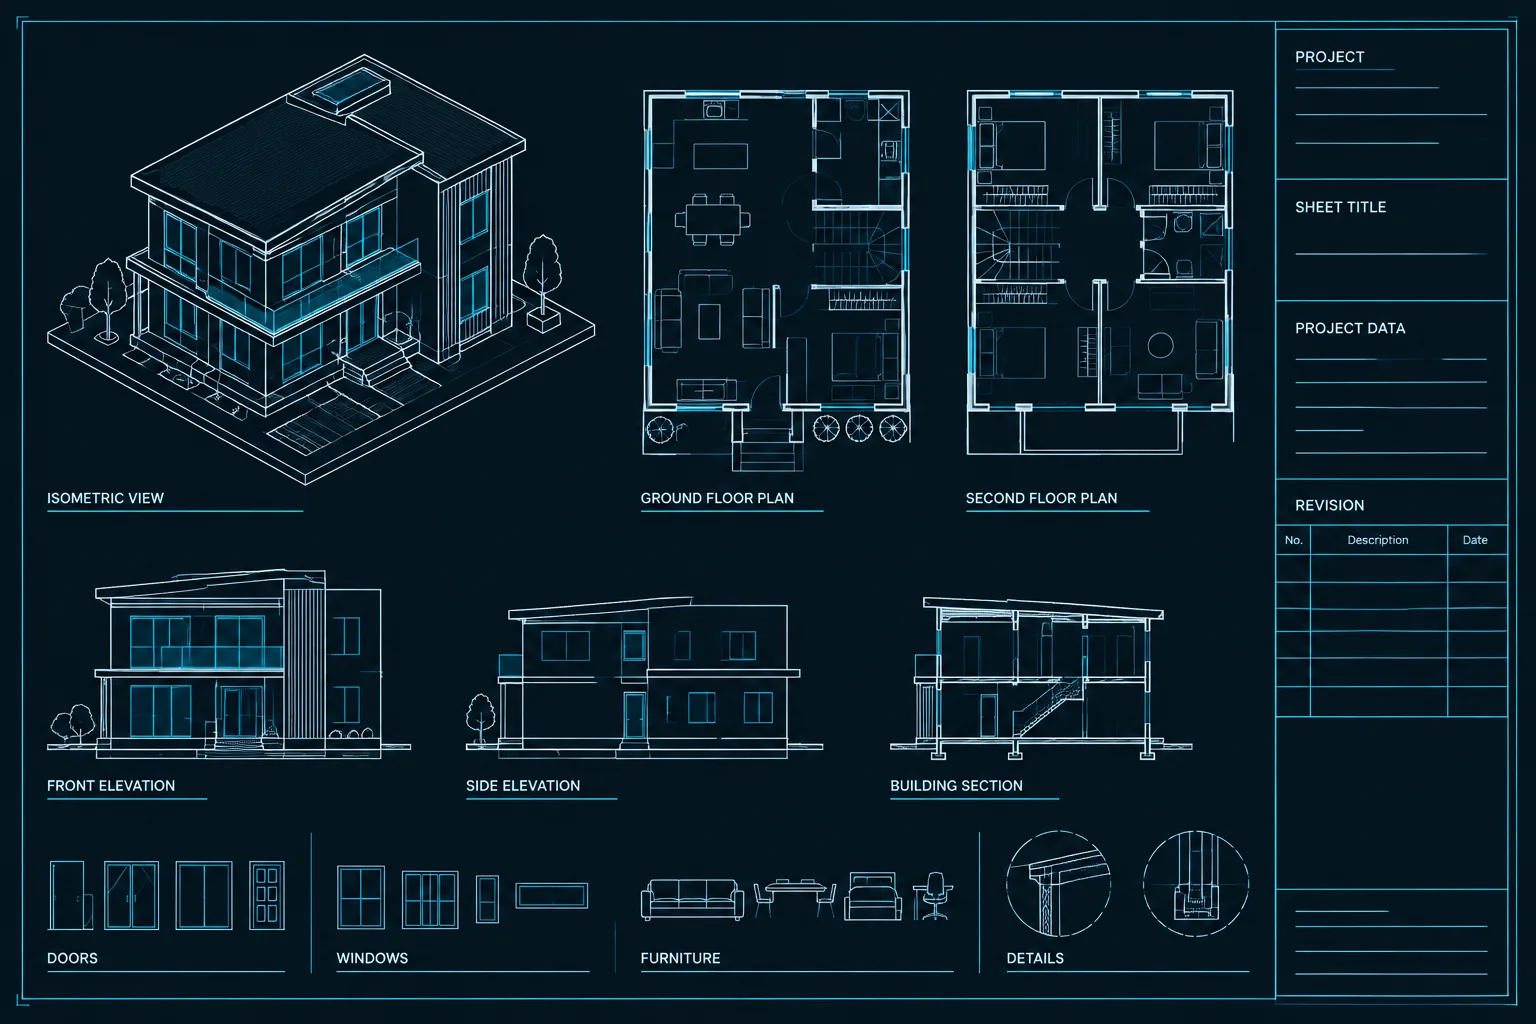
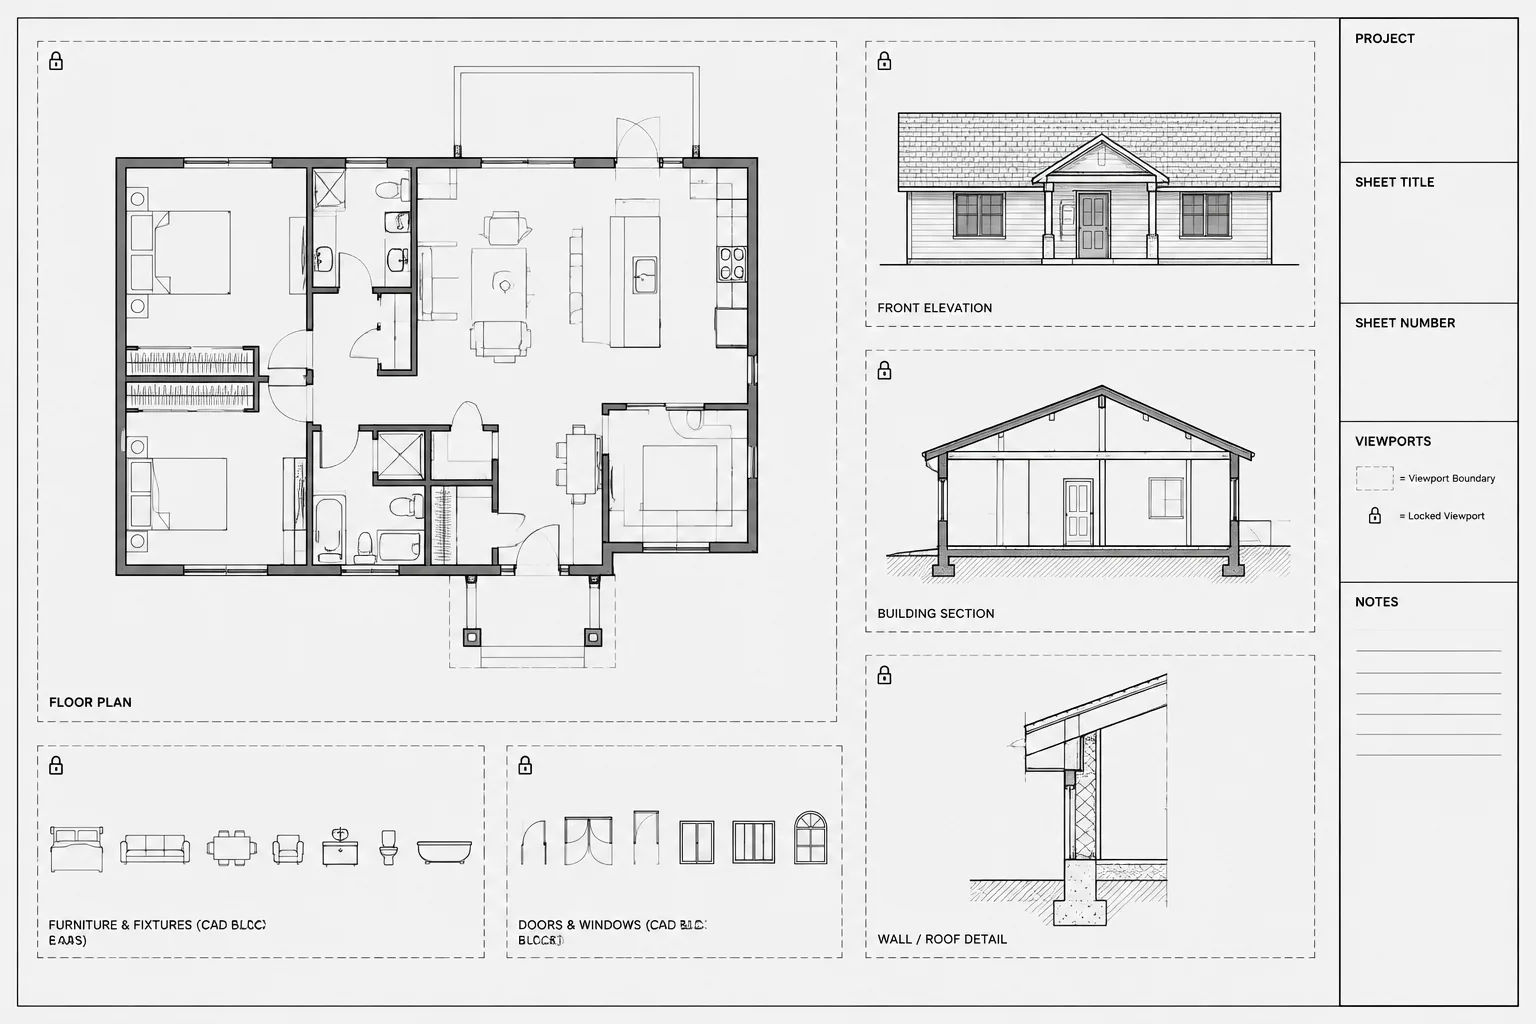
Paper Space Viewports in AutoCAD: Scale, Locking, and Sheet Coordination
Learn to manage paper space viewports in AutoCAD with reliable scale control, viewport locking, layer visibility, and sheet coordination.
Written by
-
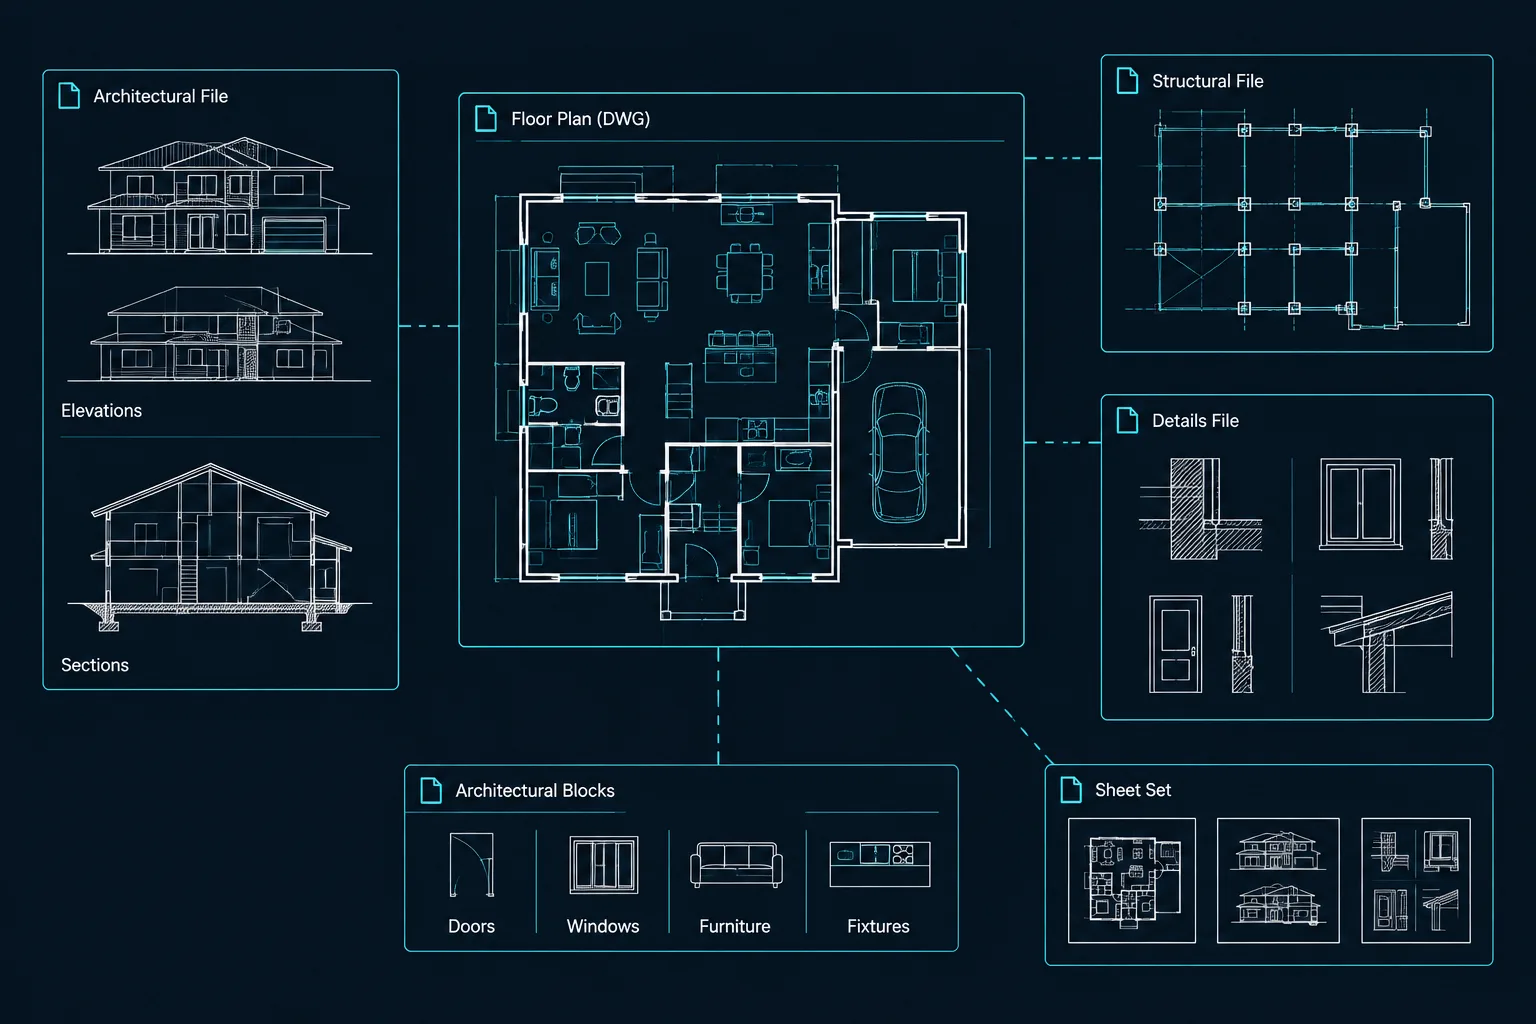
Nested Xrefs in AutoCAD: Attachment vs. Overlay for Architectural Drawings
Understand nested xrefs in AutoCAD, compare attachment and overlay behavior, prevent duplicate references, and improve architectural DWG coordination.
Written by
-
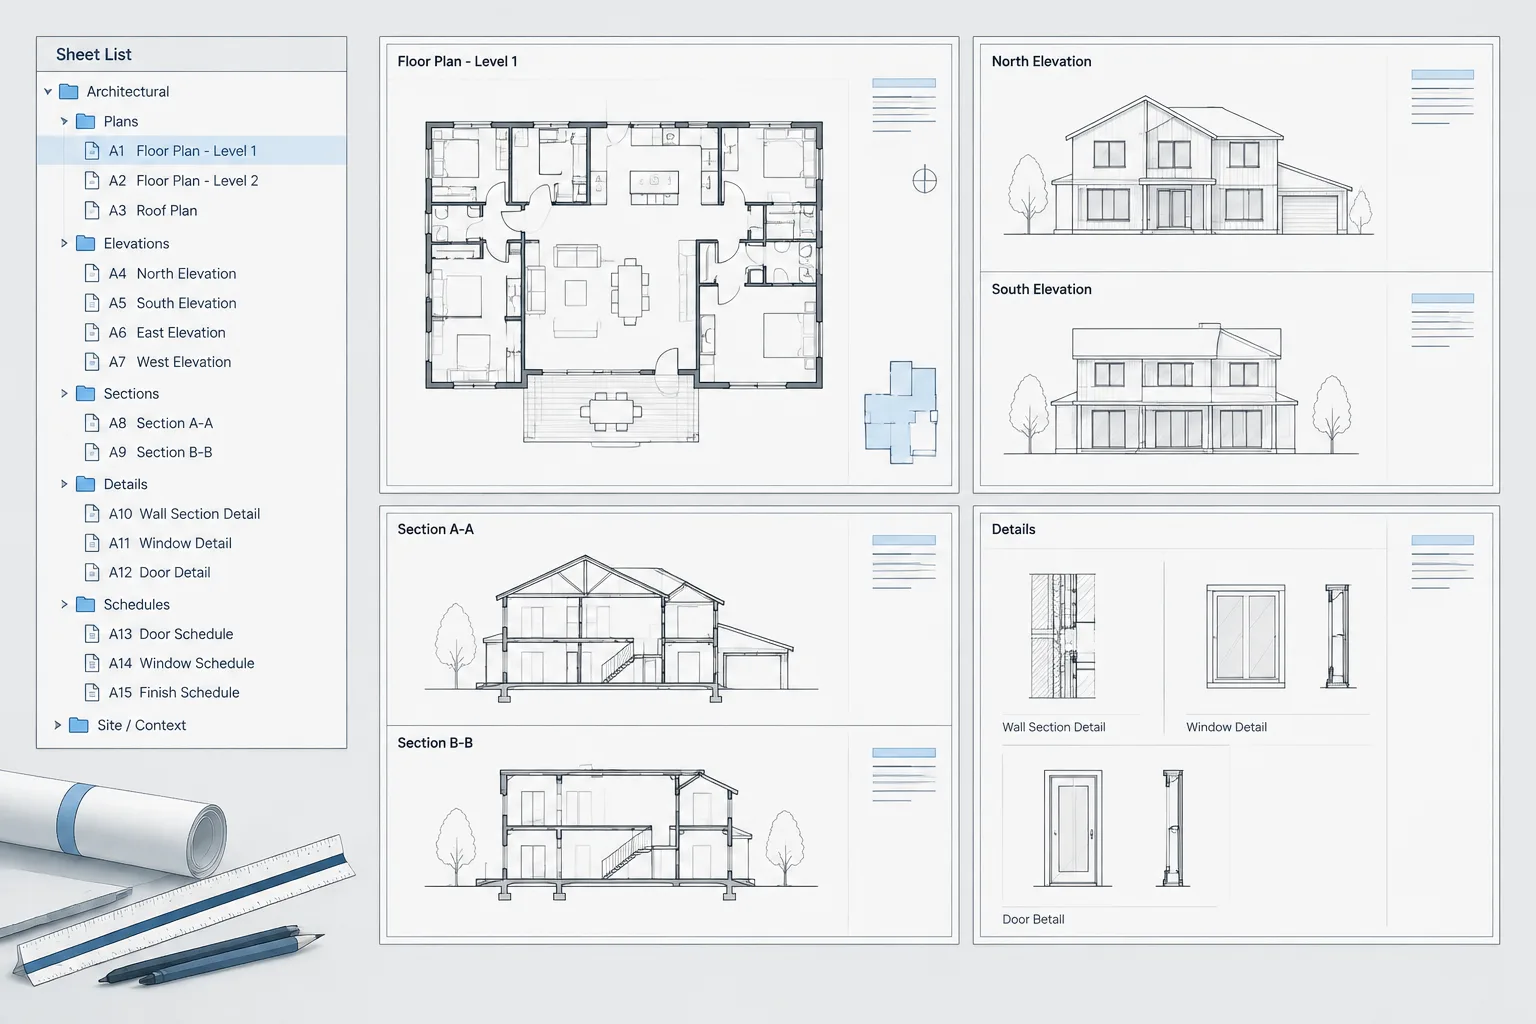
AutoCAD Sheet Set Manager for Architectural Drawing Sets: A Practical Workflow
Learn a practical AutoCAD Sheet Set Manager workflow for organizing architectural DWG layouts, title-block data, sheet selections, and publishing.
Written by
-
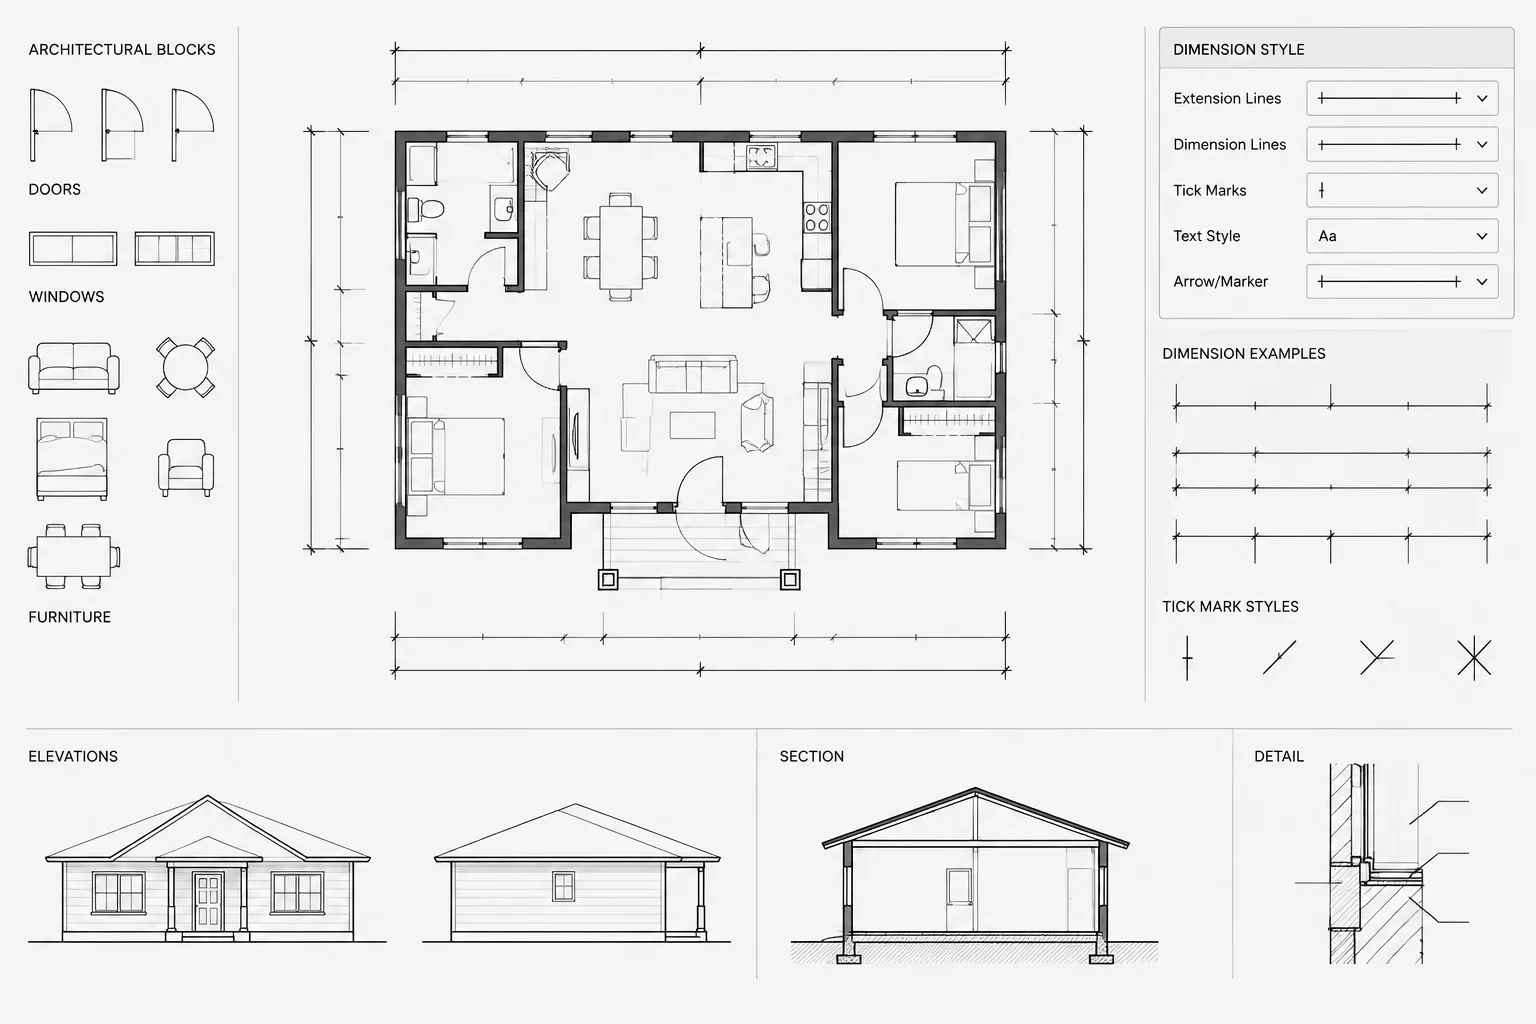
Architectural CAD Dimension Styles: A Practical Setup and Quality-Control Workflow
Learn how to set up, test, audit, and maintain architectural CAD dimension styles for consistent, legible dimensions across DWG sheets and details.
Written by
-
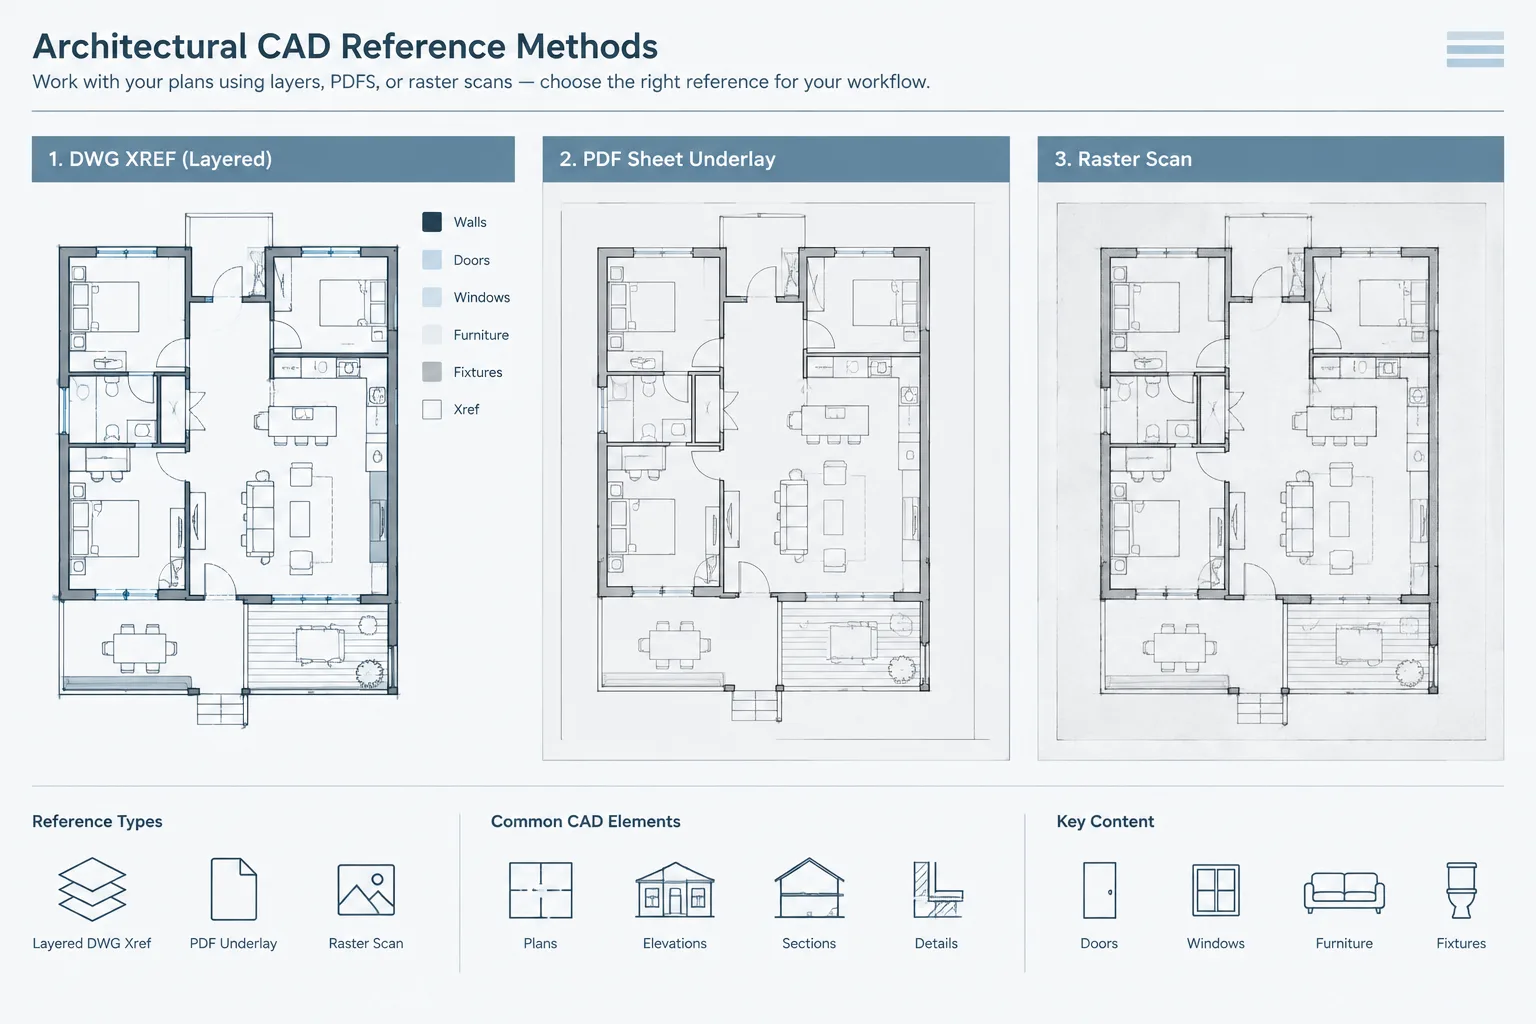
Xref, PDF Underlay, or Raster Image? Choosing a Reference Method in Architectural CAD
Compare DWG xrefs, PDF underlays, and raster images for architectural CAD coordination, tracing, scale checks, file management, and plotting.
Written by
-
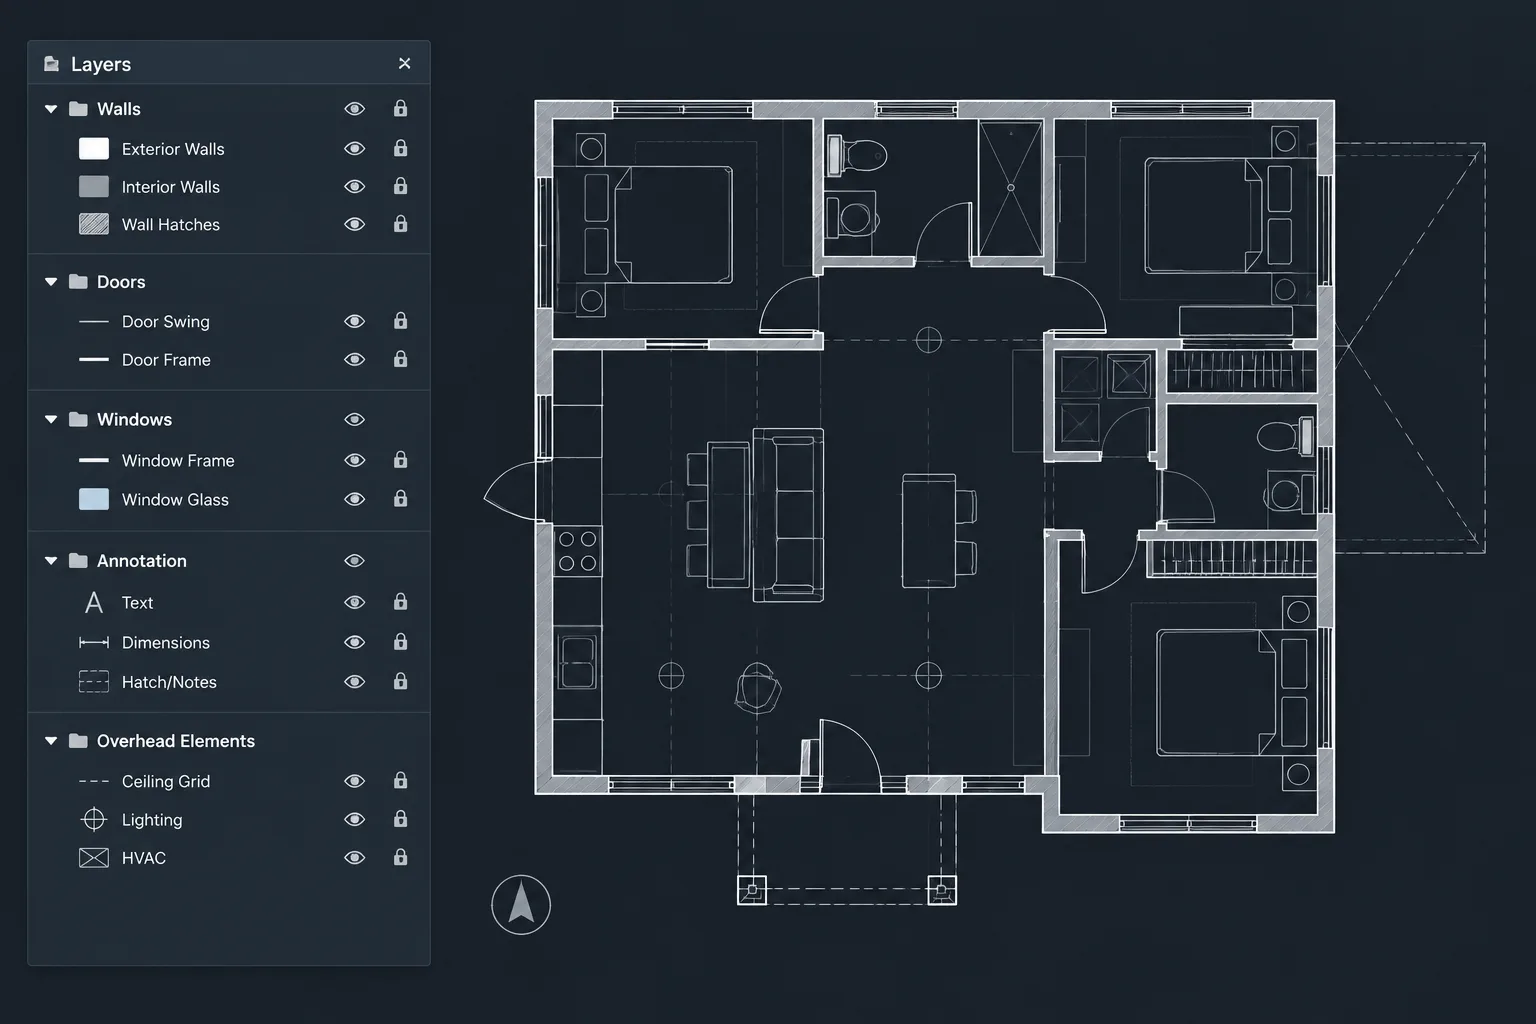
Architectural CAD Layer Naming: A Practical Framework for Clear DWG Files
Build a clear architectural CAD layer naming system for DWG files, with practical guidance for annotation, xrefs, renovation status, and quality control.
Written by
-
How to Draft and Coordinate a Reflected Ceiling Plan in Architectural CAD
Learn how to draft a reflected ceiling plan in CAD, coordinate overhead devices, manage references and layers, and review the RCP for a clear drawing set.
Written by

-
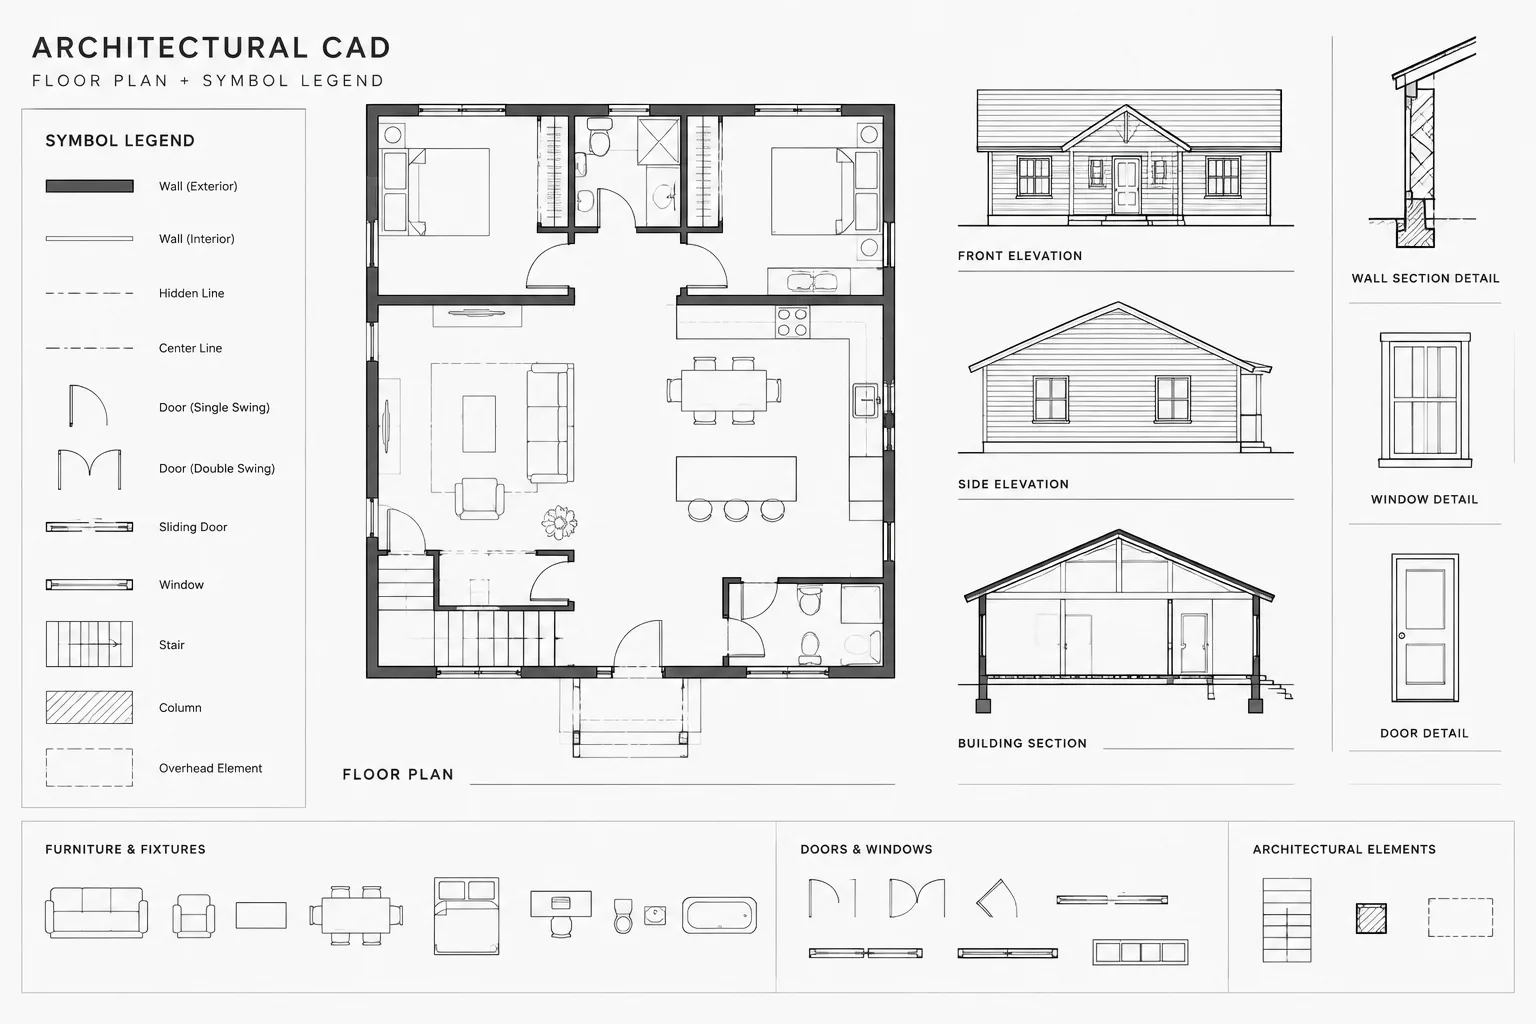
Architectural CAD Legends and Symbol Keys: A Practical Coordination Workflow
Learn how to coordinate architectural CAD legends, symbol keys, blocks, labels, plotting, and revisions for clearer, more consistent drawing sets.
Written by
-
How to Draft and Coordinate Column Grids in Architectural CAD
Learn how to draft and coordinate column grids in architectural CAD, manage labels and layers, and prevent conflicts across views during revisions.
Written by