Tag: Drawing Management
-
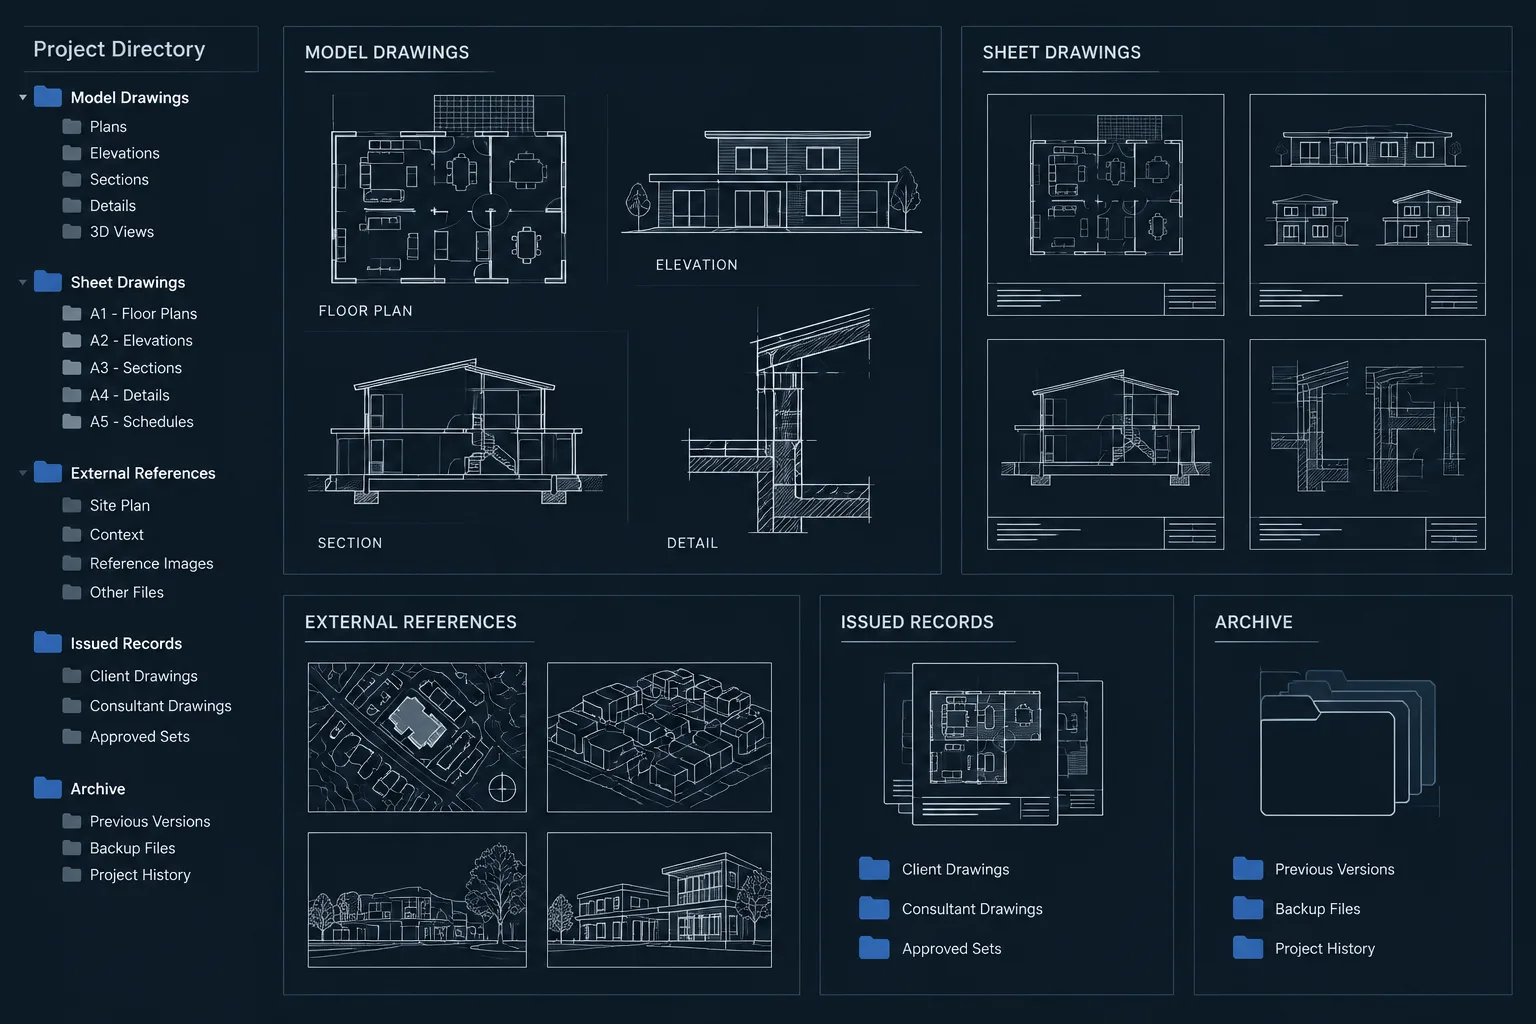
Architectural CAD File Naming and Version Control: A Practical DWG Workflow
Learn a practical architectural CAD file naming and version control workflow for DWG models, sheets, references, issued files, and archives.
Written by
-
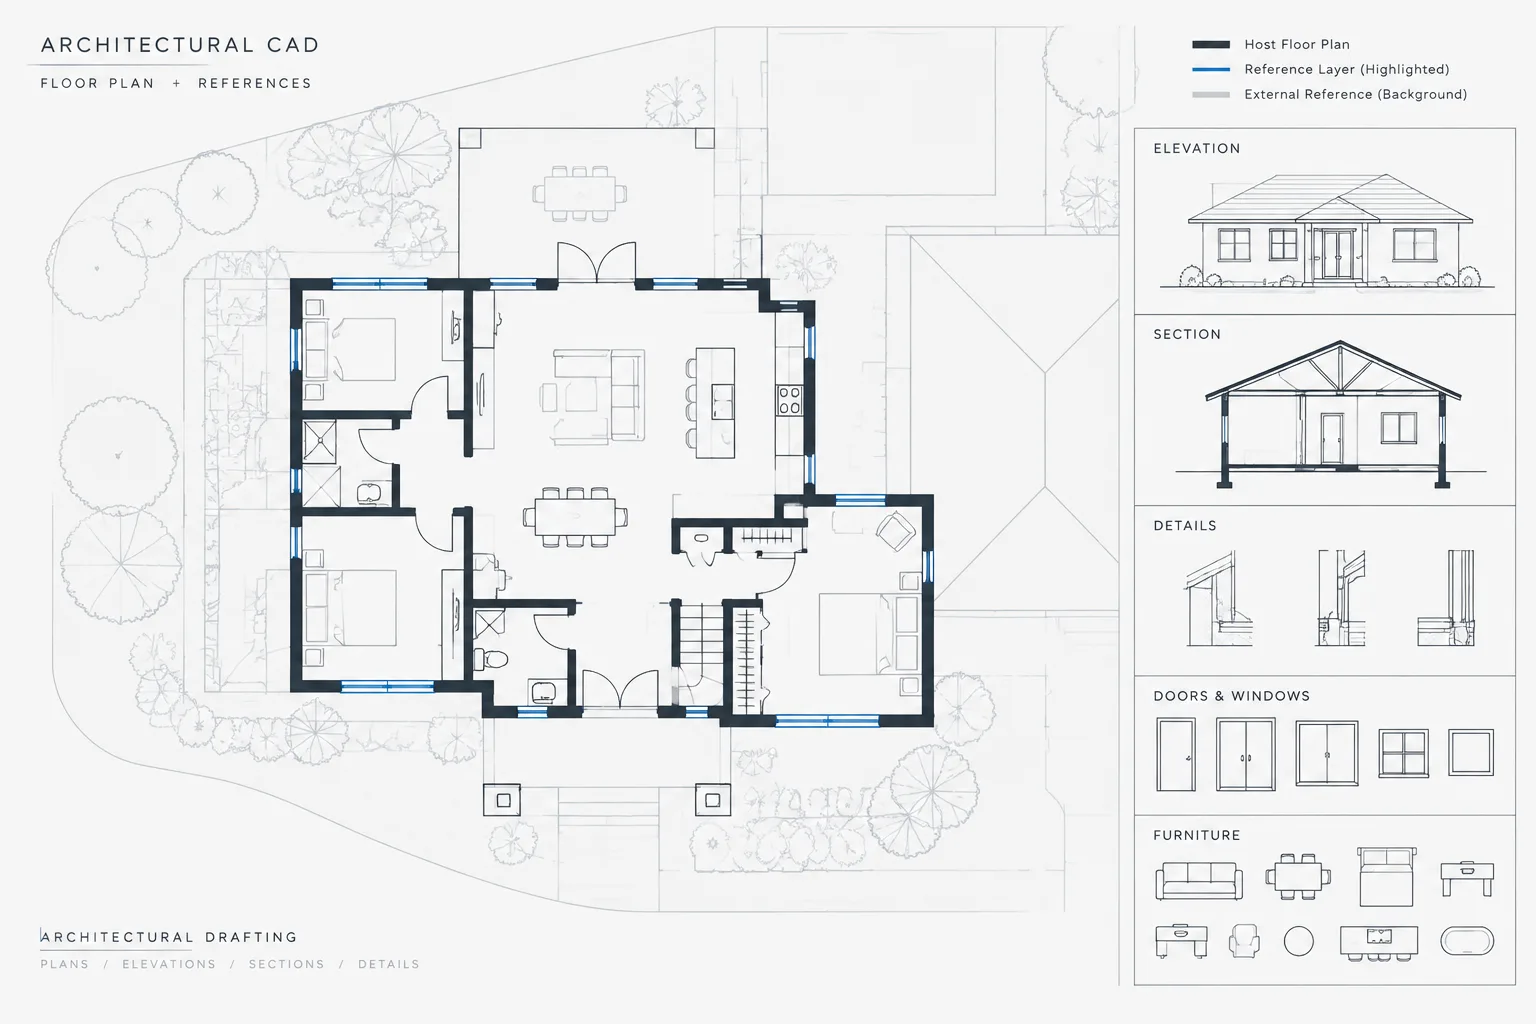
Xref Layer Control in AutoCAD: A Host-Drawing Workflow for Architectural Backgrounds
Learn an AutoCAD xref layer control workflow for architectural backgrounds, host overrides, viewport graphics, reload behavior, and plotted output.
Written by
-
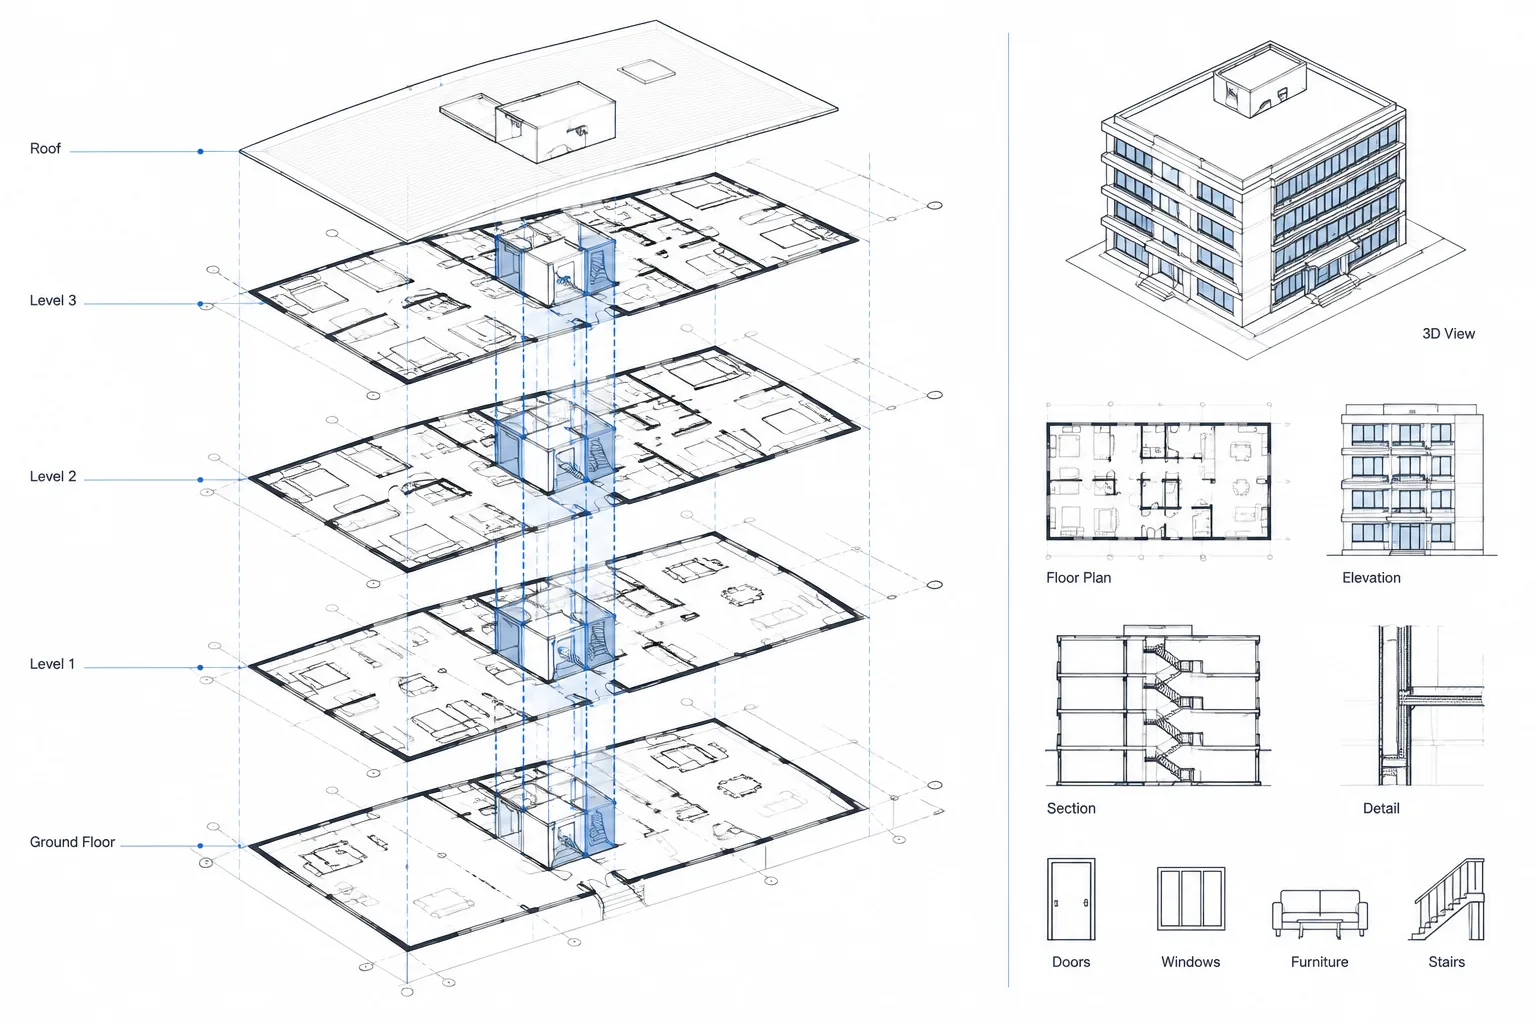
One Floor per DWG or Multiple Floors? Organizing Multistory Architectural CAD Files
Learn how to organize multistory architectural CAD files with separate floor DWGs, combined models, or a hybrid xref workflow for coordination.
Written by
-
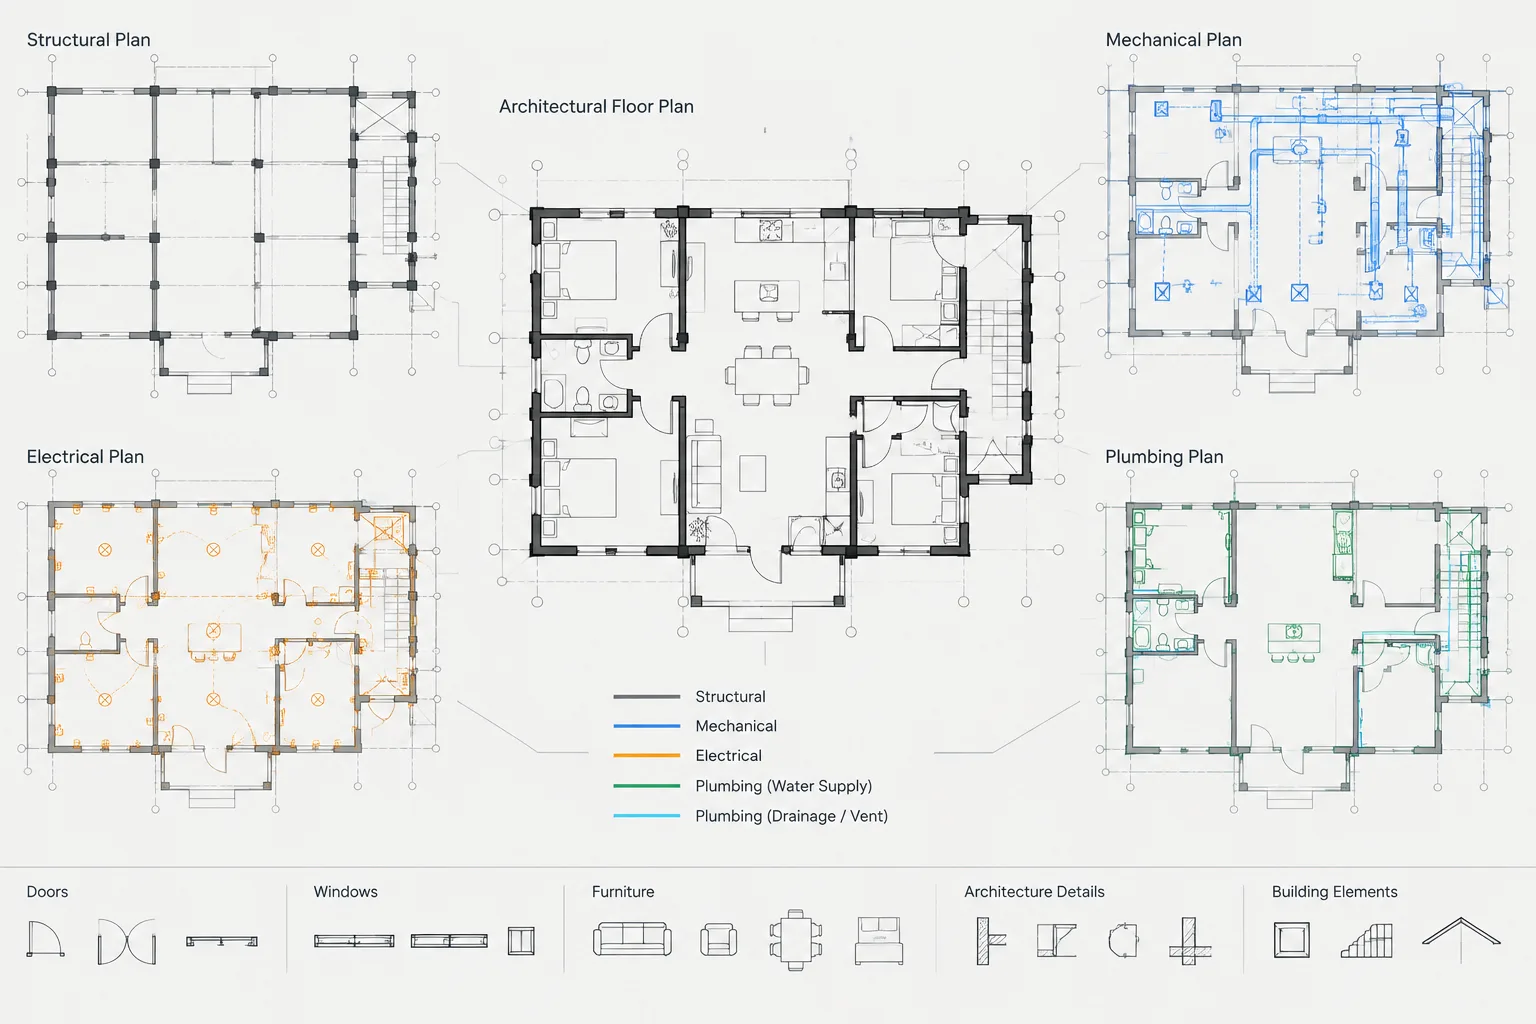
Architectural CAD Base Plans: A Practical Workflow for Coordinated Discipline Backgrounds
Learn how to prepare architectural CAD base plans with controlled coordinates, layers, references, issue records, and discipline-focused content.
Written by
-
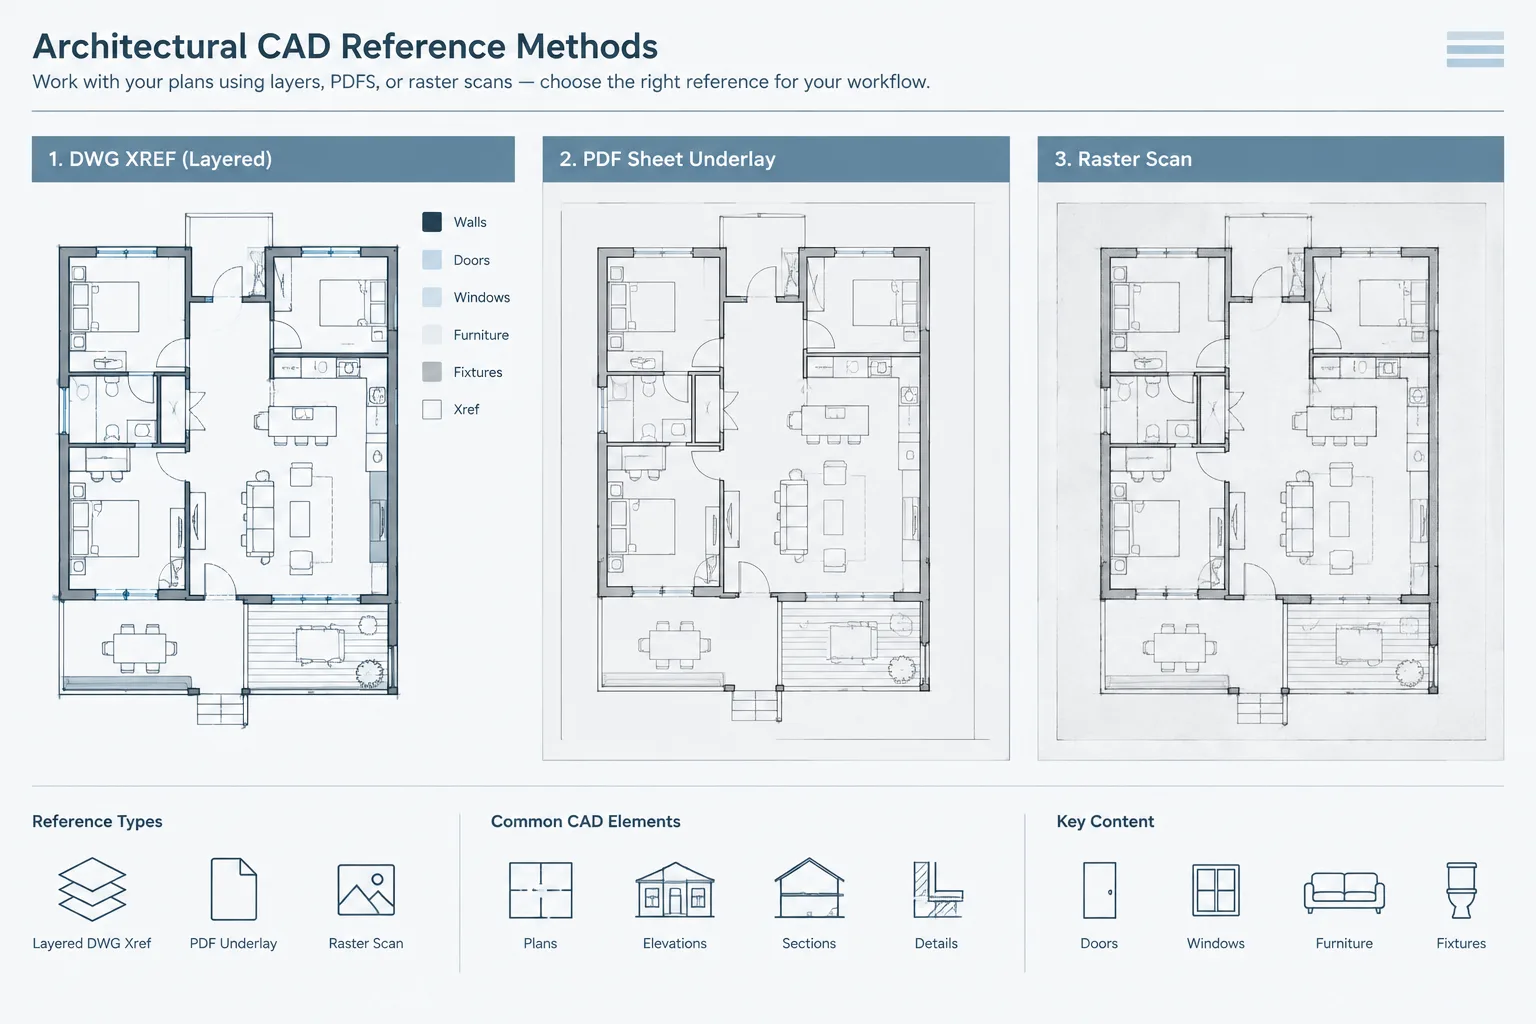
Xref, PDF Underlay, or Raster Image? Choosing a Reference Method in Architectural CAD
Compare DWG xrefs, PDF underlays, and raster images for architectural CAD coordination, tracing, scale checks, file management, and plotting.
Written by
-
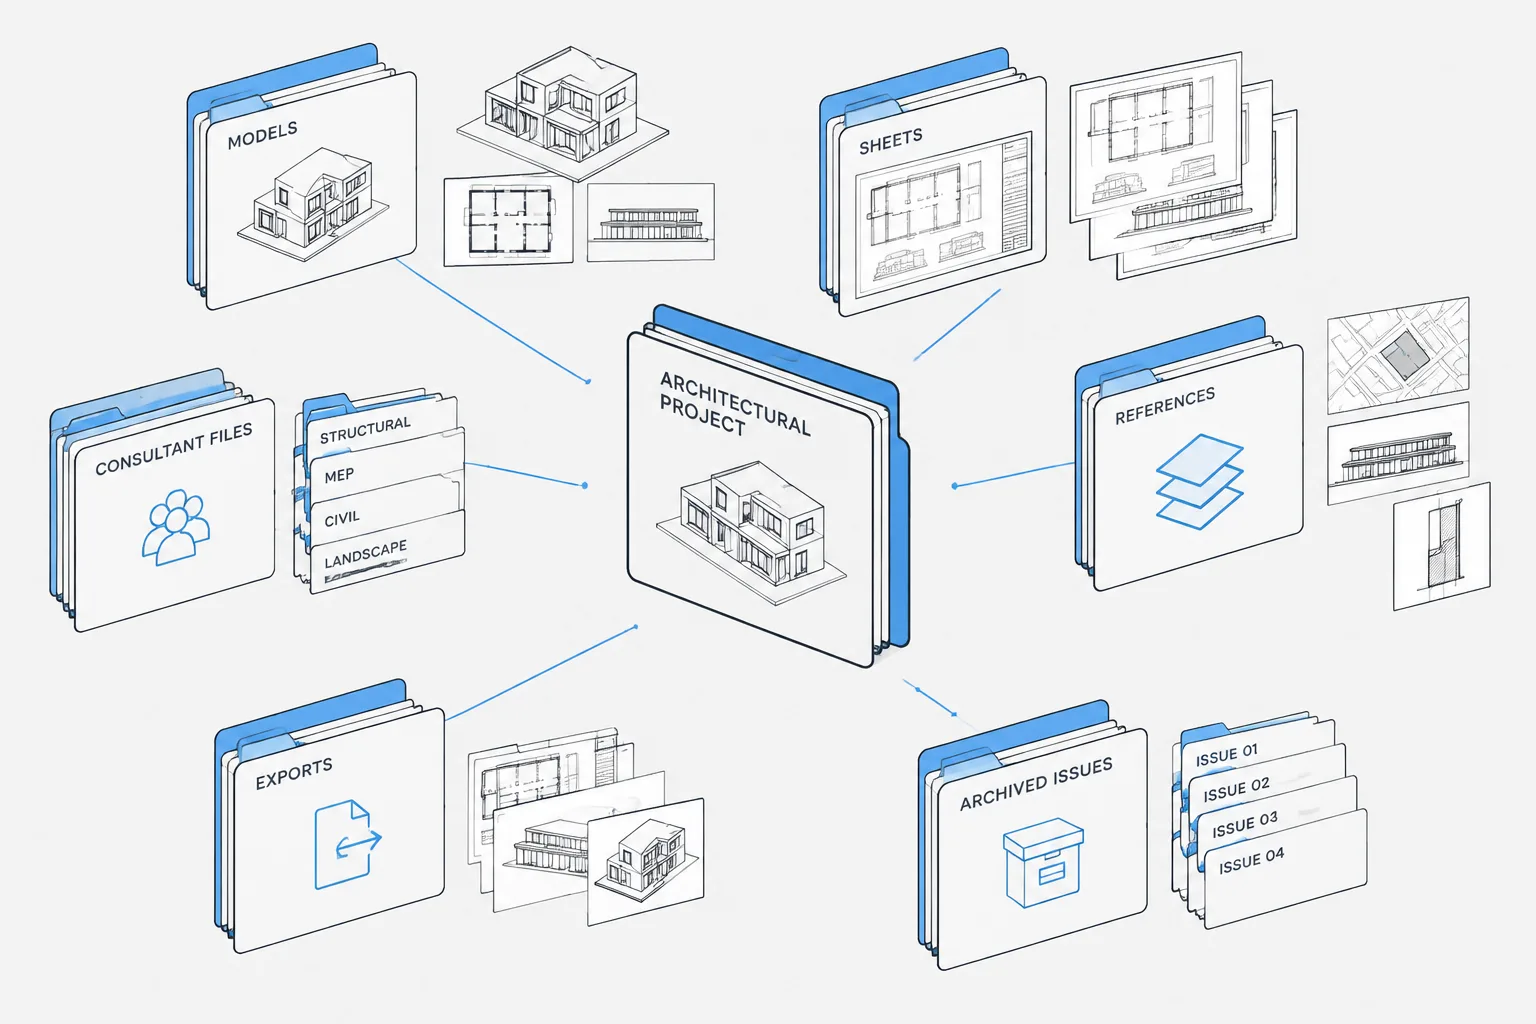
Architectural CAD File Naming and Folder Structure: A Practical Project Workflow
Organize architectural CAD file names, DWG folders, Xrefs, consultant backgrounds, active work, published issues, and archives with a practical workflow.
Written by
-
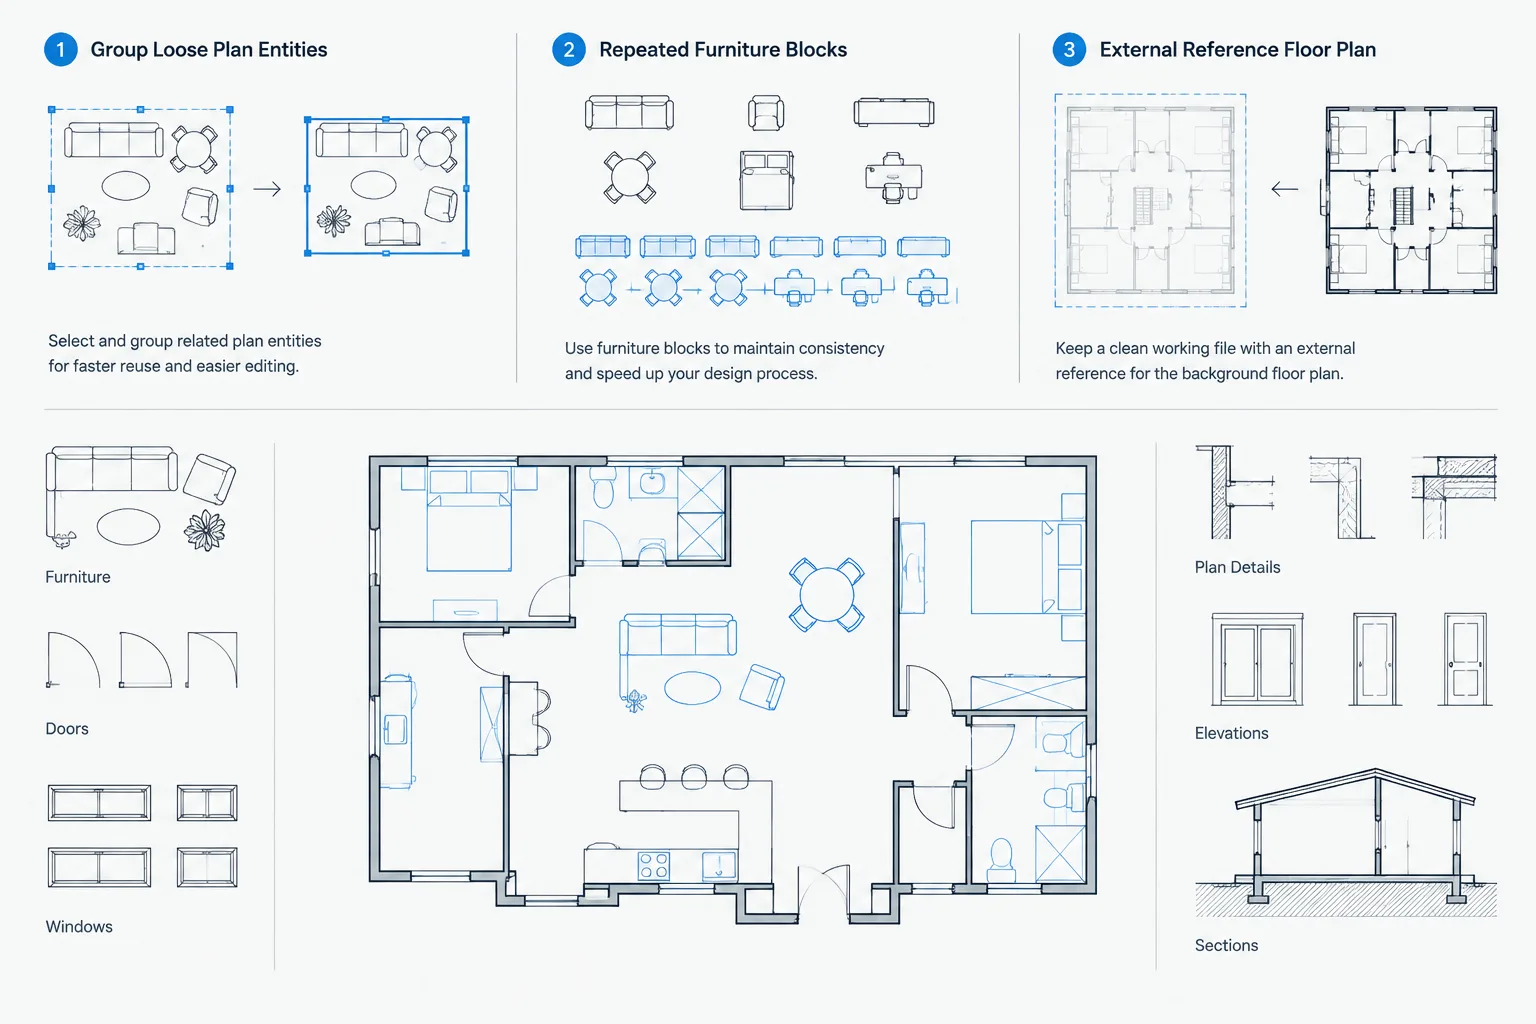
Blocks, Groups, and Xrefs in Architectural CAD: Choosing the Right Reuse Method
Compare blocks, groups, and xrefs in architectural CAD with a practical workflow for choosing reusable objects, selection sets, or linked files.
Written by
-
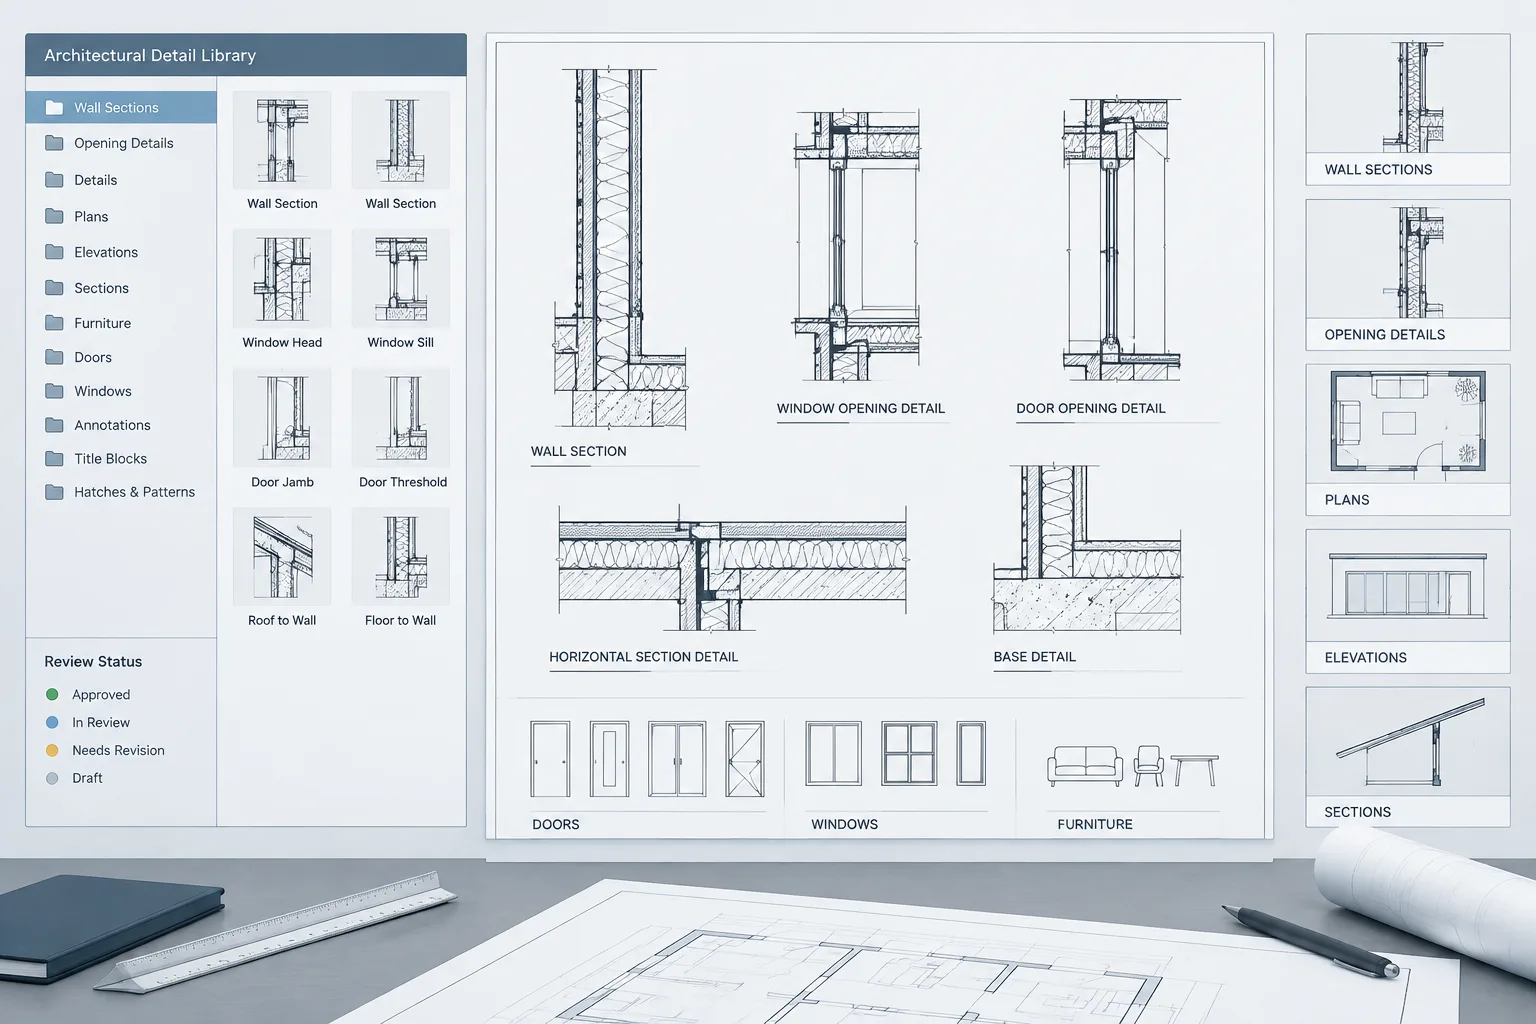
How to Build and Maintain an Architectural CAD Detail Library
Learn how to organize, review, standardize, trace, and update an architectural CAD detail library without confusing references with approved content.
Written by